| Rebate | 20% Buyer's Rebate | $3,500 Flat Fee Selling | 2% Full Service Selling |
|---|---|
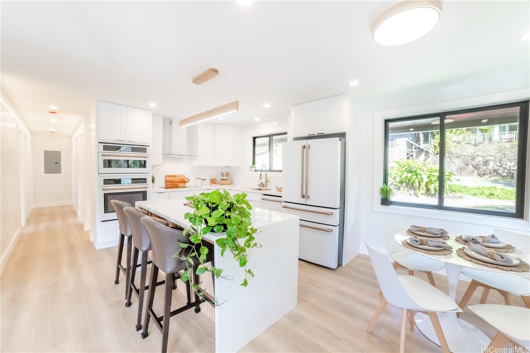
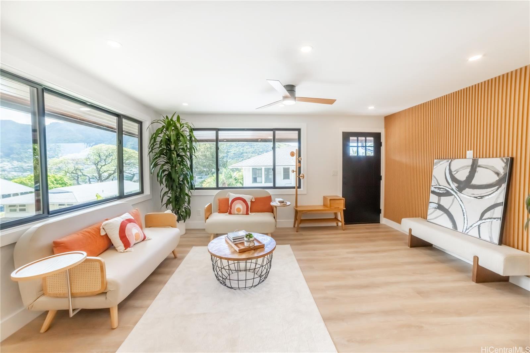
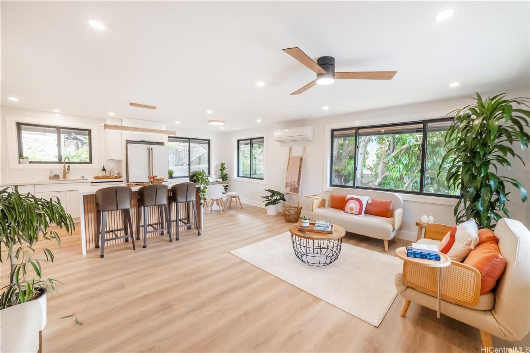
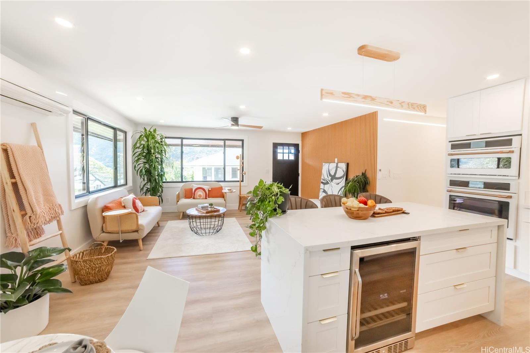
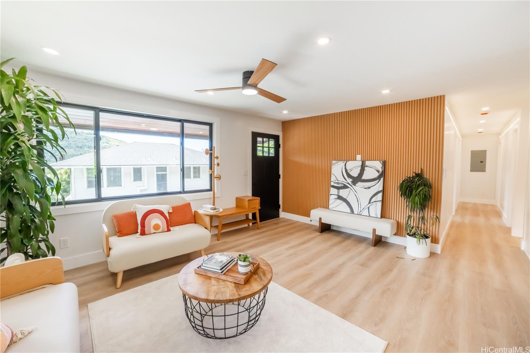
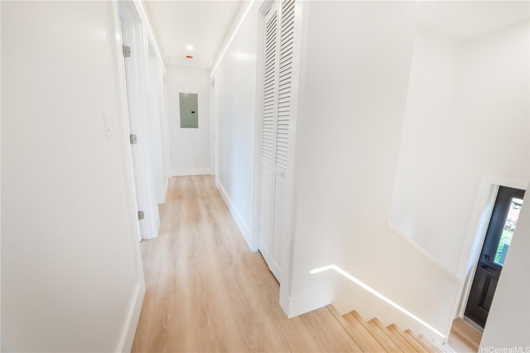
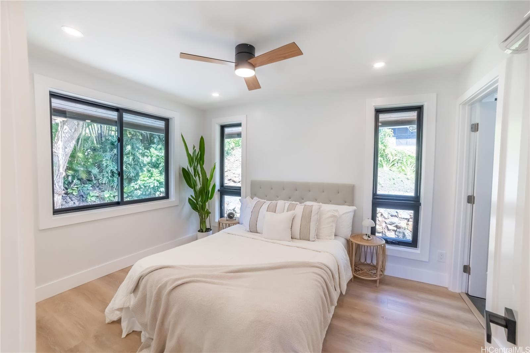
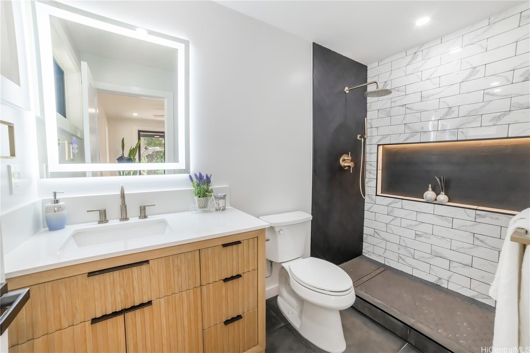
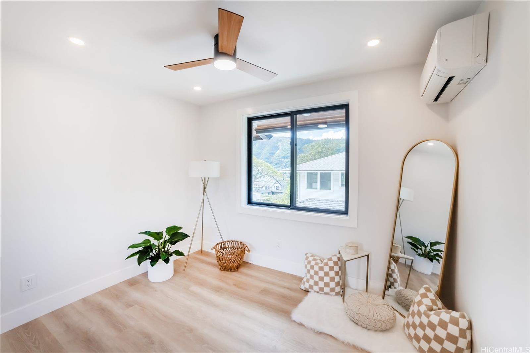
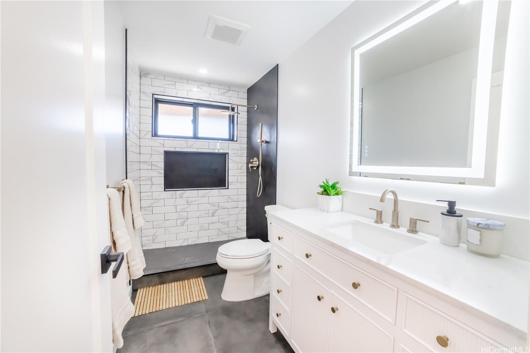
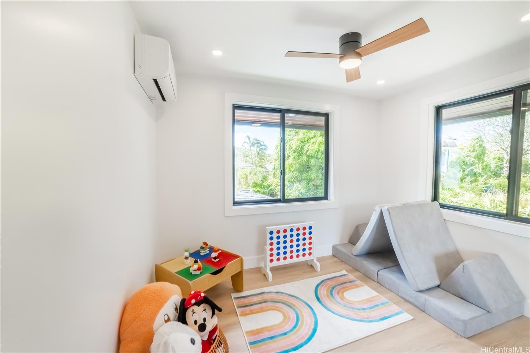
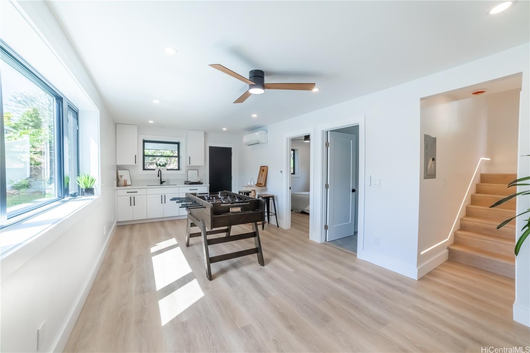
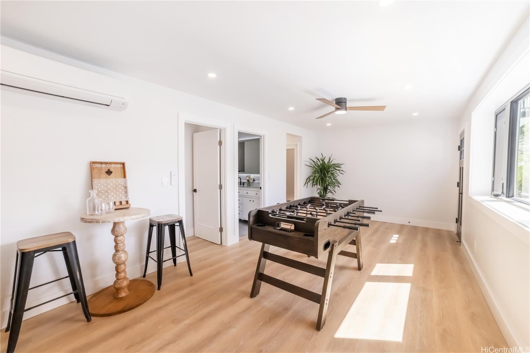
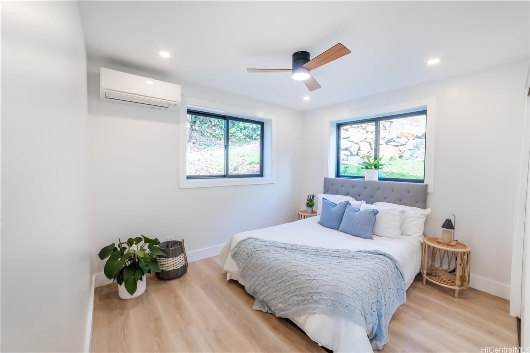
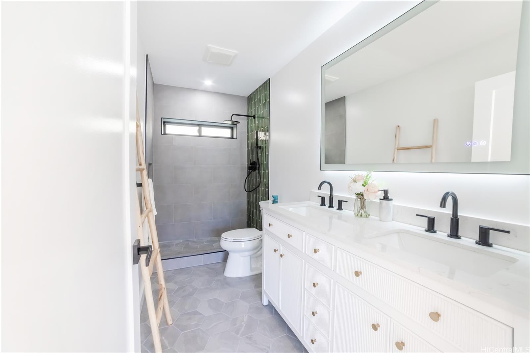
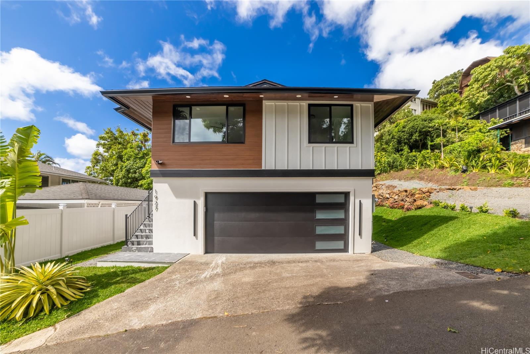
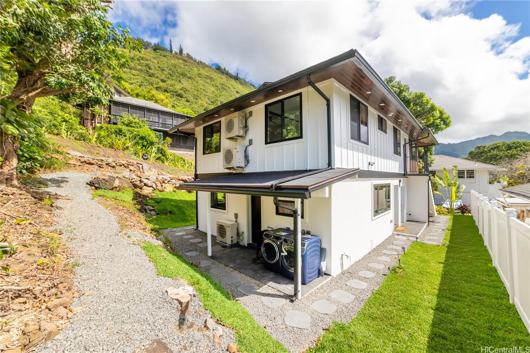
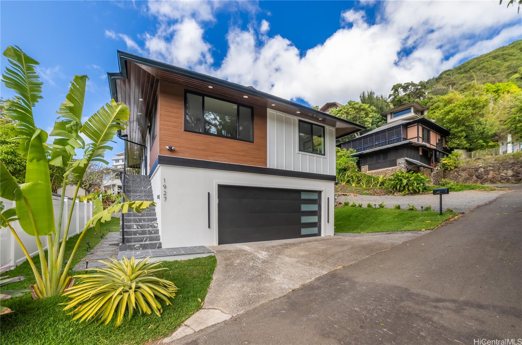
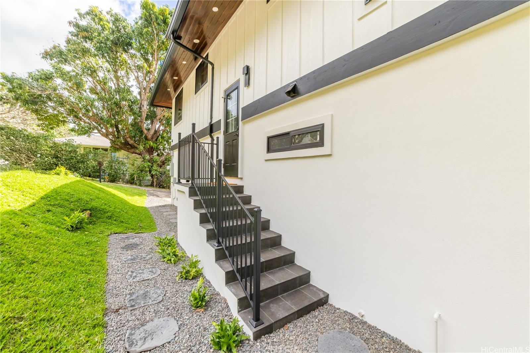
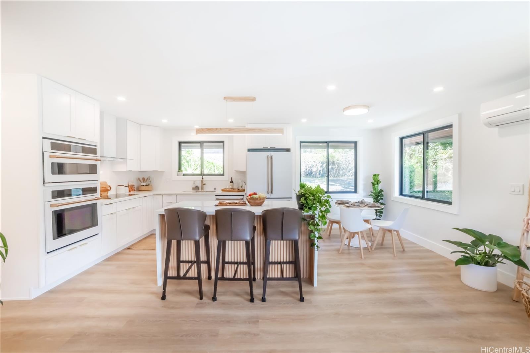
| Description | Welcome to your dream home in the lush, peaceful valley of Manoa! This beautifully renovated 4-bedroom, 3-bath residence offers a perfect blend of modern luxury and island charm. Possible option to have an ADU on the lot adjacent to home (please verify with your architect. Attached approval in supplements). Located in one of Honolulu’s most desirable neighborhoods, this spacious home has been completely updated from top to bottom—featuring brand-new finishes, split a/c throughout home, sleek flooring, and a contemporary open-concept layout that’s perfect for entertaining and everyday living. Enjoy an abundance of natural light and sweeping views of the Manoa Valley. The home offers multiple living spaces, ideal for multi-generational living or hosting guests. The fully renovated kitchen boasts quartz countertops, new cabinetry, and Cafe appliances, while the bathrooms are thoughtfully designed with spa-like finishes. Outside, you’ll find a private backyard perfect for enjoying the tranquil surroundings, with lush landscaping and room for outdoor dining or gardening. |
| Status | Sold since 04-07-2025 |
| MLS# | 202507579 |
| Price | $1,899,000 |
| Original Price | $1,899,000 |
| Price Change | (0.00%) |
| Beds / Baths / Half | 4 / 3 / 0 |
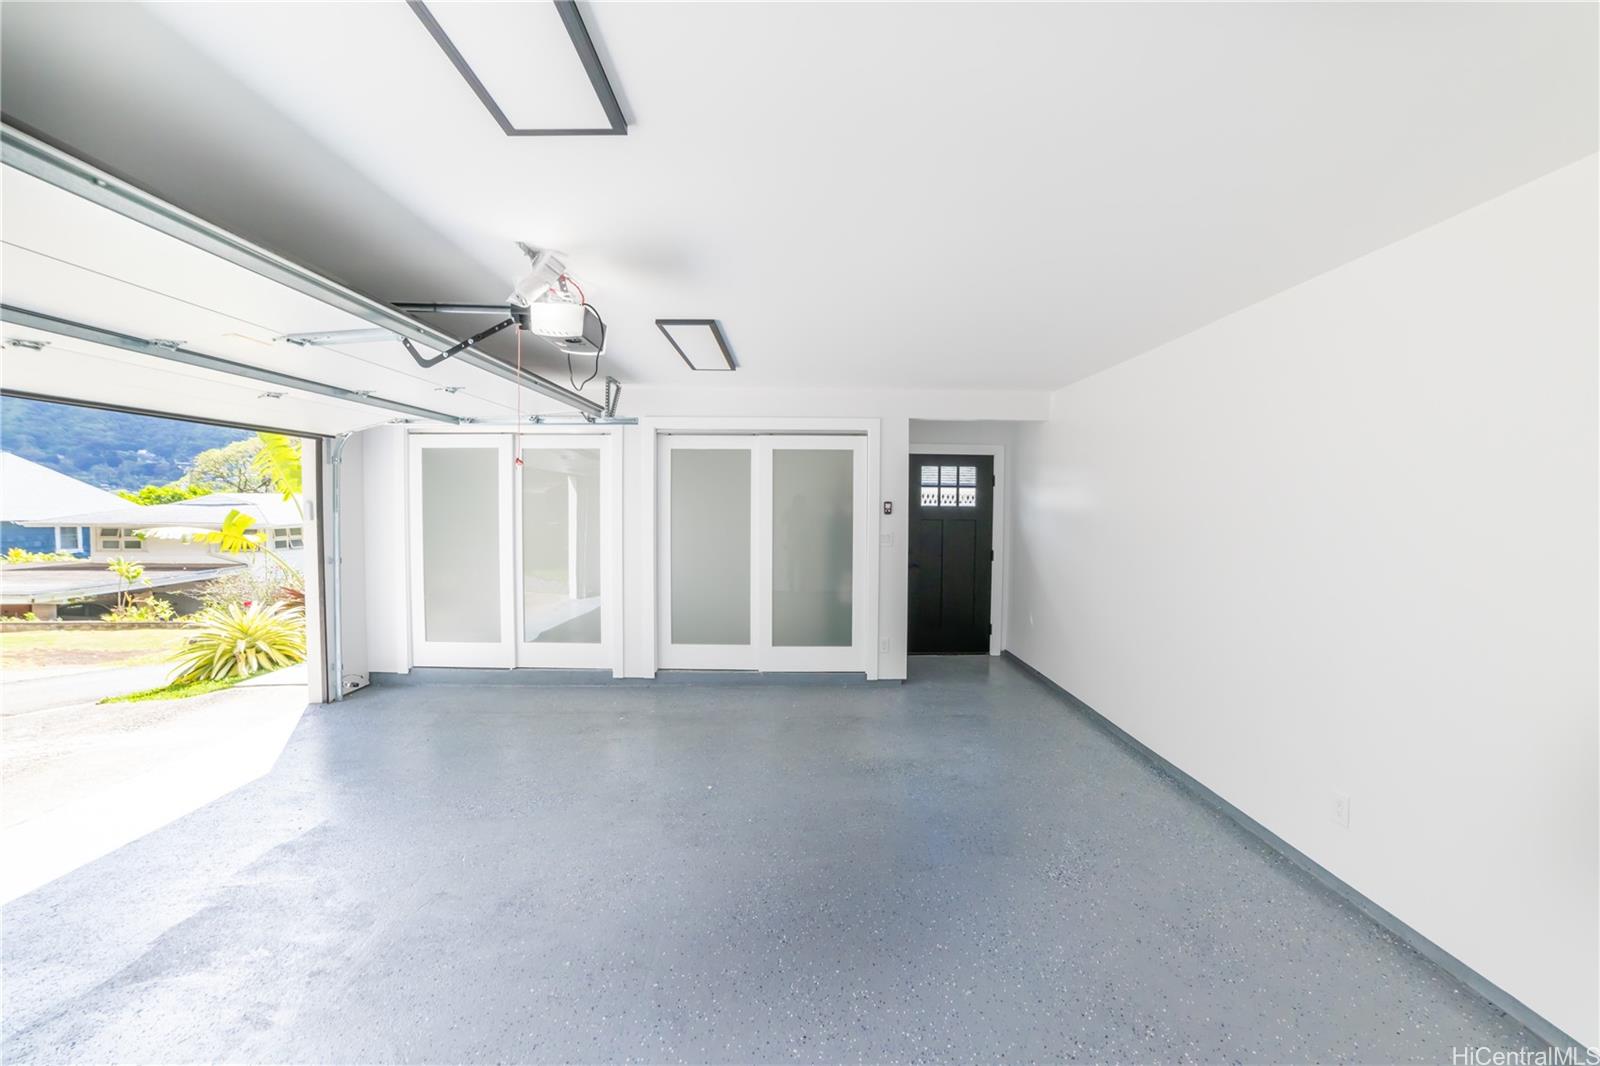
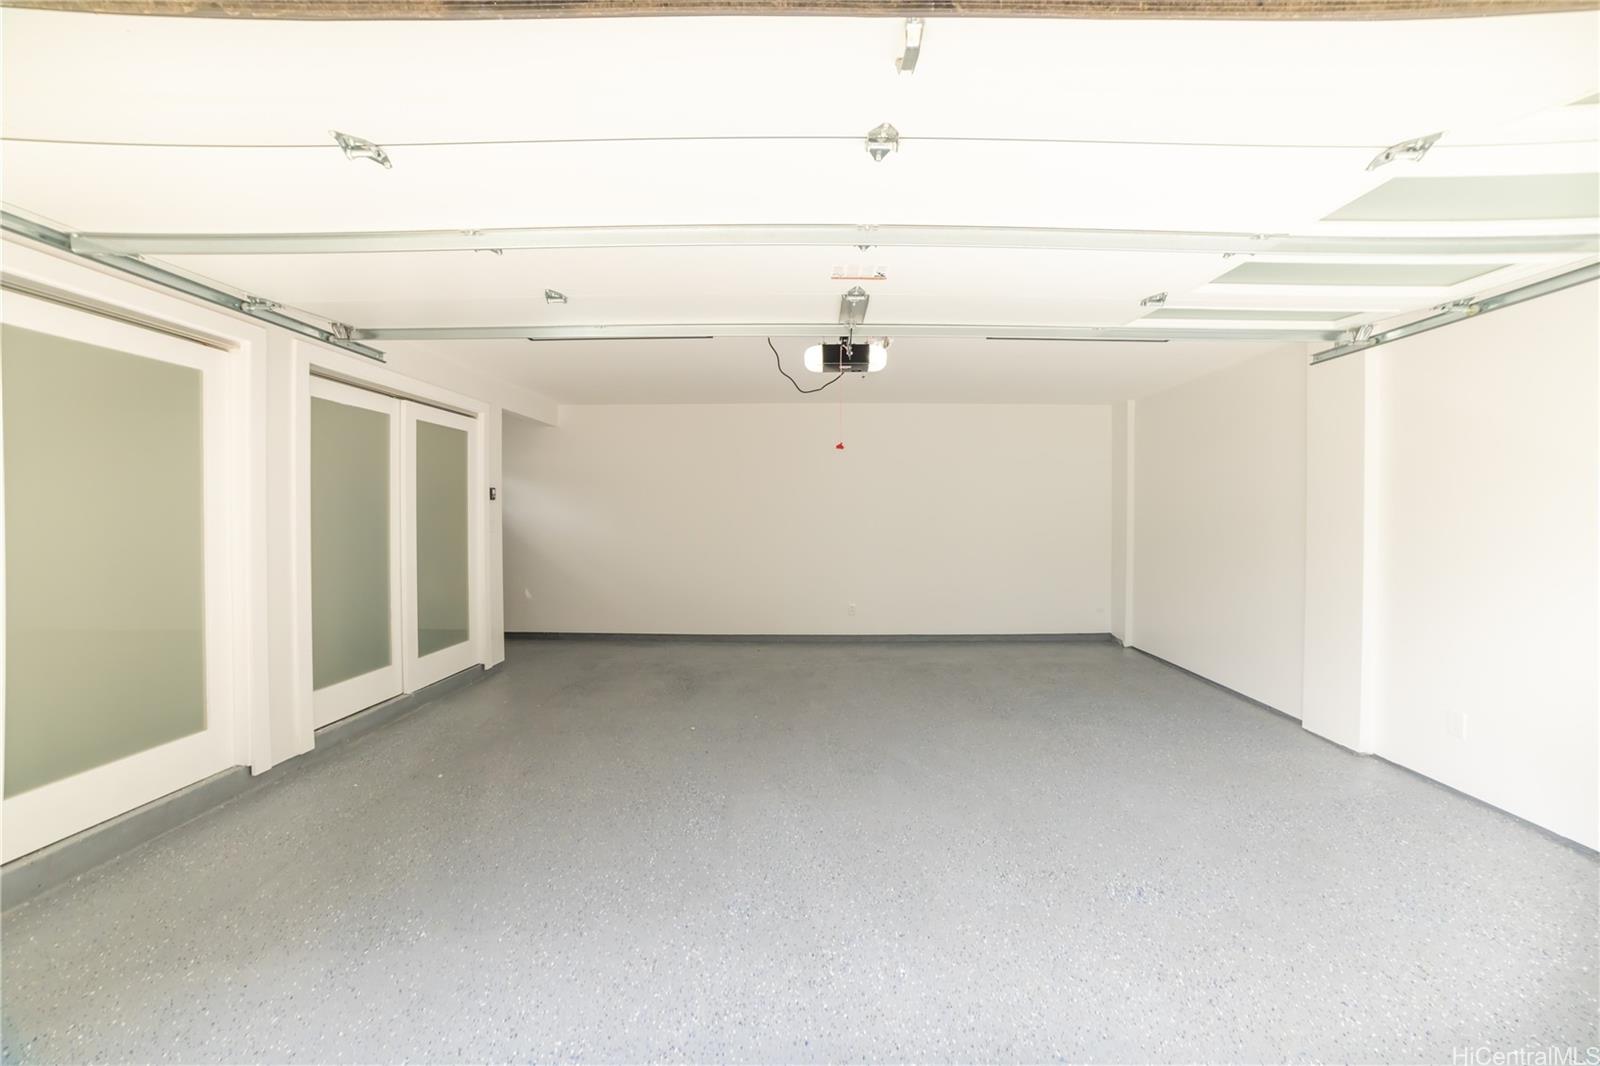
| Parking Spaces | 2 |
| Living Sq Ft | 1,891 |
| Land Sq Ft | 6,707 |
| Land Tenure | FS - Fee Simple |
| Maintenance Fee | $0 |
| Address | 1927 Uluwehi Place Honolulu HI 96822 |
| Region | Metro |
| Neighborhood | Manoa Area |
| Days on Market | 7 |
| Year Built | 1981 |
| Year Remodeled | 2025 |
| Condition | Excellent |
| View | City, Garden |
| Pool | None |
| Parking | 3 Car+ |
| Zoning | 04 - R-7.5 Residential District |
| Flood Zone | Zone X |
| Tax Amount | $1,041 |
| Assessed Land | $1,496,100 |
| Assessed Building | $318,200 |
| Assessed Total | $1,814,300 |
| Assessed Ratio | 105% |
| Inclusions | AC Split, Auto Garage Door Opener, Ceiling Fan, Dishwasher, Disposal, Dryer, Microwave, Range/Oven, Refrigerator, Smoke Detector, Washer, Water Heater, Wine Refrigerator |
| Amenities | Bedroom on 1st Floor, Full Bath on 1st Floor |
| Utilities | Cable, Internet, Public Water, Sewer Fee, Telephone, Underground Electricity, Water |
| Construction | Double Wall, Masonry/Stucco |
| Lot Features | Other |
| Flooring | Ceramic Tile, Vinyl |
| Disclosures | Property Disclosure Stmt, Relative of Licensee |
| Land Recorded | Regular System |
| Possession | At Closing |
| Sale Conditions | None |
| Topography | Other |
| Building Style | Detach Single Family |
| Roofing | Asphalt Shingle |
| Easements | Sewer |
| Parcel # | 1-2-9-017-007-0000 |
| Listing courtesy of | Five Star Realty, Inc. |
Property History from MLS
| Date | MLS# | Change | Old Value | New Value | List Price | Sold Price | Assessed Total | Land | Building |
|---|---|---|---|---|---|---|---|---|---|
| 07-15-2025 | 202507579 | Sold | C | S | $1,899,000 | $1,920,000 | $1,814,300 | $1,496,100 | $318,200 |
| 04-14-2025 | 202507579 | Active Under Contract | A | C | $1,899,000 | $1,920,000 | $1,814,300 | $1,496,100 | $318,200 |
| 04-07-2025 | 202507579 | New Listing | A | $1,899,000 | $1,920,000 | $1,814,300 | $1,496,100 | $318,200 | |
| 10-08-2024 | 202420713 | Sold | C | S | $1,288,000 | $1,288,000 | $1,744,600 | $1,481,100 | $263,500 |
| 09-18-2024 | 202420713 | Active Under Contract | A | C | $1,288,000 | $1,288,000 | $1,744,600 | $1,481,100 | $263,500 |
| 09-13-2024 | 202420713 | New Listing | A | $1,288,000 | $1,288,000 | $1,744,600 | $1,481,100 | $263,500 |
View the public schools for this property · Google Maps · Supermarkets · Schools · Hospitals · Restaurants · Beaches · City Tax Record / Plat Map · View beach access points all over Oahu · Buyer Closing Cost Calculator · Seller Closing Cost Calculator