| Rebate | 20% Buyer's Rebate | $3,500 Flat Fee Selling | 2% Full Service Selling |
|---|---|
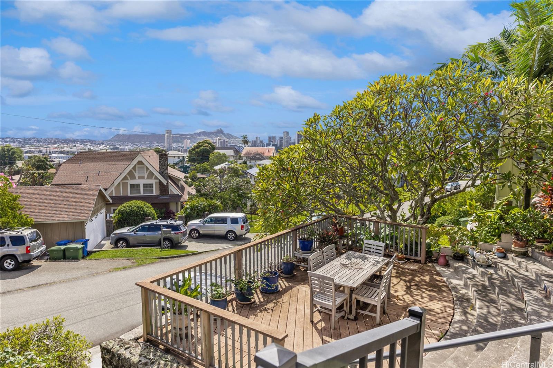
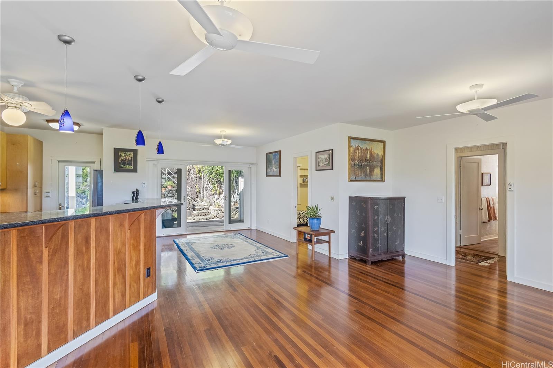
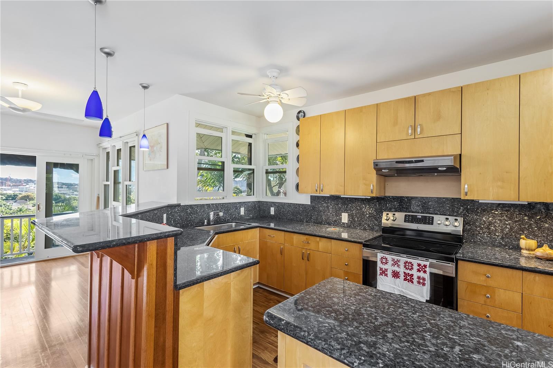
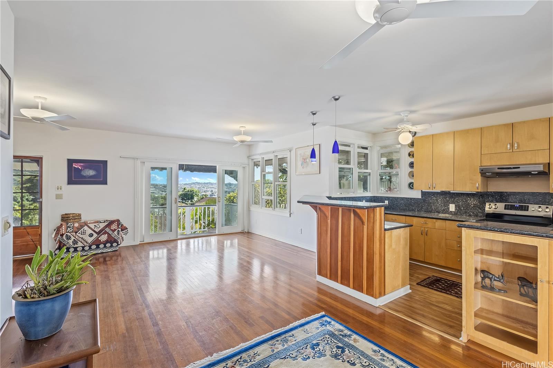
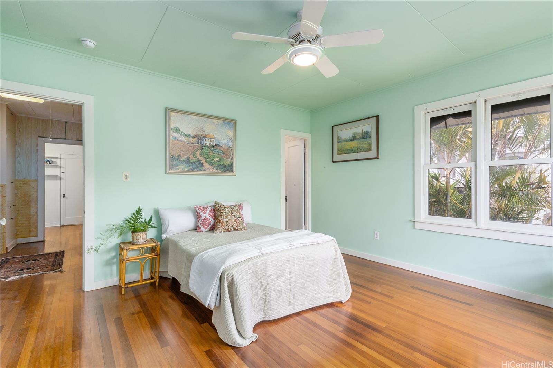
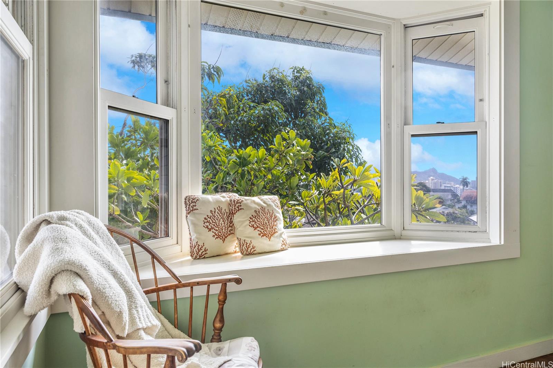
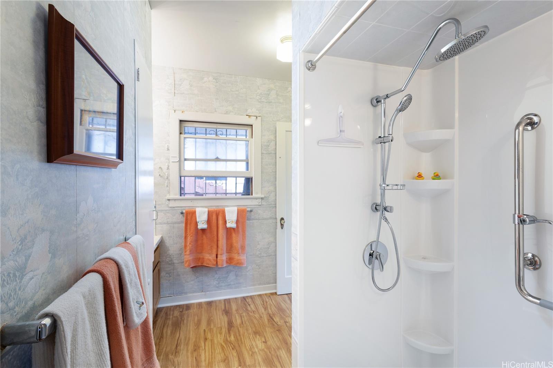
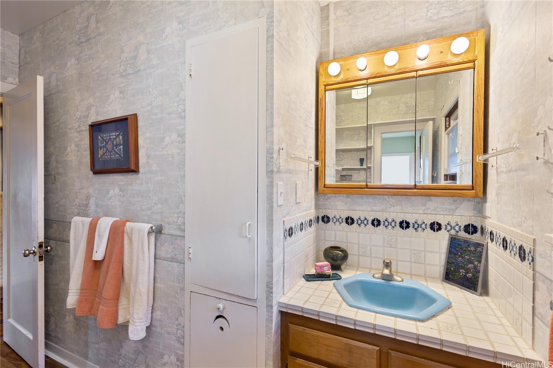
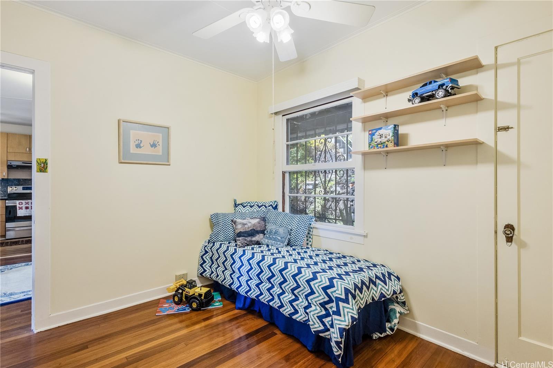
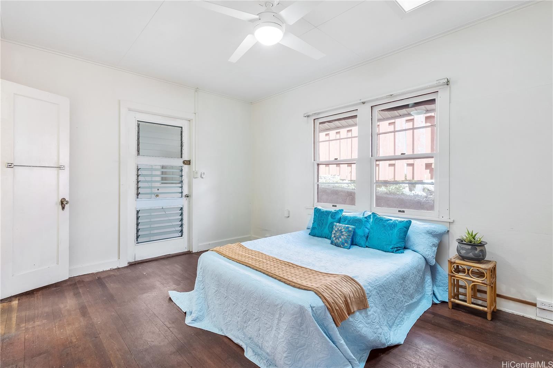
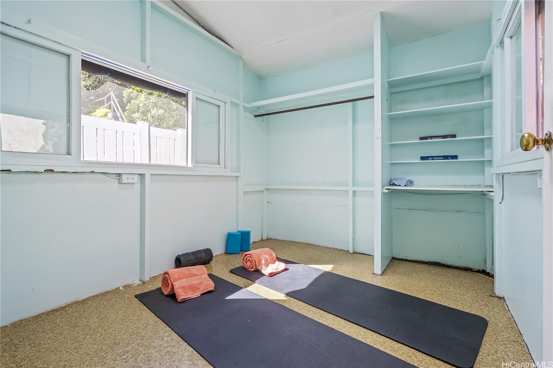
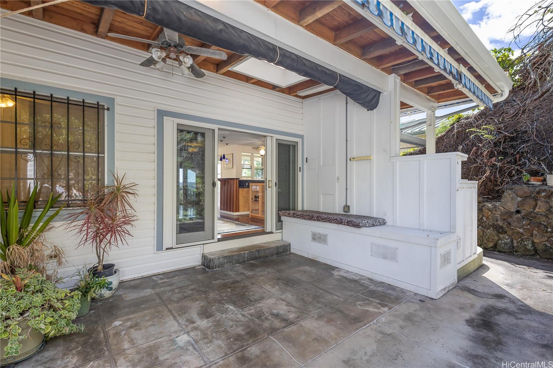
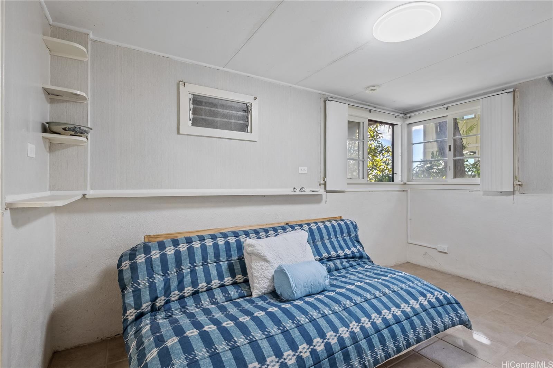
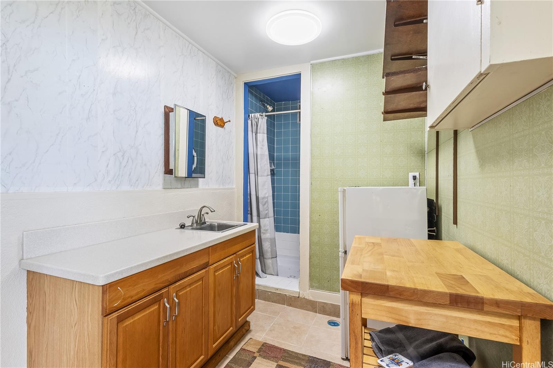
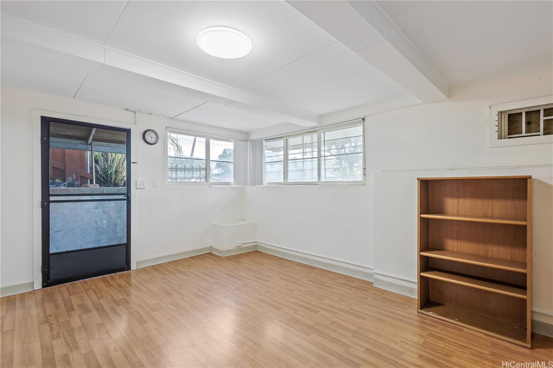
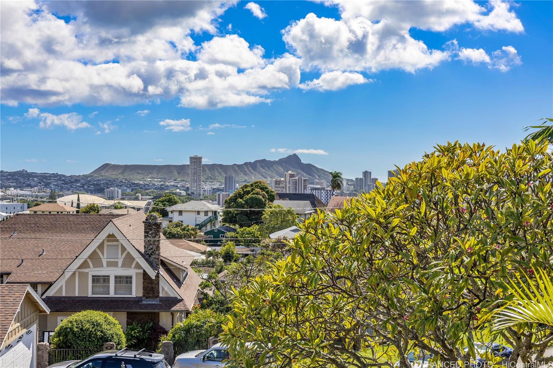
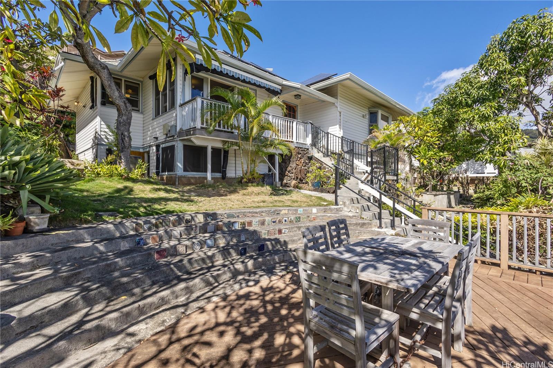
| Description | “THE MANOA MUSE” is perfectly perched on an elevated lot in the coveted “Rocky Hill,” one of Honolulu’s most sought-after neighborhoods. The elevated location provides a front-row seat to some of Oahu’s most captivating views, including iconic Diamond Head, sensational Sunset hues, and extraordinary Moonrises! Through the front door, be welcomed by the warmth of original wood flooring and large windows that flood the home with natural light. A spacious kitchen seamlessly flows into an open floor plan. Discover three bedrooms, including a primary en-suite and two additional bedrooms sharing a second bathroom. The downstairs level features two separate one bedrooms with outside entrances and one convenient kitchenette. A chairlift ensures that loved ones, guests, and groceries move easily between levels. Let this home be your muse as it invites you to use your creativity to transform it into your treasure! Welcome Home!! |
| Status | Sold since 12-02-2024 |
| MLS# | 202427597 |
| Price | $1,675,000 |
| Original Price | $1,650,000 |
| Price Change | $25,000 (1.52%) |
| Beds / Baths / Half | 5 / 4 / 0 |
| Parking Spaces | 3 |
| Living Sq Ft | 1,938 |
| Land Sq Ft | 7,458 |
| Land Tenure | FS - Fee Simple |
| Maintenance Fee | $0 |
| Address | 1928 Mckinley Street Honolulu HI 96822 |
| Region | Metro |
| Neighborhood | Manoa-Lower |
| Days on Market | 7 |
| Year Built | 1939 |
| Year Remodeled | 2006 |
| Condition | Average |
| View | City, Diamond Head, Garden, Mountain, Other |
| Pool | None |
| Parking | 2 Car, Driveway, Garage, Street |
| Zoning | 05 - R-5 Residential District |
| Flood Zone | Zone X |
| Elementary | Noelani |
| Middle | Stevenson |
| High | Roosevelt |
| Tax Amount | $532 |
| Assessed Land | $1,463,800 |
| Assessed Building | $520,000 |
| Assessed Total | $1,983,800 |
| Assessed Ratio | 84% |
| Inclusions | Attic Fan, Auto Garage Door Opener, Blinds, Book Shelves, Ceiling Fan, Convection Oven, Disposal, Dryer, Microwave Hood, Other, Photovoltaic - Owned, Range Hood, Range/Oven, Refrigerator, Smoke Detector, Washer, Water Heater |
| Amenities | Bedroom on 1st Floor, Full Bath on 1st Floor, Landscaped, Maids/Guest Qrters, Patio/Deck, Storage, Wall/Fence |
| Utilities | Overhead Electricity, Public Water, Sewer Fee, Water |
| Construction | Above Ground, Double Wall, Hollow Tile, Masonry/Stucco, Other, Single Wall, Vinyl, Wood Frame |
| Lot Features | Clear |
| Flooring | Ceramic Tile, Hardwood, Laminate, Vinyl |
| Disclosures | Photovoltaic, Property Disclosure Stmt, See Remarks |
| Furnished | None |
| Land Recorded | Land Court |
| Possession | 45 Days or Less |
| Sale Conditions | None |
| Topography | Steep Slope, Terraced, Up Slope |
| Building Style | Detach Single Family |
| Roofing | Asphalt Shingle, Other |
| Easements | None |
| Security | Key |
| Parcel # | 1-2-8-019-022-0000 |
| Listing courtesy of | Coldwell Banker Realty |
Property History from MLS
| Date | MLS# | Change | Old Value | New Value | List Price | Sold Price | Assessed Total | Land | Building |
|---|---|---|---|---|---|---|---|---|---|
| 01-23-2025 | 202427597 | Sold | C | S | $1,675,000 | $1,675,000 | $1,983,800 | $1,463,800 | $520,000 |
| 12-09-2024 | 202427597 | Active Under Contract | A | C | $1,675,000 | $1,675,000 | $1,983,800 | $1,463,800 | $520,000 |
| 12-09-2024 | 202427597 | Price Increase | $1,650,000 | $1,675,000 | $1,675,000 | $1,675,000 | $1,983,800 | $1,463,800 | $520,000 |
| 12-03-2024 | 202427597 | New Listing | A | $1,675,000 | $1,675,000 | $1,983,800 | $1,463,800 | $520,000 |
View the public schools for this property · Google Maps · Supermarkets · Schools · Hospitals · Restaurants · Beaches · City Tax Record / Plat Map · View beach access points all over Oahu · Buyer Closing Cost Calculator · Seller Closing Cost Calculator