| Rebate | 20% Buyer's Rebate | $3,500 Flat Fee Selling | 2% Full Service Selling |
|---|---|
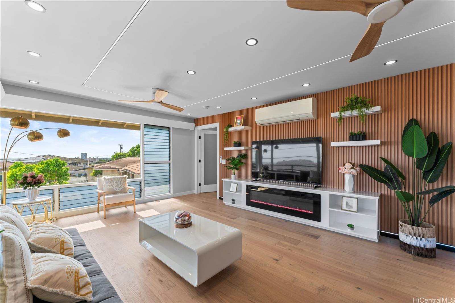
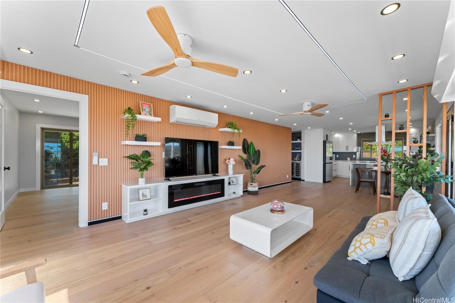
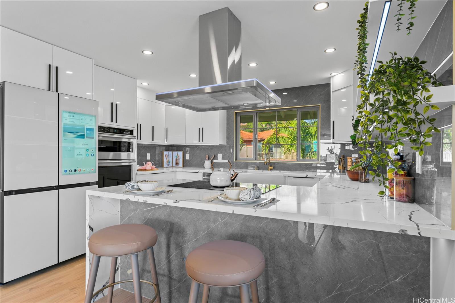
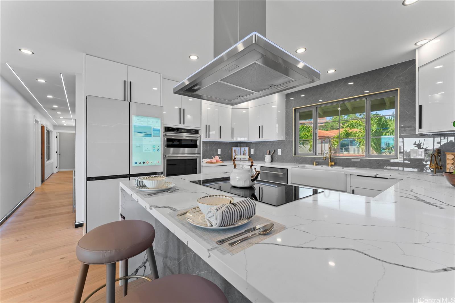
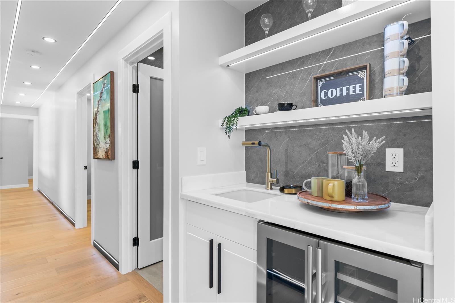
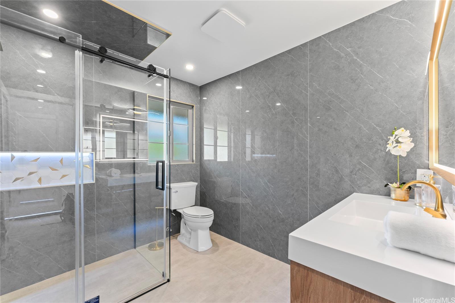
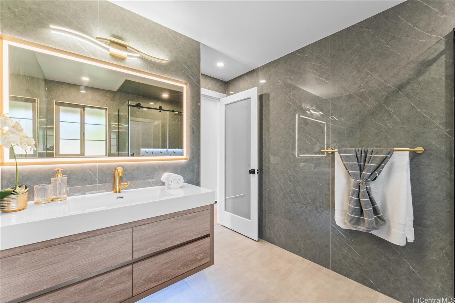
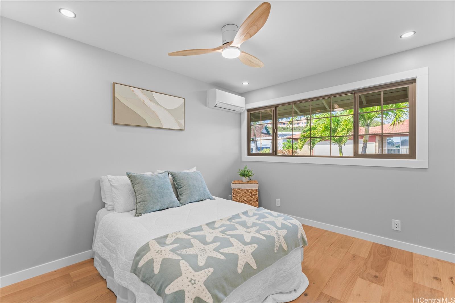
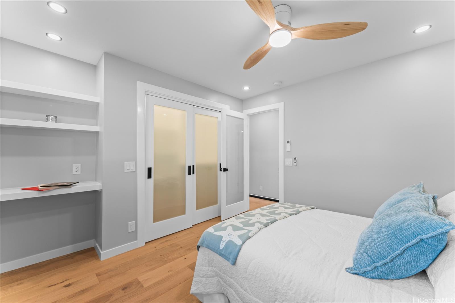
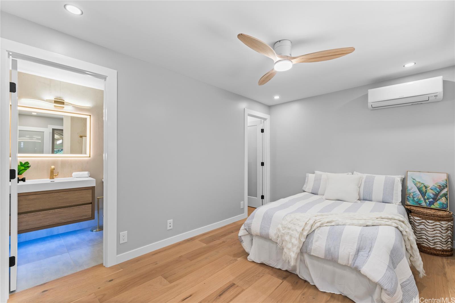
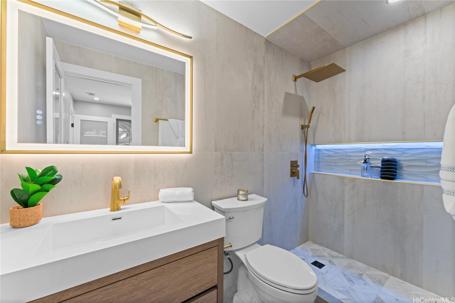
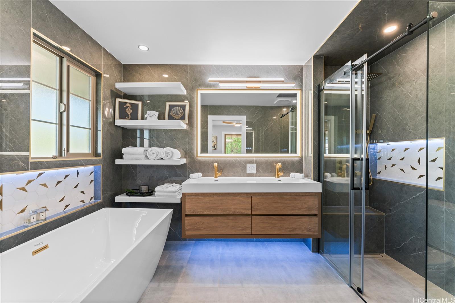
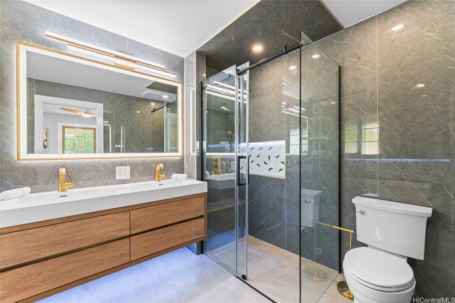
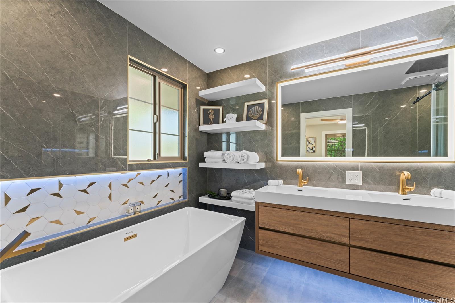
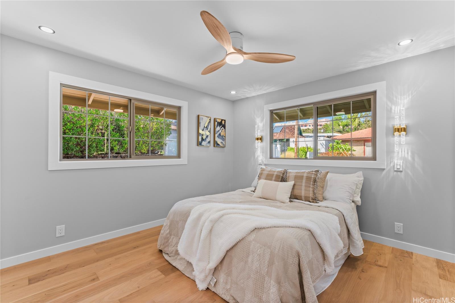
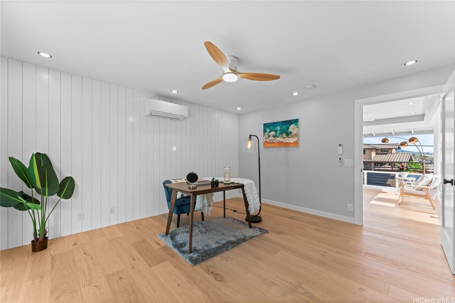
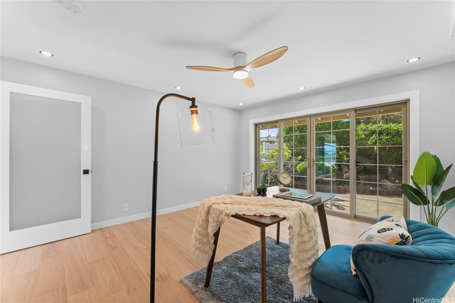
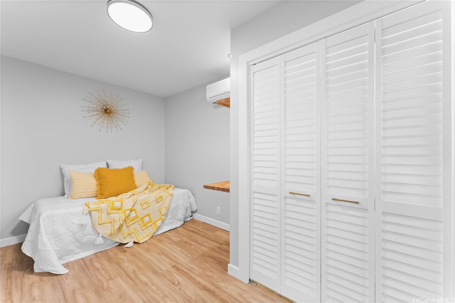
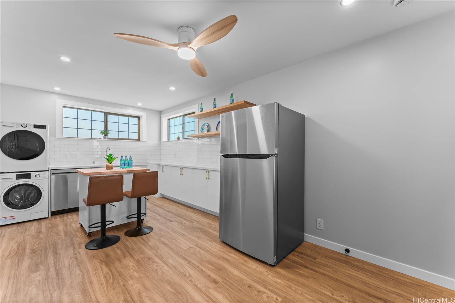
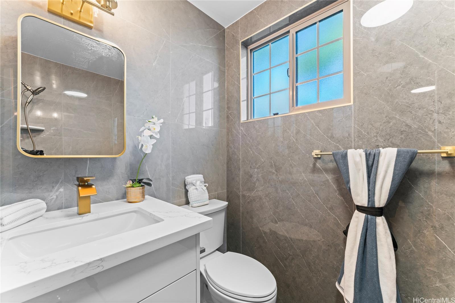
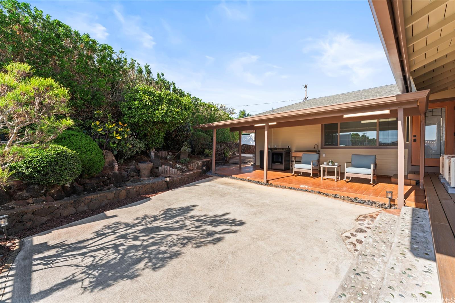
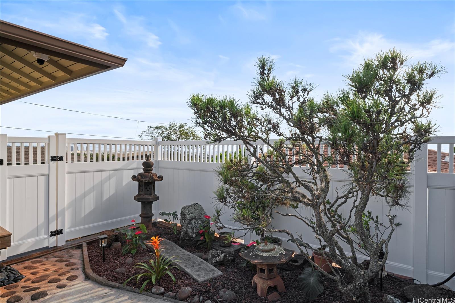
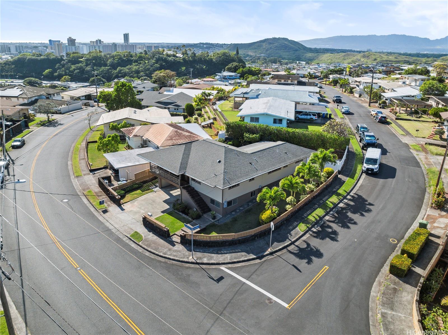
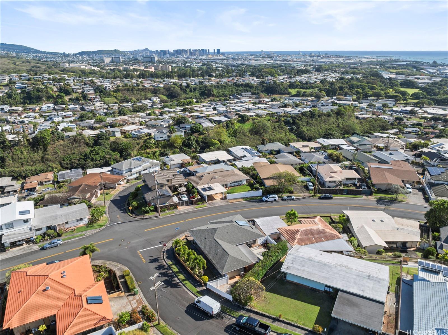
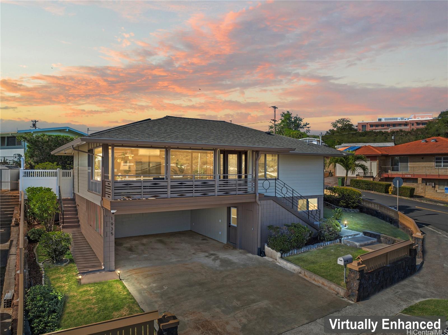
| Description | Welcome to your dream home in the highly desired Moanalua Garden neighborhood. Experience luxury living in this expansive, modern home designed to seamlessly blend indoor and outdoor lifestyles. The open living area is bathed in natural light & offers breathtaking views of the cityscape and pacific ocean. Beautifully designed with engineered hardwood floors build in TV shelf with wall mounted recessed electric fireplace. This spacious open kitchen area with large island and range hood, upgraded build in wall oven and microwave, 36 "cook top, wine cooler, Smart refrigerator designed for convenient everyday. All new fixtures, recessed lights, resort-like showers, split A/C in every room. Additional 1-bedroom + 1-bathroom unit featuring a wet bar, walk in shower and separate entrance in downstair. Perfect for multi-generational family. you're greeted by a large covered patio with beautiful landscaped and island tropical plants. This home is conveniently located near Tripler Hospital, Fort Shafter Military base, Honolulu Airport, schools, recreational parks, shopping centers, restaurants, Kaiser Medical Center, golf courses and excellent public schools. come see it today! |
| Status | Sold since 01-29-2025 |
| MLS# | 202502899 |
| Price | $1,750,000 |
| Original Price | $1,750,000 |
| Price Change | (0.00%) |
| Beds / Baths / Half | 5 / 4 / 0 |
| Parking Spaces | 4 |
| Living Sq Ft | 2,033 |
| Land Sq Ft | 6,147 |
| Land Tenure | FS - Fee Simple |
| Maintenance Fee | $0 |
| Address | 1935 Ala Mahamoe Street Honolulu HI 96819 |
| Region | Metro |
| Neighborhood | Moanalua Gardens |
| Days on Market | 9 |
| Year Built | 1960 |
| Year Remodeled | 2024 |
| Condition | Excellent |
| View | City, Mountain, Ocean |
| Pool | None |
| Parking | Driveway, Garage, Street |
| Zoning | 05 - R-5 Residential District |
| Flood Zone | Zone X |
| Tax Amount | $295 |
| Assessed Land | $958,600 |
| Assessed Building | $172,600 |
| Assessed Total | $1,131,200 |
| Assessed Ratio | 155% |
| Inclusions | AC Split, Blinds, Ceiling Fan, Dishwasher, Disposal, Dryer, Fireplace, Lawn Sprinkler, Microwave, Range Hood, Range/Oven, Refrigerator, Smoke Detector, Solar Heater, Washer, Water Heater, Wine Refrigerator |
| Utilities | Overhead Electricity, Public Water |
| Construction | Concrete, Double Wall |
| Lot Features | Clear |
| Flooring | Ceramic Tile, Hardwood |
| Disclosures | Licensed Owner, Property Disclosure Stmt |
| Land Recorded | Land Court |
| Possession | 45 Days or Less, Negotiable |
| Sale Conditions | None |
| Topography | Gentle Slope, Level |
| Building Style | Detach Single Family |
| Roofing | Asphalt Shingle |
| Easements | None |
| Parcel # | 1-1-1-030-093-0000 |
| Listing courtesy of | Coldwell Banker Realty |
Property History from MLS
| Date | MLS# | Change | Old Value | New Value | List Price | Sold Price | Assessed Total | Land | Building |
|---|---|---|---|---|---|---|---|---|---|
| 03-07-2025 | 202502899 | Sold | P | S | $1,750,000 | $1,800,000 | $1,131,200 | $958,600 | $172,600 |
| 02-21-2025 | 202502899 | Pending | C | P | $1,750,000 | $1,800,000 | $1,131,200 | $958,600 | $172,600 |
| 02-07-2025 | 202502899 | Active Under Contract | A | C | $1,750,000 | $1,800,000 | $1,131,200 | $958,600 | $172,600 |
| 01-29-2025 | 202502899 | New Listing | CS | A | $1,750,000 | $1,800,000 | $1,131,200 | $958,600 | $172,600 |
| 03-21-2024 | 202405965 | Sold | C | S | $1,099,999 | $1,100,000 | $1,238,300 | $958,600 | $279,700 |
| 03-11-2024 | 202405965 | Active Under Contract | A | C | $1,099,999 | $1,100,000 | $1,238,300 | $958,600 | $279,700 |
| 03-07-2024 | 202405965 | New Listing | A | $1,099,999 | $1,100,000 | $1,238,300 | $958,600 | $279,700 | |
| 11-16-2009 | 2913953 | Withdrawn | P | W | $649,900 | $0 | $733,400 | $562,600 | $170,800 |
| 10-23-2009 | 2913953 | Pending | C | P | $649,900 | $0 | $733,400 | $562,600 | $170,800 |
| 10-23-2009 | 2913953 | Active Continue to Show | A | C | $649,900 | $0 | $733,400 | $562,600 | $170,800 |
| 10-23-2009 | 2913953 | New Listing | A | $649,900 | $0 | $733,400 | $562,600 | $170,800 |
View the public schools for this property · Google Maps · Supermarkets · Schools · Hospitals · Restaurants · Beaches · City Tax Record / Plat Map · View beach access points all over Oahu · Buyer Closing Cost Calculator · Seller Closing Cost Calculator