| Rebate | 20% Buyer's Rebate | $3,500 Flat Fee Selling | 2% Full Service Selling |
|---|---|
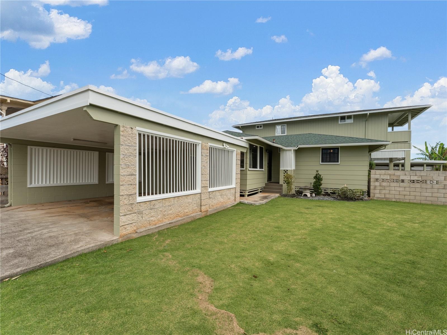
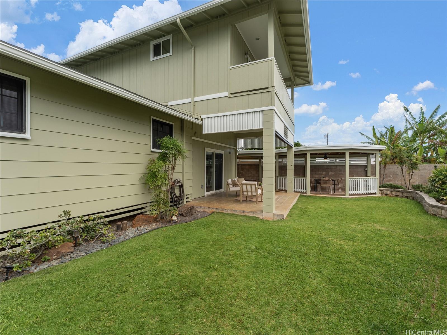
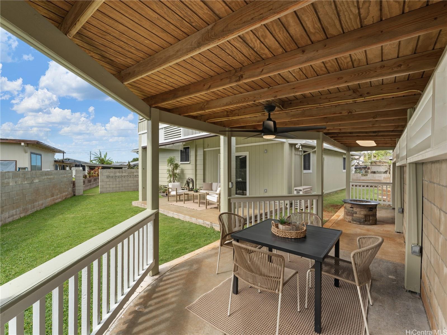
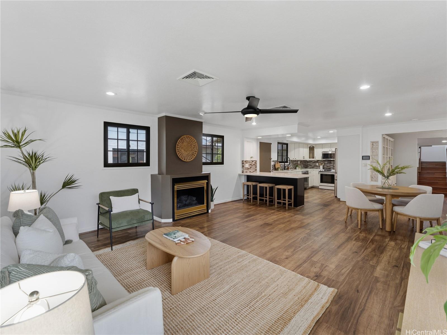
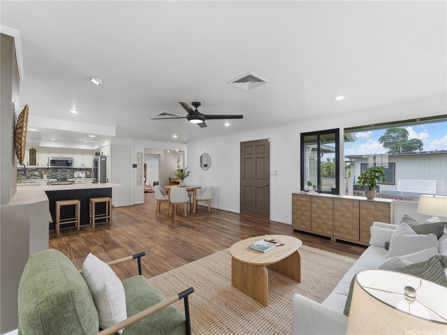
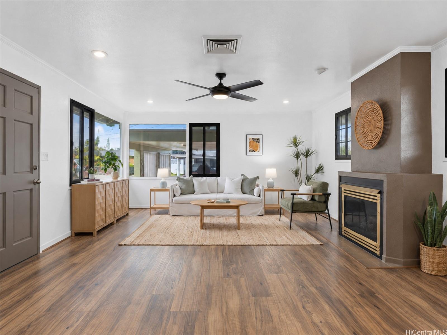
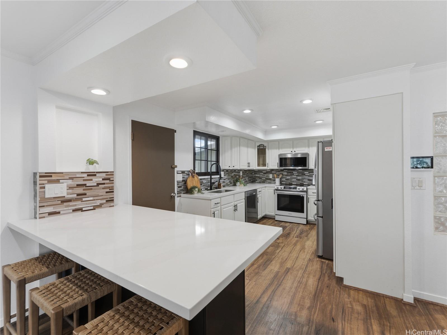
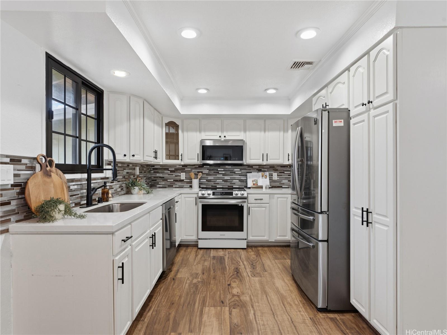
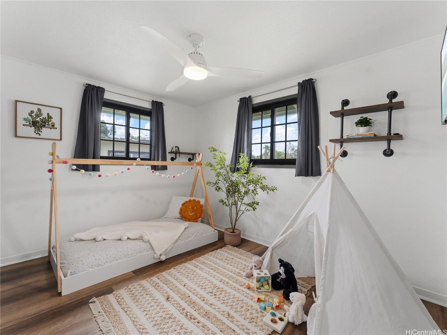
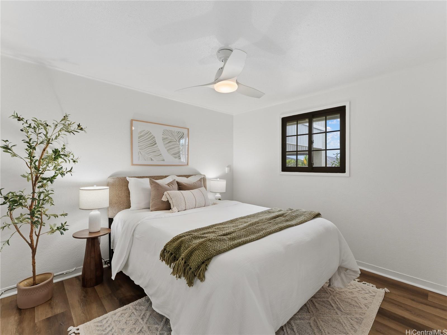
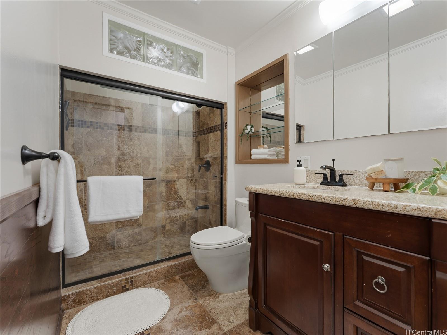
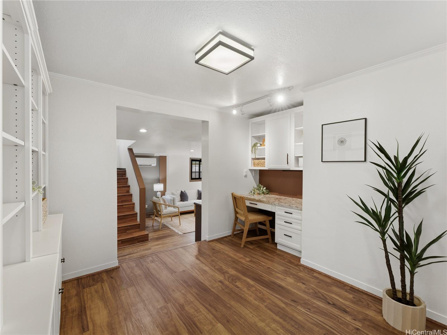
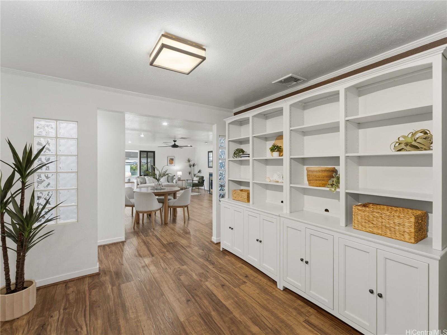
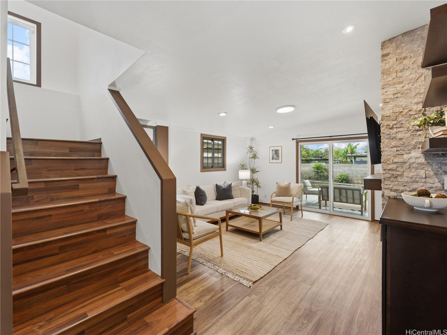
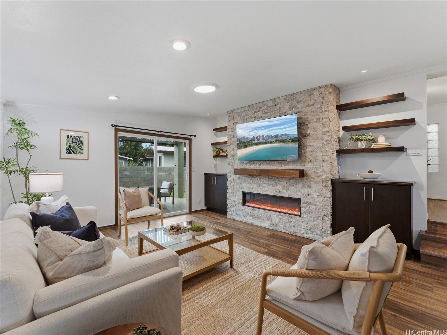
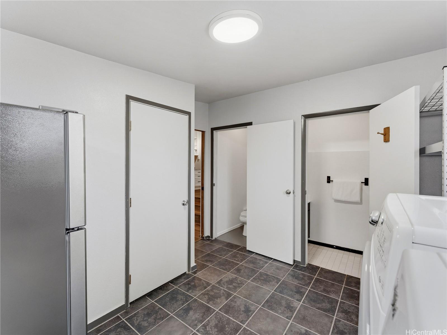
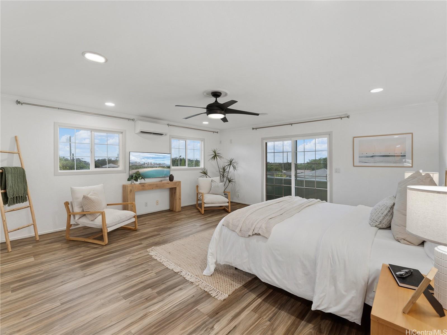
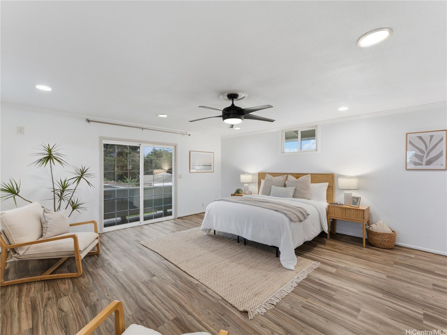
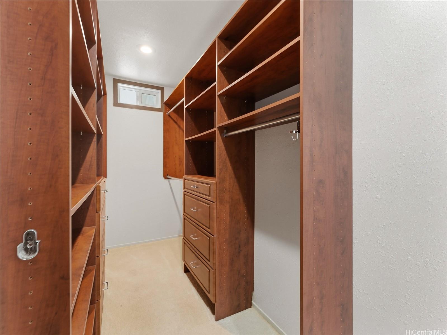
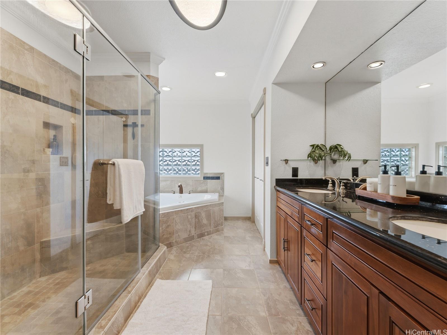
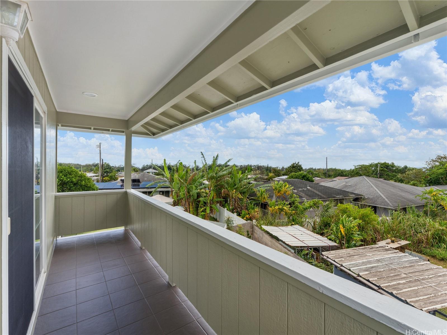
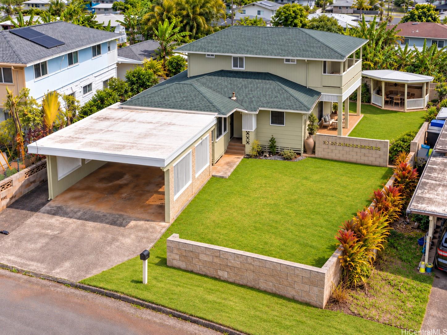
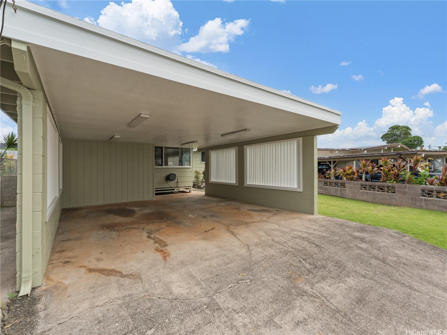
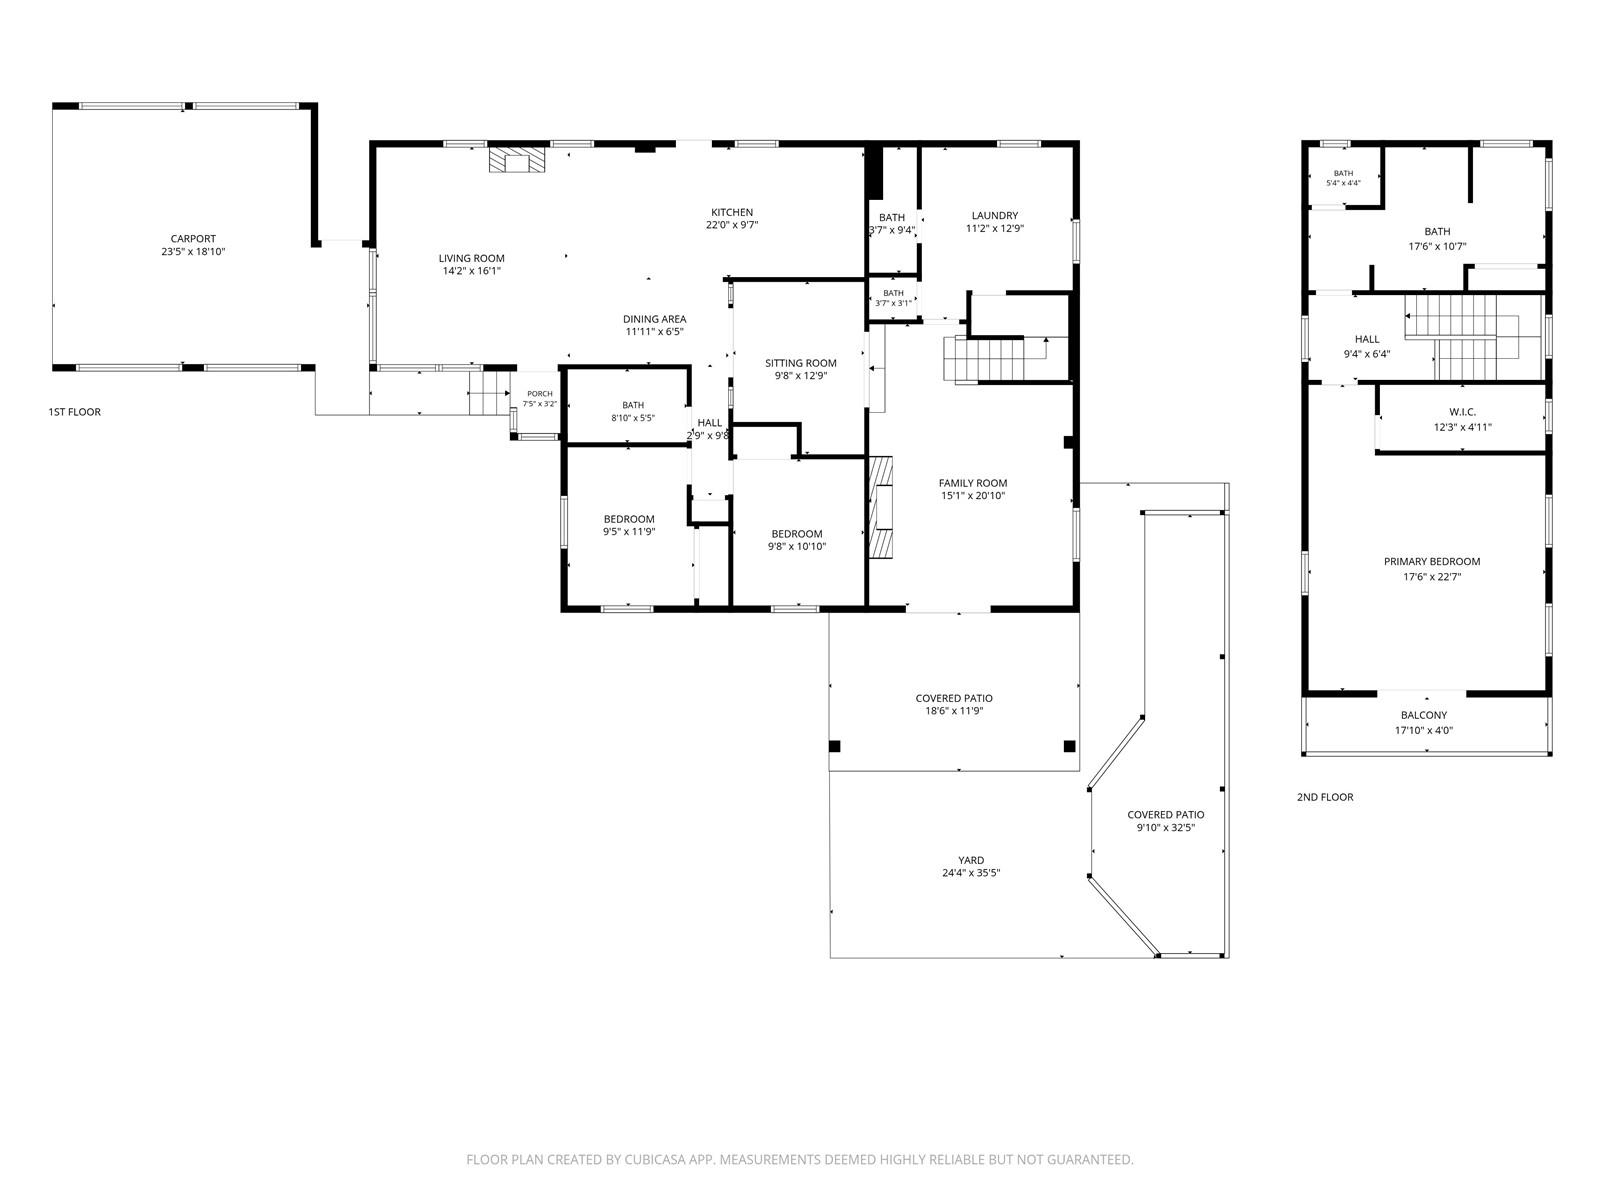
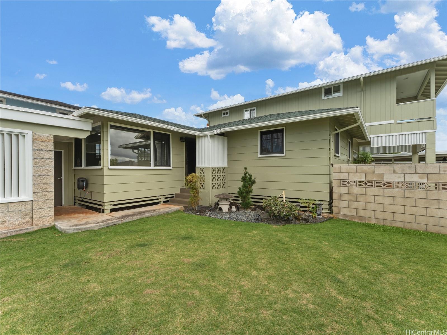
| Description | This is the home you’ve been waiting for in Wahiawa Heights! Located on a quiet street, this spacious 3-bedroom, 3-bath home has plenty of room for the entire family, with an office, laundry room, two living areas, and lots of storage inside and out. The home has been thoughtfully updated and expanded, including a huge primary suite that has the entire second floor to itself, with a walk-in closet, en-suite bath, and private lanai. Split-system and central air conditioning help keep the home comfortable year-round, while the gas and electric fireplaces are perfect for those chilly Wahiawa evenings. Outside, there’s a large front yard, spacious backyard, and a great outdoor living area with a large lanai and gazebo with a propane fire pit. It’s an ideal setup for BBQs, having friends and family over, or simply relaxing at home. A 2-car carport and plenty of street parking add convenience. Recent improvements include a new first-floor and carport roof, newer second-floor roof, and fresh exterior paint. There’s plenty of room here for everyday life, family gatherings, and making the home your own. |
| Status | Contract since 10-08-2026 |
| MLS# | 202618947 |
| Price | $1,099,000 |
| Original Price | $1,099,000 |
| Price Change | (0.00%) |
| Beds / Baths / Half | 3 / 3 / 0 |
| Parking Spaces | 2 |
| Living Sq Ft | 2,196 |
| Land Sq Ft | 5,718 |
| Land Tenure | FS - Fee Simple |
| Maintenance Fee | $0 |
| Address | 1961 Kinikohu Street Wahiawa HI 96786 |
| Region | Central |
| Neighborhood | Wahiawa Heights |
| Days on Market | 7 |
| Year Built | 1959 |
| Year Remodeled | 2026 |
| Condition | Excellent |
| View | Mountain |
| Pool | None |
| Parking | 3 Car+, Driveway, Street |
| Zoning | 03 - R10 - Residential District |
| Flood Zone | Zone X |
| Tax Amount | $266 |
| Assessed Land | $705,500 |
| Assessed Building | $206,000 |
| Assessed Total | $911,500 |
| Assessed Ratio | 121% |
| Inclusions | AC Central, AC Split, Book Shelves, Cable TV, Ceiling Fan, Chandelier, Dishwasher, Disposal, Fireplace, Microwave Hood, Range/Oven, Refrigerator, Security System, Smoke Detector, Washer, Water Heater |
| Amenities | Bedroom on 1st Floor, Full Bath on 1st Floor, Landscaped, Patio/Deck, Storage, Wall/Fence |
| Utilities | Cable, Internet, Overhead Electricity, Public Water, Sewer Fee, Telephone, Water |
| Construction | Double Wall, Single Wall, Slab, Wood Frame |
| Lot Features | Other |
| Flooring | Ceramic Tile, Vinyl, W/W Carpet |
| Disclosures | Pets Allowed (Verify), Property Disclosure Stmt, See Remarks |
| Land Recorded | Regular System |
| Possession | 45 Days or Less, At Closing, Negotiable |
| Sale Conditions | None |
| Topography | Level |
| Building Style | Detach Single Family |
| Roofing | Asphalt Shingle, Other |
| Easements | Drainage, Other, Sewer, Water |
| Security | Key |
| Parcel # | 1-7-5-023-026-0000 |
| Listing courtesy of | Corcoran Pacific Properties |
Property History from MLS
| Date | MLS# | Change | Old Value | New Value | List Price | Sold Price | Assessed Total | Land | Building |
|---|---|---|---|---|---|---|---|---|---|
| 10-16-2026 | 202618947 | Active Under Contract | A | C | $1,099,000 | $0 | $911,500 | $705,500 | $206,000 |
| 10-08-2026 | 202618947 | New Listing | A | $1,099,000 | $0 | $911,500 | $705,500 | $206,000 |
View the public schools for this property · Google Maps · Supermarkets · Schools · Hospitals · Restaurants · Beaches · City Tax Record / Plat Map · View beach access points all over Oahu · Buyer Closing Cost Calculator · Seller Closing Cost Calculator