| Rebate | 20% Buyer's Rebate | $3,500 Flat Fee Selling | 2% Full Service Selling |
|---|---|
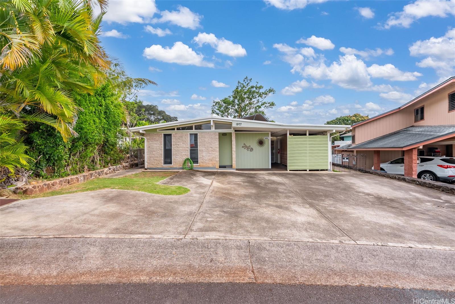
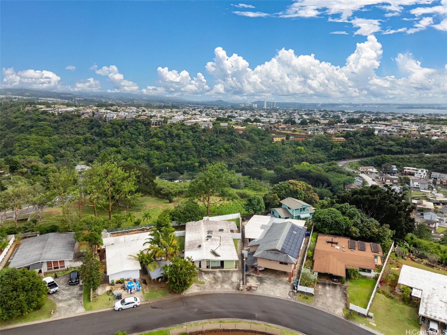
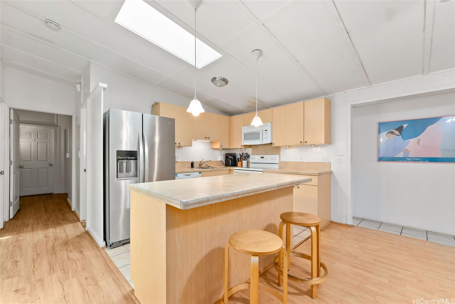
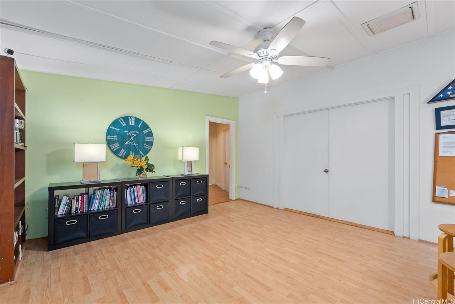
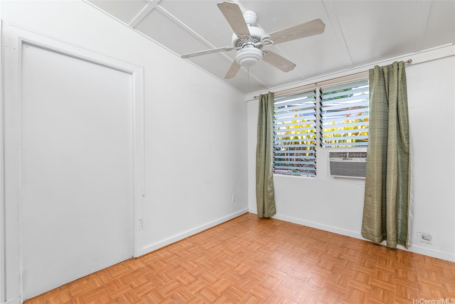
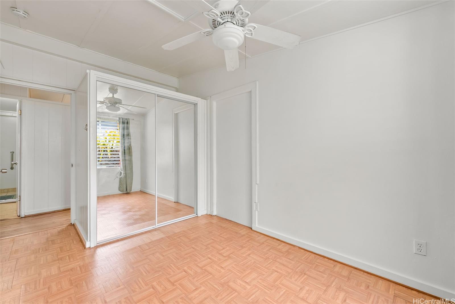
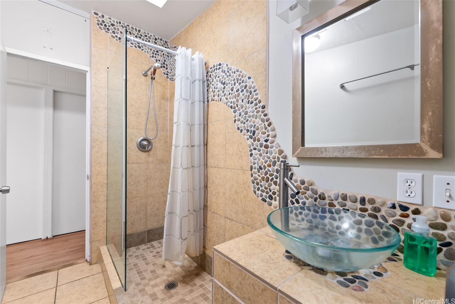
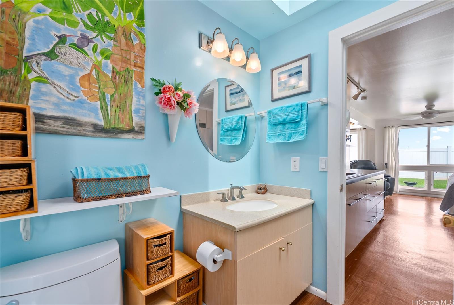
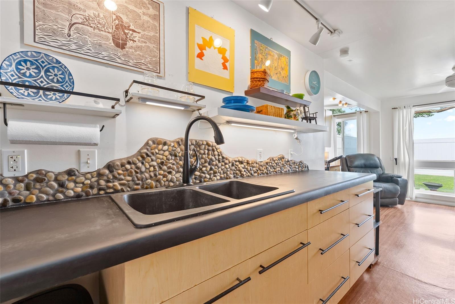
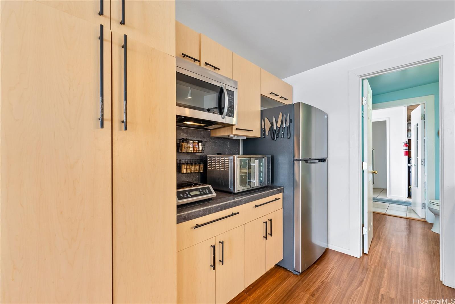
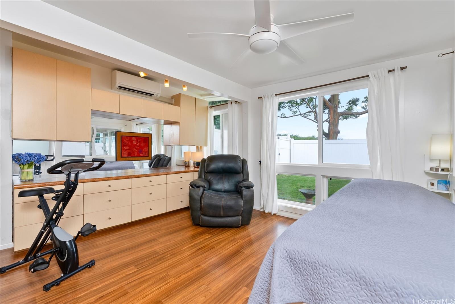
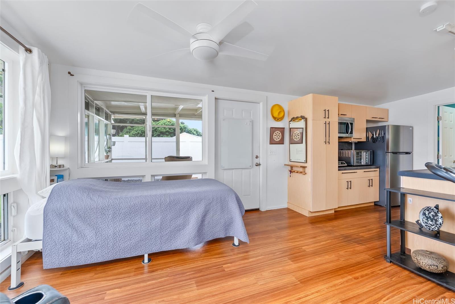
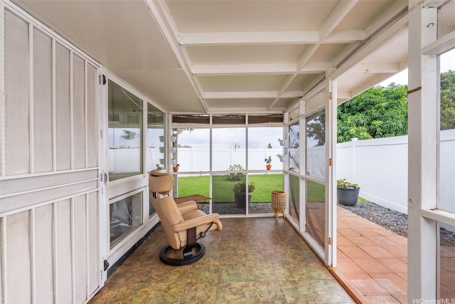
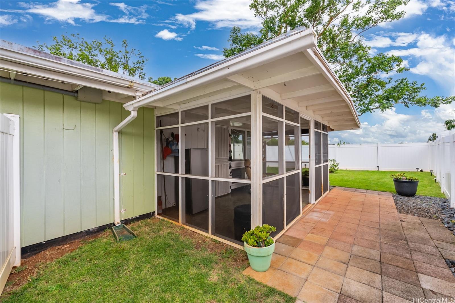
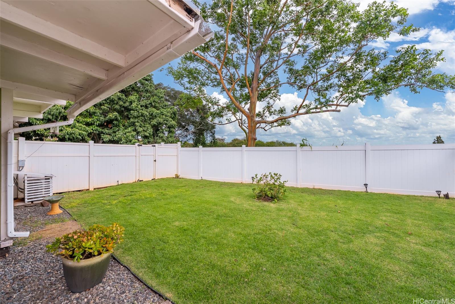
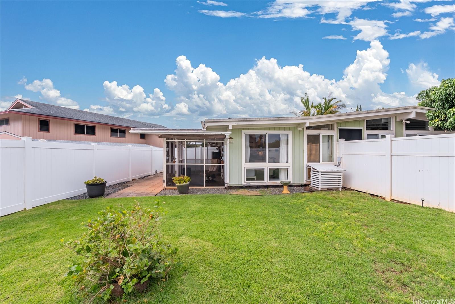
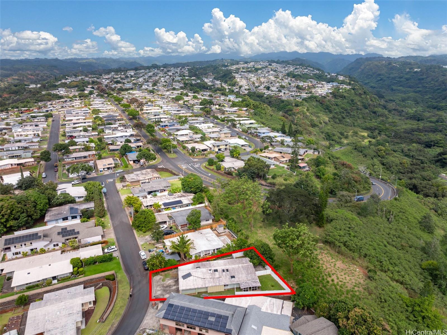
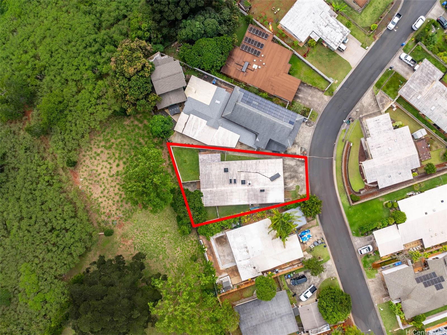
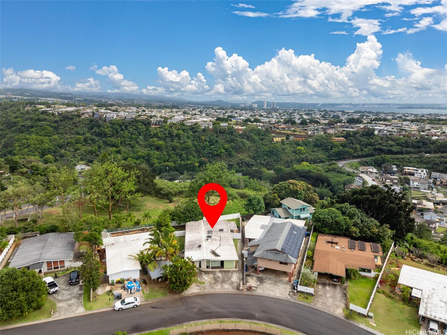
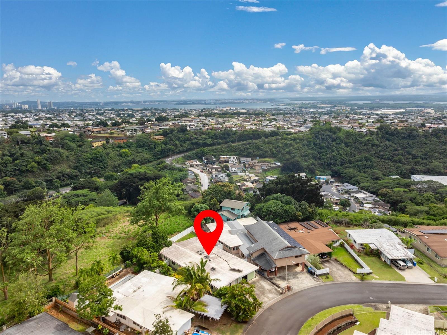
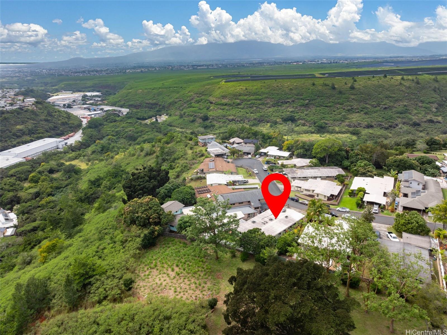
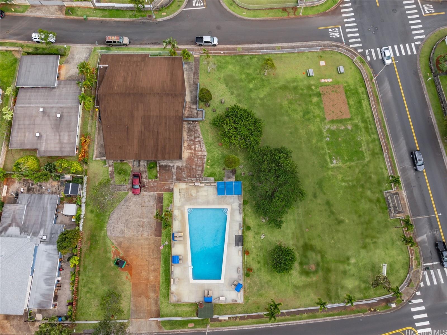
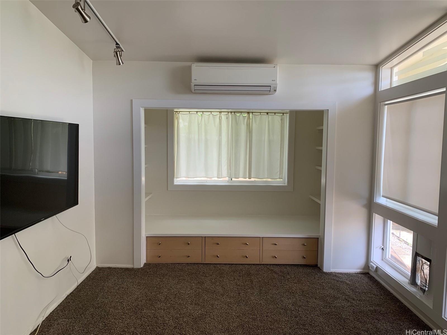
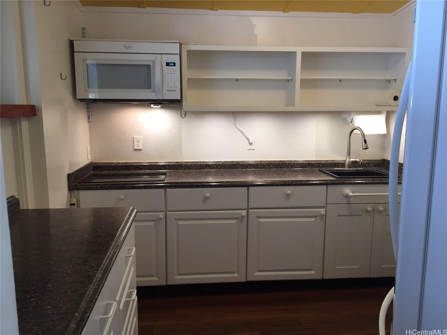
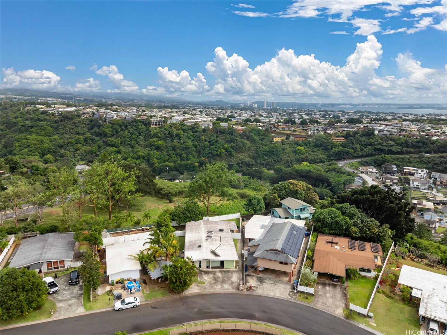
| Description | Multi-Generational, Co-Living, or Income Producing, this homes flexible layout allows for a variety of configuration options. The Owner‘s Suite is a private living space with its own separate entrance, private yard, screened porch, private bathroom and kitchen area. This RIM lot home is located at the entrance to Pacific Palisades and backs to a quiet park area filled with rainbow eucalyptus trees. Verifiable Rental Income of $6,666 per month in 2024 with the potential for additional income from the Owner’s Suite and an additional bedroom currently used for storage. Solar water heating system helps save on utilities. The home was remodeled - upgraded in 2007 making this property a unique opportunity for the right buyer. |
| Status | Sold since 02-28-2025 |
| MLS# | 202505543 |
| Price | $961,700 |
| Original Price | $961,700 |
| Price Change | (0.00%) |
| Beds / Baths / Half | 9 / 3 / 0 |
| Parking Spaces | 3 |
| Living Sq Ft | 2,527 |
| Land Sq Ft | 7,215 |
| Land Tenure | FS - Fee Simple |
| Maintenance Fee | $6 |
| Address | 1977 Aamaka Place Pearl City HI 96782 |
| Region | Pearl City |
| Neighborhood | Pacific Palisades |
| Days on Market | 4 |
| Year Built | 1965 |
| Year Remodeled | 2007 |
| Condition | Average |
| View | Garden, Other, Sunrise, Sunset |
| Frontage | Other, Preservation |
| Pool | None |
| Parking | 3 Car+, Driveway, Street |
| Zoning | 05 - R-5 Residential District |
| Flood Zone | Zone D |
| Elementary | Palisades |
| Middle | Highlands |
| High | Pearl City |
| Tax Amount | $240 |
| Assessed Land | $777,500 |
| Assessed Building | $184,200 |
| Assessed Total | $961,700 |
| Assessed Ratio | 100% |
| Inclusions | AC Split, AC Window Unit, Cable TV, Ceiling Fan, Disposal, Drapes, Microwave, Range/Oven, Refrigerator, Smoke Detector, Solar Heater |
| Amenities | Bedroom on 1st Floor, Full Bath on 1st Floor, Landscaped, Patio/Deck, Storage, Wall/Fence |
| Utilities | Cable, Internet, Public Water, Sewer Fee, Underground Electricity |
| Construction | Concrete, Single Wall, Slab, Wood Frame |
| Lot Features | Irregular, Other, Rim Lot |
| Flooring | Ceramic Tile, Laminate, Vinyl, W/W Carpet |
| Disclosures | Property Disclosure Stmt, Relative of Licensee |
| Furnished | None |
| Land Recorded | Regular System |
| Possession | At Closing |
| Sale Conditions | None |
| Topography | Level |
| Building Style | Detach Single Family |
| Roofing | Other |
| Easements | Other |
| Parcel # | 1-9-7-047-064-0000 |
| Listing courtesy of | BHGRE Advantage Realty |
Property History from MLS
| Date | MLS# | Change | Old Value | New Value | List Price | Sold Price | Assessed Total | Land | Building |
|---|---|---|---|---|---|---|---|---|---|
| 04-01-2025 | 202505543 | Sold | P | S | $961,700 | $1,101,000 | $961,700 | $777,500 | $184,200 |
| 03-12-2025 | 202505543 | Pending | C | P | $961,700 | $1,101,000 | $961,700 | $777,500 | $184,200 |
| 03-04-2025 | 202505543 | Active Under Contract | A | C | $961,700 | $1,101,000 | $961,700 | $777,500 | $184,200 |
| 02-28-2025 | 202505543 | $961,700 | $961,700 | $1,101,000 | $961,700 | $777,500 | $184,200 | ||
| 02-28-2025 | 202505543 | New Listing | CS | A | $961,700 | $1,101,000 | $961,700 | $777,500 | $184,200 |
| 04-12-2006 | 2603066 | Expired | A | X | $645,000 | $0 | $388,500 | $293,200 | $95,300 |
| 02-09-2006 | 2603066 | New Listing | A | $645,000 | $0 | $388,500 | $293,200 | $95,300 |
View the public schools for this property · Google Maps · Supermarkets · Schools · Hospitals · Restaurants · Beaches · City Tax Record / Plat Map · View beach access points all over Oahu · Buyer Closing Cost Calculator · Seller Closing Cost Calculator