| Rebate | 20% Buyer's Rebate | $3,500 Flat Fee Selling | 2% Full Service Selling |
|---|---|
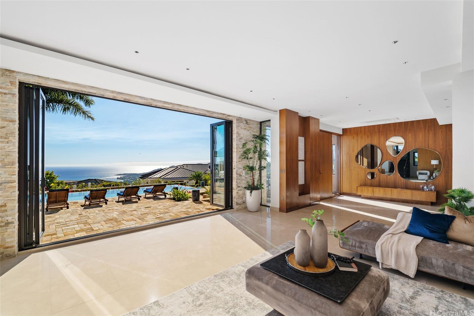
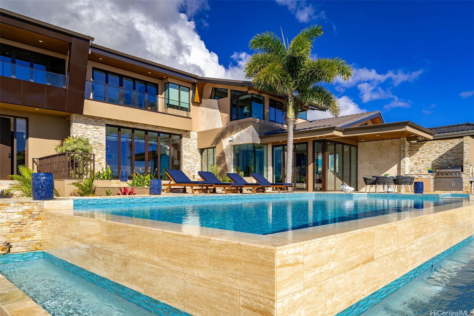
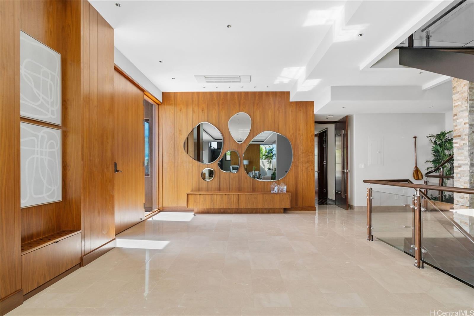
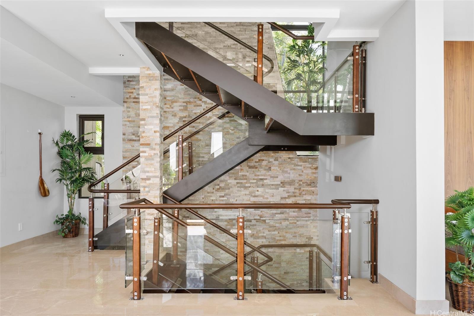
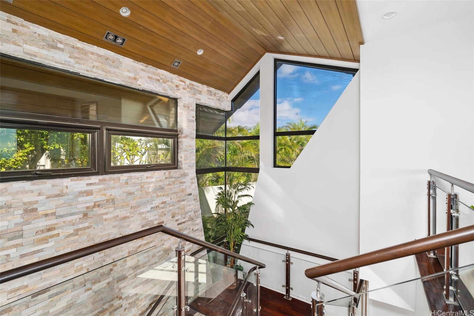
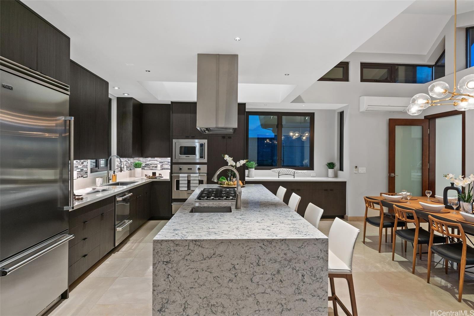
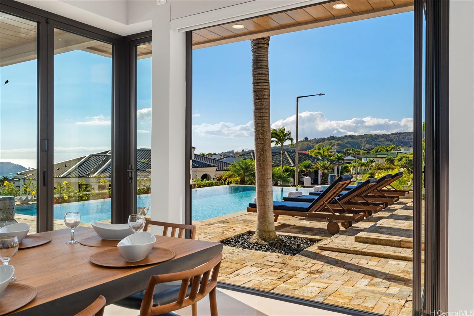
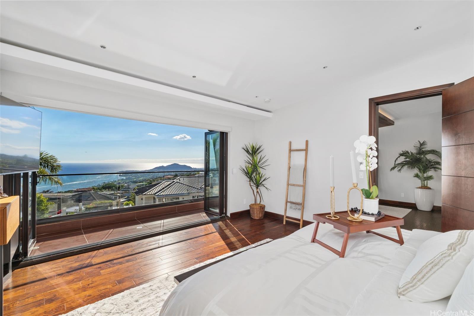
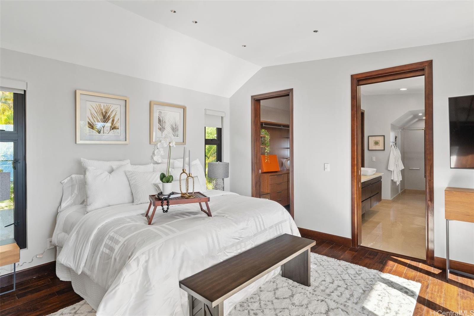
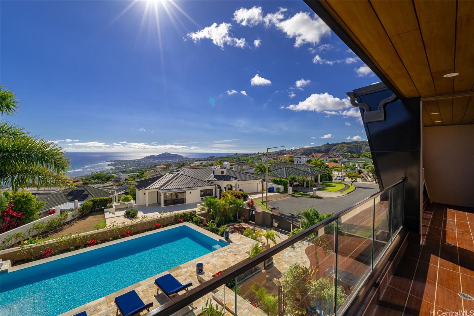
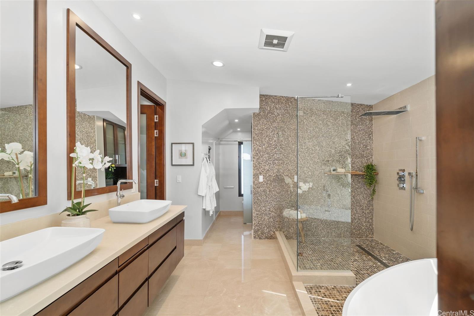
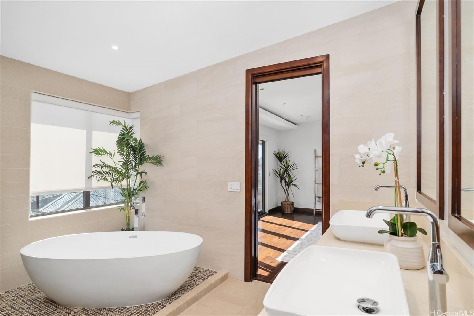
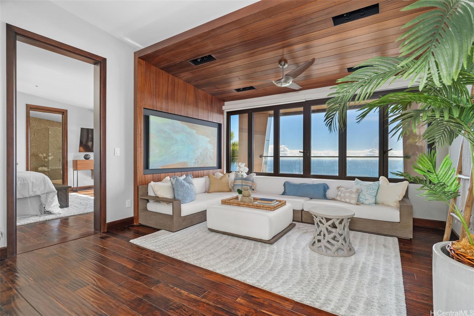
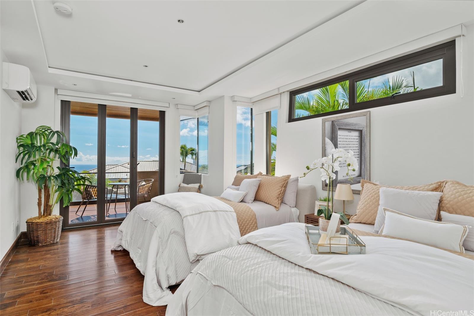
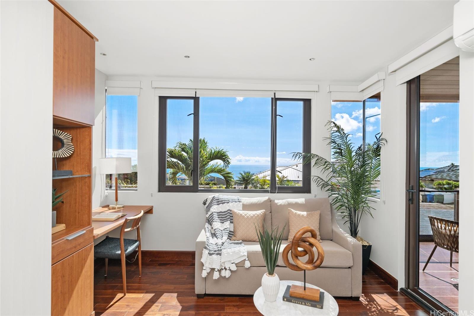
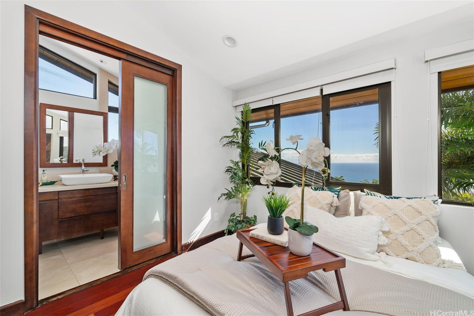
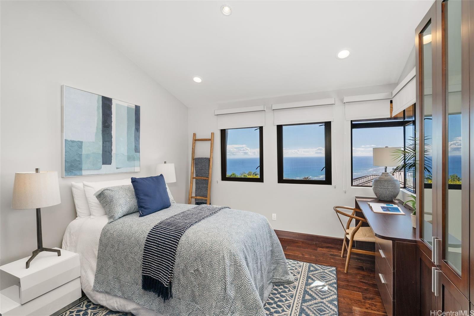
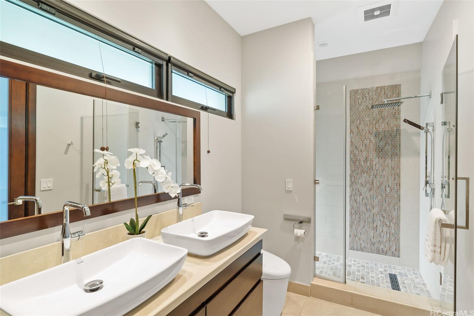
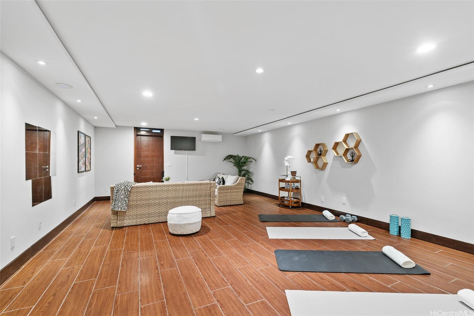
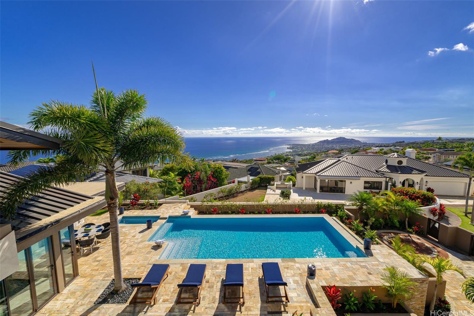
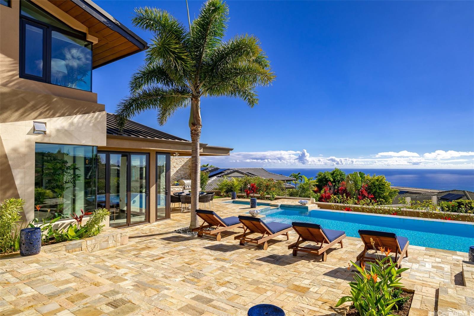
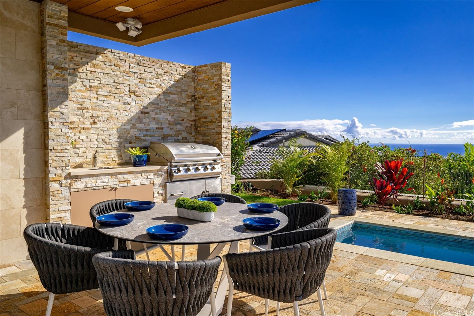
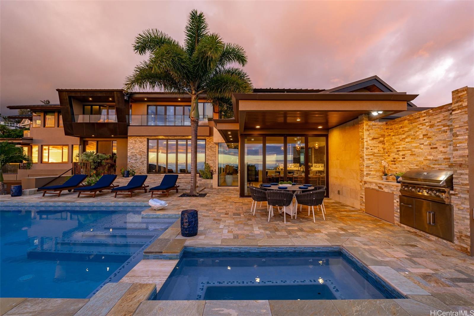
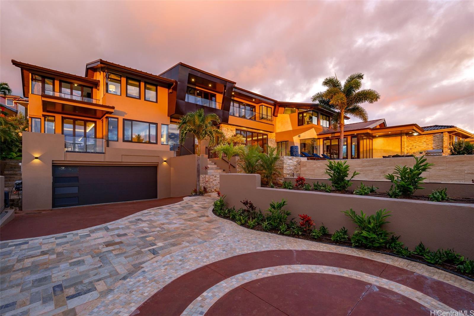
| Description | Motivated Seller! Step into the pinnacle of modern luxury with this exquisitely renovated 6-bedroom, 4-bath, 2-half-bath masterpiece, reimagined in 2023. Designed to impress, this home boasts soaring ceilings, rich acacia wood floors, and breathtaking panoramic views of Diamond Head and the sparkling Pacific Ocean from every room. The gourmet kitchen is a chef’s dream, blending elegance and functionality, while the private mother-in-law suite adds a touch of refinement and versatility. Outside, your personal paradise awaits with a heated infinity pool and spa, offering serene moments of relaxation amidst lush tropical surroundings. Located within the prestigious, gated community of Hawaii Loa Ridge, this property offers unparalleled security, peace, and awe-inspiring vistas. Positioned at the end of a quiet cul-de-sac, the meticulously manicured landscaping seamlessly complements the home’s natural beauty. Experience the essence of Hawaiian luxury atop Oahu’s verdant hillside, where exclusivity meets community. This residence is more than a home—it’s a sanctuary that perfectly balances modern sophistication with the timeless allure of Hawaii. |
| Status | Sold since 10-25-2024 |
| MLS# | 202424408 |
| Price | $5,950,000 |
| Original Price | $6,200,000 |
| Price Change | $-250,000 (-4.03%) |
| Beds / Baths / Half | 6 / 4 / 2 |
| Parking Spaces | 2 |
| Living Sq Ft | 5,624 |
| Land Sq Ft | 9,496 |
| Land Tenure | FS - Fee Simple |
| Maintenance Fee | $402 |
| Address | 198 Kokololio Place Honolulu HI 96821 |
| Region | Diamond Head |
| Neighborhood | Hawaii Loa Ridge |
| Days on Market | 195 |
| Year Built | 2014 |
| Year Remodeled | 2023 |
| Condition | Excellent |
| View | City, Coastline, Ocean, Sunset |
| Pool | In Ground, Plaster, Spa/HotTub, Tile, Pool on Property |
| Parking | 3 Car+, Garage |
| Zoning | 04 - R-7.5 Residential District |
| Flood Zone | Zone D |
| Elementary | Aina Haina |
| Middle | Niu Valley |
| High | Kalani |
| Tax Amount | $4,599 |
| Assessed Land | $1,514,300 |
| Assessed Building | $3,975,400 |
| Assessed Total | $5,489,700 |
| Assessed Ratio | 108% |
| Inclusions | AC Split, Auto Garage Door Opener, Blinds, Book Shelves, Cable TV, Ceiling Fan, Convection Oven, Dishwasher, Disposal, Gas Grill, Lawn Sprinkler, Microwave, Range Hood, Refrigerator, Smoke Detector, Water Heater |
| Utilities | Cable, Gas, Internet, Public Water, Telephone, Underground Electricity, Water |
| Construction | Double Wall, Masonry/Stucco |
| Lot Features | Clear |
| Flooring | Hardwood, Marble/Granite |
| Disclosures | Property Disclosure Stmt |
| Furnished | Partial |
| Land Recorded | Regular System |
| Possession | At Closing |
| Sale Conditions | None |
| Topography | Terraced |
| Building Style | Detach Single Family |
| Roofing | Custom/Specialty, Other |
| Easements | Cable, Electric, Sewer, Water |
| Security | Gated Community, Security Patrol |
| Parcel # | 1-3-7-021-078-0000 |
| Listing courtesy of | Coldwell Banker Realty |
Property History from MLS
| Date | MLS# | Change | Old Value | New Value | List Price | Sold Price | Assessed Total | Land | Building |
|---|---|---|---|---|---|---|---|---|---|
| 06-05-2025 | 202424408 | Sold | C | S | $5,950,000 | $5,180,000 | $5,489,700 | $1,514,300 | $3,975,400 |
| 05-14-2025 | 202424408 | Active Under Contract | A | C | $5,950,000 | $5,180,000 | $5,489,700 | $1,514,300 | $3,975,400 |
| 02-04-2025 | 202424408 | Price Decrease | $6,200,000 | $5,950,000 | $5,950,000 | $5,180,000 | $5,489,700 | $1,514,300 | $3,975,400 |
| 11-25-2024 | 202424408 | Back On Market | C | A | $5,950,000 | $5,180,000 | $5,489,700 | $1,514,300 | $3,975,400 |
| 11-19-2024 | 202424408 | Active Under Contract | A | C | $5,950,000 | $5,180,000 | $5,489,700 | $1,514,300 | $3,975,400 |
| 10-25-2024 | 202424408 | New Listing | A | $5,950,000 | $5,180,000 | $5,489,700 | $1,514,300 | $3,975,400 | |
| 10-23-2024 | 202324286 | Cancelled | A | W | $6,200,000 | $0 | $4,919,200 | $1,346,100 | $3,573,100 |
| 10-22-2024 | 202324286 | Back On Market | C | A | $6,200,000 | $0 | $4,919,200 | $1,346,100 | $3,573,100 |
| 09-18-2024 | 202324286 | Active Under Contract | A | C | $6,200,000 | $0 | $4,919,200 | $1,346,100 | $3,573,100 |
| 08-17-2024 | 202324286 | Price Decrease | $6,800,000 | $6,200,000 | $6,200,000 | $0 | $4,919,200 | $1,346,100 | $3,573,100 |
| 06-10-2024 | 202324286 | Price Decrease | $7,399,000 | $6,800,000 | $6,200,000 | $0 | $4,919,200 | $1,346,100 | $3,573,100 |
| 03-28-2024 | 202324286 | Price Decrease | $7,800,000 | $7,399,000 | $6,200,000 | $0 | $4,919,200 | $1,346,100 | $3,573,100 |
| 10-23-2023 | 202324286 | New Listing | A | $6,200,000 | $0 | $4,919,200 | $1,346,100 | $3,573,100 | |
| 06-26-2018 | 201720010 | Sold | C | S | $4,928,000 | $4,300,000 | $2,243,900 | $1,278,800 | $965,100 |
| 05-10-2018 | 201720010 | In Escrow Showing | A | C | $4,928,000 | $4,300,000 | $2,243,900 | $1,278,800 | $965,100 |
| 12-04-2017 | 201720010 | Price Decrease | $5,888,000 | $4,928,000 | $4,928,000 | $4,300,000 | $2,243,900 | $1,278,800 | $965,100 |
| 09-19-2017 | 201720010 | New Listing | A | $4,928,000 | $4,300,000 | $2,243,900 | $1,278,800 | $965,100 | |
| 07-31-2012 | 1113212 | Withdrawn | C | W | $2,888,000 | $0 | $662,000 | $662,000 | $0 |
| 07-16-2012 | 1113212 | Active Continue to Show | A | C | $2,888,000 | $0 | $662,000 | $662,000 | $0 |
| 11-02-2011 | 1113212 | New Listing | A | $2,888,000 | $0 | $662,000 | $662,000 | $0 | |
| 12-09-2010 | 2915630 | Expired | A | X | $2,580,000 | $0 | $712,900 | $712,900 | $0 |
| 02-09-2010 | 2915630 | Price Decrease | $2,895,000 | $2,580,000 | $2,580,000 | $0 | $712,900 | $712,900 | $0 |
| 12-09-2009 | 2915630 | New Listing | A | $2,580,000 | $0 | $712,900 | $712,900 | $0 |
View the public schools for this property · Google Maps · Supermarkets · Schools · Hospitals · Restaurants · Beaches · City Tax Record / Plat Map · View beach access points all over Oahu · Buyer Closing Cost Calculator · Seller Closing Cost Calculator