| Rebate | 20% Buyer's Rebate | $3,500 Flat Fee Selling | 2% Full Service Selling |
|---|---|
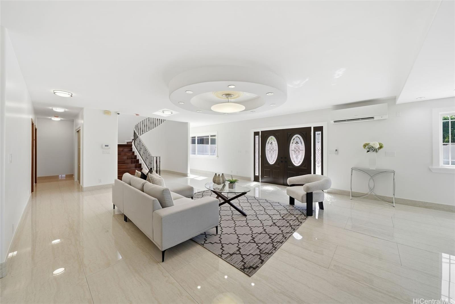
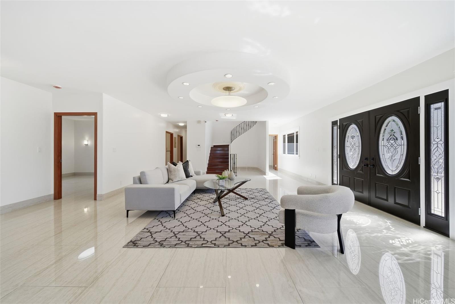
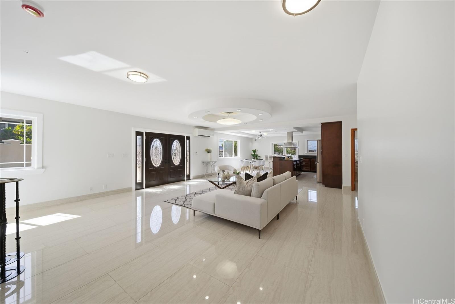
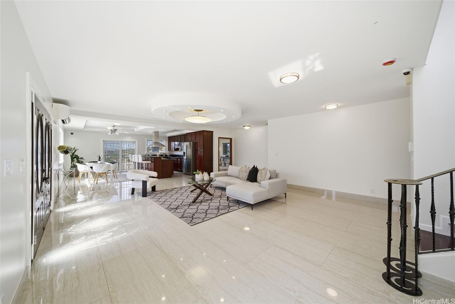
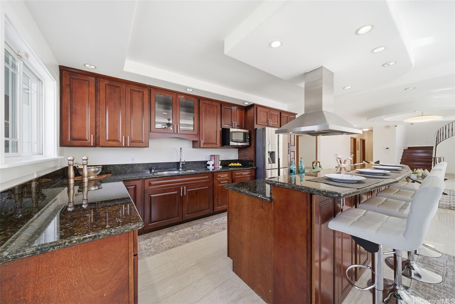
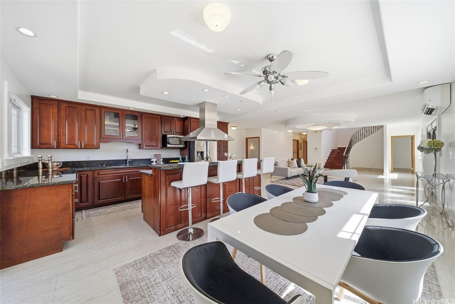
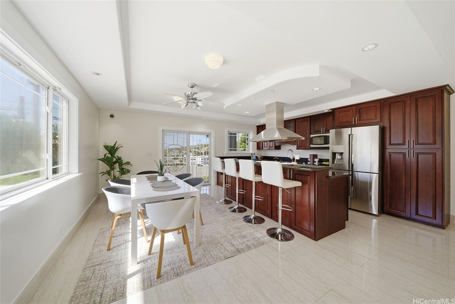
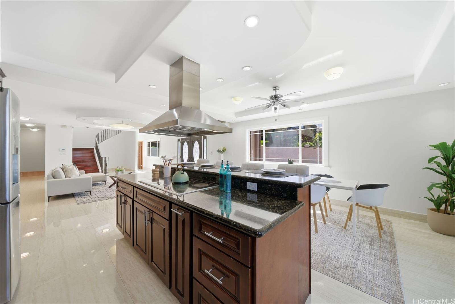
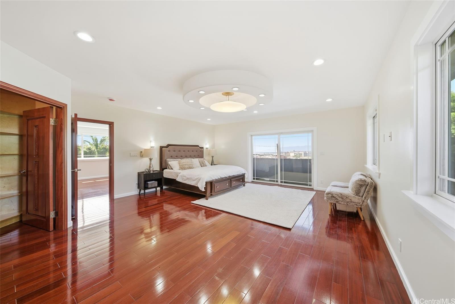
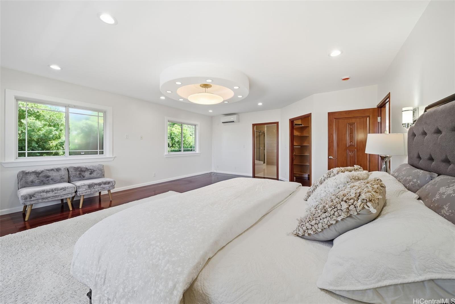
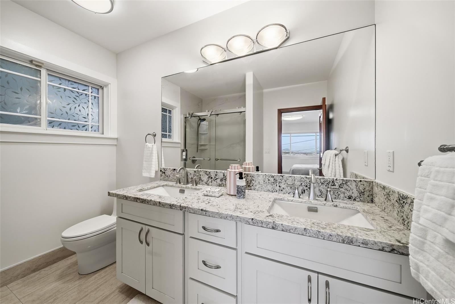
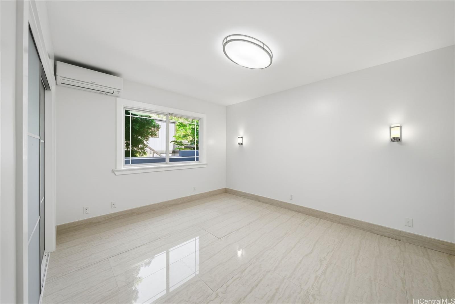
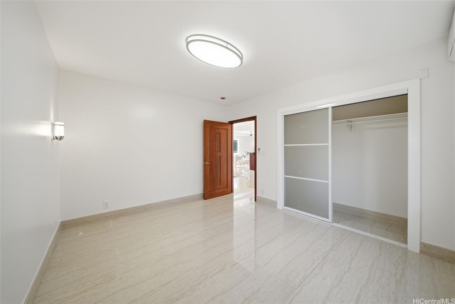
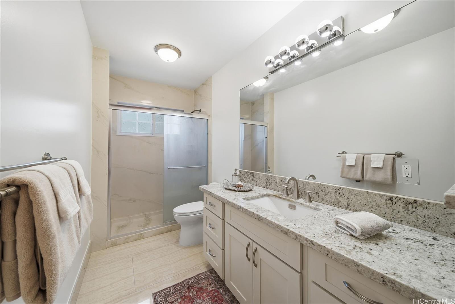
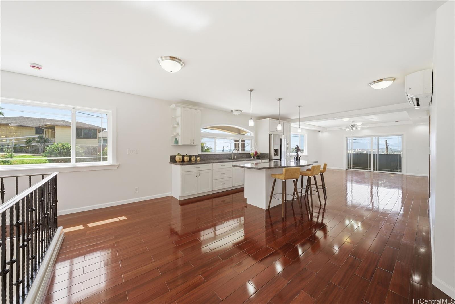
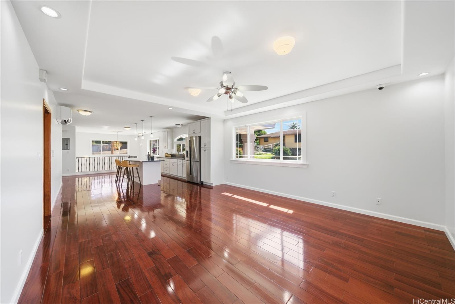
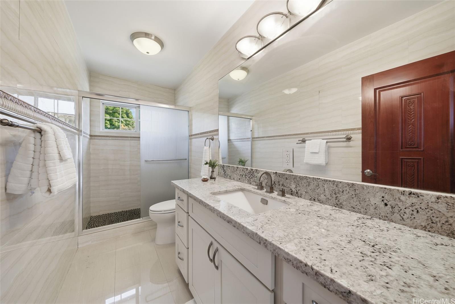
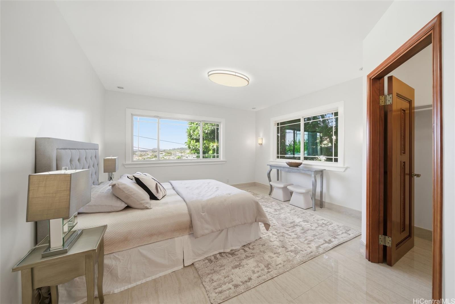
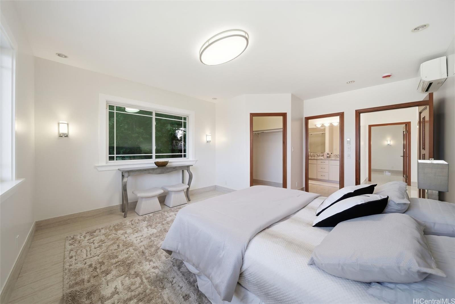
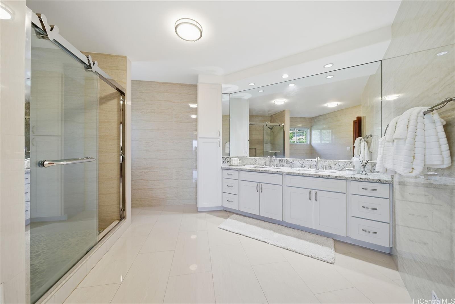
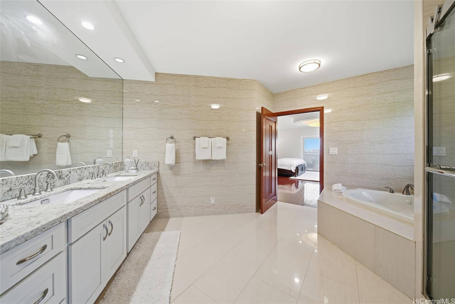
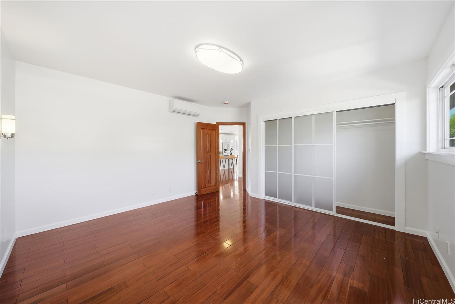
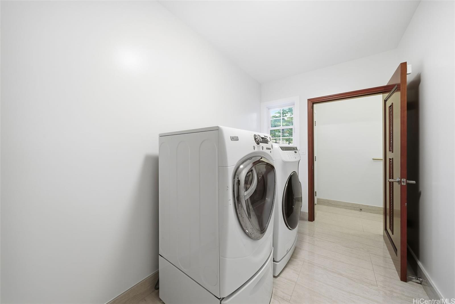
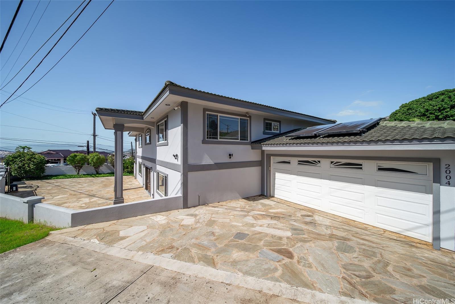
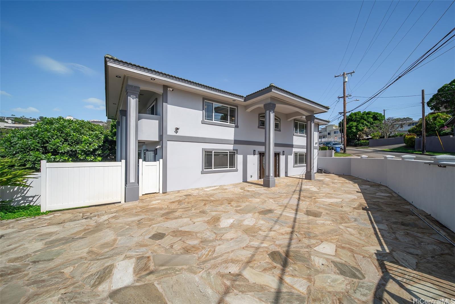
| Description | Built in 2010 and showing like new, this spacious stucco home offers 4 bedrooms and 4 full baths. The downstairs features elegant tile flooring, a gourmet kitchen with solid wood cabinets, and a separate laundry room for added convenience. Upstairs, you'll find the primary bedroom with a walk-in closet and a spacious en suite bathroom featuring double sinks, a jacuzzi tub, and a large shower. There's also another bedroom and a full bath on this level. Solid wood flooring extends from the staircase throughout the second floor, which also includes a convenient wet bar. |
| Status | Sold since 11-05-2025 |
| MLS# | 202524944 |
| Price | $1,890,000 |
| Original Price | $1,790,000 |
| Price Change | $100,000 (5.59%) |
| Beds / Baths / Half | 4 / 4 / 0 |
| Parking Spaces | 4 |
| Living Sq Ft | 3,492 |
| Land Sq Ft | 7,124 |
| Land Tenure | FS - Fee Simple |
| Maintenance Fee | $0 |
| Address | 2004 Skyline Drive Honolulu HI 96817 |
| Region | Metro |
| Neighborhood | Kamehameha Heights |
| Days on Market | 107 |
| Year Built | 2010 |
| Year Remodeled | 2025 |
| Condition | Excellent |
| View | City, Coastline, Mountain |
| Frontage | Other |
| Pool | None |
| Parking | 3 Car+, Driveway, Garage |
| Zoning | 05 - R-5 Residential District |
| Flood Zone | Zone X |
| Tax Amount | $441 |
| Assessed Land | $929,200 |
| Assessed Building | $702,800 |
| Assessed Total | $1,632,000 |
| Assessed Ratio | 116% |
| Inclusions | AC Split, Auto Garage Door Opener, Dryer, Range Hood, Range/Oven, Refrigerator, Security System, Smoke Detector, Solar Heater, Washer |
| Amenities | Bedroom on 1st Floor, Landscaped, Patio/Deck, Wall/Fence |
| Utilities | Cable, Internet, Overhead Electricity, Public Water, Sewer Fee, Telephone, Water |
| Construction | Masonry/Stucco, Wood Frame |
| Lot Features | Clear, Other |
| Flooring | Ceramic Tile, Hardwood |
| Disclosures | Property Disclosure Stmt, See Remarks |
| Furnished | Partial |
| Land Recorded | Land Court |
| Possession | At Closing |
| Sale Conditions | None |
| Topography | Level, Other |
| Building Style | Detach Single Family |
| Roofing | Other, Tile |
| Easements | None |
| Security | Key |
| Parcel # | 1-1-6-019-017-0000 |
| Listing courtesy of | Locations LLC |
Property History from MLS
| Date | MLS# | Change | Old Value | New Value | List Price | Sold Price | Assessed Total | Land | Building |
|---|---|---|---|---|---|---|---|---|---|
| 05-01-2026 | 202524944 | Sold | C | S | $1,890,000 | $1,800,000 | $1,632,000 | $929,200 | $702,800 |
| 03-04-2026 | 202524944 | Active Under Contract | A | C | $1,890,000 | $1,800,000 | $1,632,000 | $929,200 | $702,800 |
| 11-25-2025 | 202524944 | Price Increase | $1,790,000 | $1,890,000 | $1,890,000 | $1,800,000 | $1,632,000 | $929,200 | $702,800 |
| 11-25-2025 | 202524944 | Back On Market | C | A | $1,890,000 | $1,800,000 | $1,632,000 | $929,200 | $702,800 |
| 11-13-2025 | 202524944 | Active Under Contract | A | C | $1,890,000 | $1,800,000 | $1,632,000 | $929,200 | $702,800 |
| 11-05-2025 | 202524944 | New Listing | A | $1,890,000 | $1,800,000 | $1,632,000 | $929,200 | $702,800 | |
| 02-03-2010 | 2905352 | Withdrawn | C | W | $587,000 | $0 | $660,100 | $580,800 | $79,300 |
| 02-03-2010 | 2905352 | Active Continue to Show | S | C | $587,000 | $0 | $660,100 | $580,800 | $79,300 |
| 11-17-2009 | 2905352 | Sold | C | S | $587,000 | $0 | $660,100 | $580,800 | $79,300 |
| 08-03-2009 | 2905352 | Active Continue to Show | A | C | $587,000 | $0 | $660,100 | $580,800 | $79,300 |
| 04-17-2009 | 2905352 | New Listing | A | $587,000 | $0 | $660,100 | $580,800 | $79,300 |
View the public schools for this property · Google Maps · Supermarkets · Schools · Hospitals · Restaurants · Beaches · City Tax Record / Plat Map · View beach access points all over Oahu · Buyer Closing Cost Calculator · Seller Closing Cost Calculator