| Rebate | 20% Buyer's Rebate | $3,500 Flat Fee Selling | 2% Full Service Selling |
|---|---|
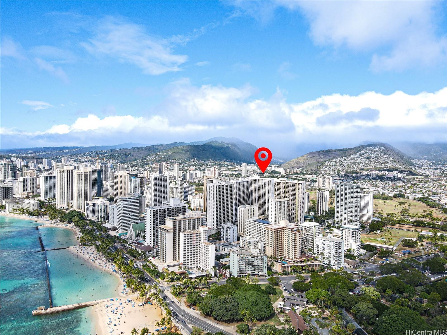
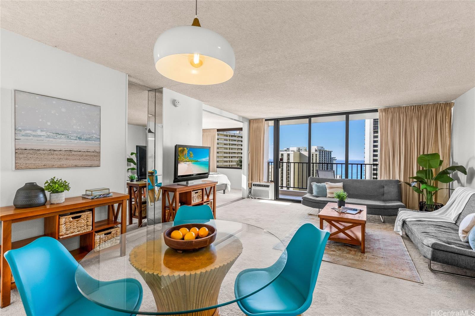
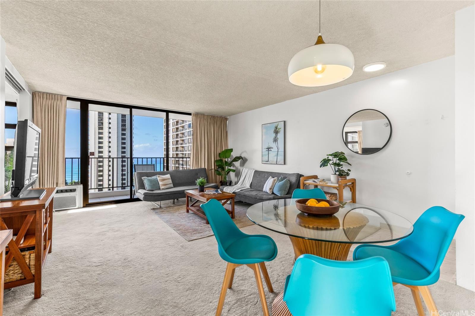
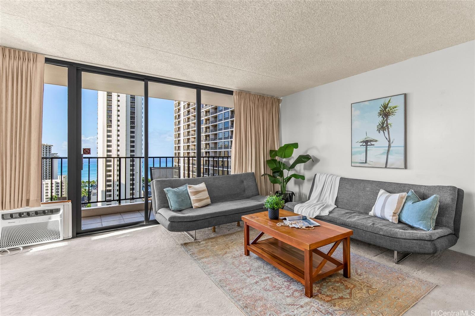
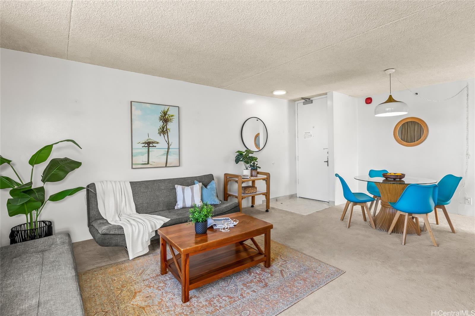
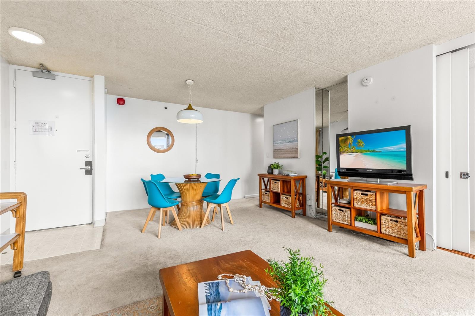
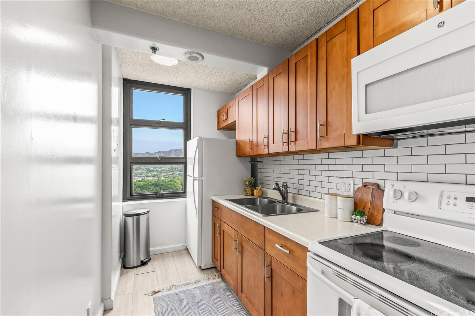
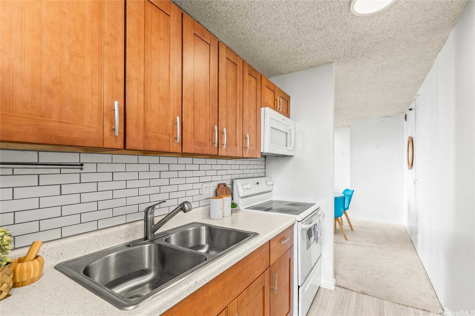
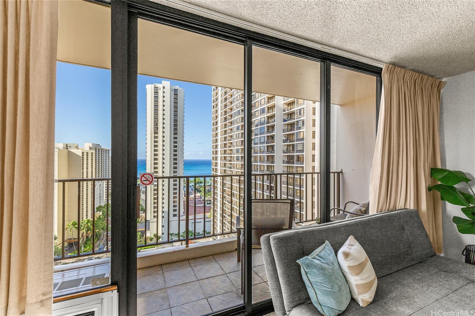
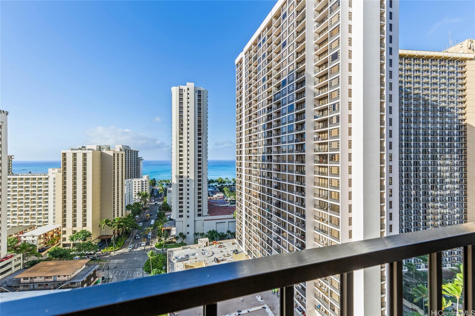
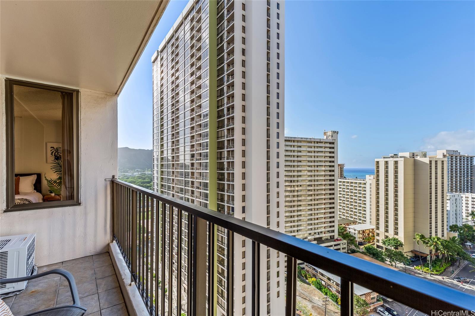
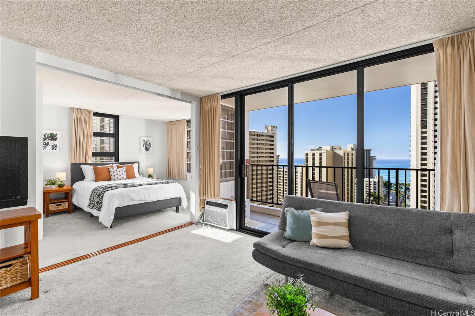
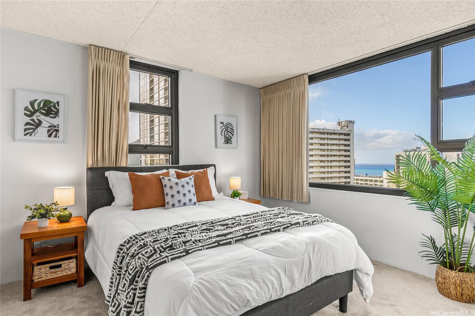
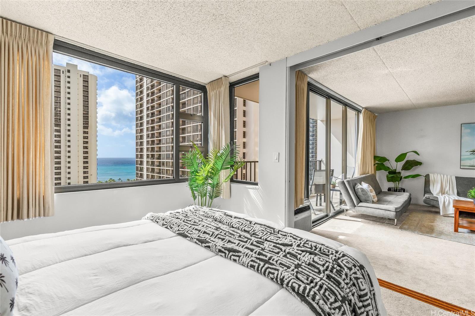
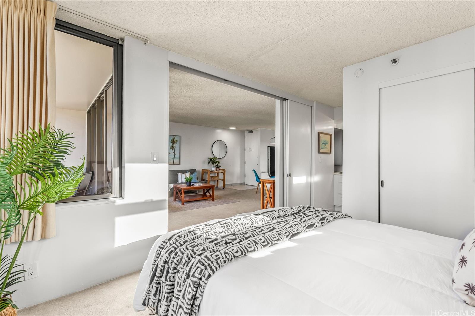
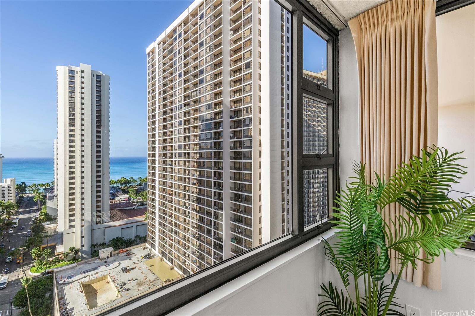
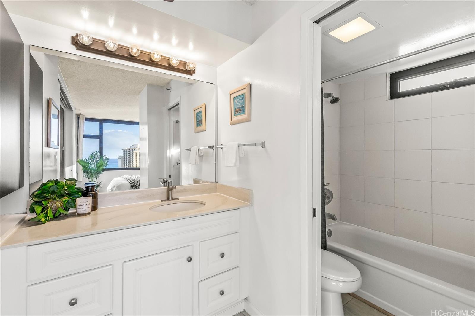
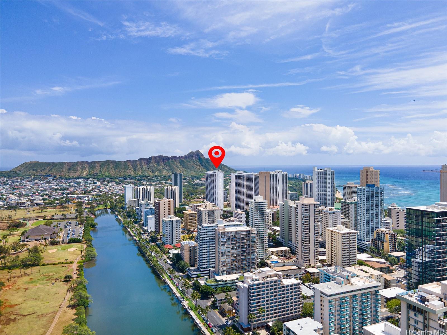
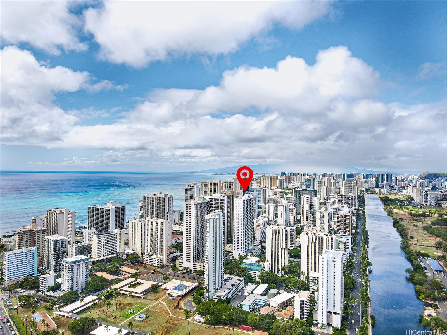
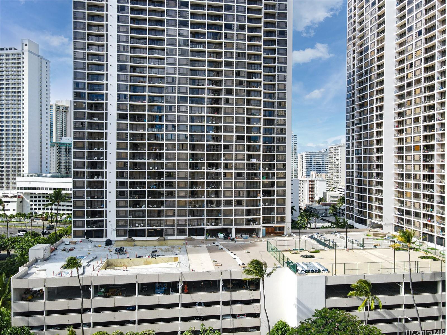
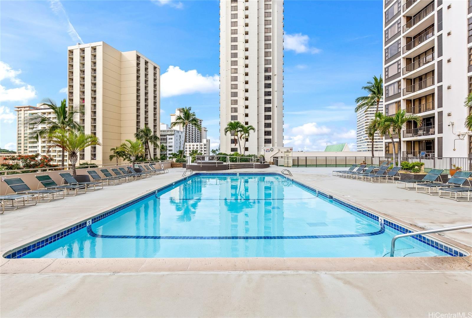
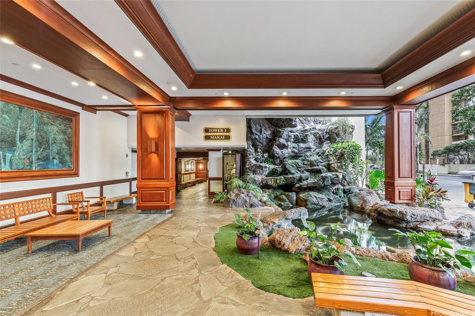
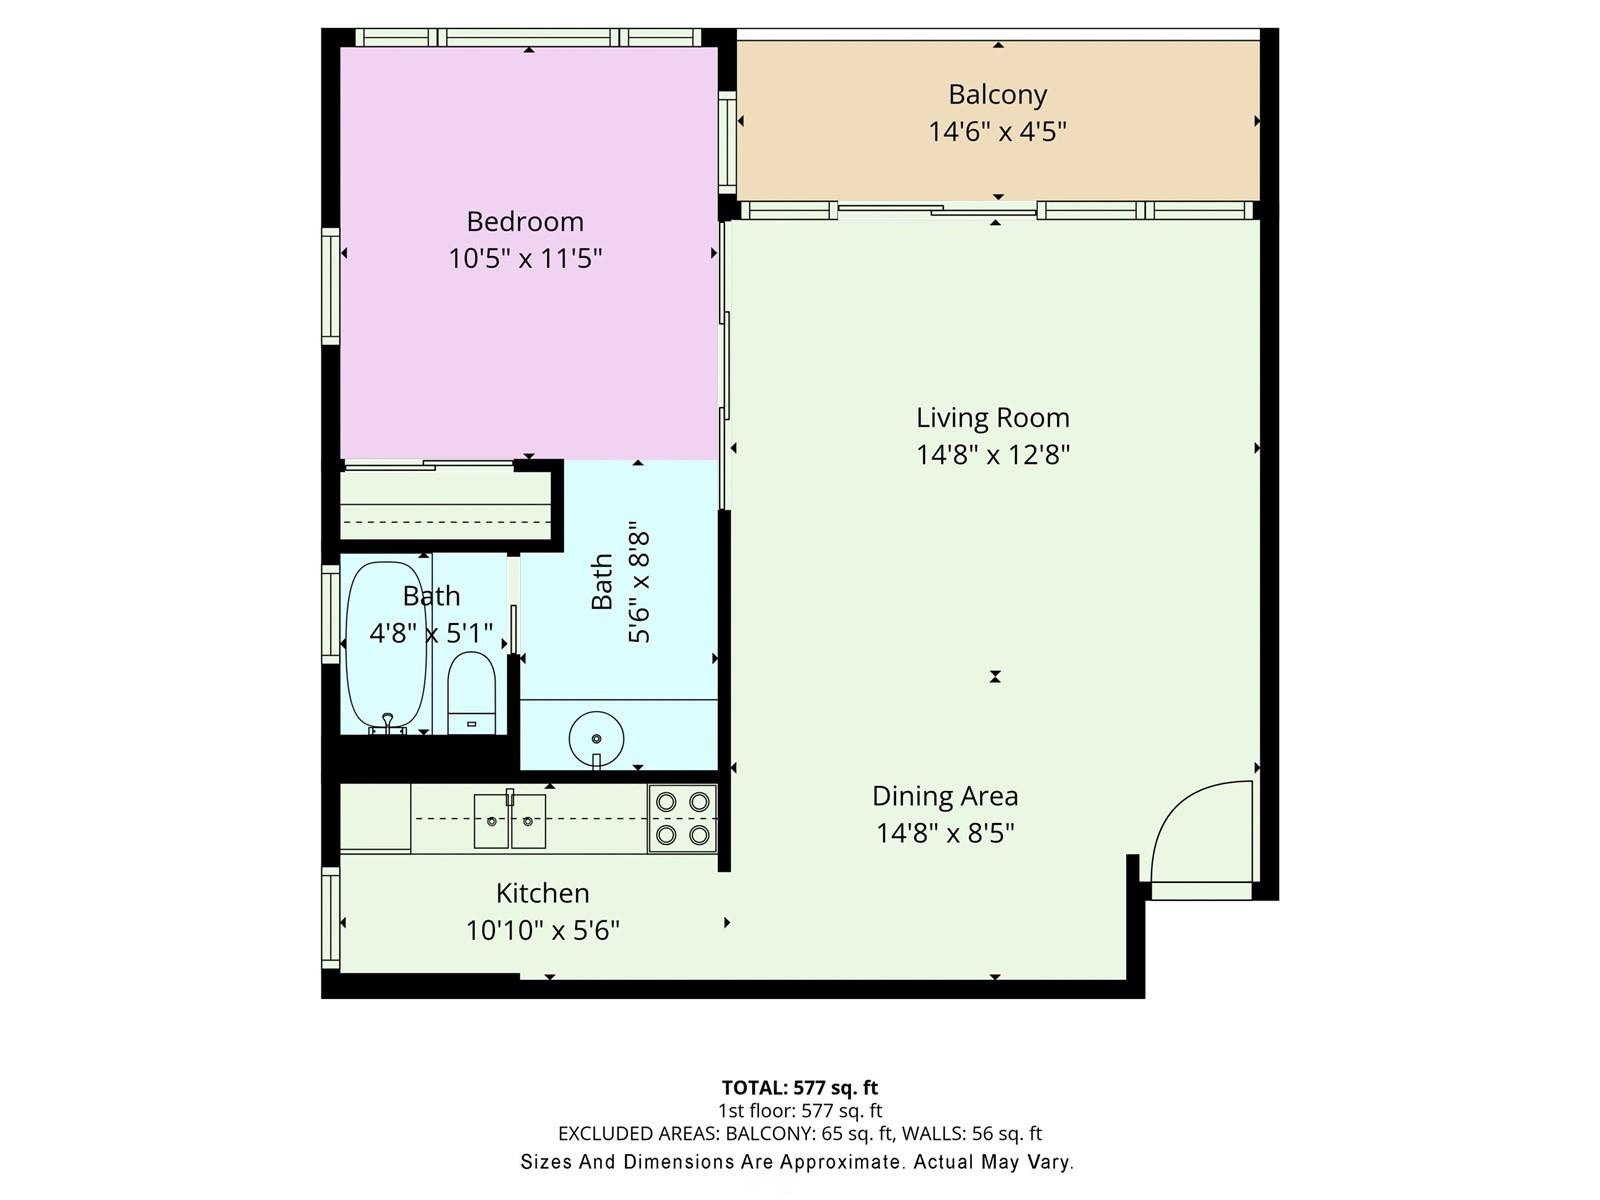
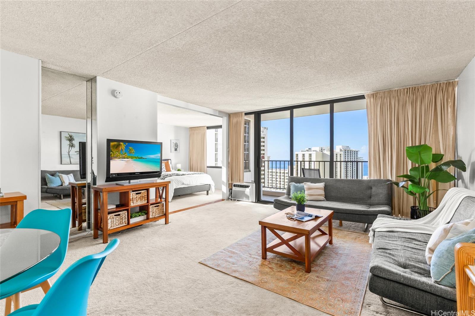
| Description | Waikiki Banyan #2114-2 presents an exceptional opportunity for investors, second-home buyers, or those seeking a primary residence in the heart of Waikiki. Located in the highly desirable 14-stack of the Mauka Tower, this extra-large corner-end unit features one of the most sought-after floor plans in the building. Enjoy direct ocean views along with additional windows that fill the space with natural light and showcase iconic vistas of Diamond Head and Waikiki Beach. Offered at a competitive price, the unit is in good condition, also awaits your personal touch, and offers excellent potential for customization. Included is one unassigned parking stall—a valuable convenience in this prime Waikiki location. The Waikiki Banyan is well-managed and financially solid, with notable recent upgrades including repiping of sewer lines, ongoing recreation deck renovations, and modernized elevators. Just steps from Waikiki Beach, dining, shopping, and endless island activities, this unit delivers both flexibility and value in a popular short-term rental–friendly building. |
| Status | Sold since 11-17-2025 |
| MLS# | 202525466 |
| Price | $715,000 |
| Original Price | $715,000 |
| Price Change | (0.00%) |
| Beds / Baths / Half | 1 / 1 / 0 |
| Parking Spaces | 1 |
| Living Sq Ft | 594 |
| Land Tenure | FS - Fee Simple |
| Maintenance Fee | $902 |
| Lanai Sq Ft | 67 |
| Building | Waikiki Banyan |
| Address | 201 Ohua Avenue 2114-2 Honolulu HI 96815 |
| Region | Metro |
| Neighborhood | Waikiki |
| Days on Market | 6 |
| Year Built | 1977 |
| Condition | Above Average,Average |
| View | City, Diamond Head, Ocean, Sunrise |
| Parking | Covered - 1, Garage, Secured Entry, Unassigned |
| Zoning | X2 - Apartment Precinct |
| Flood Zone | Zone AE |
| Tax Amount | $222 |
| Assessed Land | $106,600 |
| Assessed Building | $653,600 |
| Assessed Total | $760,200 |
| Assessed Ratio | 94% |
| Inclusions | AC Window Unit, Disposal, Drapes, Microwave Hood, Other, Range/Oven, Refrigerator, Smoke Detector |
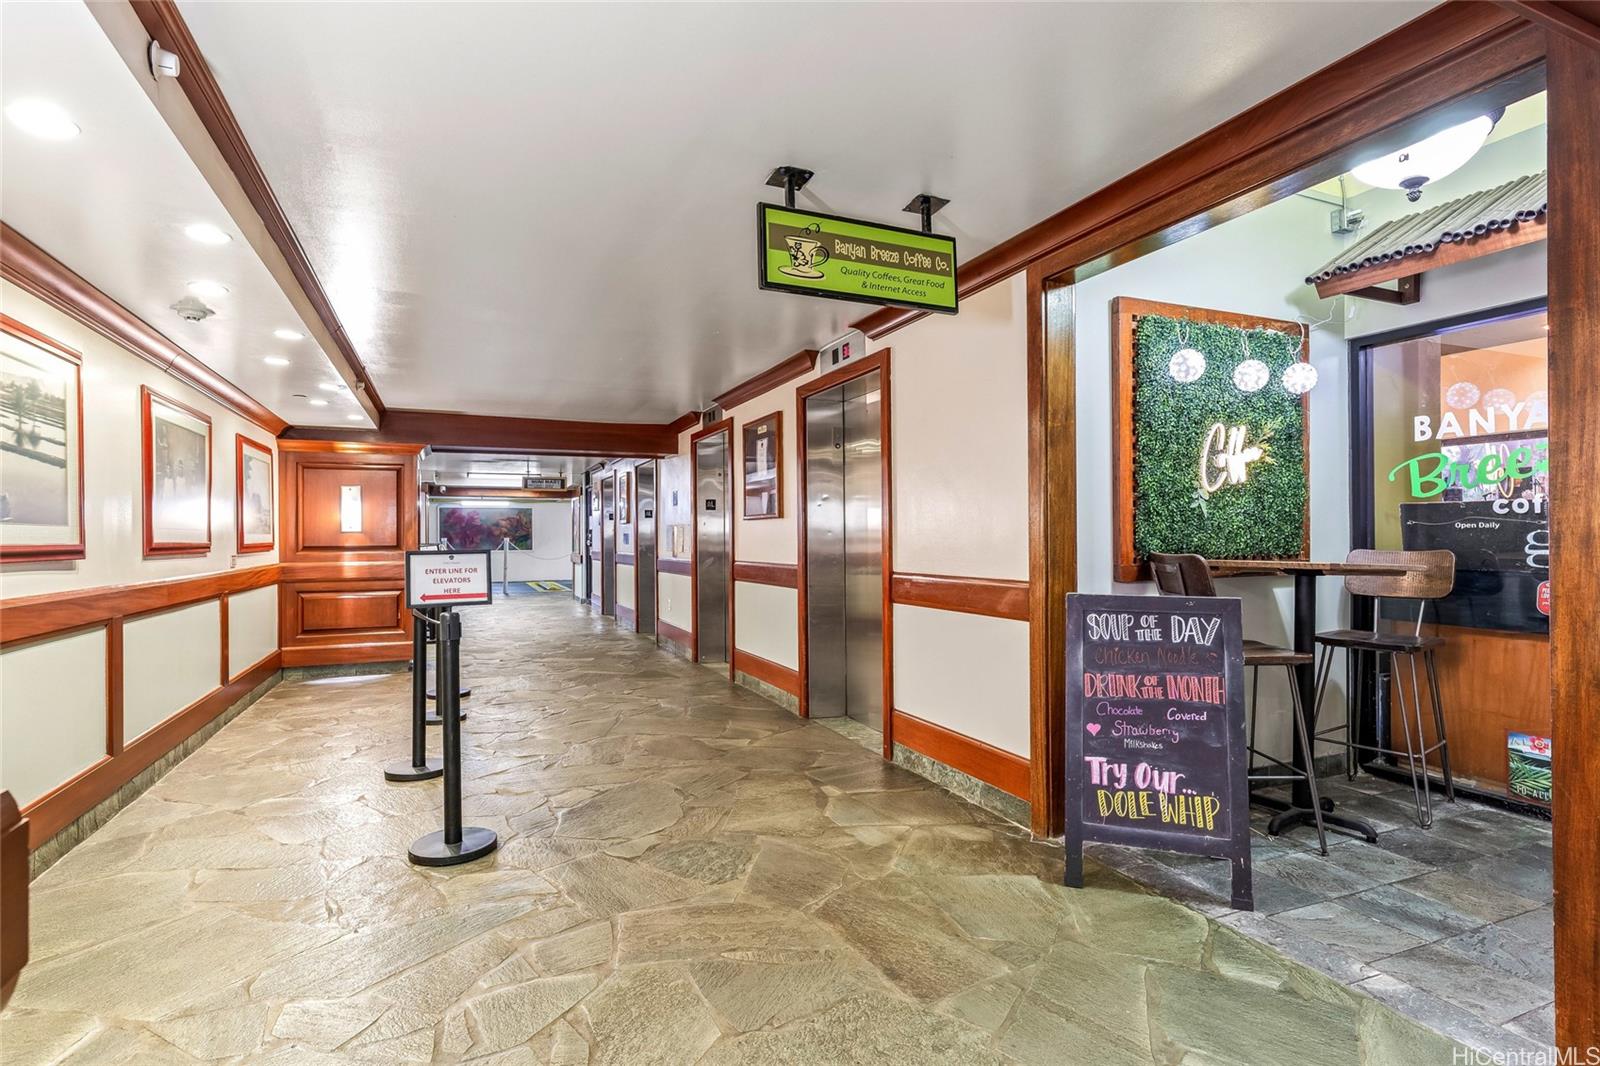
| Amenities | BBQ, Community Laundry, Fire Sprinkler, Patio/Deck, Playground, Pool on Property, Recreation Area, Restaurant, Sauna, Security Guard, Trash Chute, Whirlpool |
| Construction | Above Ground, Concrete |
| Flooring | Vinyl, W/W Carpet |
| Disclosures | Mixed Use OK, Pets Allowed (Verify), Property Disclosure Stmt |
| Furnished | Full |
| Land Recorded | Dual Systems |
| Possession | 45 Days or Less, 45 Days or More, At Closing |
| Sale Conditions | None |
| Building Style | Condotel, High-Rise 7+ Stories |
| Security | Security Patrol, Video |
| Parcel # | 1-2-6-025-005-0638 |
| Listing courtesy of | Coldwell Banker Realty |
Property History from MLS
| Date | MLS# | Change | Old Value | New Value | List Price | Sold Price | Assessed Total | Land | Building |
|---|---|---|---|---|---|---|---|---|---|
| 12-29-2025 | 202525466 | Sold | C | S | $715,000 | $715,000 | $760,200 | $106,600 | $653,600 |
| 11-23-2025 | 202525466 | Active Under Contract | A | C | $715,000 | $715,000 | $760,200 | $106,600 | $653,600 |
| 11-17-2025 | 202525466 | New Listing | CS | A | $715,000 | $715,000 | $760,200 | $106,600 | $653,600 |
| 11-15-1999 | 9903757 | Price Decrease | $135,000 | $117,000 | $135,000 | $117,000 | $203,300 | $50,300 | $153,000 |
| 11-15-1999 | 9903757 | Sold | C | S | $135,000 | $117,000 | $203,300 | $50,300 | $153,000 |
| 07-01-1999 | 9903757 | New Listing | A | $135,000 | $117,000 | $203,300 | $50,300 | $153,000 | |
| 02-24-1999 | 9808631 | Withdrawn | A | W | $154,000 | $0 | $193,300 | $41,700 | $151,600 |
| 07-23-1998 | 9808631 | New Listing | A | $154,000 | $0 | $193,300 | $41,700 | $151,600 | |
| 06-08-1998 | 9801404 | Withdrawn | A | W | $175,000 | $0 | $201,000 | $47,800 | $153,200 |
View the public schools for this property · Google Maps · Supermarkets · Schools · Hospitals · Restaurants · Beaches · City Tax Record / Plat Map · View beach access points all over Oahu · Buyer Closing Cost Calculator · Seller Closing Cost Calculator