| Rebate | 20% Buyer's Rebate | $3,500 Flat Fee Selling | 2% Full Service Selling |
|---|---|
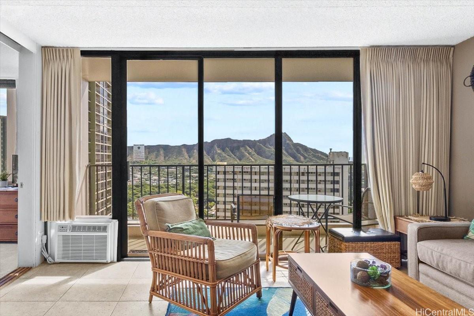
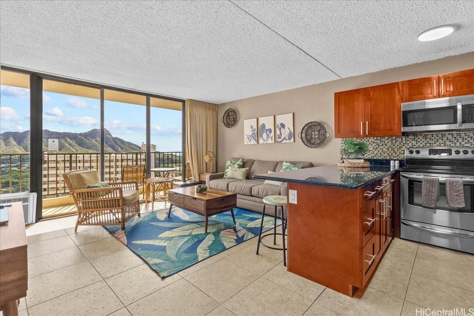
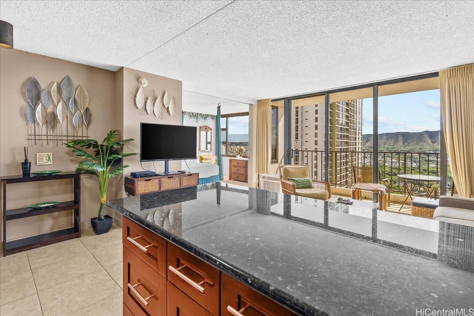
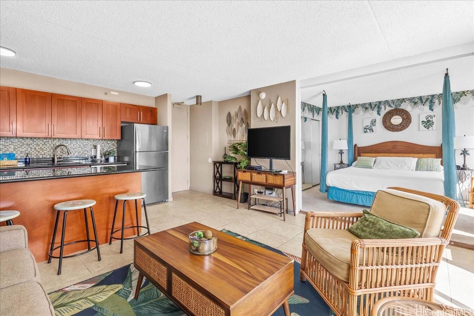
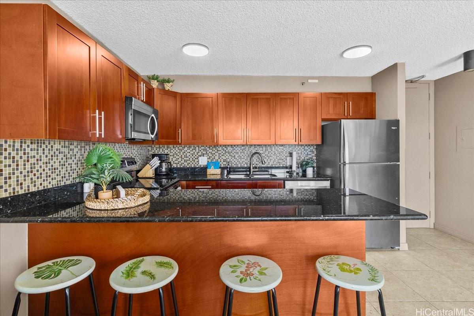
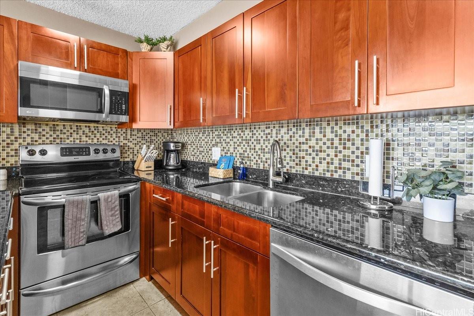
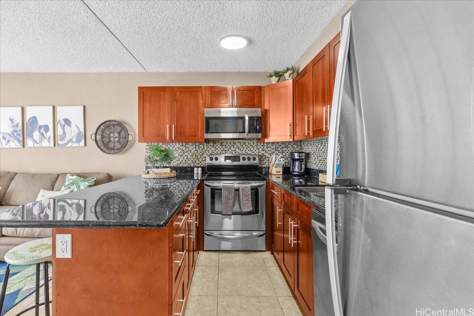
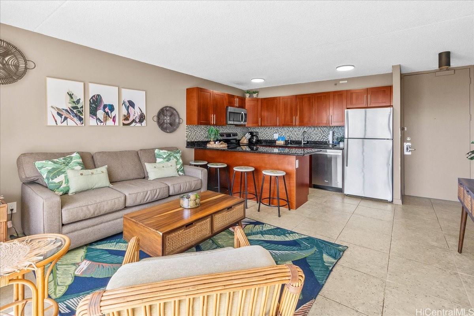
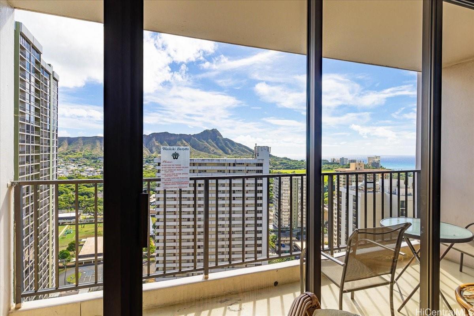
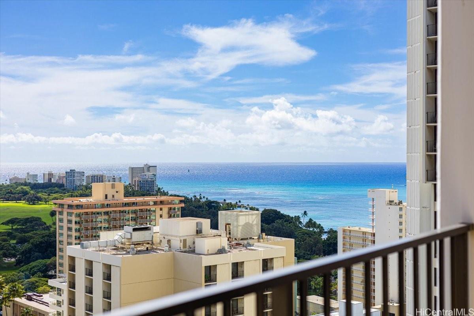
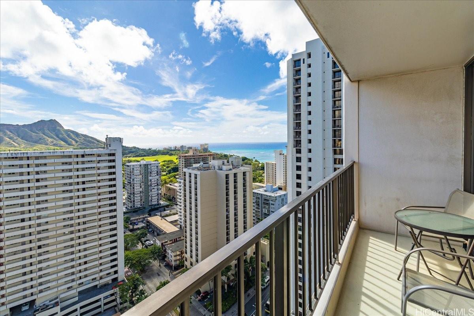
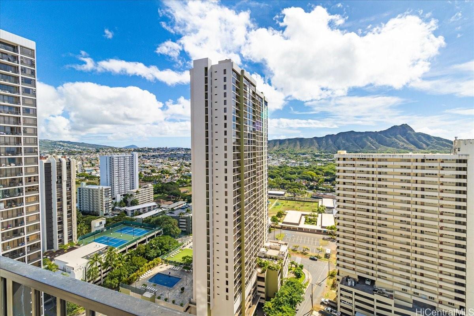
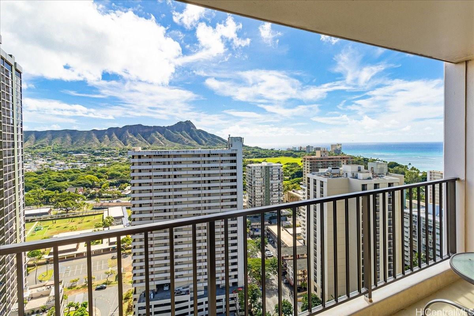
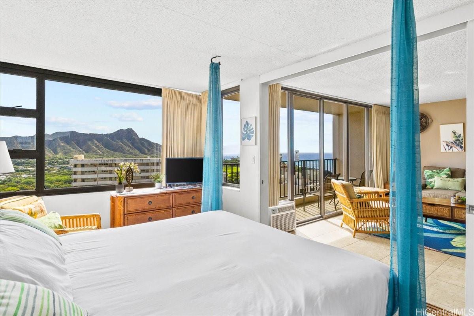
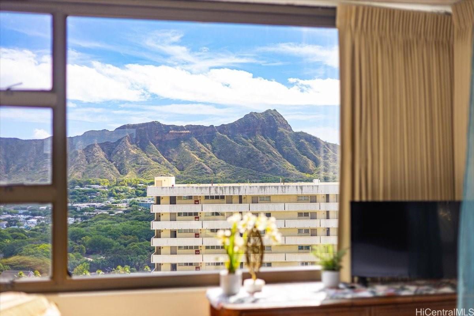
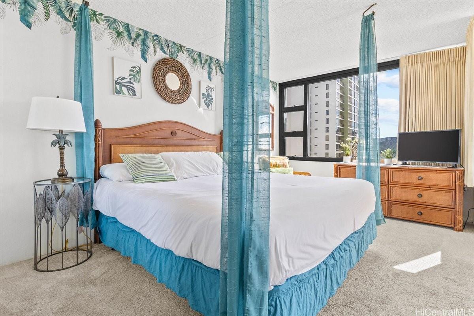
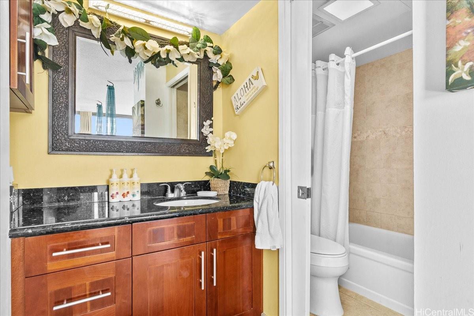
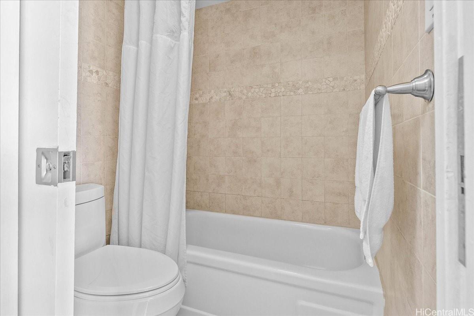
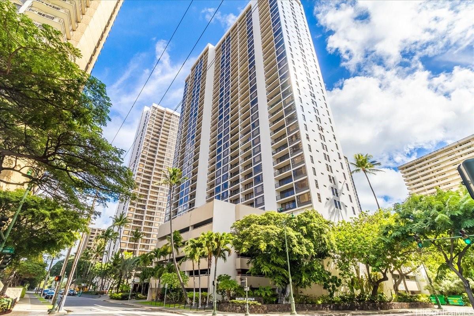
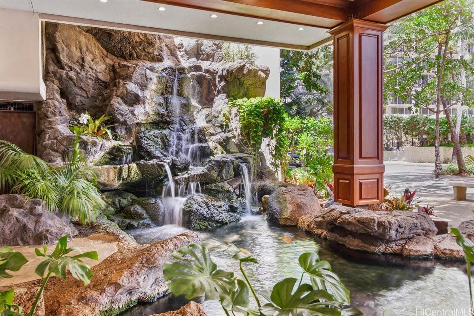
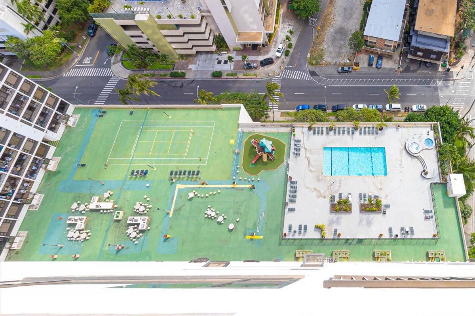
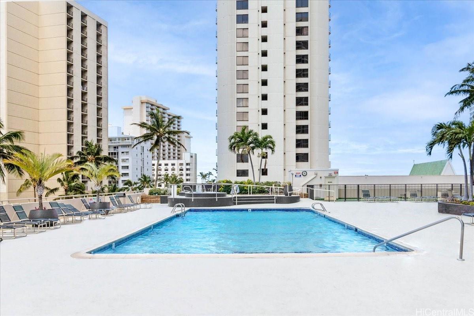
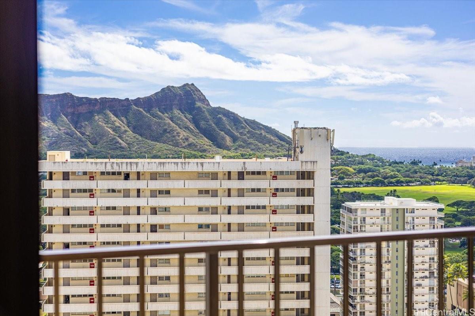
| Description | Enjoy breathtaking Diamond Head views from this fully furnished beautiful 1-bedroom, 1-bathroom unit at the desirable Waikiki Banyan. One of the few buildings in Honolulu that allow short term rentals! Located on a high floor, this condo offers panoramic vistas of the iconic Diamond Head and the Pacific Ocean, creating a serene and stunning backdrop. Inside, the open-concept living area is bathed in natural light, with large windows that frame the gorgeous view. The kitchen features stainless steel appliances and sleek finishes, perfect for both cooking and entertaining. The spacious bedroom offers peaceful views of Diamond Head and plenty of closet space, while the private lanai is ideal for relaxing and enjoying the island breeze. Waikiki Banyan offers excellent amenities, including a pool, spa, tennis courts, and BBQ area, plus a prime location near Waikiki Beach, shopping, dining, and more. Whether you're looking for a vacation home, investment property, or permanent residence, this unit is the perfect place to enjoy the beauty of Diamond Head. Schedule a showing today—this gem won’t last long! |
| Status | Sold since 11-29-2024 |
| MLS# | 202427533 |
| Price | $859,000 |
| Original Price | $870,000 |
| Price Change | $-11,000 (-1.26%) |
| Beds / Baths / Half | 1 / 1 / 0 |
| Parking Spaces | 1 |
| Living Sq Ft | 533 |
| Land Tenure | FS - Fee Simple |
| Maintenance Fee | $954 |
| Lanai Sq Ft | 67 |
| Building | Waikiki Banyan |
| Address | 201 Ohua Avenue 2809 Honolulu HI 96815 |
| Region | Metro |
| Neighborhood | Waikiki |
| Days on Market | 139 |
| Year Built | 1977 |
| Condition | Above Average |
| View | Coastline, Diamond Head, Ocean |
| Parking | Garage, Unassigned |
| Zoning | X2 - Apartment Precinct |
| Flood Zone | Zone AE |
| Tax Amount | $222 |
| Assessed Land | $112,500 |
| Assessed Building | $651,200 |
| Assessed Total | $763,700 |
| Assessed Ratio | 112% |
| Inclusions | AC Window Unit, Cable TV, Disposal, Drapes, Kitchenware, Microwave, Range/Oven, Refrigerator, Smoke Detector |
| Amenities | BBQ, Community Laundry, Patio/Deck, Pool on Property, Recreation Area, Sauna, Security Guard, Tennis Court, Trash Chute, Whirlpool |
| Construction | Concrete, Masonry/Stucco |
| Flooring | Ceramic Tile, W/W Carpet |
| Disclosures | Non Resident Owner, Pets Allowed (Verify) |
| Land Recorded | Dual Systems |
| Possession | At Closing |
| Sale Conditions | None |
| Building Style | Condotel, High-Rise 7+ Stories |
| Security | Security Patrol, Video |
| Parcel # | 1-2-6-025-005-0299 |
| Listing courtesy of | eXp Realty |
Property History from MLS
| Date | MLS# | Change | Old Value | New Value | List Price | Sold Price | Assessed Total | Land | Building |
|---|---|---|---|---|---|---|---|---|---|
| 05-23-2025 | 202427533 | Sold | C | S | $859,000 | $835,000 | $763,700 | $112,500 | $651,200 |
| 04-24-2025 | 202427533 | Active Under Contract | A | C | $859,000 | $835,000 | $763,700 | $112,500 | $651,200 |
| 04-03-2025 | 202427533 | Back On Market | C | A | $859,000 | $835,000 | $763,700 | $112,500 | $651,200 |
| 03-27-2025 | 202427533 | Active Under Contract | A | C | $859,000 | $835,000 | $763,700 | $112,500 | $651,200 |
| 01-25-2025 | 202427533 | Price Decrease | $870,000 | $859,000 | $859,000 | $835,000 | $763,700 | $112,500 | $651,200 |
| 11-30-2024 | 202427533 | New Listing | A | $859,000 | $835,000 | $763,700 | $112,500 | $651,200 | |
| 04-01-2010 | 2915150 | Sold | P | S | $315,000 | $305,000 | $364,700 | $28,400 | $336,300 |
| 12-22-2009 | 2915150 | Pending | C | P | $315,000 | $305,000 | $364,700 | $28,400 | $336,300 |
| 12-03-2009 | 2915150 | Active Continue to Show | A | C | $315,000 | $305,000 | $364,700 | $28,400 | $336,300 |
| 11-24-2009 | 2915150 | New Listing | A | $315,000 | $305,000 | $364,700 | $28,400 | $336,300 |
View the public schools for this property · Google Maps · Supermarkets · Schools · Hospitals · Restaurants · Beaches · City Tax Record / Plat Map · View beach access points all over Oahu · Buyer Closing Cost Calculator · Seller Closing Cost Calculator