| Rebate | 20% Buyer's Rebate | $3,500 Flat Fee Selling | 2% Full Service Selling |
|---|---|
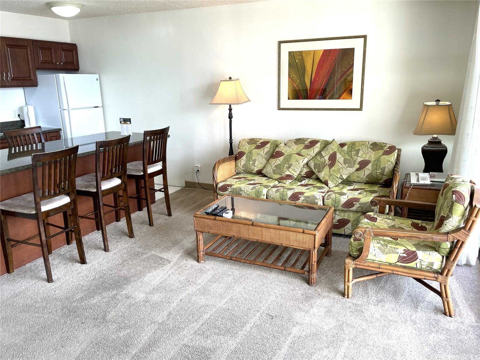
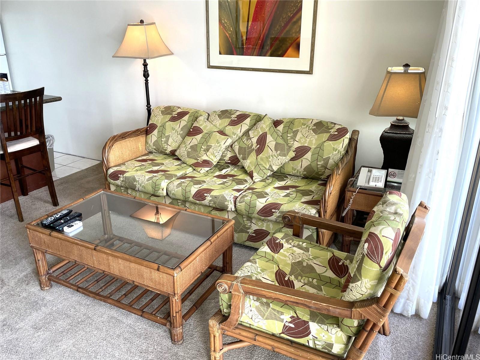
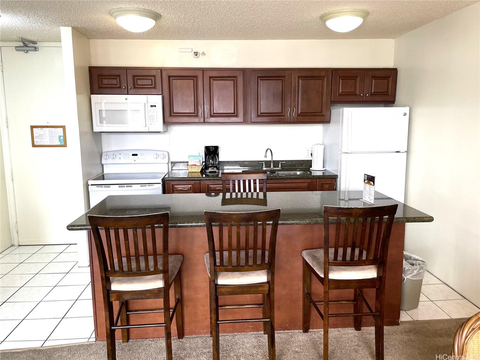
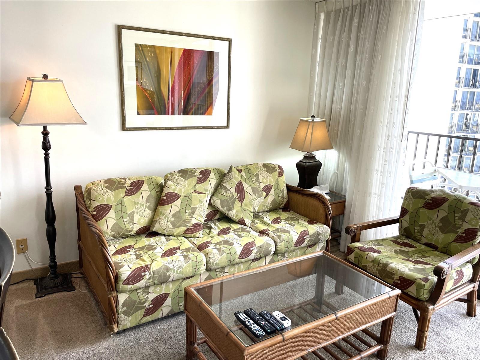
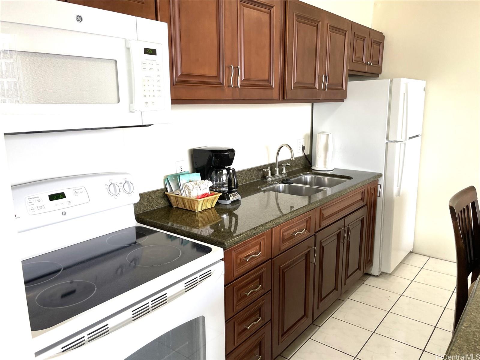
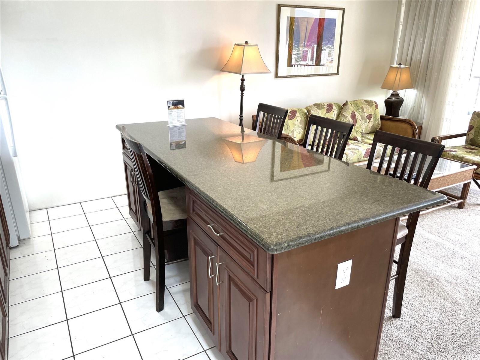
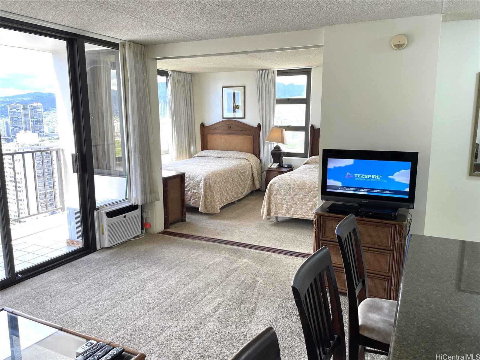
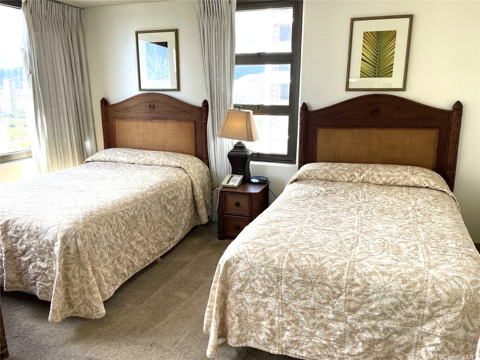
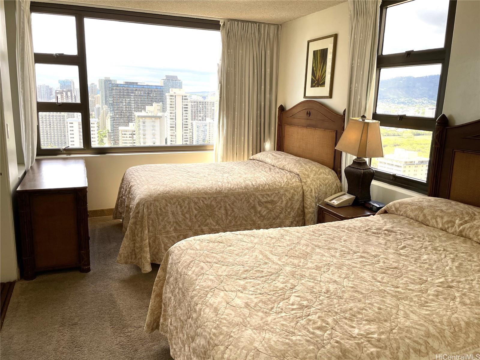
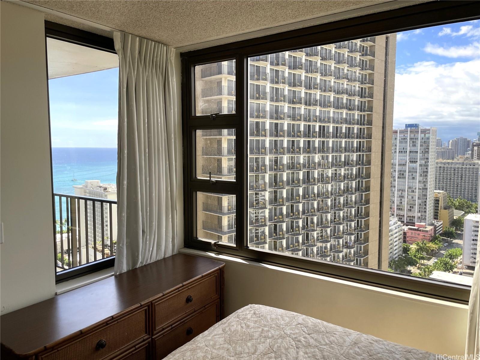
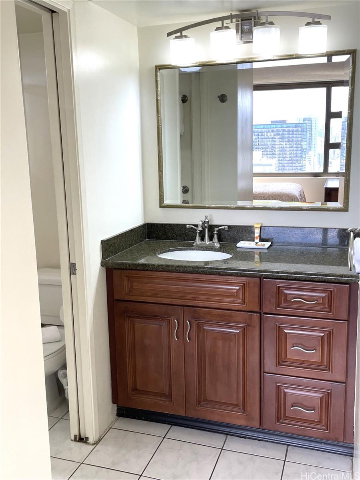
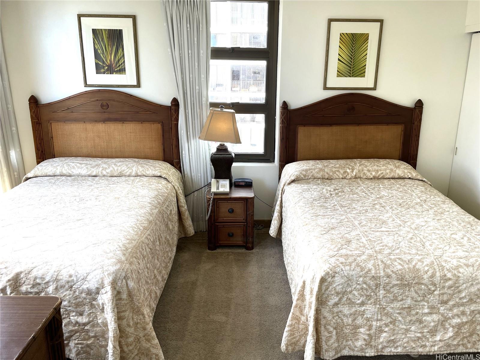
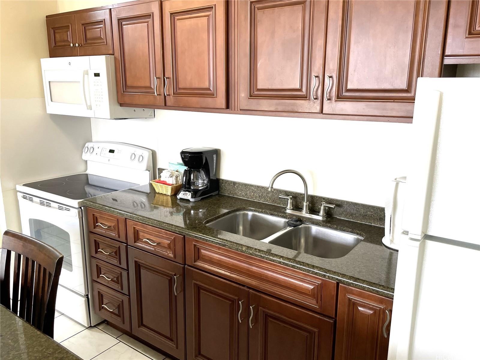
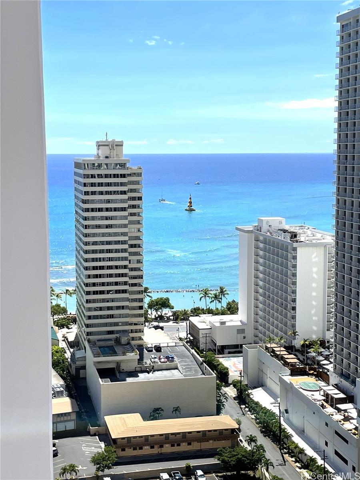
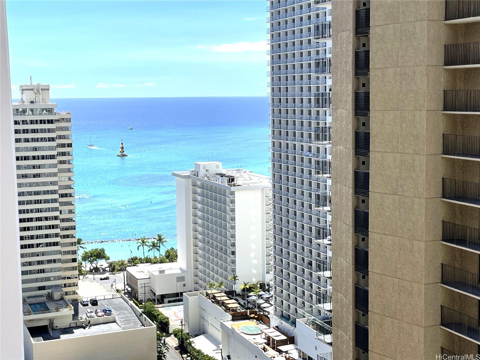
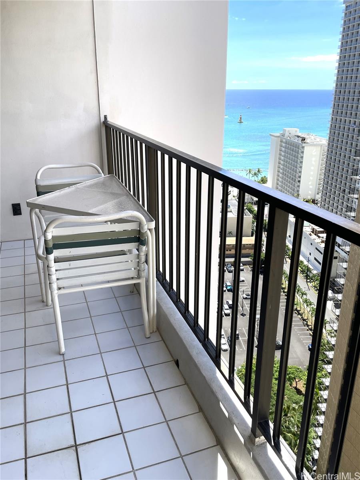
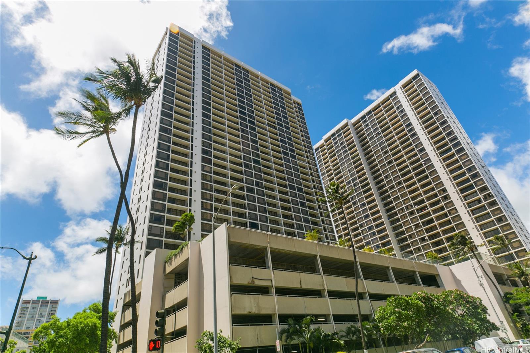
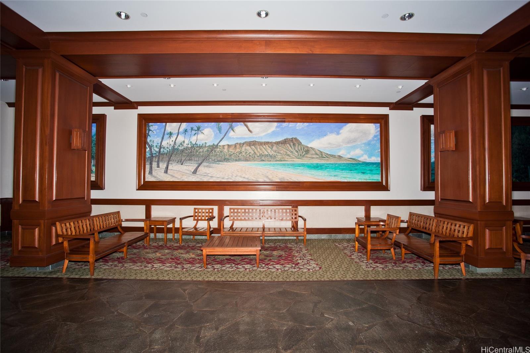
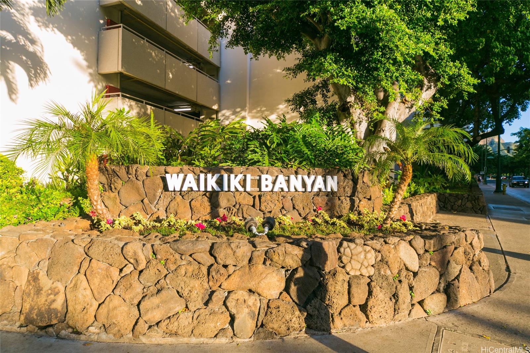
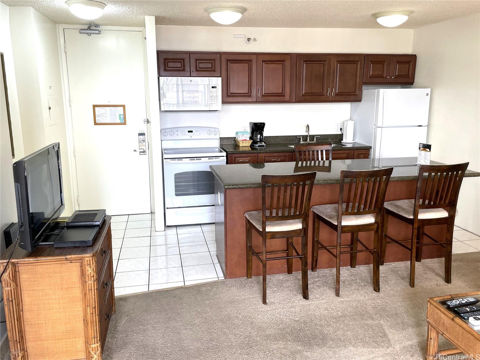
| Description | This high-floor unit in the Waikiki Banyan Tower-1 offers partial ocean view from lanai and is just minutes away from Waikiki Beach, premier shopping, and fine dining. Currently enrolled in the Aqua-Aston Hotel Rental Program, this unit provides a perfect balance of personal use and investment income. It is in great condition, thanks to daily maid service and maintenance provided by the hotel rental program. Elevator modernization and renovation of the amenity deck on the 6th floor are in progress. Fire sprinklers and recently installed new DWV piping system throughout the building add to the overall value and peace of mind. While the unit comes with the sandwich lease ($52.20 per month), it will end in November 2035, after which the property will be 100% fee simple property. Special assessment is $570.78 per month until December 2025. This is an incredible opportunity to own a property with excellent rental potential and long-term value. Don't miss out on this exceptional opportunity! |
| Status | Sold since 09-10-2024 |
| MLS# | 202420582 |
| Price | $689,000 |
| Original Price | $819,000 |
| Price Change | $-130,000 (-15.87%) |
| Beds / Baths / Half | 1 / 1 / 0 |
| Parking Spaces | 1 |
| Living Sq Ft | 533 |
| Land Tenure | FS - Fee Simple |
| Maintenance Fee | $1,525 |
| Lanai Sq Ft | 67 |
| Building | Waikiki Banyan |
| Address | 201 Ohua Avenue 2902-I Honolulu HI 96815 |
| Region | Metro |
| Neighborhood | Waikiki |
| Days on Market | 202 |
| Year Built | 1977 |
| Year Remodeled | 2009 |
| Condition | Above Average |
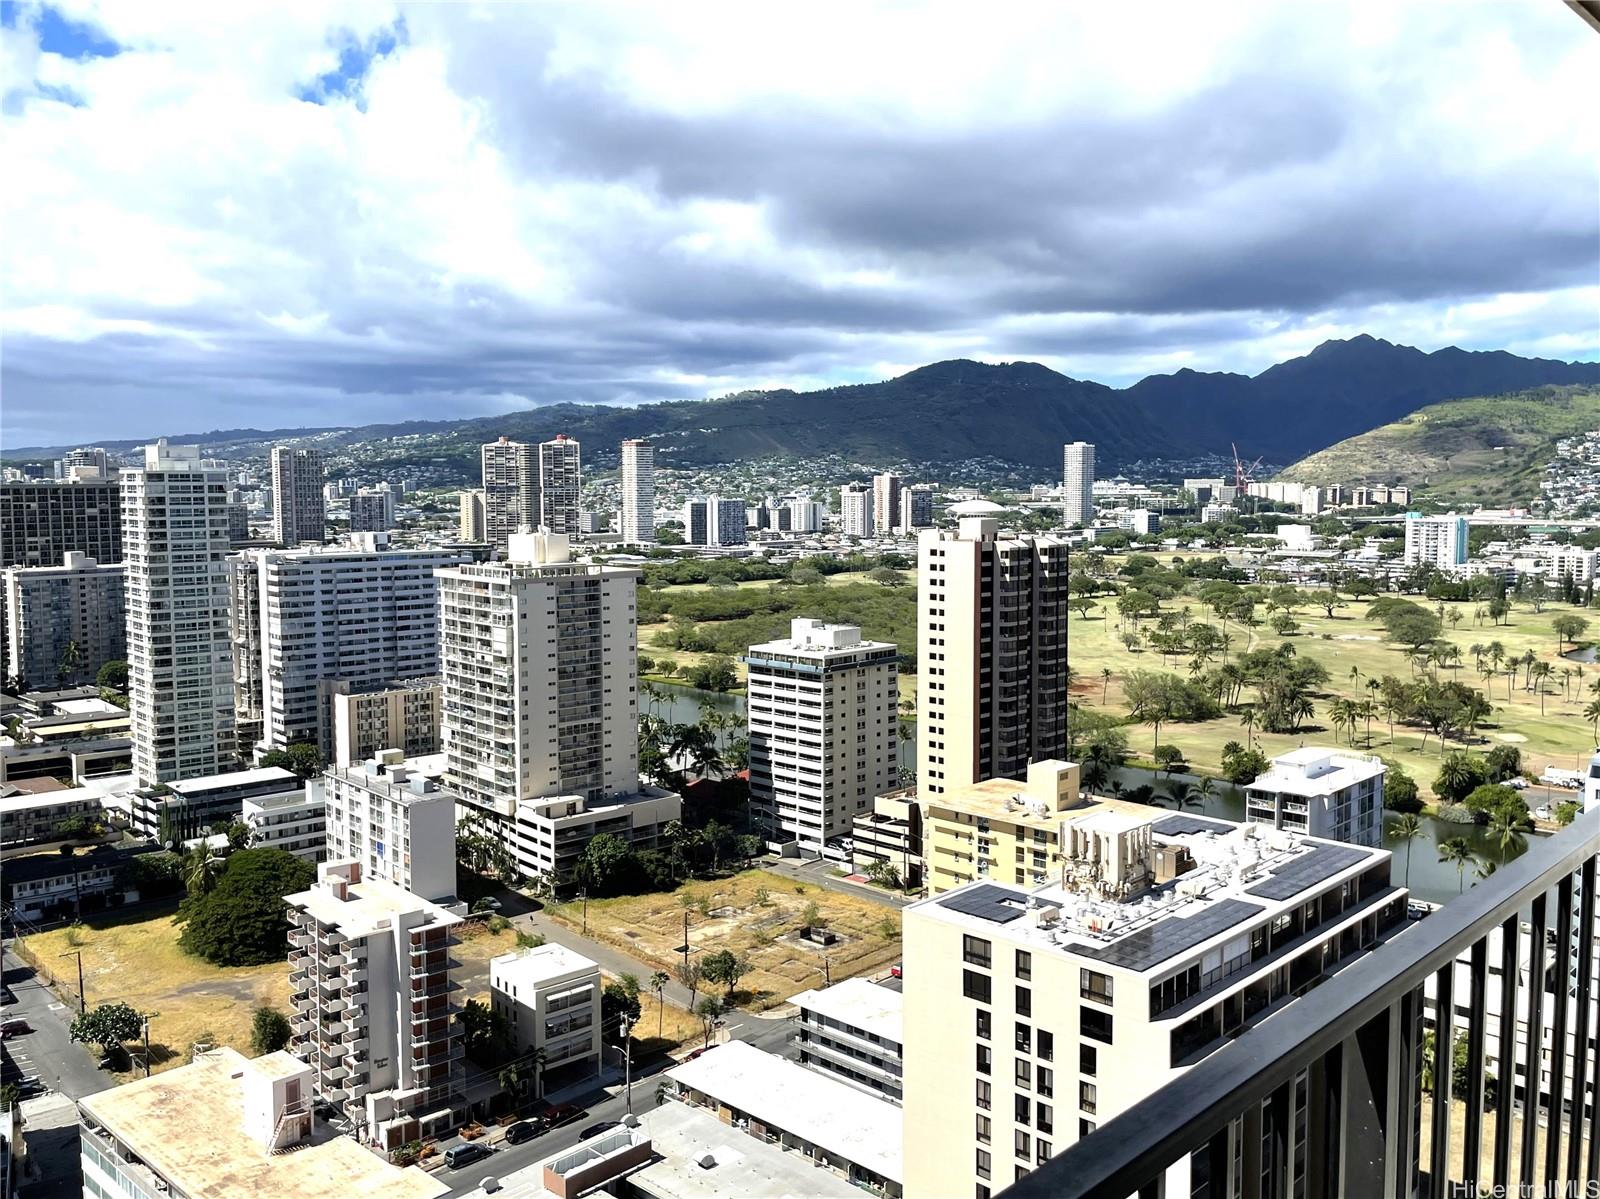
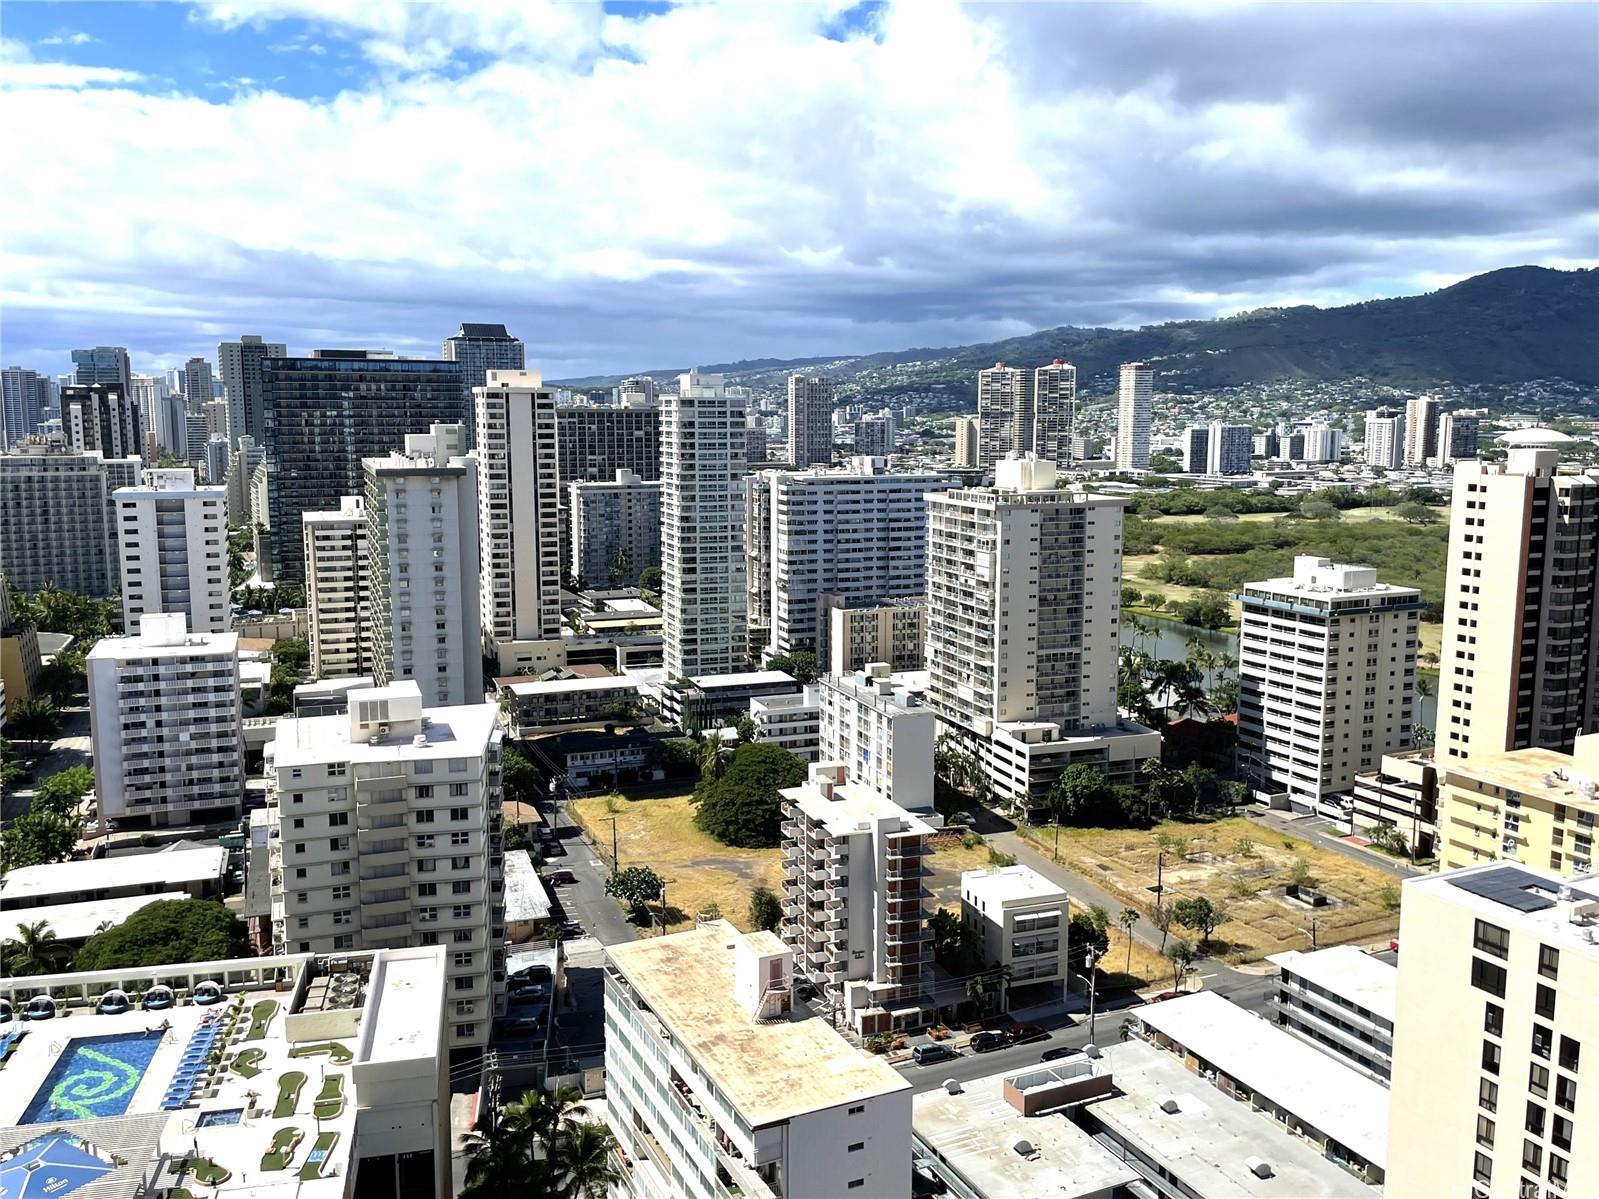
| View | City, Mountain, Ocean |
| Frontage | Other |
| Parking | Covered - 1, Unassigned |
| Zoning | X2 - Apartment Precinct |
| Flood Zone | Zone AE |
| Elementary | Jefferson |
| Middle | Washington |
| High | Kaimuki |
| Tax Amount | $602 |
| Assessed Land | $112,500 |
| Assessed Building | $651,700 |
| Assessed Total | $764,200 |
| Assessed Ratio | 90% |
| Inclusions | AC Window Unit, Cable TV, Disposal, Drapes, Microwave Hood, Microwave, Range/Oven, Refrigerator, Smoke Detector |
| Amenities | BBQ, Community Laundry, Condo Association Pool, Fire Sprinkler, Patio/Deck, Playground, Recreation Area, Resident Manager, Sauna, Security Guard, Tennis Court, Trash Chute, Whirlpool |
| Construction | Concrete |
| Flooring | Ceramic Tile, W/W Carpet |
| Disclosures | Non Resident Owner |
| Furnished | Full |
| Land Recorded | Dual Systems |
| Possession | Subject to Rental Lease |
| Sale Conditions | None |
| Building Style | Condotel, High-Rise 7+ Stories |
| Security | Security Patrol, Video |
| Parcel # | 1-2-6-025-005-0306 |
| Listing courtesy of | Map Vision Inc. |
Property History from MLS
| Date | MLS# | Change | Old Value | New Value | List Price | Sold Price | Assessed Total | Land | Building |
|---|---|---|---|---|---|---|---|---|---|
| 05-16-2025 | 202420582 | Sold | P | S | $689,000 | $695,000 | $764,200 | $112,500 | $651,700 |
| 05-14-2025 | 202420582 | Pending | C | P | $689,000 | $695,000 | $764,200 | $112,500 | $651,700 |
| 03-31-2025 | 202420582 | Active Under Contract | A | C | $689,000 | $695,000 | $764,200 | $112,500 | $651,700 |
| 03-29-2025 | 202420582 | Price Decrease | $739,000 | $689,000 | $689,000 | $695,000 | $764,200 | $112,500 | $651,700 |
| 01-28-2025 | 202420582 | Price Decrease | $779,000 | $739,000 | $689,000 | $695,000 | $764,200 | $112,500 | $651,700 |
| 11-01-2024 | 202420582 | Price Decrease | $799,000 | $779,000 | $689,000 | $695,000 | $764,200 | $112,500 | $651,700 |
| 10-01-2024 | 202420582 | Price Decrease | $819,000 | $799,000 | $689,000 | $695,000 | $764,200 | $112,500 | $651,700 |
| 09-10-2024 | 202420582 | New Listing | A | $689,000 | $695,000 | $764,200 | $112,500 | $651,700 | |
| 10-15-1999 | 9905839 | Sold | P | S | $92,000 | $92,000 | $179,600 | $50,300 | $129,300 |
| 09-08-1999 | 9905839 | Pending | A | P | $92,000 | $92,000 | $179,600 | $50,300 | $129,300 |
| 08-30-1999 | 9905839 | New Listing | A | $92,000 | $92,000 | $179,600 | $50,300 | $129,300 | |
| 01-31-1999 | 9802609 | Expired | A | X | $150,000 | $0 | $191,500 | $47,800 | $143,700 |
View the public schools for this property · Google Maps · Supermarkets · Schools · Hospitals · Restaurants · Beaches · City Tax Record / Plat Map · View beach access points all over Oahu · Buyer Closing Cost Calculator · Seller Closing Cost Calculator