| Rebate | 20% Buyer's Rebate | $3,500 Flat Fee Selling | 2% Full Service Selling |
|---|---|
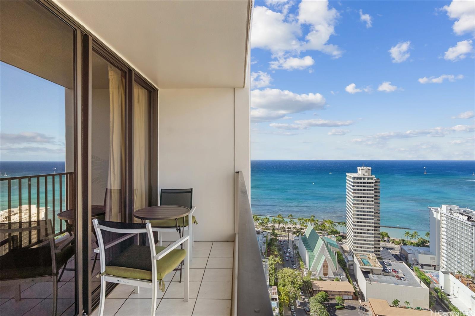
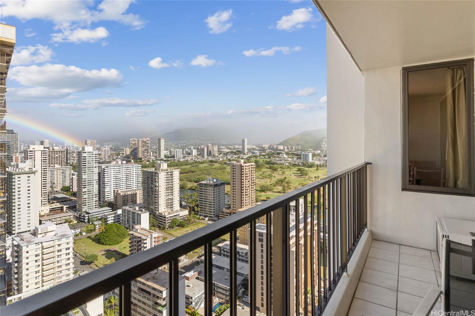
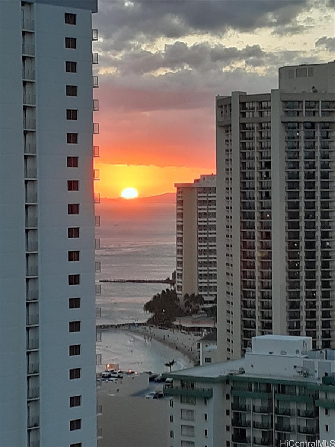
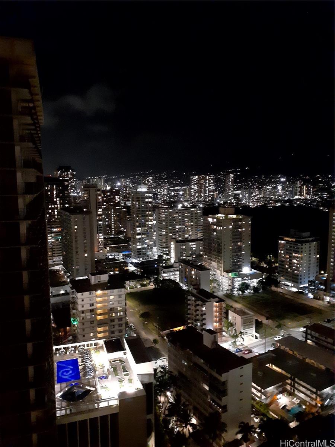
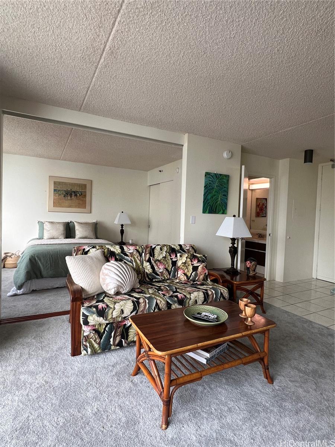
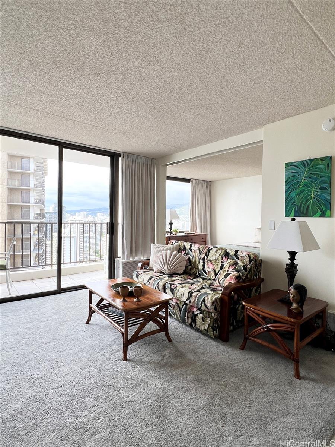
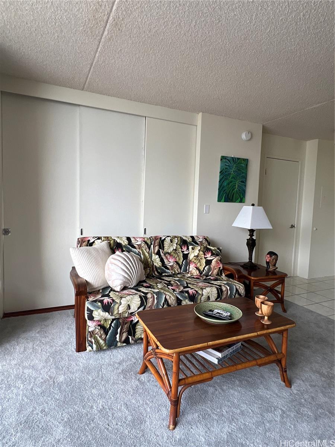
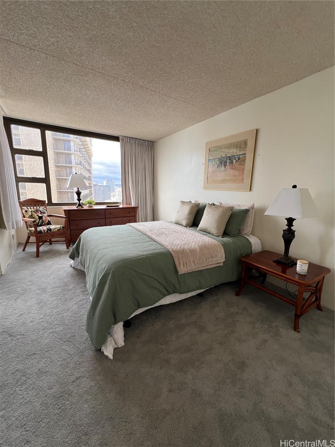
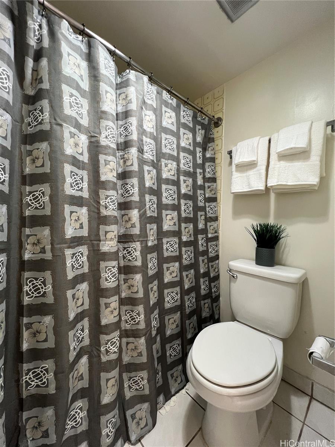
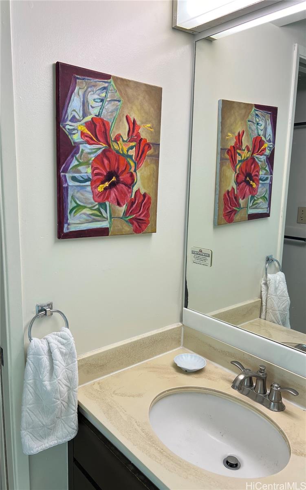
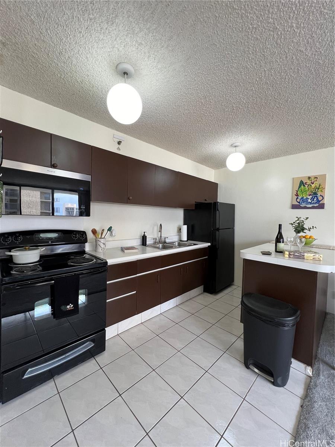
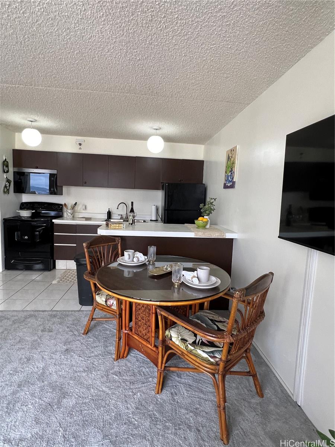
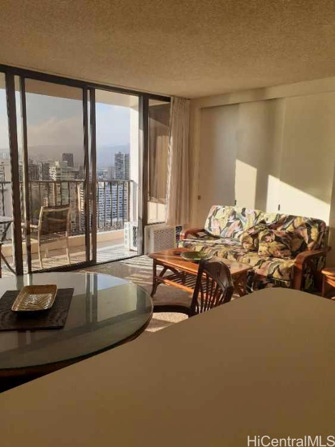
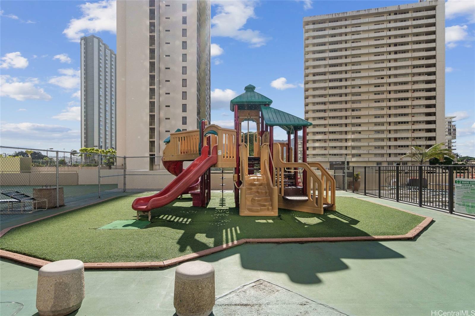
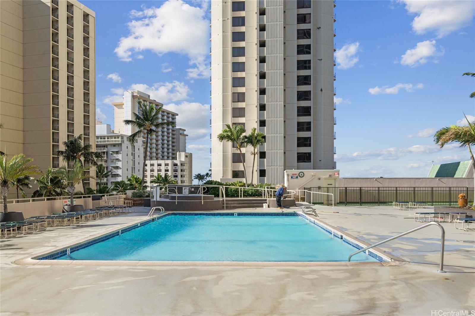
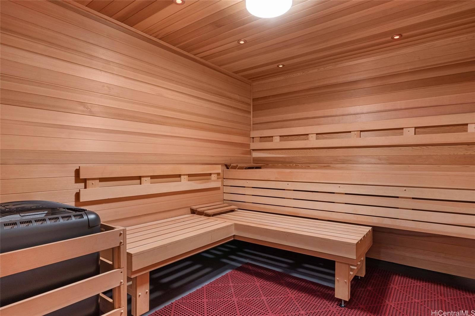
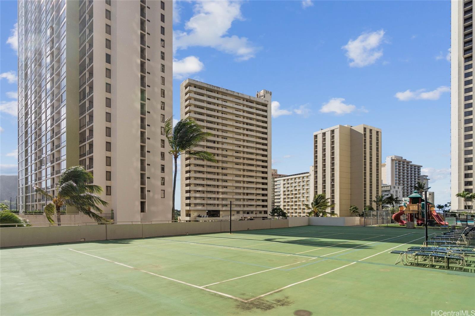
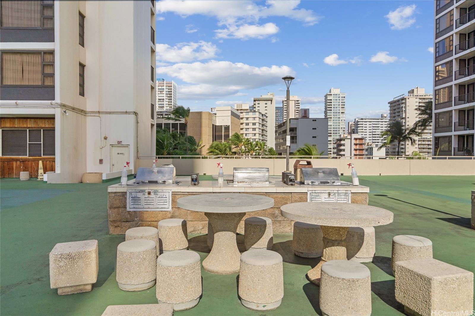
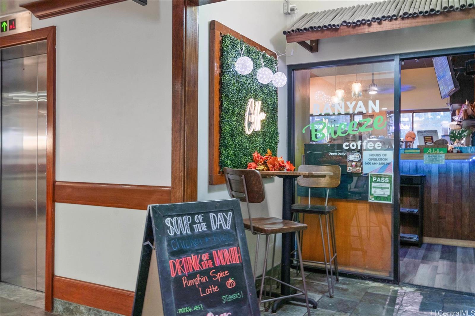
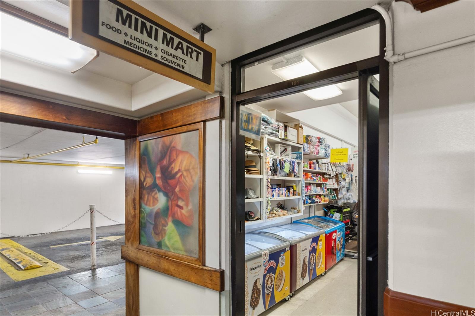
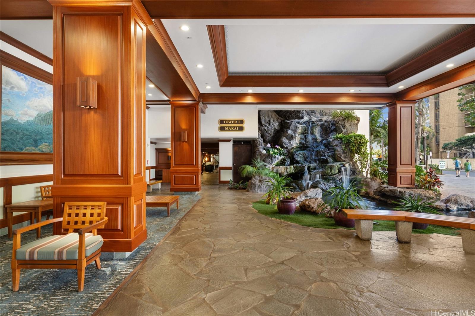
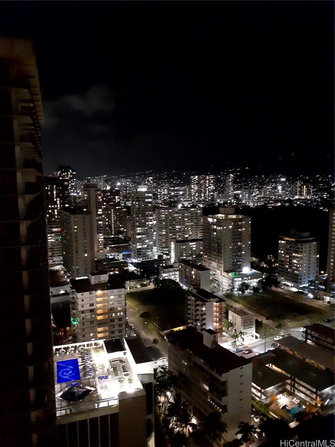
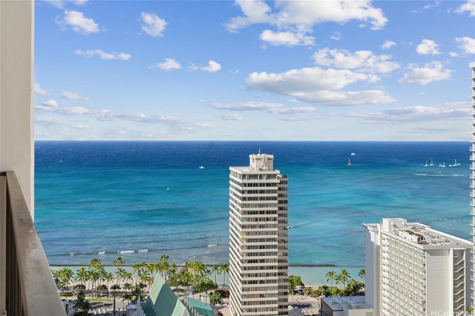
| Description | Welcome to your 33rd-floor Hawaiian oasis in the vibrant heart of Waikiki! Unit boasts breathtaking views of the ocean, mountains, sunsets and city lights. Furnished living space, full kitchen, separate bedroom, lanai, and a New 4K Google TV ready for you to log in. New carpet, microwave, and a/c, help you to personalize and update with your magic touch. Bask in the tropical breeze and sunshine radiating thru your unit March - October, depending on the sun’s rotation. Short-term rentals welcome, earning you from $3,000-$5,000/month, depending on vacation trends/management. Enjoy resort-style amenities, including a sparkling pool, relaxing whirlpool, sauna, BBQ area, playground, mini store, and coffee shop. Free parking with your unit! At the end of the block is the beautiful Ala Wai canal for strolling or exercising. One block in the other direction is the famous “Waikiki Beach” with beach rentals, local shops, eateries and activities. Just blocks to Waikiki’s exclusive retail district. Own a piece of Waikiki at Waikiki Banyan—a prime choice for your home-away-from-home vacation! Seller will pay off special assessment of $570.78/month, which goes to Dec 2025. Motivated Seller! |
| Status | Sold since 11-15-2024 |
| MLS# | 202426692 |
| Price | $775,000 |
| Original Price | $900,000 |
| Price Change | $-125,000 (-13.89%) |
| Beds / Baths / Half | 1 / 1 / 0 |
| Parking Spaces | 1 |
| Living Sq Ft | 533 |
| Land Tenure | FS - Fee Simple |
| Maintenance Fee | $954 |
| Lanai Sq Ft | 67 |
| Building | Waikiki Banyan |
| Address | 201 Ohua Avenue 3310 Honolulu HI 96815 |
| Region | Metro |
| Neighborhood | Waikiki |
| Days on Market | 315 |
| Year Built | 1977 |
| Condition | Above Average,Average |
| View | City, Mountain, Ocean, Sunset |
| Frontage | Other |
| Parking | Covered - 1, Unassigned |
| Zoning | X2 - Apartment Precinct |
| Flood Zone | Zone AE |
| Tax Amount | $520 |
| Assessed Land | $112,500 |
| Assessed Building | $546,600 |
| Assessed Total | $659,100 |
| Assessed Ratio | 118% |
| Inclusions | AC Window Unit, Drapes, Microwave Hood, Range/Oven, Refrigerator, Smoke Detector |
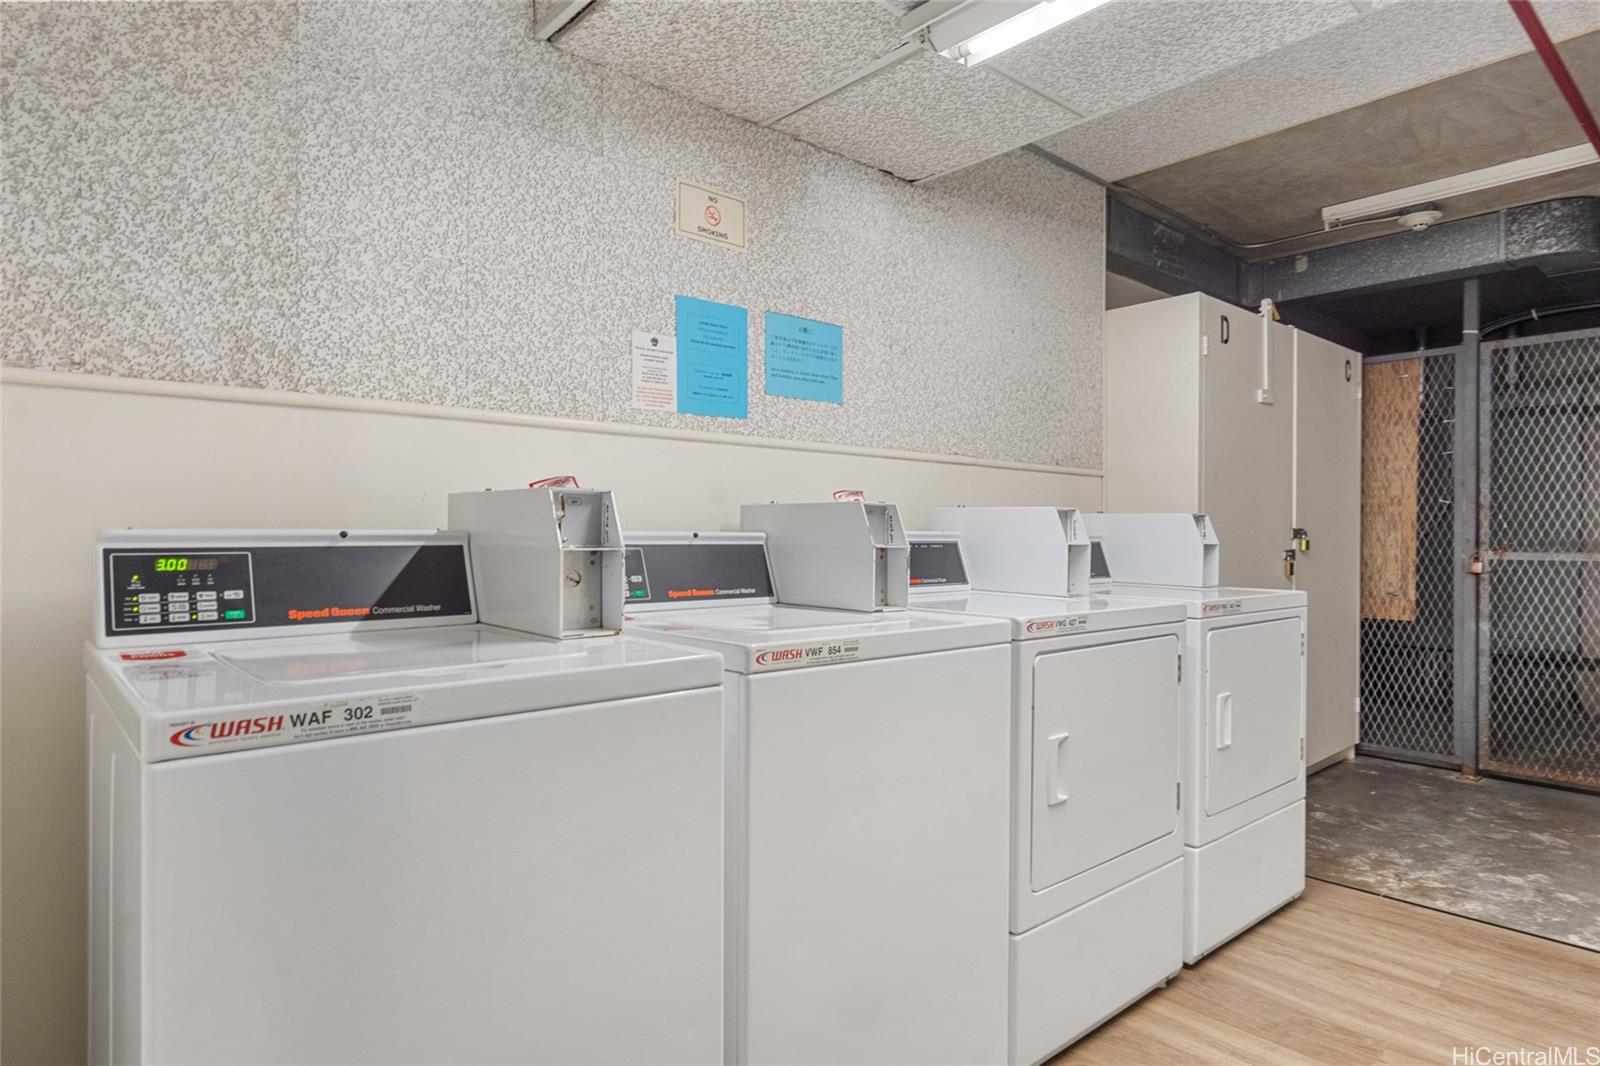
| Amenities | BBQ, Community Laundry, Condo Association Pool, Patio/Deck, Playground, Recreation Area, Resident Manager, Sauna, Security Guard, Tennis Court, Trash Chute, Wall/Fence, Whirlpool |
| Construction | Masonry/Stucco |
| Flooring | Ceramic Tile, W/W Carpet |
| Disclosures | Non Resident Owner, Property Disclosure Stmt |
| Furnished | Full |
| Land Recorded | Land Court |
| Possession | 45 Days or Less, At Closing |
| Sale Conditions | None |
| Building Style | High-Rise 7+ Stories |
| Security | Key, Security Patrol, Video |
| Parcel # | 1-2-6-025-005-0370 |
| Listing courtesy of | Real Broker |
Property History from MLS
| Date | MLS# | Change | Old Value | New Value | List Price | Sold Price | Assessed Total | Land | Building |
|---|---|---|---|---|---|---|---|---|---|
| 11-07-2025 | 202426692 | Sold | C | S | $775,000 | $752,600 | $659,100 | $112,500 | $546,600 |
| 09-26-2025 | 202426692 | Active Under Contract | A | C | $775,000 | $752,600 | $659,100 | $112,500 | $546,600 |
| 06-18-2025 | 202426692 | Price Decrease | $795,000 | $775,000 | $775,000 | $752,600 | $659,100 | $112,500 | $546,600 |
| 01-19-2025 | 202426692 | Price Decrease | $850,000 | $795,000 | $775,000 | $752,600 | $659,100 | $112,500 | $546,600 |
| 12-05-2024 | 202426692 | Price Decrease | $885,000 | $850,000 | $775,000 | $752,600 | $659,100 | $112,500 | $546,600 |
| 11-30-2024 | 202426692 | Price Decrease | $900,000 | $885,000 | $775,000 | $752,600 | $659,100 | $112,500 | $546,600 |
| 11-15-2024 | 202426692 | New Listing | A | $775,000 | $752,600 | $659,100 | $112,500 | $546,600 |
View the public schools for this property · Google Maps · Supermarkets · Schools · Hospitals · Restaurants · Beaches · City Tax Record / Plat Map · View beach access points all over Oahu · Buyer Closing Cost Calculator · Seller Closing Cost Calculator