| Rebate | 20% Buyer's Rebate | $3,500 Flat Fee Selling | 2% Full Service Selling |
|---|---|
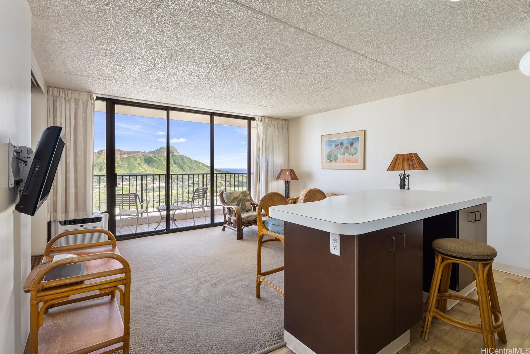
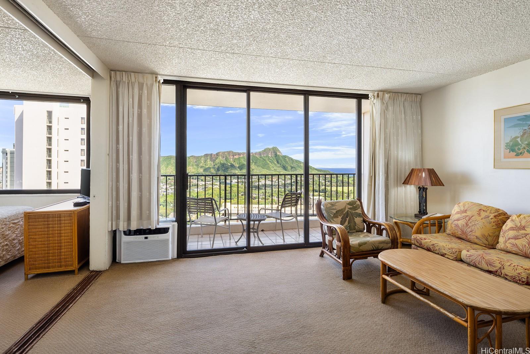
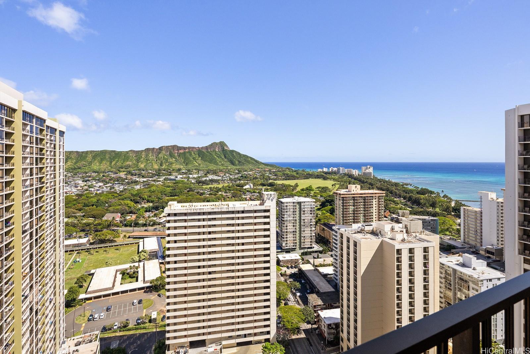
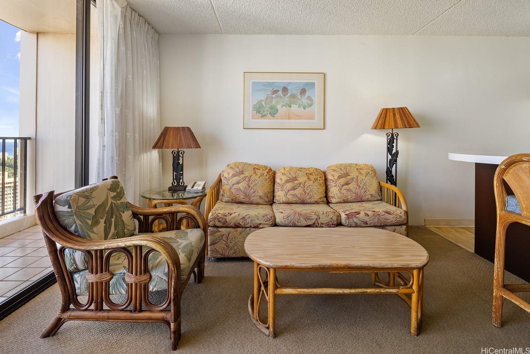
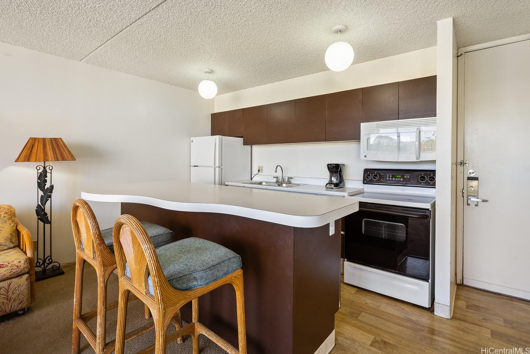
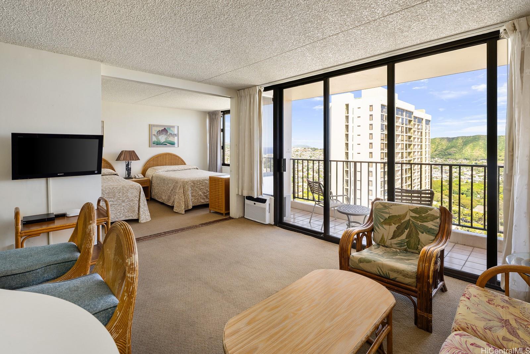
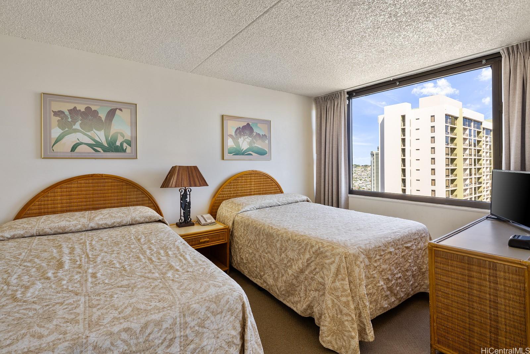
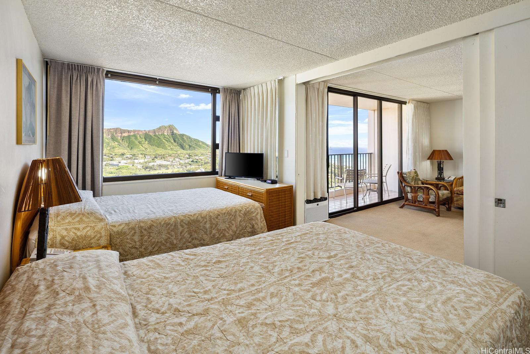
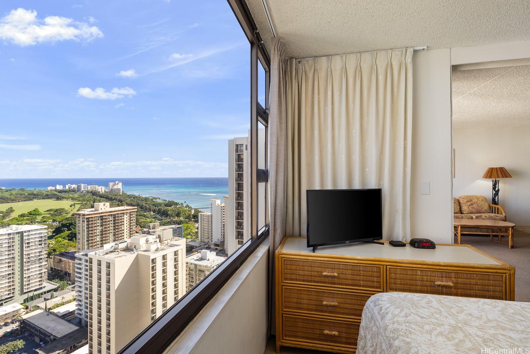
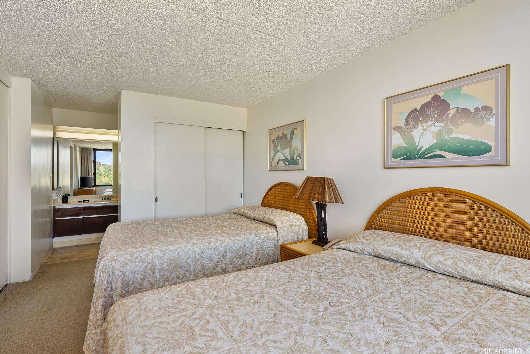
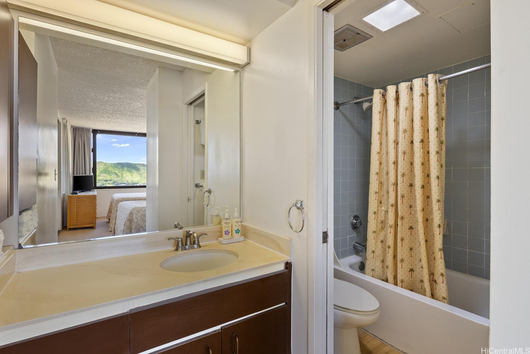
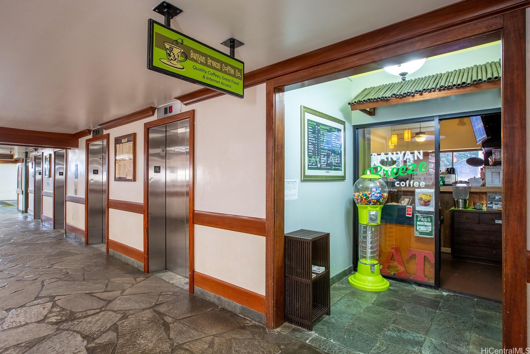
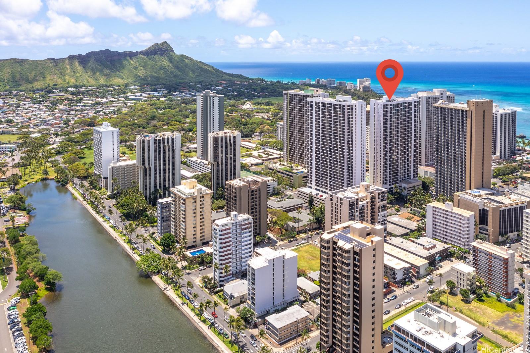
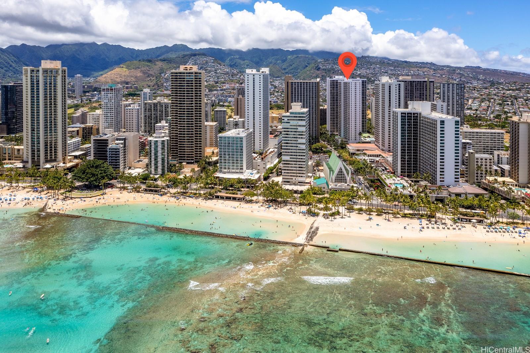
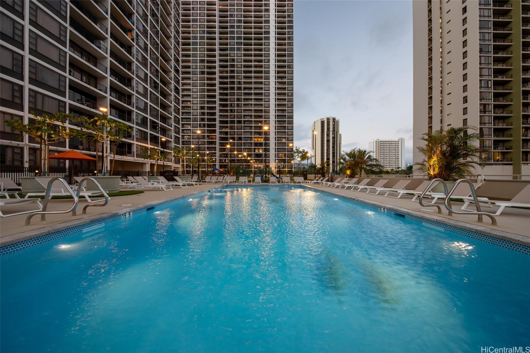
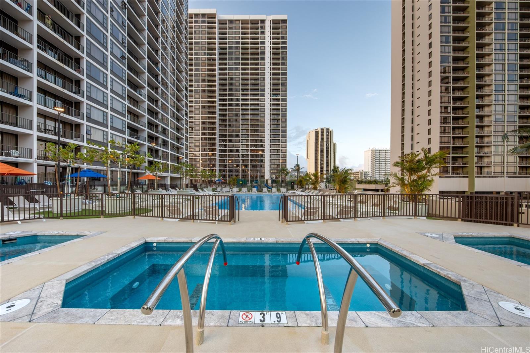
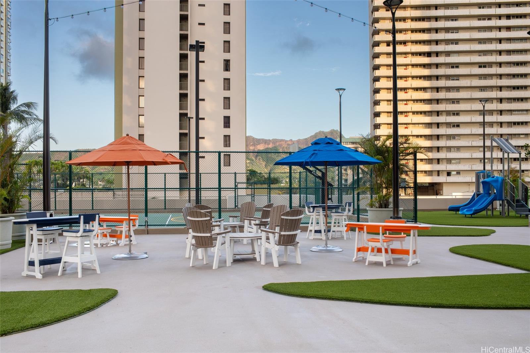
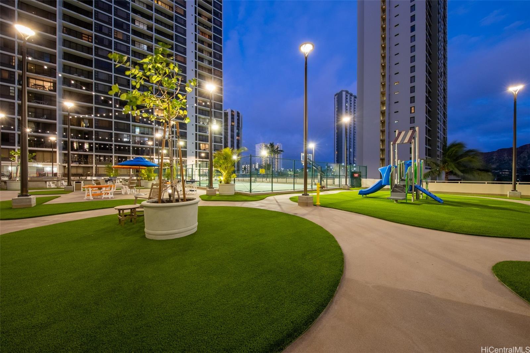
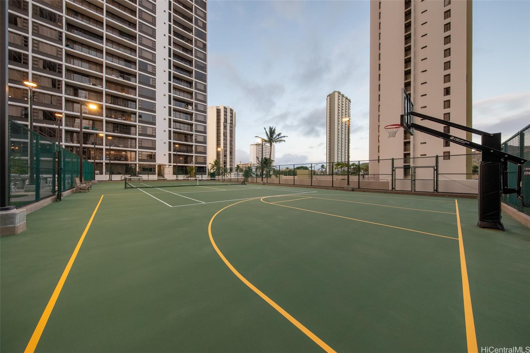
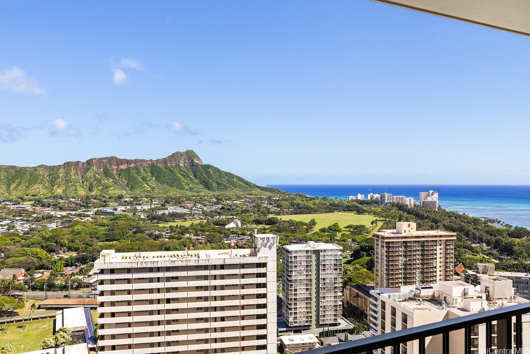
| Description | Experience one of the most desirable views in Waikiki Banyan from this high-floor unit, featuring breathtaking panoramic views of iconic Diamond Head, the lush greenery of Kapiolani Park, and the brilliant blue Pacific Ocean, an unforgettable island backdrop. The 6th floor recreation deck is currently undergoing a major renovation and is scheduled to reopen in late May, offering brand-new amenities including a swimming pool, BBQ areas, and courts for tennis and basket ball. Best of all, the renovation costs have already been budgeted, and no special assessment is anticipated. This unit is currently enrolled in the Aston hotel rental program, allowing for seamless short-term rental operation when not in personal use, ideal for both investors and part-time residents. Maintenance fees are reasonable and include electricity, water, hot water, cable TV, and internet, providing excellent value and convenience. Don’t miss this rare opportunity to own a premier view unit in the heart of Waikiki! |
| Status | Sold since 04-27-2026 |
| MLS# | 202608069 |
| Price | $850,000 |
| Original Price | $850,000 |
| Price Change | (0.00%) |
| Beds / Baths / Half | 1 / 1 / 0 |
| Parking Spaces | 1 |
| Living Sq Ft | 533 |
| Land Tenure | FS - Fee Simple |
| Maintenance Fee | $1,050 |
| Lanai Sq Ft | 67 |
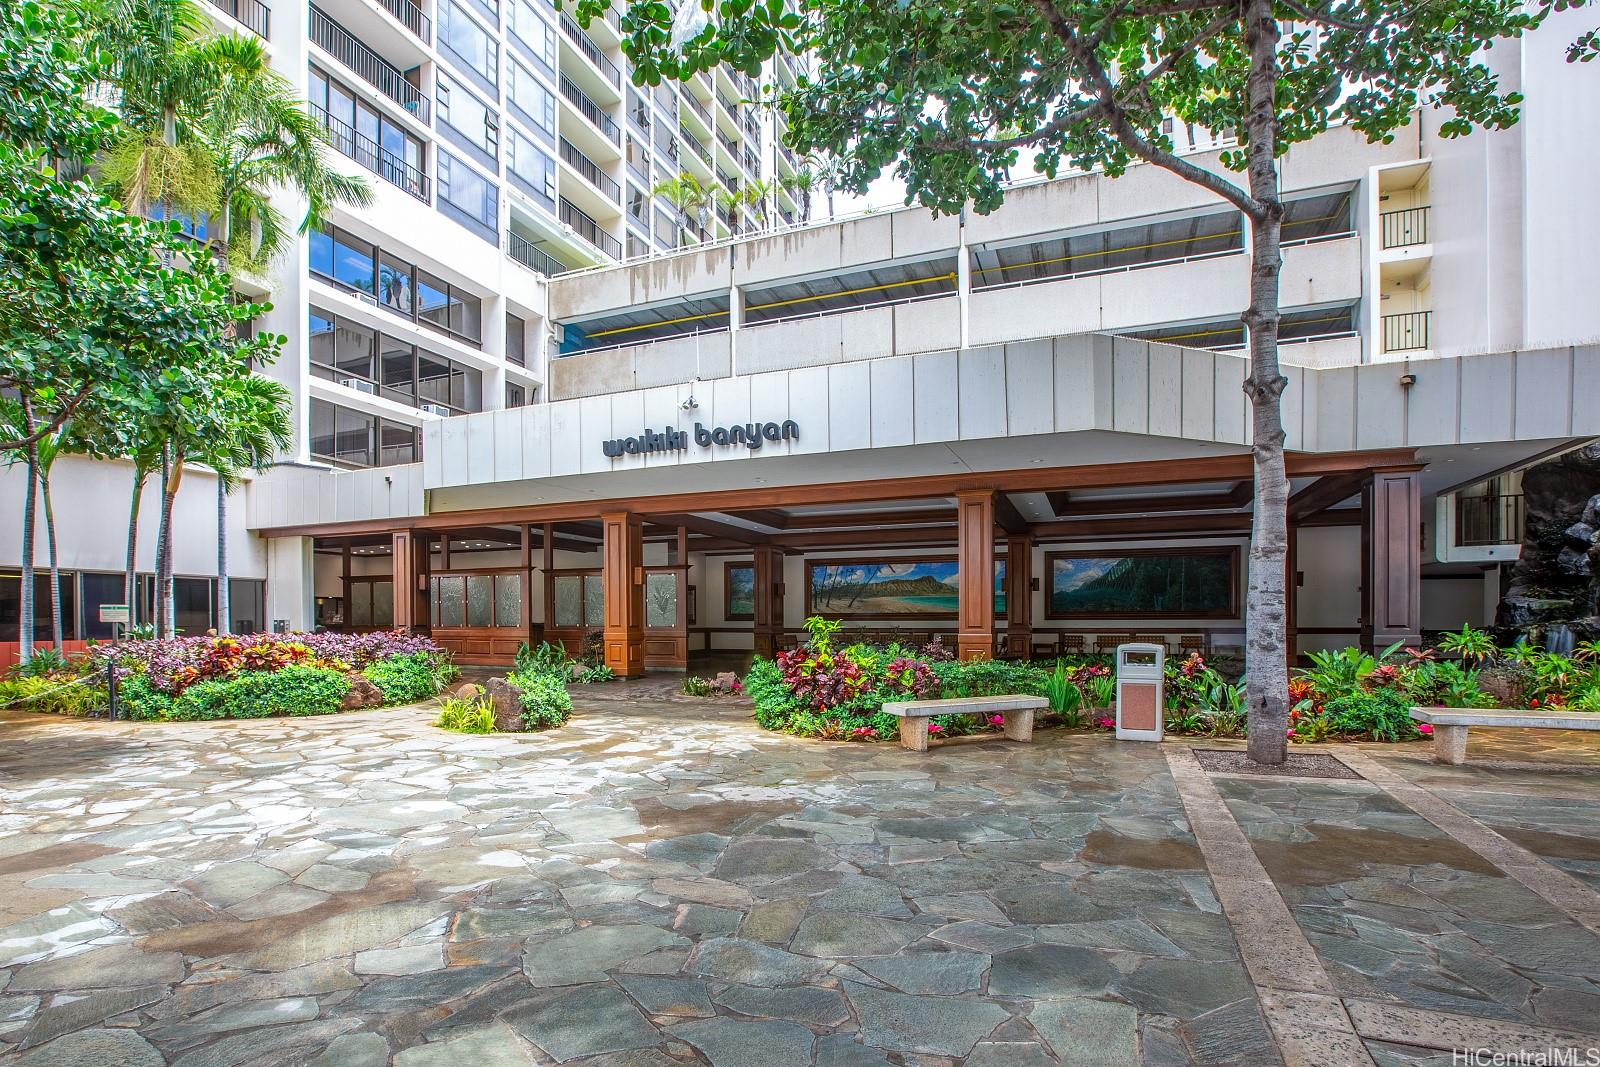
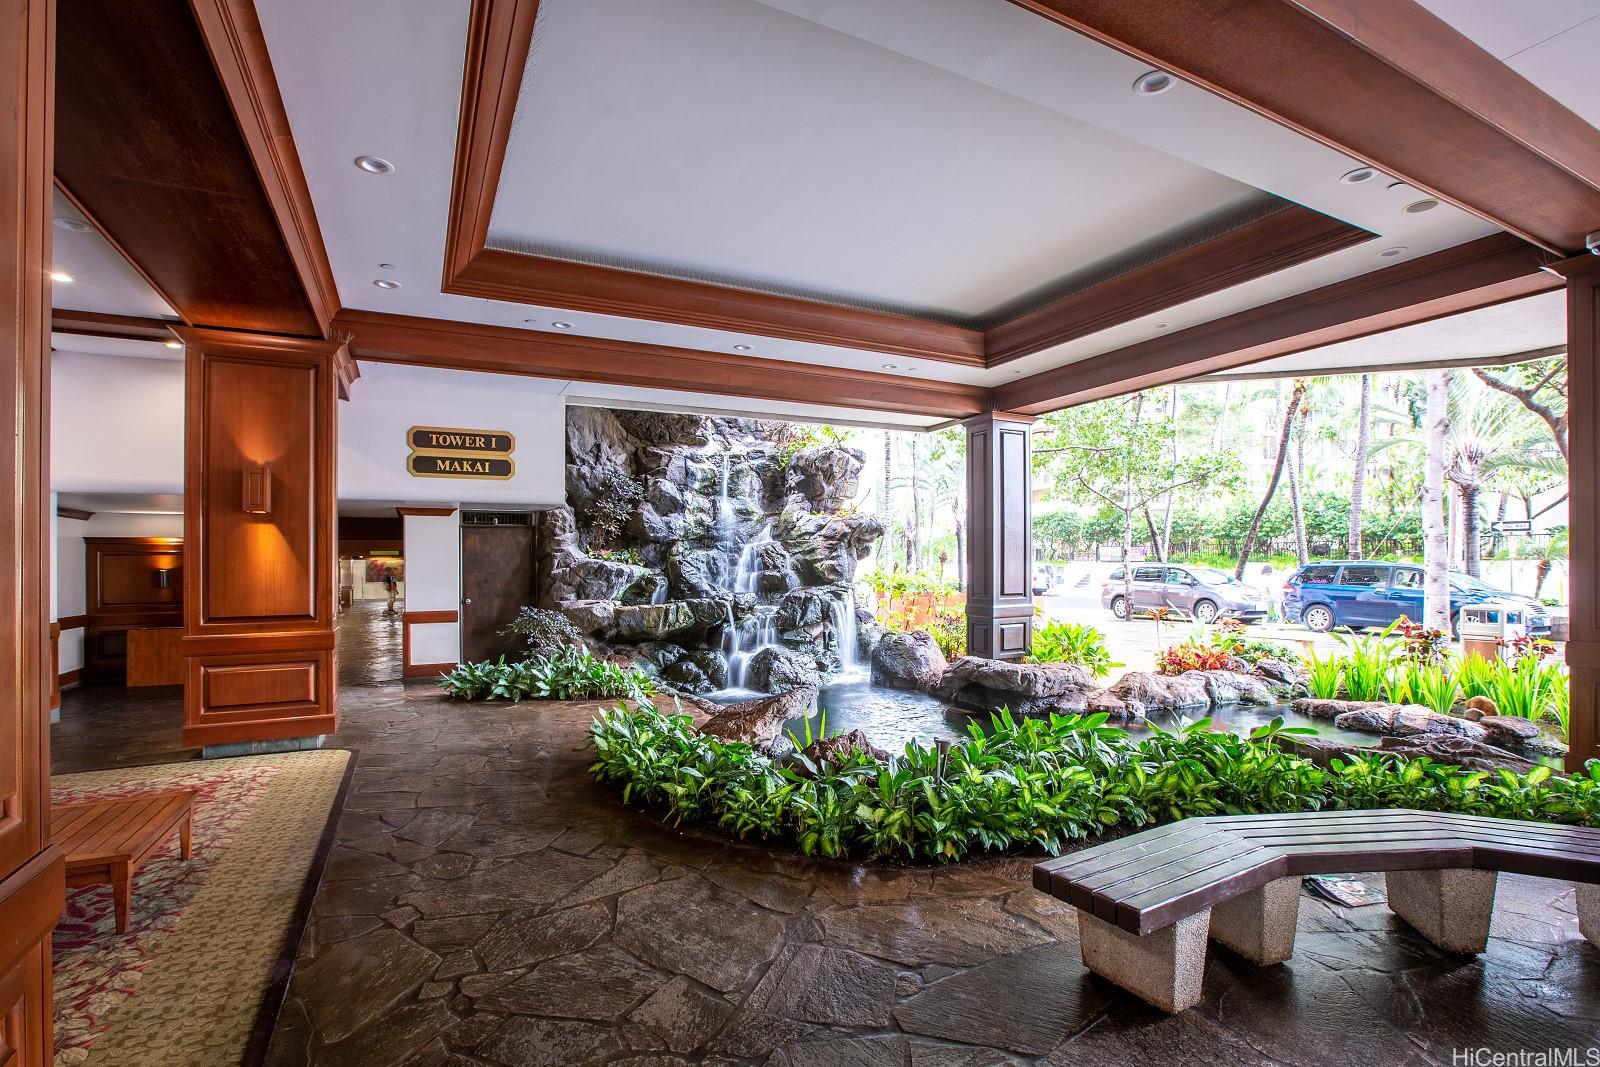
| Building | Waikiki Banyan |
| Address | 201 Ohua Avenue 3409-I Honolulu HI 96815 |
| Region | Metro |
| Neighborhood | Waikiki |
| Days on Market | 62 |
| Year Built | 1977 |
| Condition | Average |
| View | City, Diamond Head, Mountain, Ocean, Sunrise |
| Frontage | Other |
| Parking | Covered - 1, Unassigned |
| Zoning | X2 - Apartment Precinct |
| Flood Zone | Zone AE |
| Elementary | Jefferson |
| Middle | Washington |
| High | Kaimuki |
| Tax Amount | $595 |
| Assessed Land | $106,600 |
| Assessed Building | $646,700 |
| Assessed Total | $753,300 |
| Assessed Ratio | 113% |
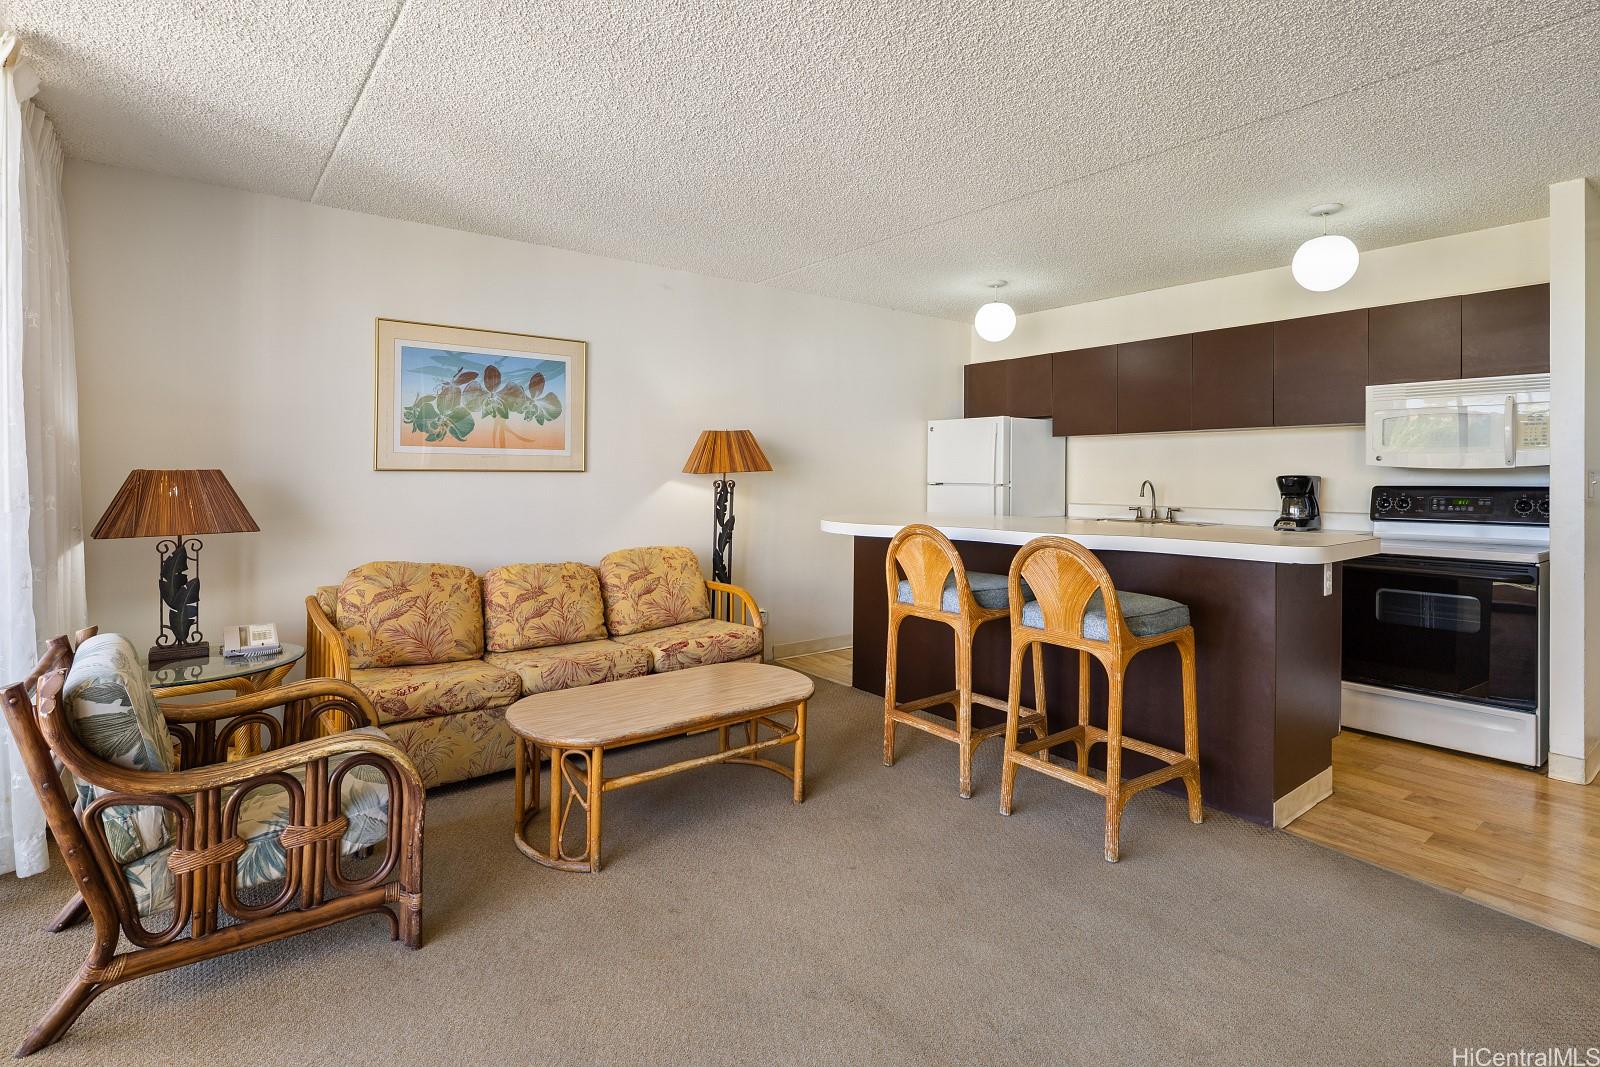
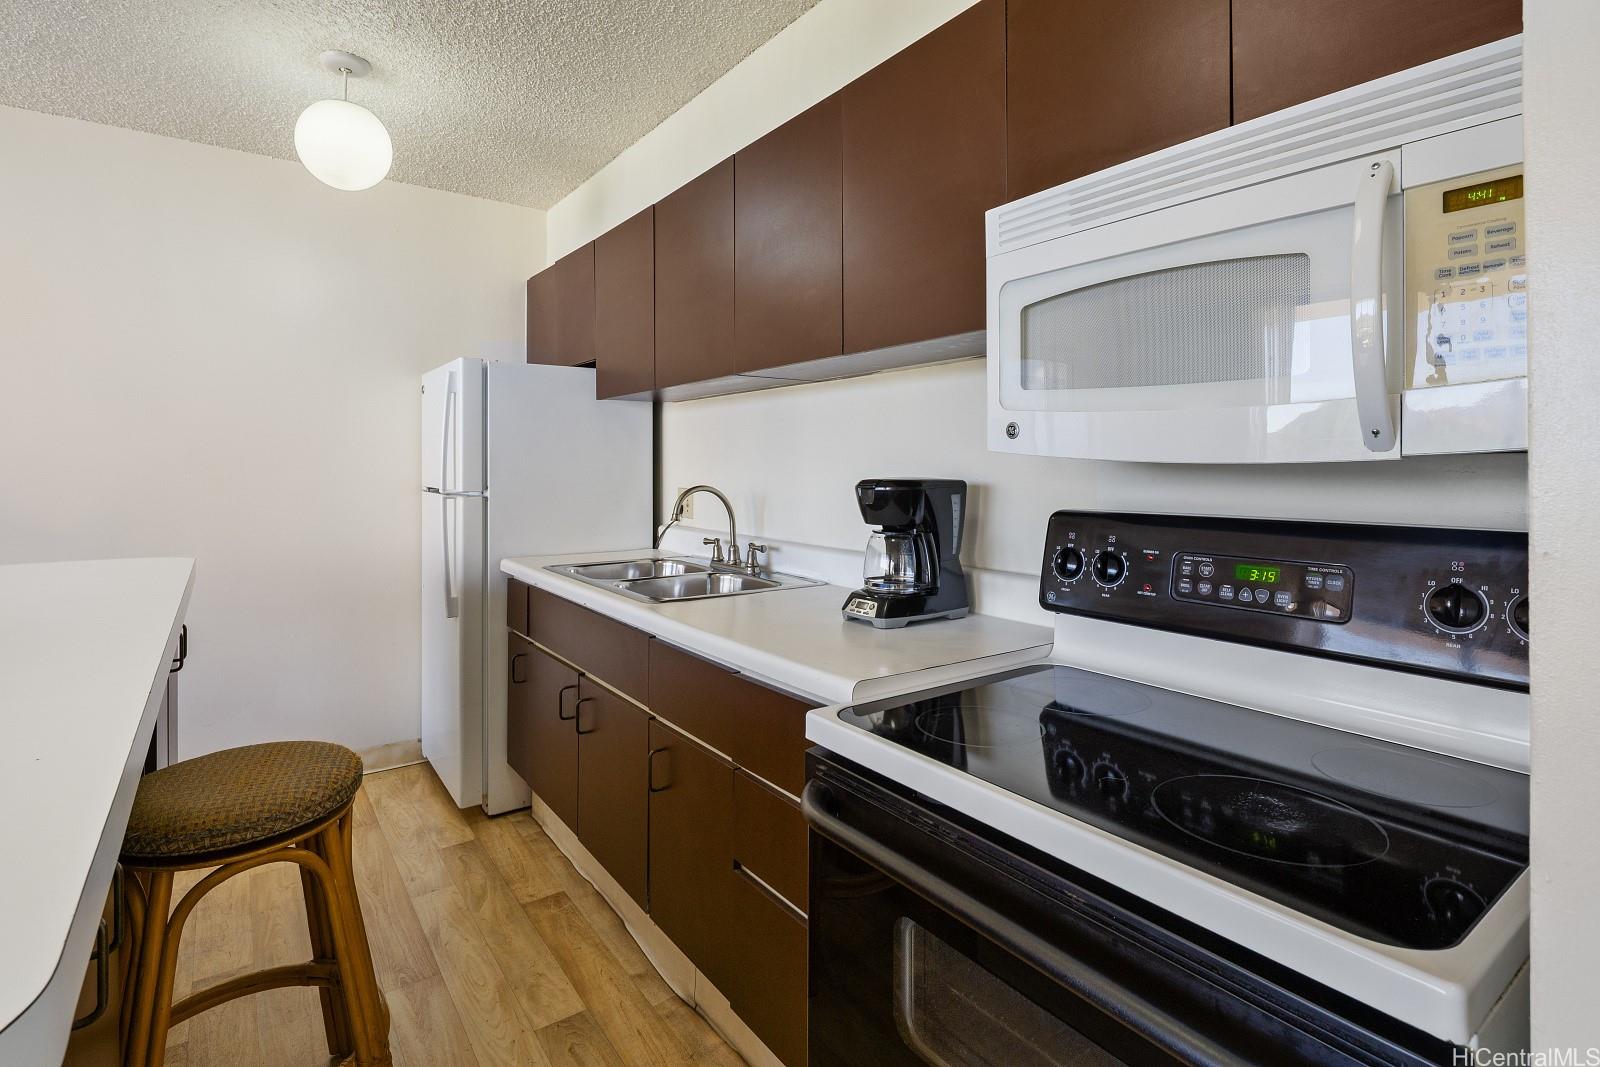
| Inclusions | AC Window Unit, Cable TV, Disposal, Drapes, Microwave Hood, Microwave, Range/Oven, Refrigerator, Smoke Detector |
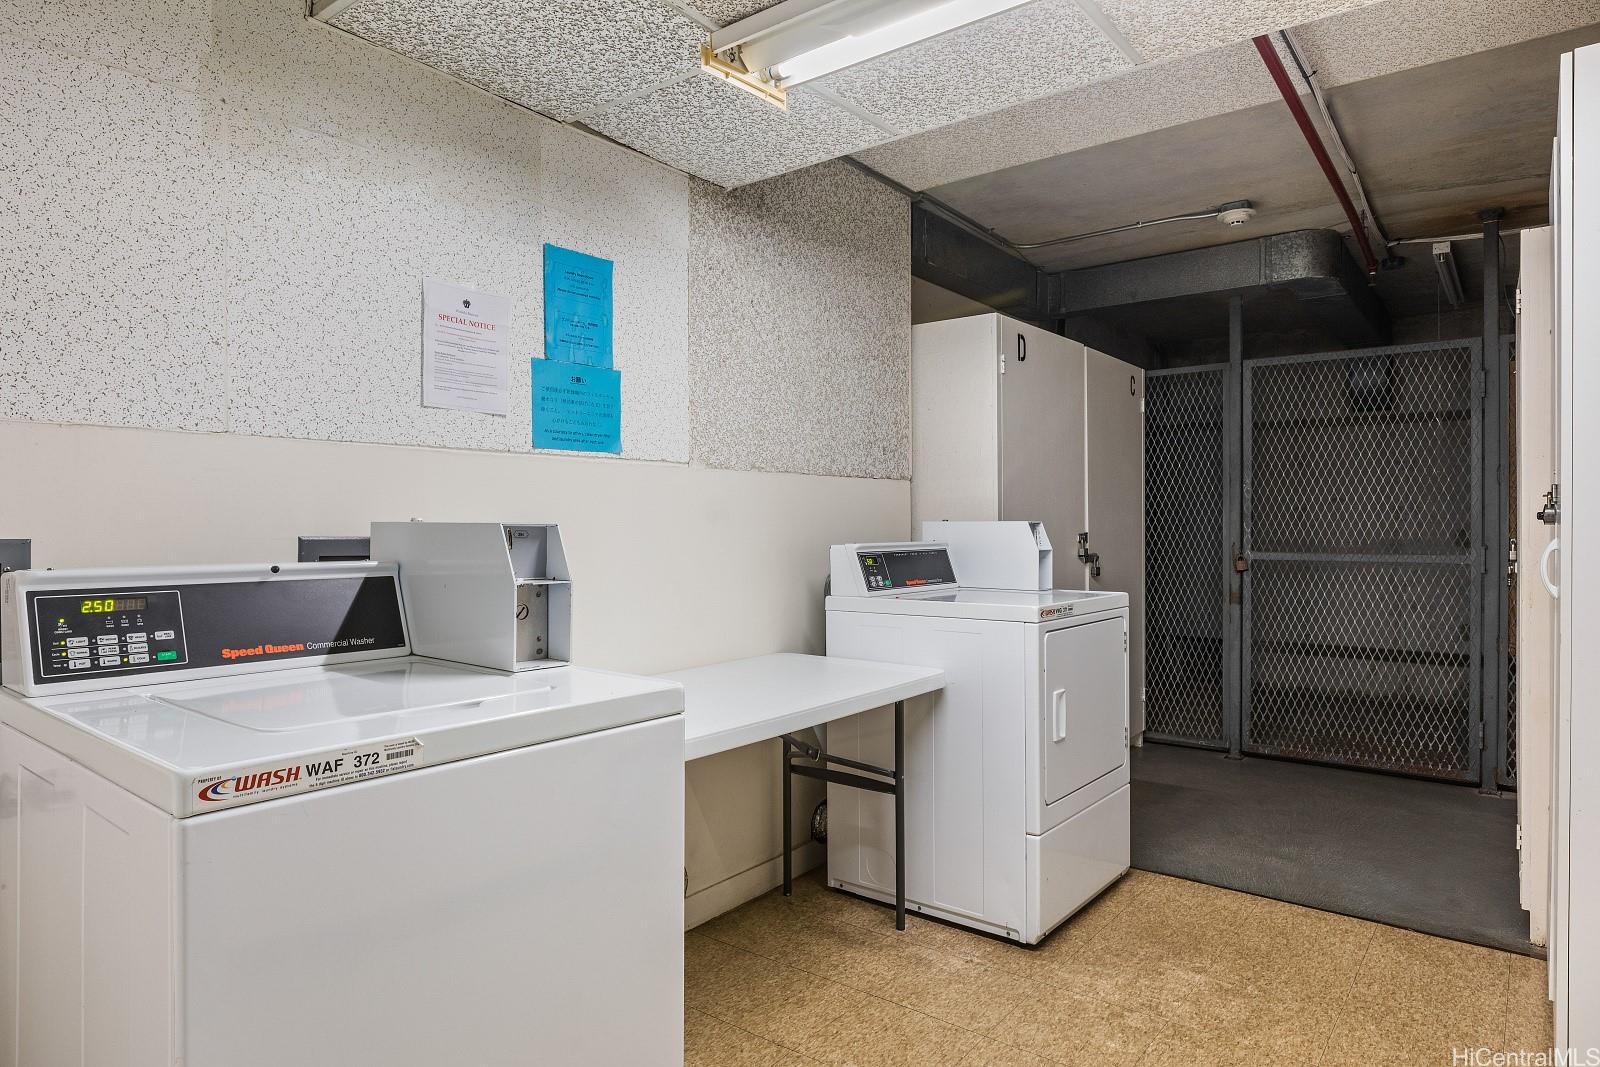
| Amenities | BBQ, Community Laundry, Condo Association Pool, Fire Sprinkler, Playground, Recreation Area, Resident Manager, Sauna, Security Guard, Tennis Court, Trash Chute, Whirlpool |
| Construction | Concrete |
| Flooring | Laminate, W/W Carpet |
| Disclosures | Non Resident Owner |
| Furnished | Full |
| Land Recorded | Dual Systems |
| Possession | Subject to Rental Lease |
| Sale Conditions | None |
| Building Style | Condotel, High-Rise 7+ Stories |
| Security | Security Patrol, Video |
| Parcel # | 1-2-6-025-005-0383 |
| Listing courtesy of | Map Vision Inc. |
Property History from MLS
| Date | MLS# | Change | Old Value | New Value | List Price | Sold Price | Assessed Total | Land | Building |
|---|---|---|---|---|---|---|---|---|---|
| 08-31-2026 | 202608069 | Sold | P | S | $850,000 | $850,000 | $753,300 | $106,600 | $646,700 |
| 08-27-2026 | 202608069 | Pending | C | P | $850,000 | $850,000 | $753,300 | $106,600 | $646,700 |
| 07-03-2026 | 202608069 | Active Under Contract | A | C | $850,000 | $850,000 | $753,300 | $106,600 | $646,700 |
| 06-23-2026 | 202608069 | Back On Market | C | A | $850,000 | $850,000 | $753,300 | $106,600 | $646,700 |
| 06-18-2026 | 202608069 | Active Under Contract | A | C | $850,000 | $850,000 | $753,300 | $106,600 | $646,700 |
| 04-27-2026 | 202608069 | New Listing | A | $850,000 | $850,000 | $753,300 | $106,600 | $646,700 |
View the public schools for this property · Google Maps · Supermarkets · Schools · Hospitals · Restaurants · Beaches · City Tax Record / Plat Map · View beach access points all over Oahu · Buyer Closing Cost Calculator · Seller Closing Cost Calculator