| Rebate | 20% Buyer's Rebate | $3,500 Flat Fee Selling | 2% Full Service Selling |
|---|---|
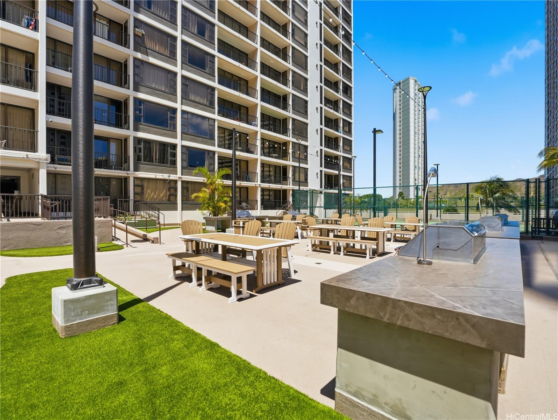
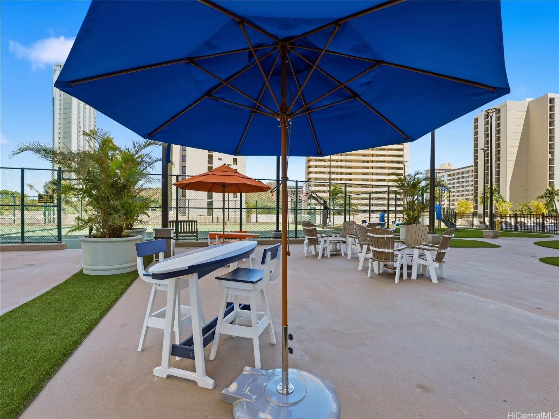
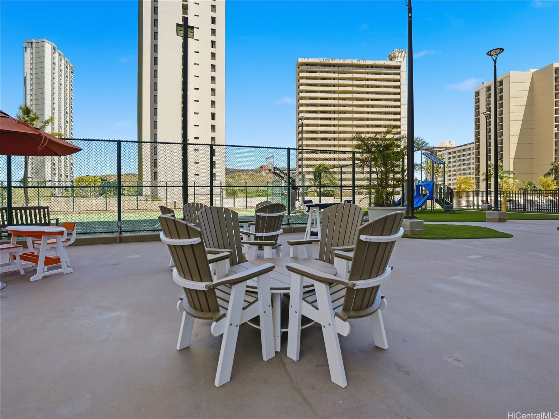
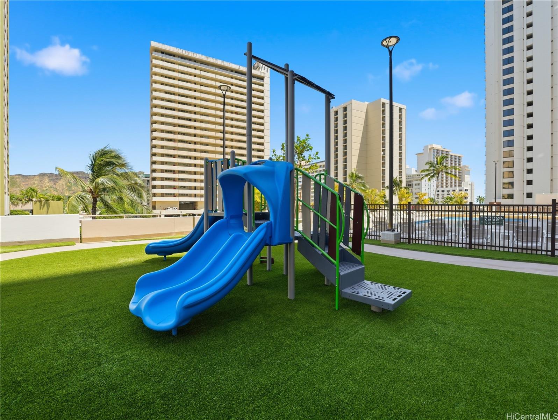
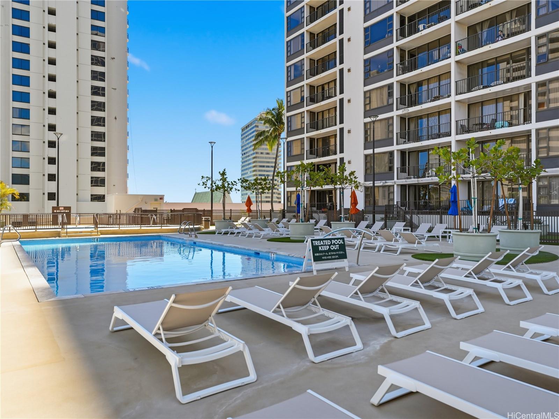
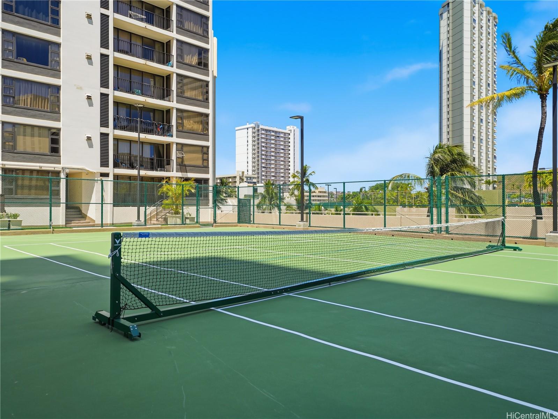
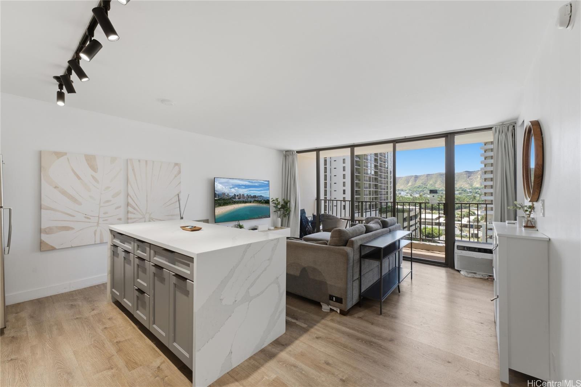
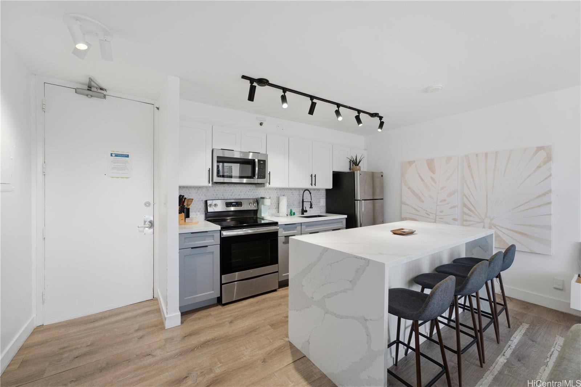
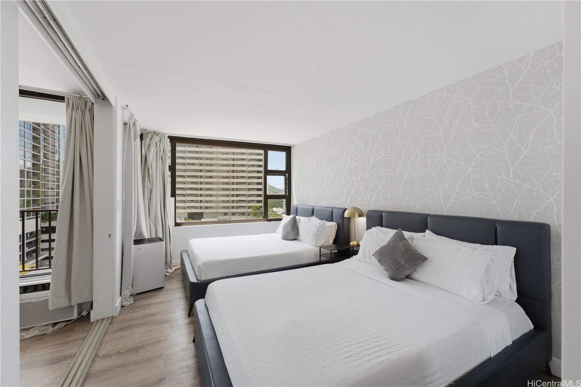
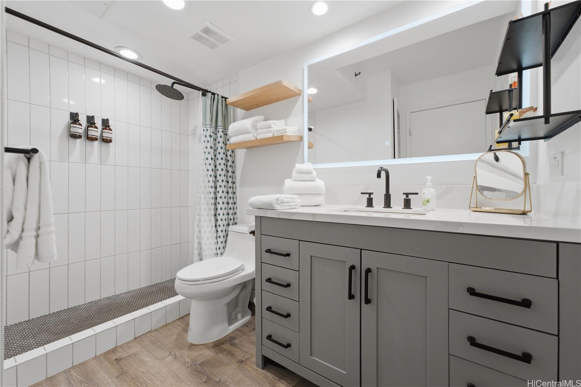
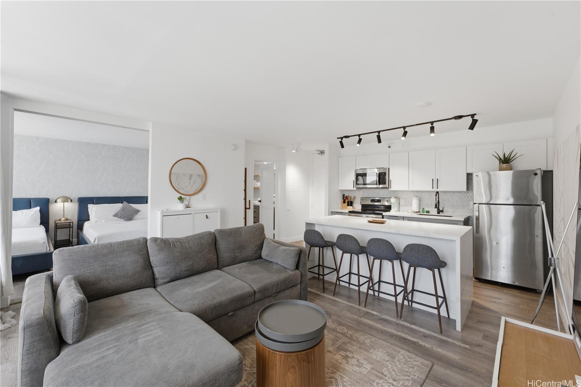
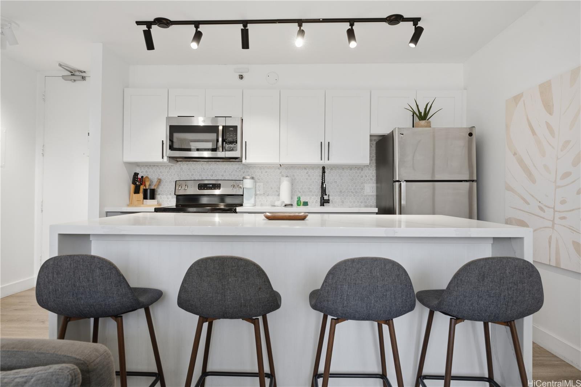
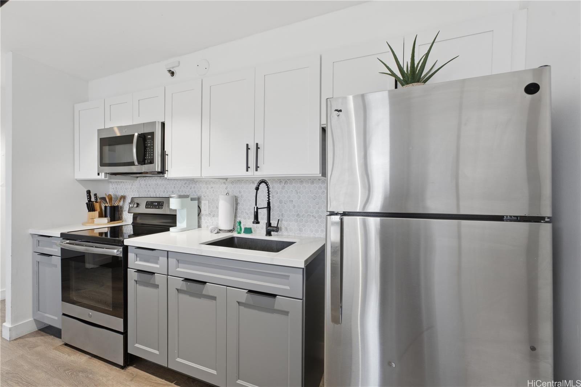
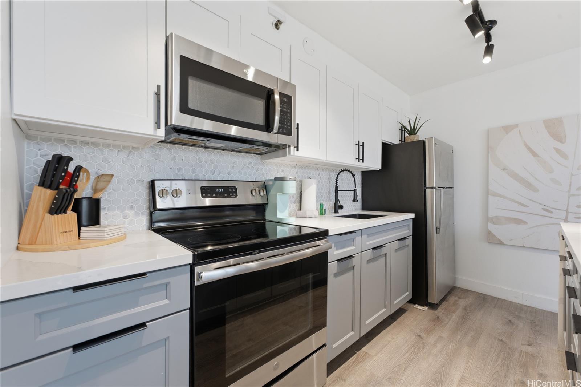
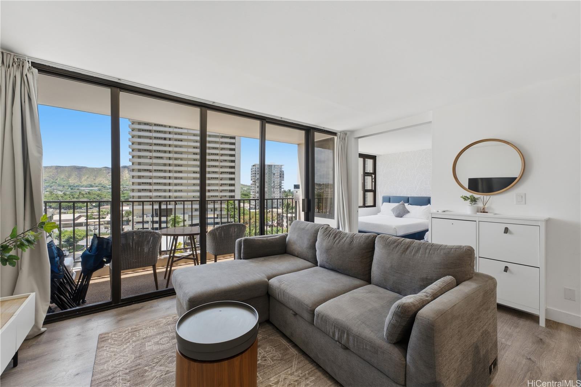
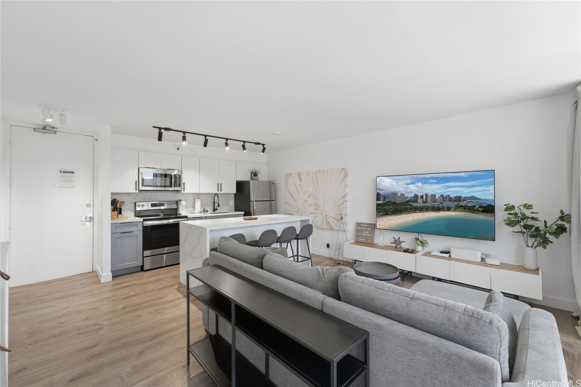
| Description | Experience modern island living in this beautifully renovated Waikiki Banyan residence, ideally located in the heart of Waikiki just moments from world-famous Waikiki Beach, Kapiolani Park, Diamond Head, shopping, dining, and entertainment. Thoughtfully redesigned with contemporary finishes throughout, this spacious 1-bedroom, 1-bath unit features luxury vinyl flooring, a stunning oversized quartz island perfect for entertaining, updated cabinetry, and a stylishly remodeled bathroom with a walk-in shower. Large windows and sliding doors bring in abundant natural light along with cool tradewinds and pleasant views, while the furnished interior creates a comfortable move-in-ready retreat. Waikiki Banyan is a legal short-term rental building, offering exceptional flexibility and strong investment potential for owners seeking vacation rental income, personal use, or both. Residents and guests enjoy resort-style amenities including a swimming pool, hot tubs, sauna, BBQ area, tennis court, playground, on-site laundry, convenience store, and 24-hour security. A rare opportunity to own a beautifully upgraded unit in one of Waikiki’s most sought-after and well-known resort condominiums. |
| Status | Active since 08-17-2026 |
| MLS# | 202615094 |
| Price | $750,000 |
| Original Price | $720,000 |
| Price Change | $30,000 (4.17%) |
| Beds / Baths / Half | 1 / 1 / 0 |
| Parking Spaces | 1 |
| Living Sq Ft | 533 |
| Land Tenure | FS - Fee Simple |
| Maintenance Fee | $1,050 |
| Building | Waikiki Banyan |
| Address | 201 Ohua Avenue 911 Honolulu HI 96815 |
| Region | Metro |
| Neighborhood | Waikiki |
| Days on Market | 62 |
| Year Built | 1977 |
| Condition | Above Average |
| View | Diamond Head, Sunrise |
| Parking | Covered - 1, Guest |
| Zoning | X2 - Apartment Precinct |
| Flood Zone | Zone AE |
| Tax Amount | $491 |
| Assessed Land | $106,600 |
| Assessed Building | $547,400 |
| Assessed Total | $654,000 |
| Assessed Ratio | 115% |
| Inclusions | AC Split, Disposal, Range/Oven, Refrigerator |
| Amenities | BBQ, Community Laundry, Fire Sprinkler, Playground, Pool on Property, Recreation Area, Resident Manager, Sauna, Security Guard, Trash Chute, Whirlpool |
| Construction | Concrete |
| Flooring | Laminate |
| Disclosures | Property Disclosure Stmt |
| Land Recorded | Dual Systems |
| Possession | At Closing |
| Sale Conditions | None |
| Building Style | Condotel, High-Rise 7+ Stories |
| Parcel # | 1-2-6-025-005-0049 |
| Listing courtesy of | Five Star Realty, Inc. |
Property History from MLS
| Date | MLS# | Change | Old Value | New Value | List Price | Sold Price | Assessed Total | Land | Building |
|---|---|---|---|---|---|---|---|---|---|
| 09-09-2026 | 202615094 | Price Decrease | $754,000 | $750,000 | $750,000 | $0 | $654,000 | $106,600 | $547,400 |
| 08-31-2026 | 202615094 | Price Decrease | $757,000 | $754,000 | $750,000 | $0 | $654,000 | $106,600 | $547,400 |
| 08-24-2026 | 202615094 | Price Decrease | $760,000 | $757,000 | $750,000 | $0 | $654,000 | $106,600 | $547,400 |
| 08-17-2026 | 202615094 | Price Increase | $720,000 | $760,000 | $750,000 | $0 | $654,000 | $106,600 | $547,400 |
| 08-17-2026 | 202615094 | New Listing | CS | A | $750,000 | $0 | $654,000 | $106,600 | $547,400 |
| 06-20-2026 | 202607742 | Cancelled | A | W | $760,000 | $0 | $727,600 | $106,600 | $621,000 |
| 05-19-2026 | 202607742 | Price Decrease | $780,000 | $760,000 | $760,000 | $0 | $727,600 | $106,600 | $621,000 |
| 05-06-2026 | 202607742 | New Listing | A | $760,000 | $0 | $727,600 | $106,600 | $621,000 | |
| 04-29-2022 | 202129713 | Sold | C | S | $560,000 | $555,000 | $482,100 | $106,600 | $375,500 |
| 12-12-2021 | 202129713 | In Escrow Showing | A | C | $560,000 | $555,000 | $482,100 | $106,600 | $375,500 |
| 11-29-2021 | 202129713 | New Listing | A | $560,000 | $555,000 | $482,100 | $106,600 | $375,500 | |
| 01-21-2014 | 201335386 | Sold | C | S | $415,000 | $415,000 | $361,500 | $28,700 | $332,800 |
| 11-21-2013 | 201335386 | Active Continue to Show | A | C | $415,000 | $415,000 | $361,500 | $28,700 | $332,800 |
| 11-12-2013 | 201335386 | New Listing | A | $415,000 | $415,000 | $361,500 | $28,700 | $332,800 |
View the public schools for this property · Google Maps · Supermarkets · Schools · Hospitals · Restaurants · Beaches · City Tax Record / Plat Map · View beach access points all over Oahu · Buyer Closing Cost Calculator · Seller Closing Cost Calculator