| Rebate | 20% Buyer's Rebate | $3,500 Flat Fee Selling | 2% Full Service Selling |
|---|---|
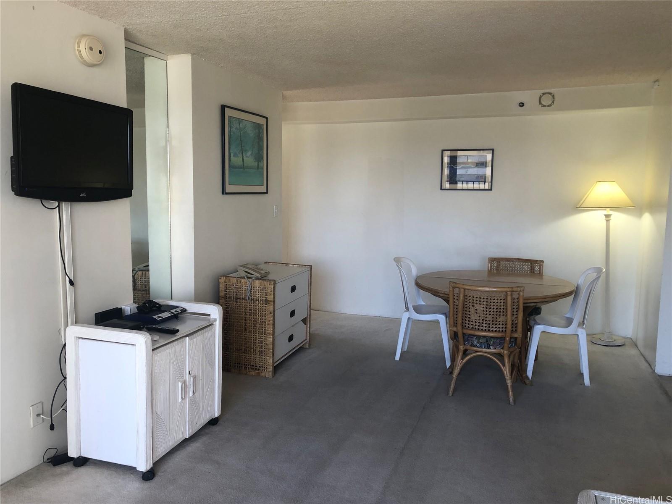
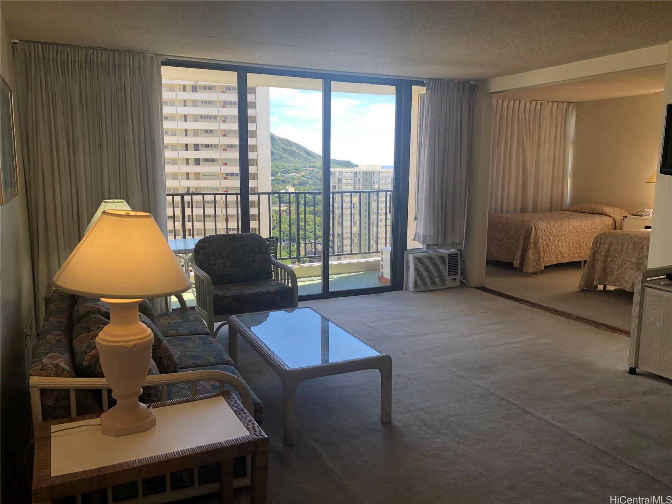
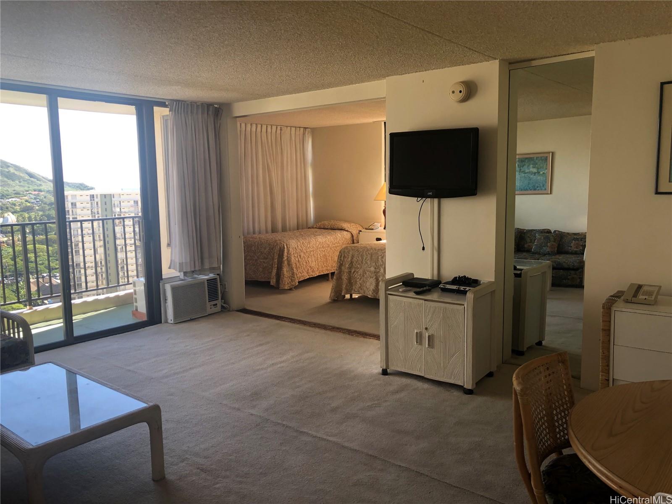
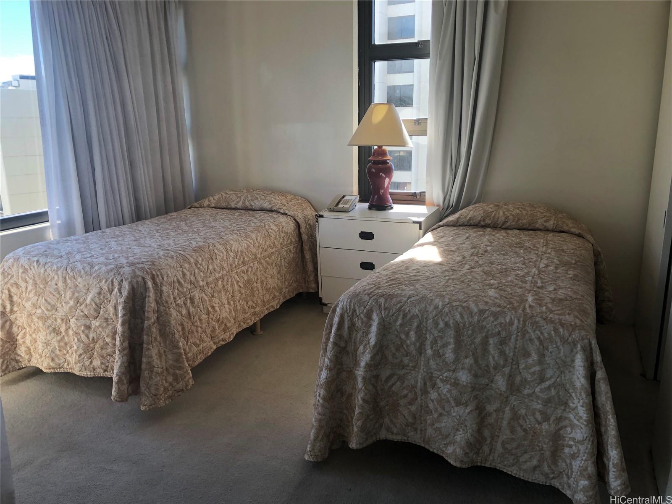
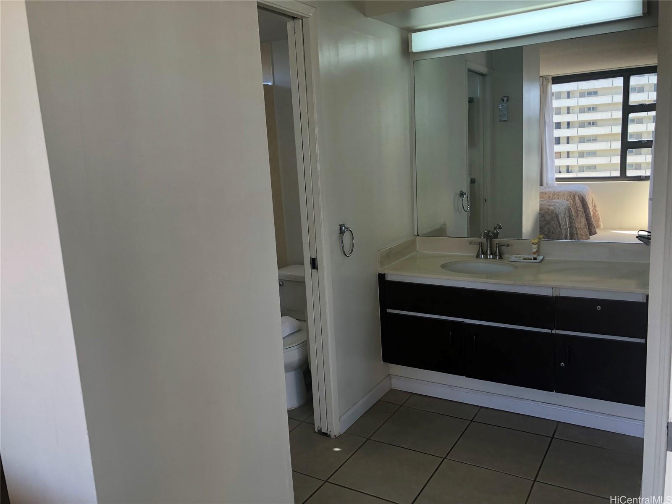
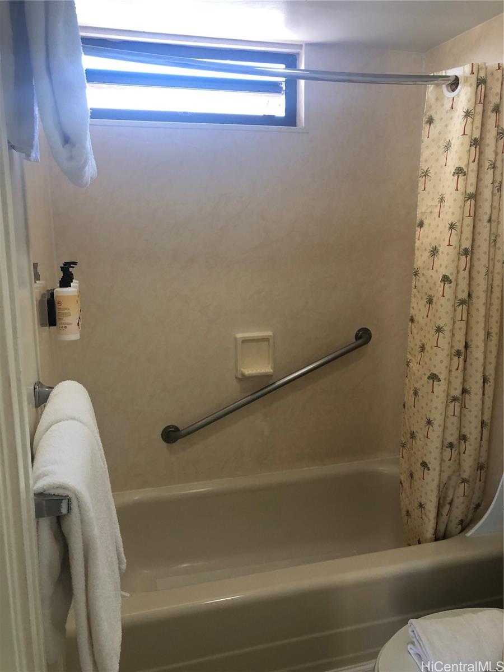
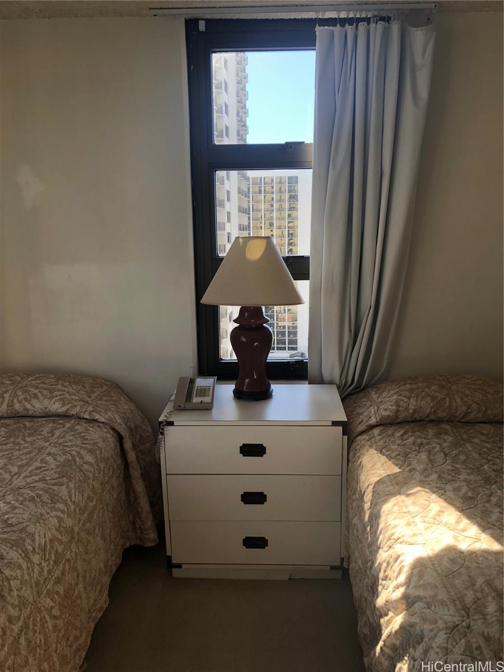
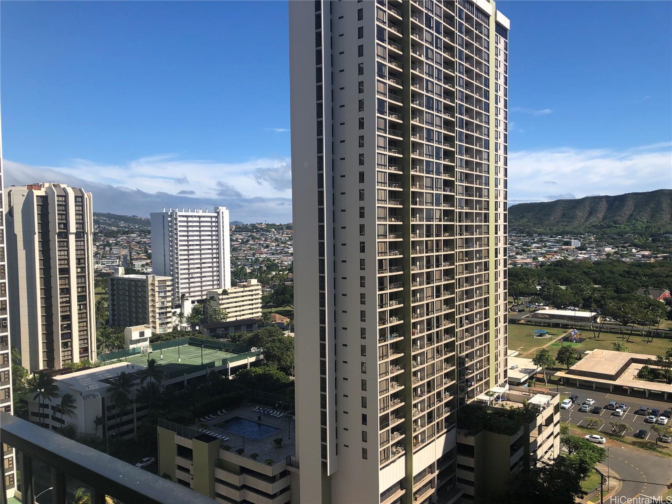
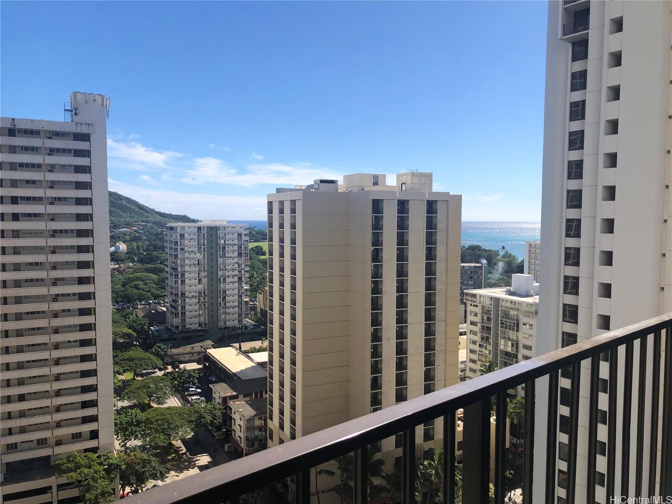
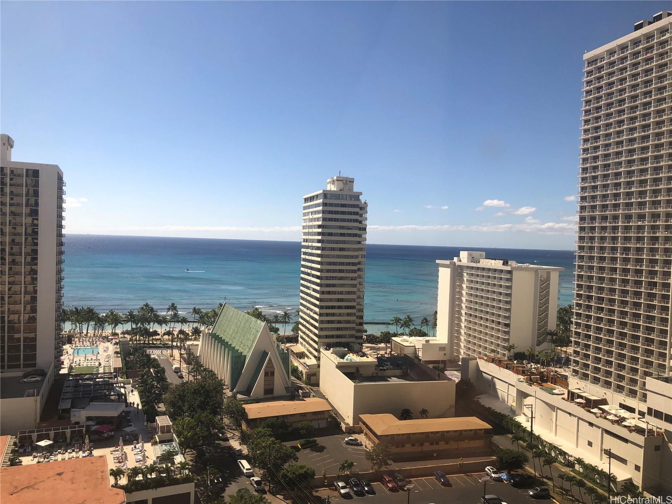
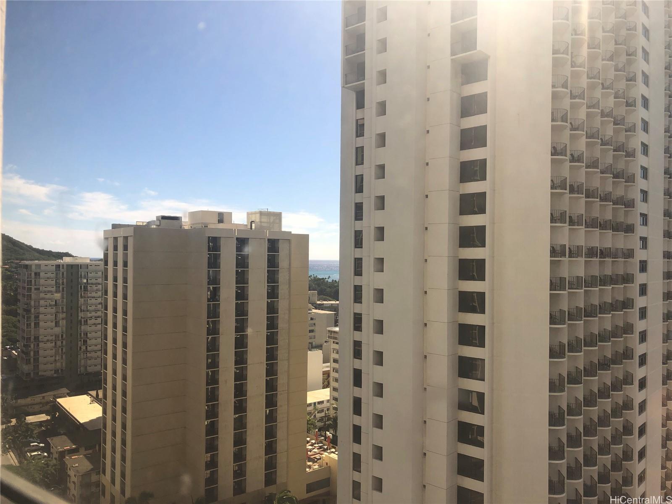
| Description | PRICCE REDUCED. LEASEHOLD. Fee it not available. Lease rent is $452.34/month until November, 2035. No more renegotiation. Rarely available DH side of the corner unit in tower I. Some ocean & mountain view. Unit is in Aston rental program and does have NUC. MF $694 /month including water, hot water, electricity, basic cable TV and high speed internet. 2023 special assessment is $239 for rec. dec renovation. 1 unassigned parking. Unit needs some work. |
| Status | Sold since 01-27-2023 |
| MLS# | 202301460 |
| Price | $198,000 |
| Original Price | $240,000 |
| Price Change | $-42,000 (-17.50%) |
| Beds / Baths / Half | 1 / 1 / 0 |
| Parking Spaces | 1 |
| Living Sq Ft | 594 |
| Land Tenure | LH - Leasehold · Lease Fee Monthly: $452 · Expiration: 11-30-2035 · Lessor: Kane Hui |
| Maintenance Fee | $933 — includes Cable TV, Electricity, Hot Water, Internet Service, Sewer, Water |
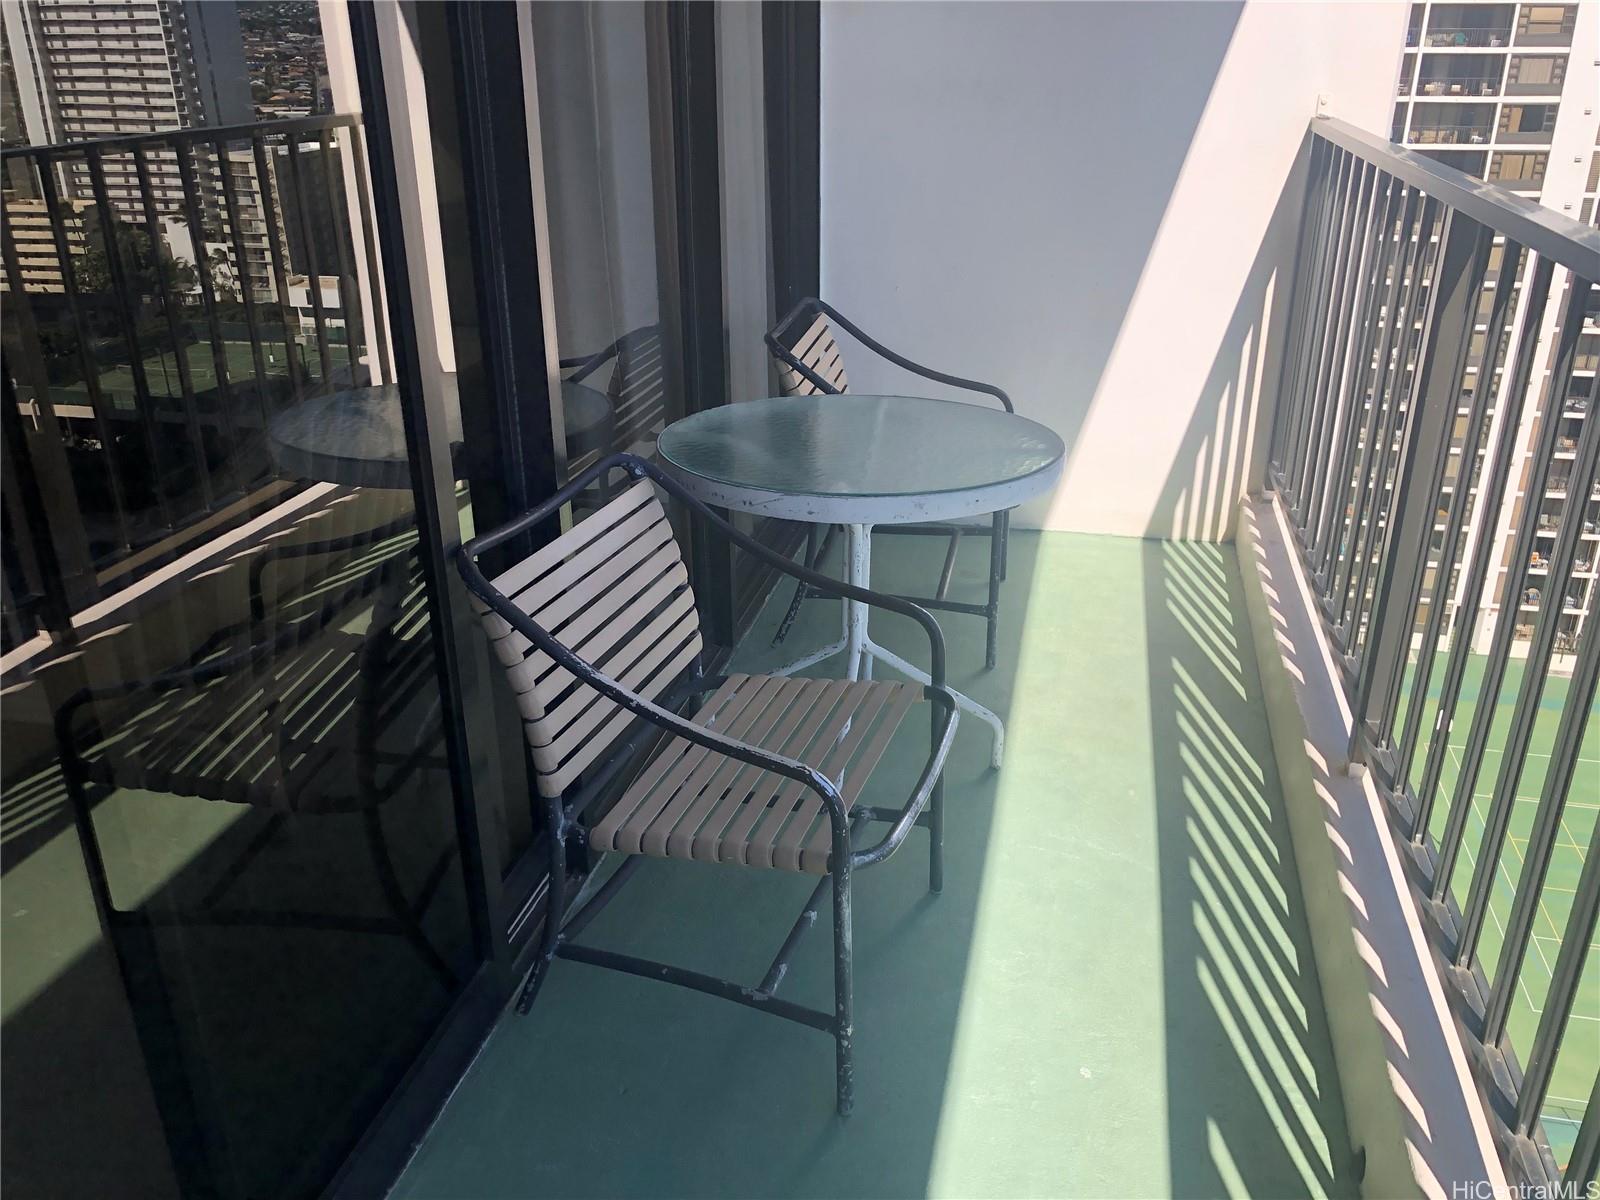
| Lanai Sq Ft | 67 |
| Building | Waikiki Banyan |
| Address | 201 Ohua Avenue I-2113(NUC) Honolulu HI 96815 |
| Region | Metro |
| Neighborhood | Waikiki |
| Days on Market | 130 |
| Year Built | 1977 |
| Condition | Average |
| View | Mountain, Ocean |
| Parking | Covered - 1, Unassigned |
| Zoning | X2 - Apartment Precinct |
| Flood Zone | Zone AE · See flood zone map · Explain flood zones |
| Elementary | Jefferson |
| Middle | Kaimuki |
| High | Mckinley |
| Monthly Tax | $171 |
| Assessed Land | $106,600 |
| Assessed Building | $413,100 |
| Assessed Total | $519,700 |
| Assessed Ratio | 38% |
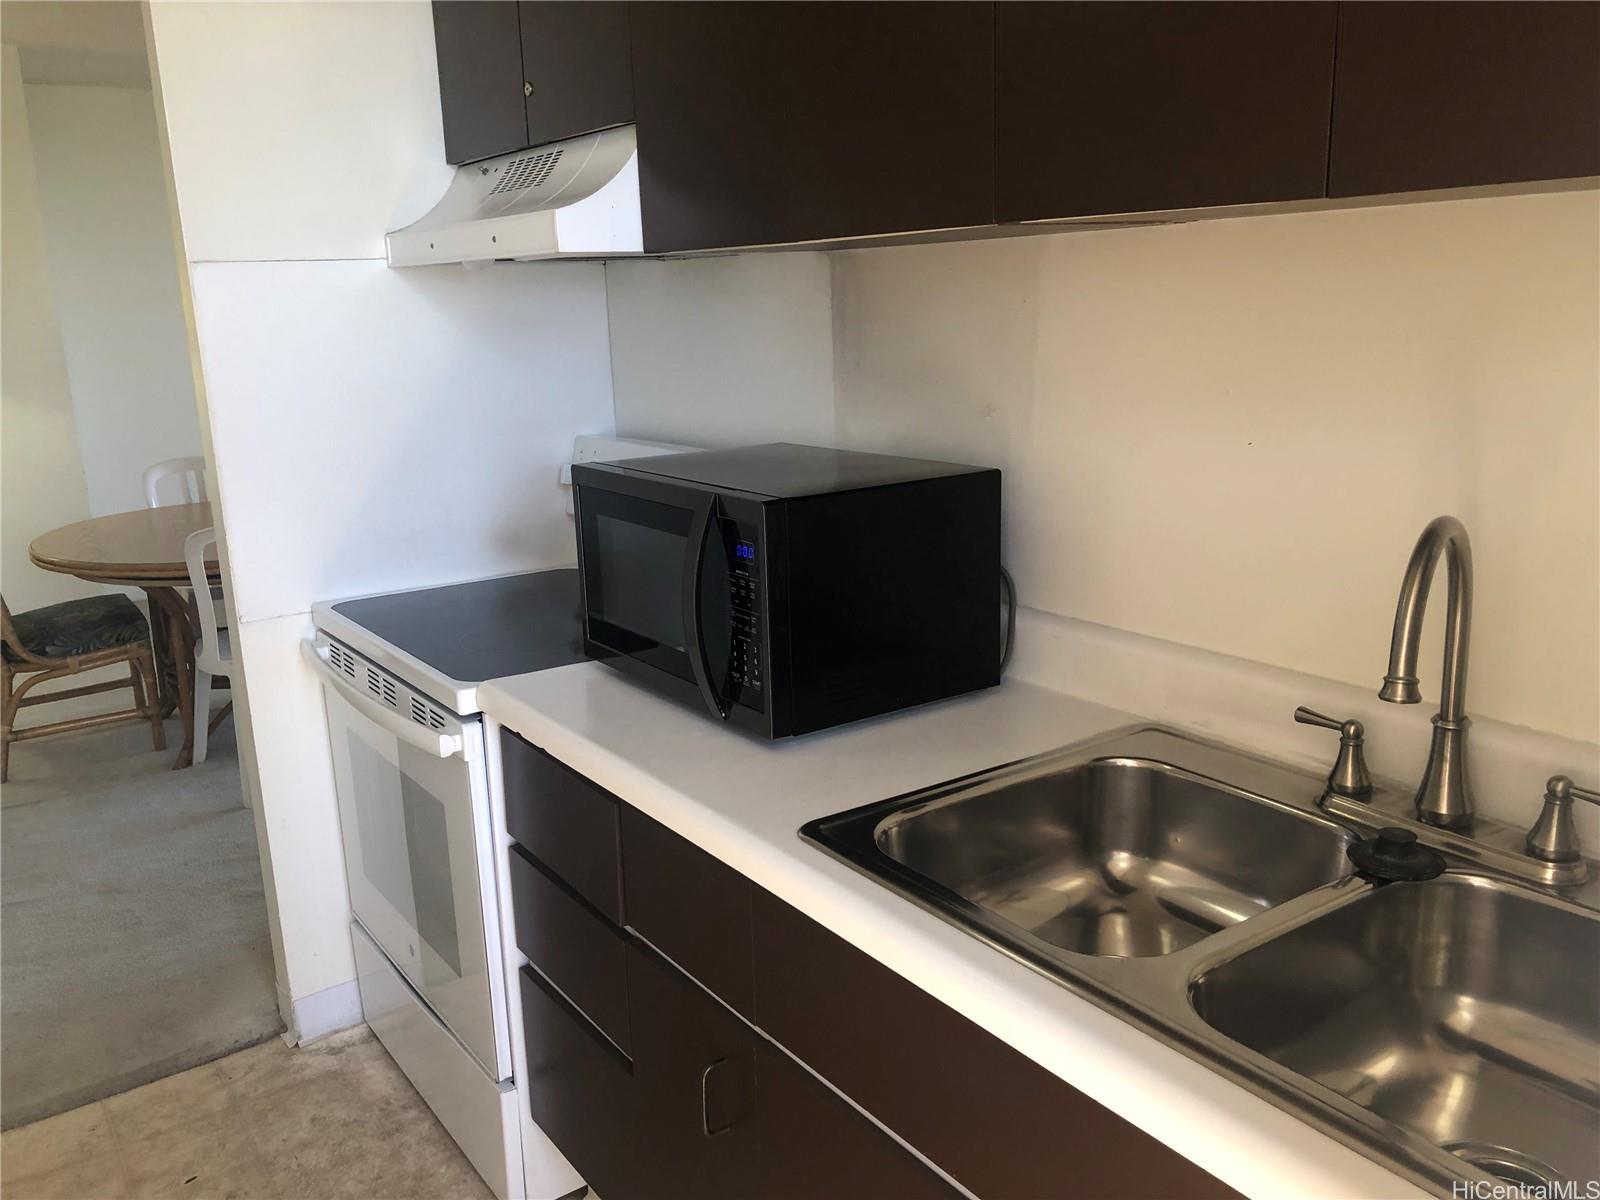
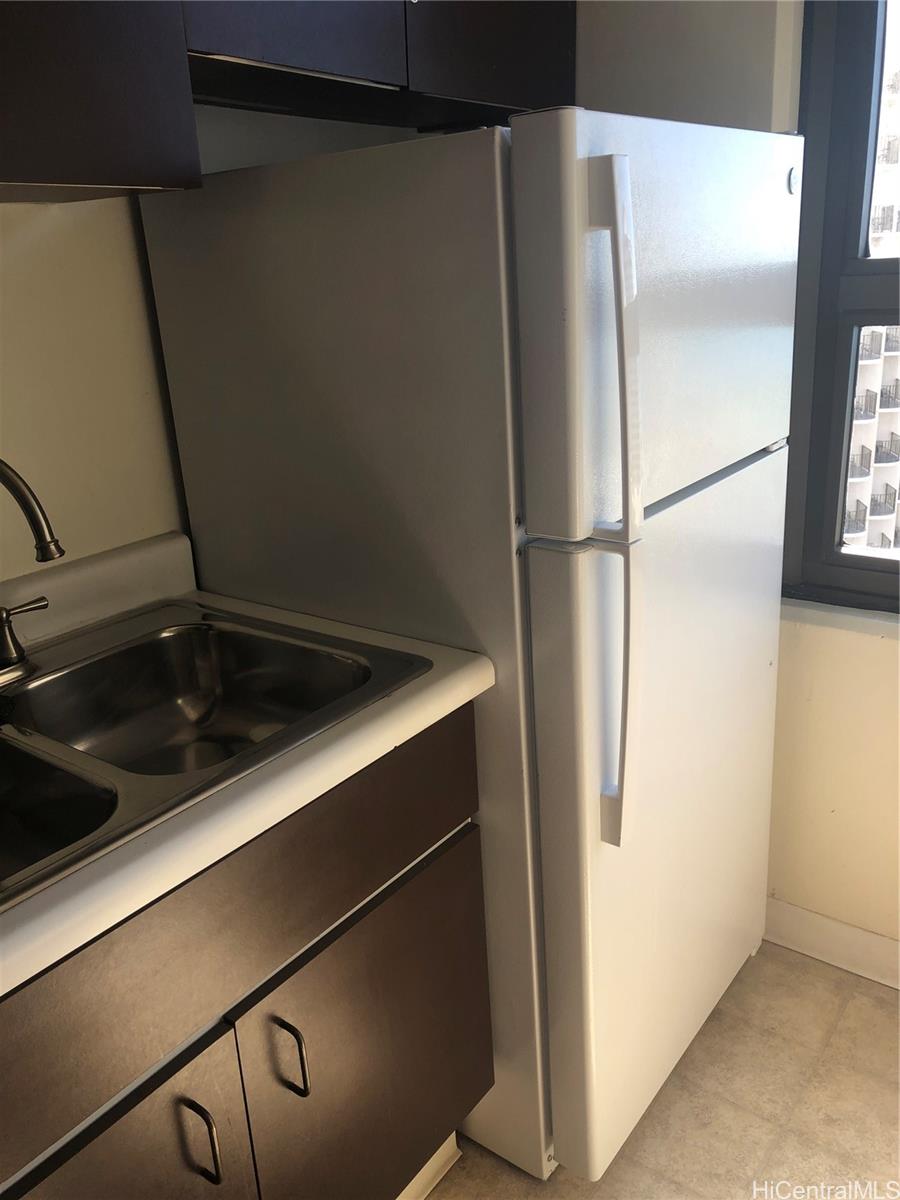
| Inclusions | AC Window Unit, Cable TV, Disposal, Drapes, Microwave, Range Hood, Range/Oven, Refrigerator, Smoke Detector |
| Amenities | BBQ, Community Laundry, Condo Association Pool, Fire Sprinkler, Pool on Property, Recreation Area, Resident Manager, Sauna, Security Guard, Tennis Court, Trash Chute, Whirlpool |
| Construction | Concrete |
| Flooring | W/W Carpet |
| Disclosures | Non Resident Owner |
| Furnished | Full |
| Land Recorded | Dual Systems |
| Possession | 45 Days or Less |
| Sale Conditions | None |
| Building Style | Condotel, High-Rise 7+ Stories |
| Stories | 21+ |
| Floor Number | 21 |
| Security | Security Patrol, Video |
| Parcel # | 1-2-6-025-005-0205 |
| Listing courtesy of | Map Vision Inc. |
Property History from MLS · Top
| Date | MLS# | Change | Old Value | New Value | List Price | Sold Price | Assessed Total | Land | Building |
|---|---|---|---|---|---|---|---|---|---|
| 10-22-2025 | 202517396 | Sold | C | S | $240,000 | $230,000 | $770,600 | $112,500 | $658,100 |
| 09-18-2025 | 202517396 | Active Under Contract | A | C | $240,000 | $230,000 | $770,600 | $112,500 | $658,100 |
| 08-23-2025 | 202517396 | Back On Market | C | A | $240,000 | $230,000 | $770,600 | $112,500 | $658,100 |
| 08-10-2025 | 202517396 | Active Under Contract | A | C | $240,000 | $230,000 | $770,600 | $112,500 | $658,100 |
| 08-04-2025 | 202517396 | New Listing | CS | A | $240,000 | $230,000 | $770,600 | $112,500 | $658,100 |
| 08-04-2025 | 202517396 | Coming Soon | CS | $240,000 | $230,000 | $770,600 | $112,500 | $658,100 | |
| 08-01-2025 | 202509520 | Expired | A | X | $240,000 | $0 | $770,600 | $112,500 | $658,100 |
| 07-09-2025 | 202509520 | Price Decrease | $250,000 | $240,000 | $240,000 | $0 | $770,600 | $112,500 | $658,100 |
| 04-09-2025 | 202509520 | New Listing | A | $240,000 | $0 | $770,600 | $112,500 | $658,100 | |
| 07-24-2023 | 202301460 | Sold | C | S | $198,000 | $185,000 | $519,700 | $106,600 | $413,100 |
| 06-06-2023 | 202301460 | Active Under Contract | A | C | $198,000 | $185,000 | $519,700 | $106,600 | $413,100 |
| 05-02-2023 | 202301460 | Price Decrease | $220,000 | $198,000 | $198,000 | $185,000 | $519,700 | $106,600 | $413,100 |
| 03-06-2023 | 202301460 | Price Decrease | $240,000 | $220,000 | $198,000 | $185,000 | $519,700 | $106,600 | $413,100 |
| 01-27-2023 | 202301460 | New Listing | A | $198,000 | $185,000 | $519,700 | $106,600 | $413,100 |
Similar properties in this Region · Similar properties in this neighborhood · Similar properties in this building · Similar properties island-wide
Show Buyer's Closing Costs · Show Seller's Closing Costs · Receive automatic email updates for this property
Public Schools · City Tax Record / Plat Map · Tsunami Evacuation Zones · Mortgage Calculator · Neighborhood Boundary Map · Traffic Maps
Google Maps · This property · Supermarkets · Schools · Hospitals · Restaurants · Beaches · Beach access points all over Oahu · Top