| Rebate | 20% Buyer's Rebate | $3,500 Flat Fee Selling | 2% Full Service Selling |
|---|---|
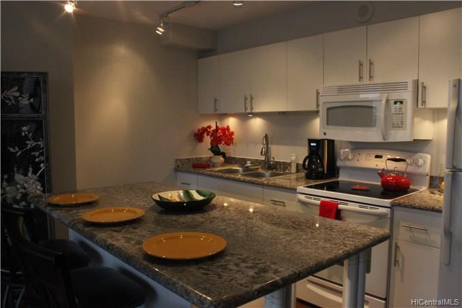
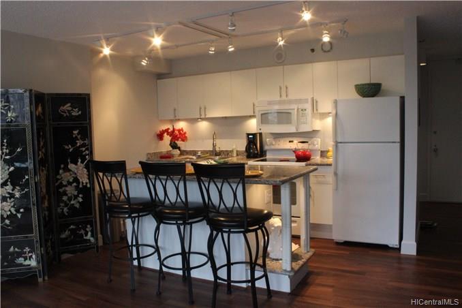
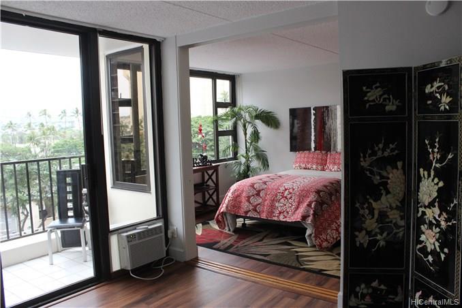
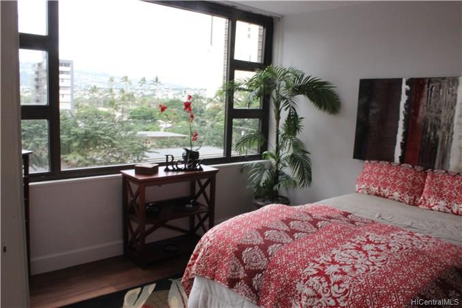
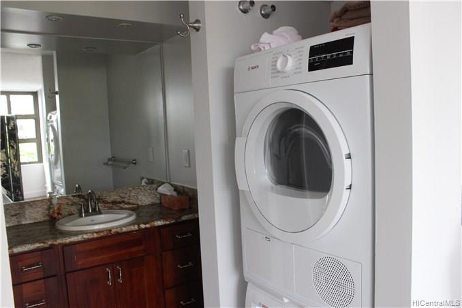
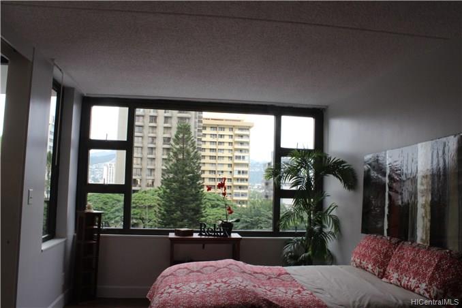
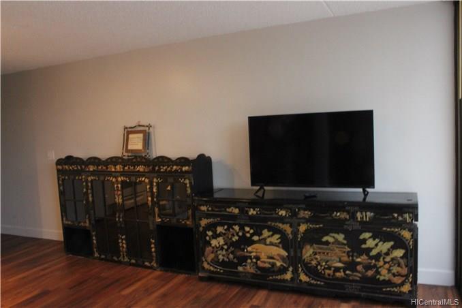
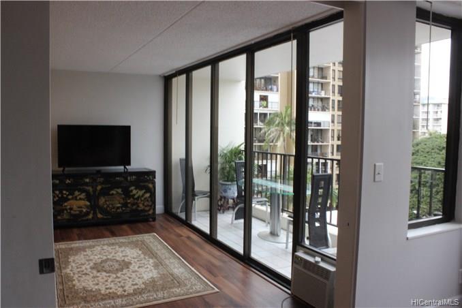
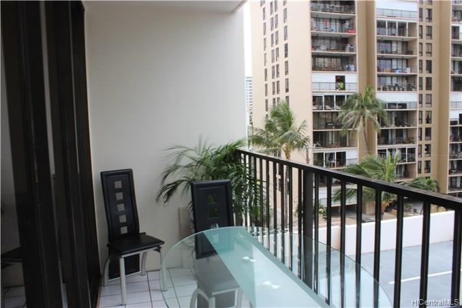
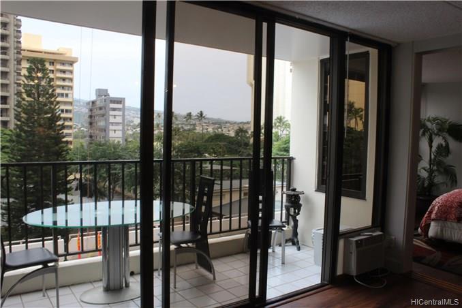
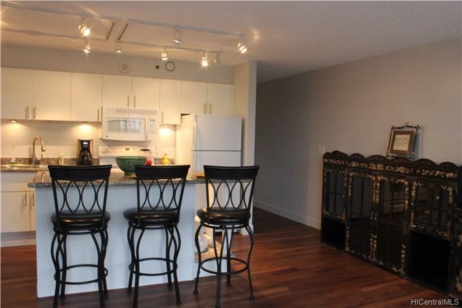
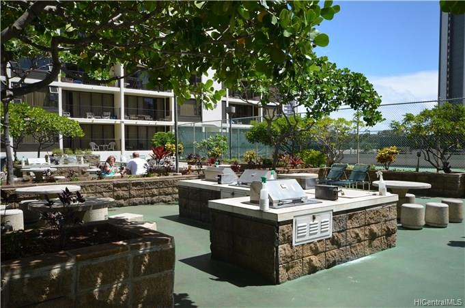
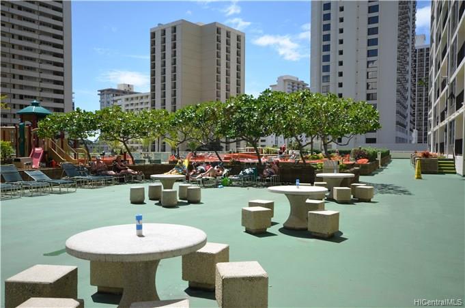
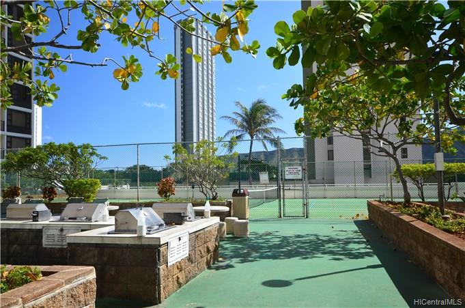
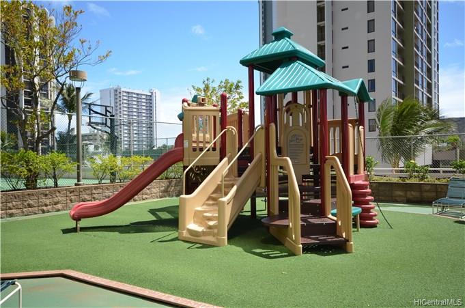
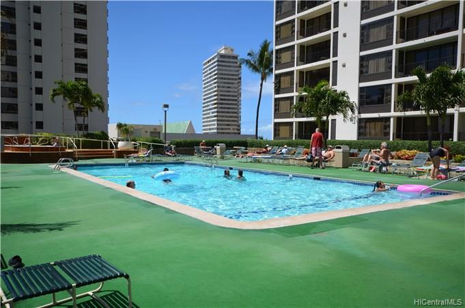
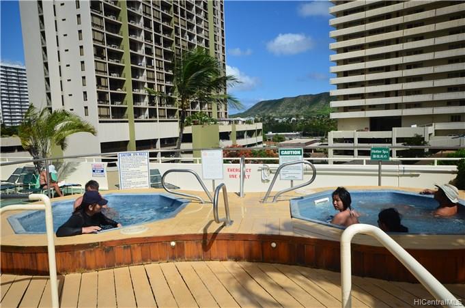
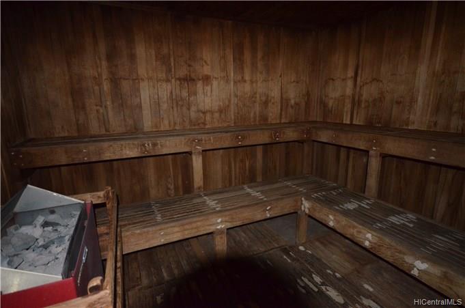
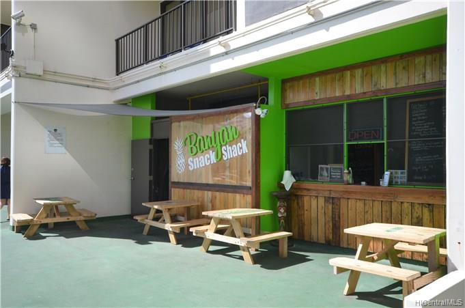
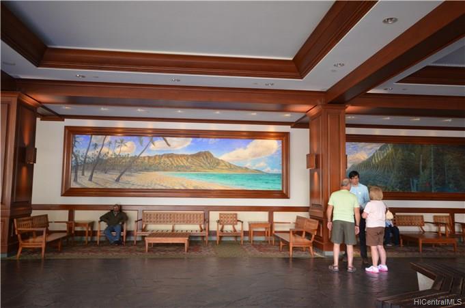
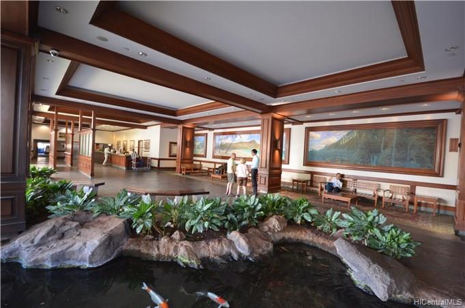
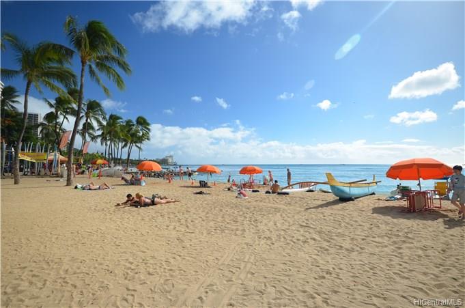
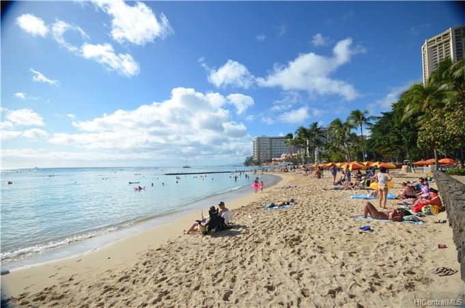
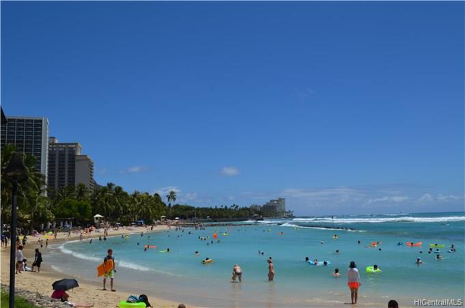
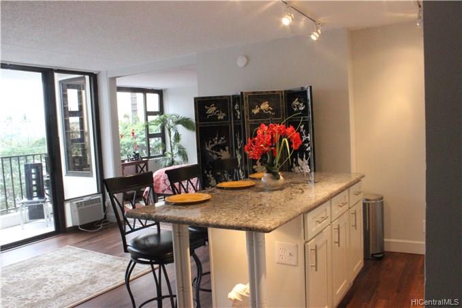
| Description | Incredible 1 bedroom unit on the 6th Floor, quiet side, in highly desired Waikiki Banyan. Remodeled interior w/ tasteful upgrades, new paint, new laminate flooring & W/D. Enjoy majestic Mountain to Diamond Head views and cool tropical breezes on the spacious lanai. Amenities include: Pool, hot tub, playground, BBQ, basketball, tennis, snack bar & sauna (6th Floor will be upgraded & all new soon)! Located close to sandy Waikiki Beach, Honolulu Zoo, park, restaurants, shopping, farmer's market & more. MF include electric, water, sewer, hot water, trash & common area maintenance. FS/ Sandwich Lease available for purchase. 1st Open House 2-4-18 (offers considered after). Ideal Investment hotel pool or private management, or Residence LIVE THE GOOD LIFE - resort all the way & pet friendly too! |
| Status | Sold since 01-28-2018 |
| MLS# | 201801903 |
| Price | $529,000 |
| Original Price | $529,000 |
| Price Change | (0.00%) |
| Beds / Baths / Half | 1 / 1 / 0 |
| Parking Spaces | 1 |
| Living Sq Ft | 582 |
| Land Tenure | FS - Fee Simple |
| Maintenance Fee | $482 — includes Cable TV, Electricity, Hot Water, Other Common Expenses, Sewer, Water |
| Lanai Sq Ft | 67 |
| Building | Waikiki Banyan |
| Address | 201 Ohua Avenue #T2-603 Honolulu HI 96815 |
| Region | Metro |
| Neighborhood | Waikiki |
| Days on Market | 10 |
| Year Built | 1977 |
| Year Remodeled | 2017 |
| Condition | Excellent |
| View | City, Diamond Head, Mountain |
| Frontage | Other |
| Parking | Garage, Guest, Secured Entry, Unassigned |
| Zoning | X2 - Apartment Precinct |
| Flood Zone | Zone AE · See flood zone map · Explain flood zones |
| Elementary | Jefferson |
| Middle | Washington |
| High | Kaimuki |
| Monthly Tax | $181 |
| Assessed Land | $71,100 |
| Assessed Building | $399,600 |
| Assessed Total | $470,700 |
| Assessed Ratio | 112% |
| Inclusions | AC Window Unit, Cable TV, Disposal, Dryer, Microwave Hood, Range/Oven, Refrigerator, Smoke Detector, Washer |
| Amenities | BBQ, Patio/Deck, Pool on Property, Recreation Area, Restaurant, Sauna, Security Guard, Tennis Court, Trash Chute, Whirlpool |
| Construction | Concrete |
| Flooring | Laminate |
| Disclosures | Pets Allowed (Verify), Property Disclosure Stmt, See Remarks |
| Furnished | Partial |
| Land Recorded | Dual Systems |
| Possession | 45 Days or Less, At Closing |
| Sale Conditions | Probate |
| Building Style | High-Rise 7+ Stories |
| Stories | One |
| Floor Number | 6 |
| Security | Security Patrol, Video |
| Parcel # | 1-2-6-025-005-0433 |
| Listing courtesy of | Exit Real Estate Associates |
Property History from MLS · Top
| Date | MLS# | Change | Old Value | New Value | List Price | Sold Price | Assessed Total | Land | Building |
|---|---|---|---|---|---|---|---|---|---|
| 09-05-2025 | 202505077 | Sold | C | S | $670,000 | $575,000 | $683,000 | $112,500 | $570,500 |
| 07-07-2025 | 202505077 | Active Under Contract | A | C | $670,000 | $575,000 | $683,000 | $112,500 | $570,500 |
| 05-28-2025 | 202505077 | Price Decrease | $710,000 | $670,000 | $670,000 | $575,000 | $683,000 | $112,500 | $570,500 |
| 02-17-2025 | 202505077 | New Listing | A | $670,000 | $575,000 | $683,000 | $112,500 | $570,500 | |
| 02-17-2025 | 202505077 | $710,000 | $670,000 | $575,000 | $683,000 | $112,500 | $570,500 | ||
| 03-20-2018 | 201801903 | Sold | P | S | $529,000 | $529,000 | $470,700 | $71,100 | $399,600 |
| 02-23-2018 | 201801903 | In Escrow Not Showing | C | P | $529,000 | $529,000 | $470,700 | $71,100 | $399,600 |
| 02-07-2018 | 201801903 | In Escrow Showing | A | C | $529,000 | $529,000 | $470,700 | $71,100 | $399,600 |
| 01-28-2018 | 201801903 | New Listing | A | $529,000 | $529,000 | $470,700 | $71,100 | $399,600 | |
| 11-29-2010 | 1013023 | Sold | C | S | $220,000 | $161,000 | $339,300 | $28,400 | $310,900 |
| 10-22-2010 | 1013023 | Active Continue to Show | A | C | $220,000 | $161,000 | $339,300 | $28,400 | $310,900 |
| 10-06-2010 | 1013023 | New Listing | A | $220,000 | $161,000 | $339,300 | $28,400 | $310,900 |
Similar properties in this Region · Similar properties in this neighborhood · Similar properties in this building · Similar properties island-wide
Show Buyer's Closing Costs · Show Seller's Closing Costs · Receive automatic email updates for this property
Public Schools · City Tax Record / Plat Map · Tsunami Evacuation Zones · Mortgage Calculator · Neighborhood Boundary Map · Traffic Maps
Google Maps · This property · Supermarkets · Schools · Hospitals · Restaurants · Beaches · Beach access points all over Oahu · Top