| Rebate | 20% Buyer's Rebate | $3,500 Flat Fee Selling | 2% Full Service Selling |
|---|---|
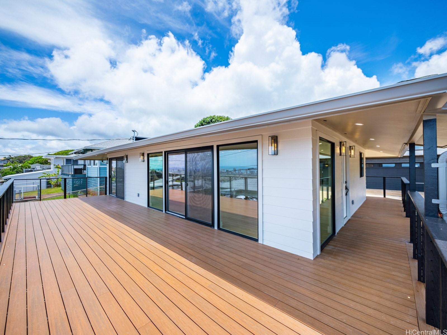
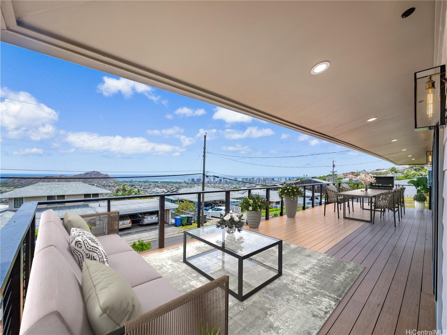
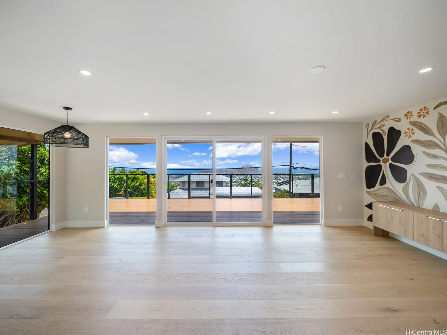
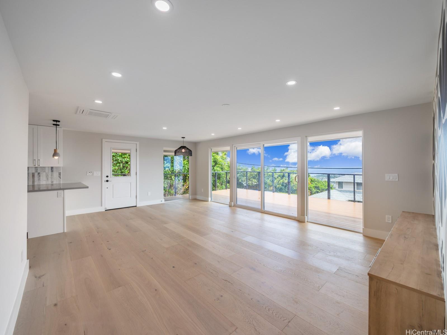
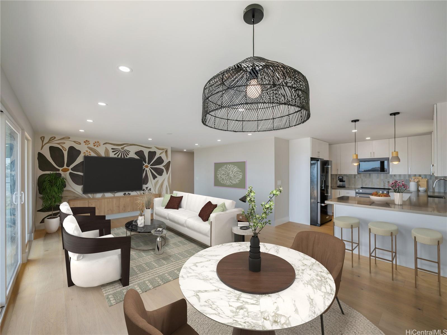
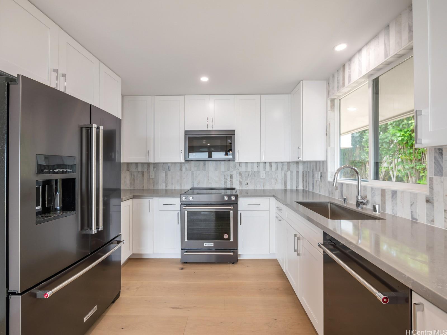
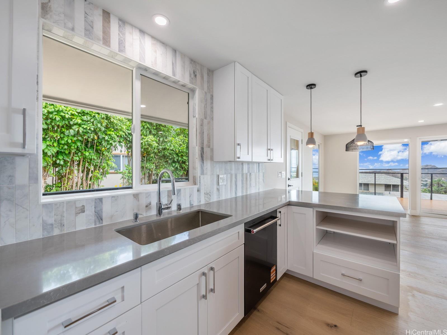
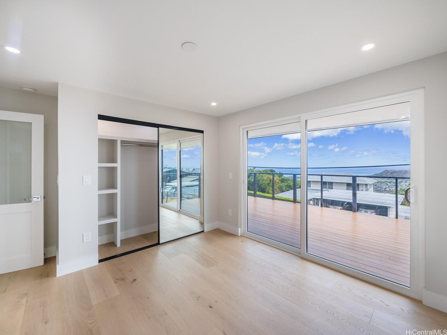
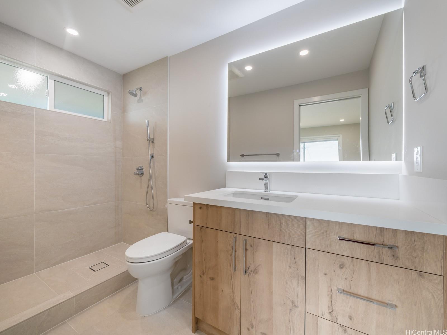
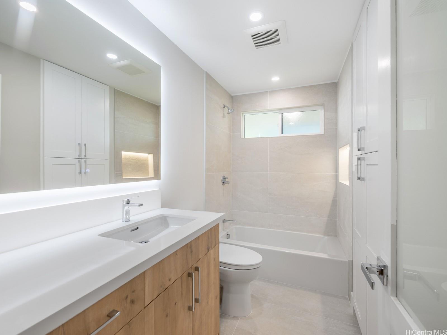
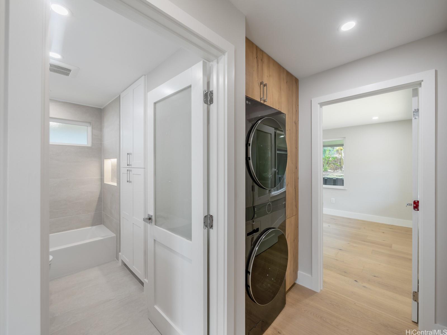
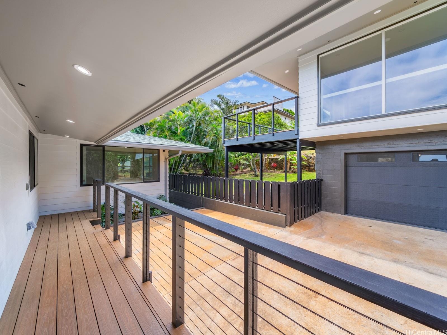
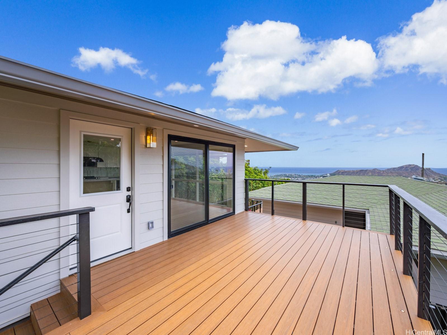
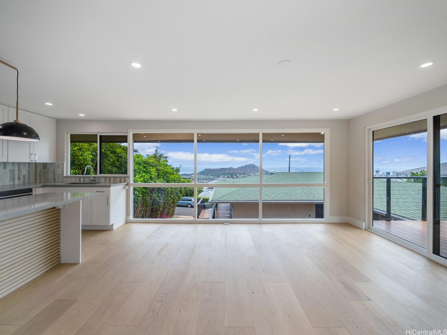
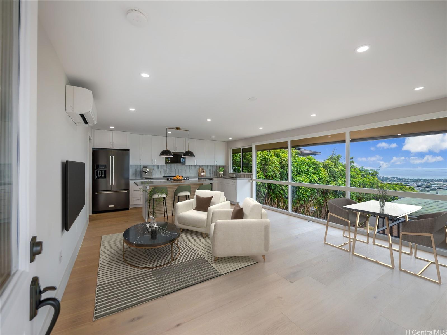
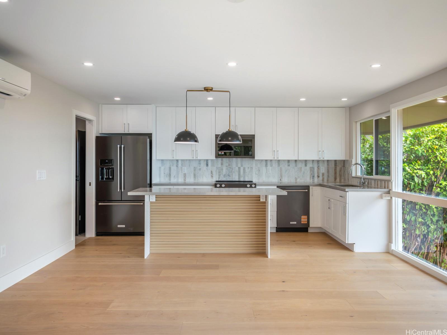
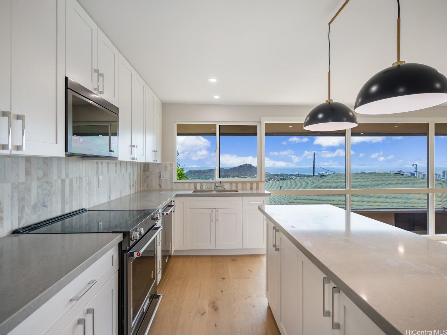
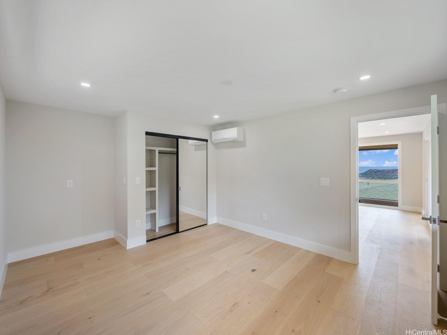
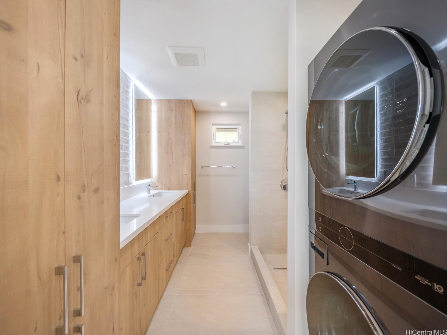
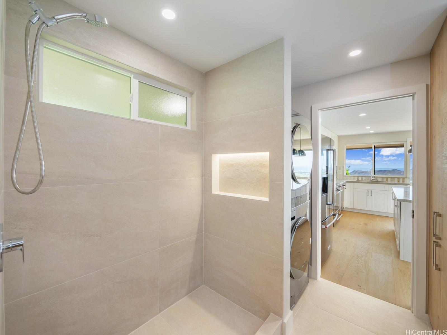
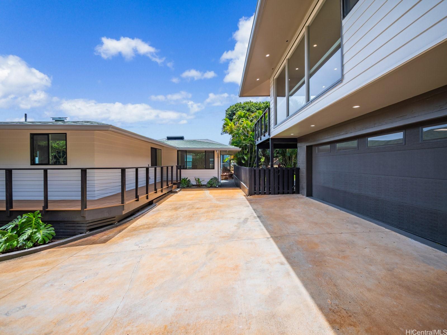
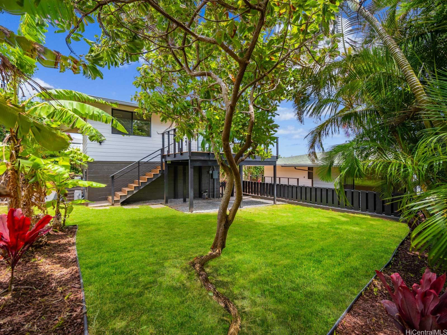
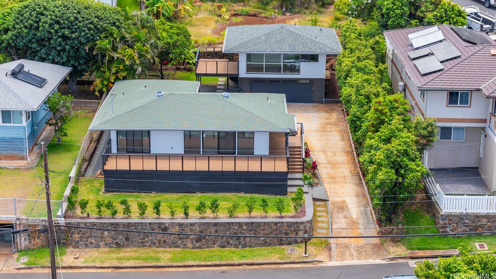
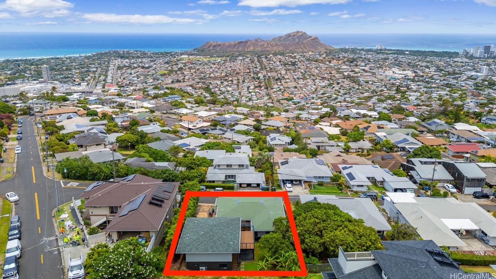
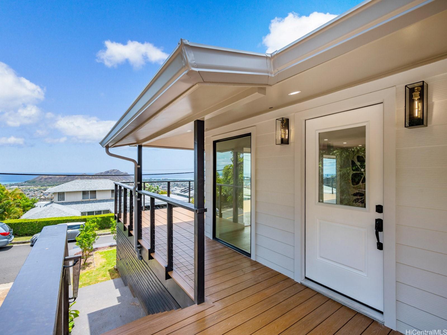
| Description | SINGLE FAMILY HOME & ADU: Experience island living at its finest in this mesmerizing property fully renovated in 2025. Each dwelling features an expansive deck & sweeping views of Diamond Head, coastline, and mountain & city skylines. 1,248 SF main residence showcases 3BD/2BA + 672 SF ADU is spacious 1BD/1BD perched above detached 2-car garage with full BA. Dedicated 3rd pkg space on pkg pad. Each home is outfitted with brand-new appliances & laundry, split A/C systems & premium finishes throughout, incl custom cabinetry/countertops, new doors/windows/flooring/fixtures, to name a few. Every bdrm presents w/ custom closets, kitchens feature breakfast bar or island, and baths are thoughtfully designed with LED vanity mirrors & elegant touches like shower niche recessed light bars. Enjoy seamless indoor-outdoor living with 738 SF open lanai fronting main home & 206 SF deck at ADU entrance, perfect for relaxing or entertaining while soaking in panoramic views. Landscaped yards with irrigation systems complement both dwellings, incl ADU's approx 900 SF dedicated yard space. This one-of-a-kind gem is move-in ready, don’t miss your chance to own a piece of paradise in Maunalani Heights! |
| Status | Sold since 06-25-2025 |
| MLS# | 202514725 |
| Price | $2,180,000 |
| Original Price | $2,180,000 |
| Price Change | (0.00%) |
| Beds / Baths / Half | 4 / 4 / 0 |
| Parking Spaces | 3 |
| Living Sq Ft | 1,920 |
| Land Sq Ft | 7,700 |
| Land Tenure | FS - Fee Simple |
| Maintenance Fee | $0 |
| Address | 2012 Iwi Way Honolulu HI 96816 |
| Region | Diamond Head |
| Neighborhood | Maunalani Heights |
| Days on Market | 8 |
| Year Built | 1948 |
| Year Remodeled | 2025 |
| Condition | Excellent |
| View | City, Coastline, Diamond Head, Mountain |
| Pool | None |
| Parking | 3 Car+, Driveway, Garage |
| Zoning | 05 - R-5 Residential District |
| Flood Zone | Zone X |
| Tax Amount | $868 |
| Assessed Land | $1,333,500 |
| Assessed Building | $31,900 |
| Assessed Total | $1,365,400 |
| Assessed Ratio | 160% |
| Inclusions | AC Split, Auto Garage Door Opener, Chandelier, Dishwasher, Disposal, Dryer, Lawn Sprinkler, Microwave Hood, Range/Oven, Refrigerator, Smoke Detector, Washer, Water Heater |
| Amenities | Bedroom on 1st Floor, Full Bath on 1st Floor, Landscaped, Patio/Deck, Wall/Fence |
| Utilities | Cable, Connected, Internet, Overhead Electricity, Public Water, Telephone, Water |
| Construction | Above Ground, Double Wall, Wood Frame |
| Lot Features | Clear |
| Flooring | Ceramic Tile, Laminate |
| Disclosures | Property Disclosure Stmt |
| Furnished | Partial |
| Land Recorded | Land Court |
| Possession | 45 Days or Less, At Closing, Negotiable |
| Sale Conditions | None |
| Topography | Up Slope |
| Building Style | Detach Single Family, Multiple Dwellings |
| Roofing | Asphalt Shingle |
| Easements | None |
| Security | Key |
| Parcel # | 1-3-3-025-072-0000 |
| Listing courtesy of | Agora Hawaii |
Property History from MLS
| Date | MLS# | Change | Old Value | New Value | List Price | Sold Price | Assessed Total | Land | Building |
|---|---|---|---|---|---|---|---|---|---|
| 08-18-2025 | 202514725 | Sold | C | S | $2,180,000 | $2,200,000 | $1,365,400 | $1,333,500 | $31,900 |
| 07-03-2025 | 202514725 | Active Under Contract | A | C | $2,180,000 | $2,200,000 | $1,365,400 | $1,333,500 | $31,900 |
| 06-25-2025 | 202514725 | New Listing | A | $2,180,000 | $2,200,000 | $1,365,400 | $1,333,500 | $31,900 | |
| 06-23-2025 | 202512780 | Cancelled | CS | W | $2,280,000 | $0 | $1,365,400 | $1,333,500 | $31,900 |
| 09-28-2024 | 202418665 | Sold | C | S | $1,295,000 | $1,400,000 | $1,562,300 | $1,333,500 | $228,800 |
| 08-28-2024 | 202418665 | Active Under Contract | A | C | $1,295,000 | $1,400,000 | $1,562,300 | $1,333,500 | $228,800 |
| 08-23-2024 | 202418665 | New Listing | A | $1,295,000 | $1,400,000 | $1,562,300 | $1,333,500 | $228,800 |
View the public schools for this property · Google Maps · Supermarkets · Schools · Hospitals · Restaurants · Beaches · City Tax Record / Plat Map · View beach access points all over Oahu · Buyer Closing Cost Calculator · Seller Closing Cost Calculator