| Rebate | 20% Buyer's Rebate | $3,500 Flat Fee Selling | 2% Full Service Selling |
|---|---|
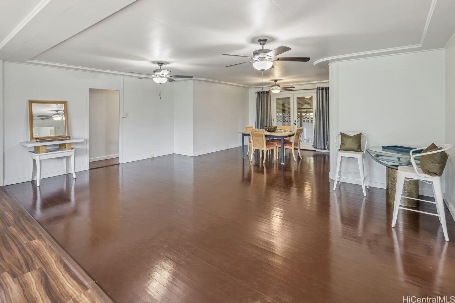
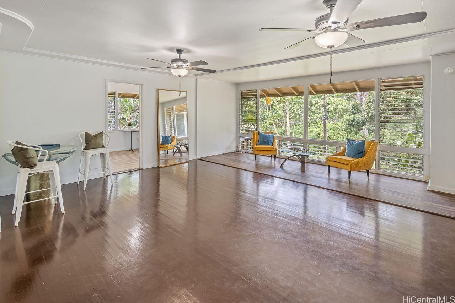
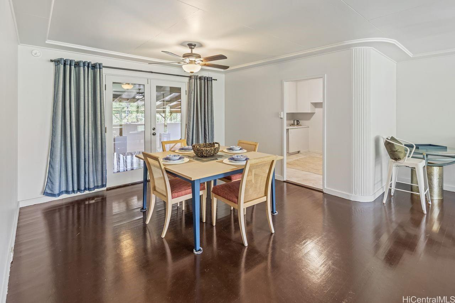
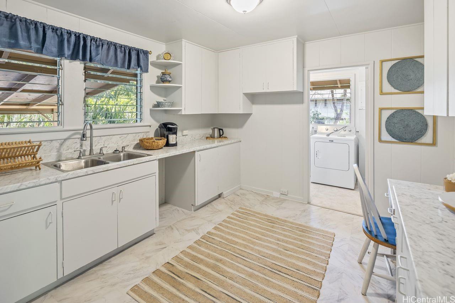
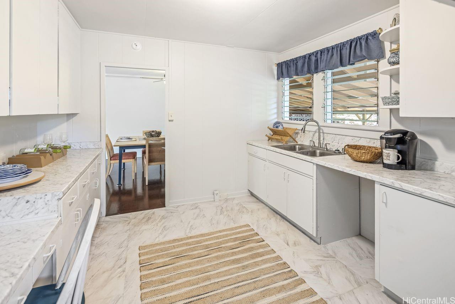
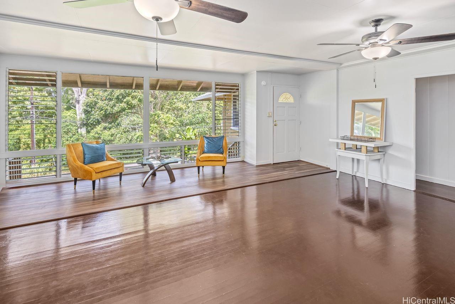
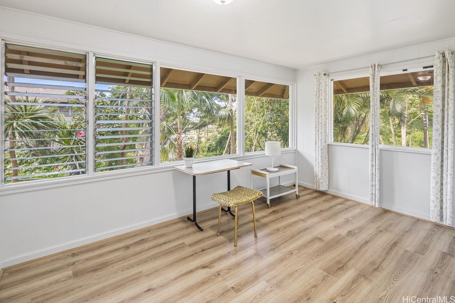
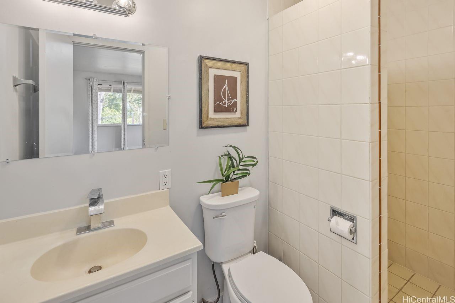
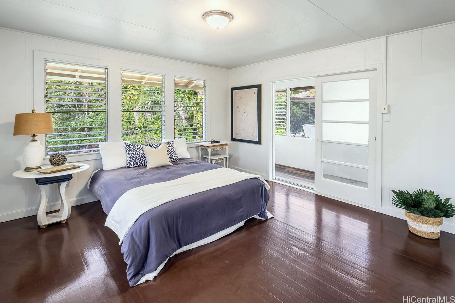
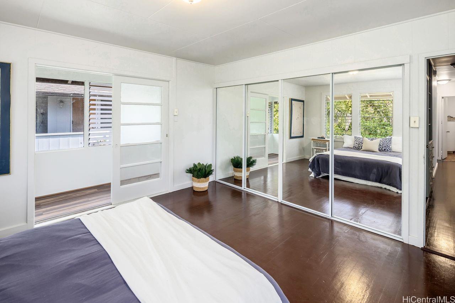
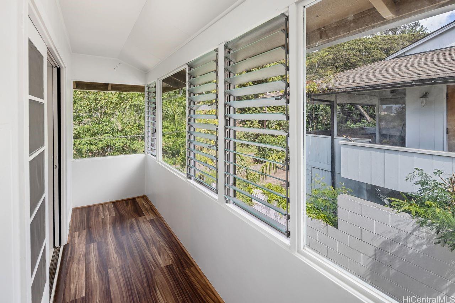
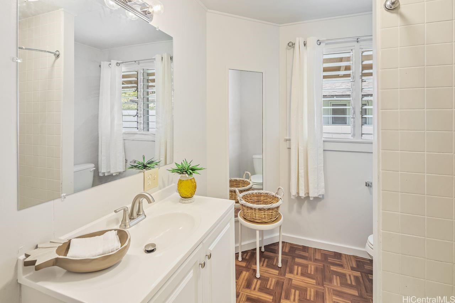
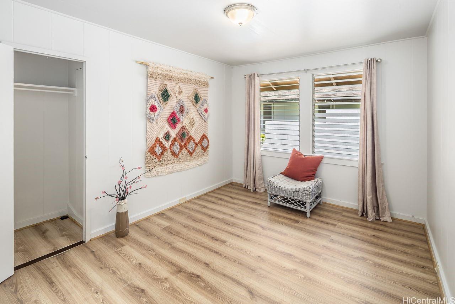
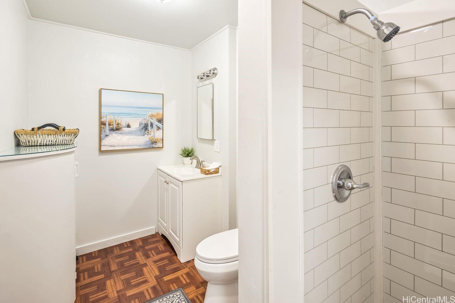
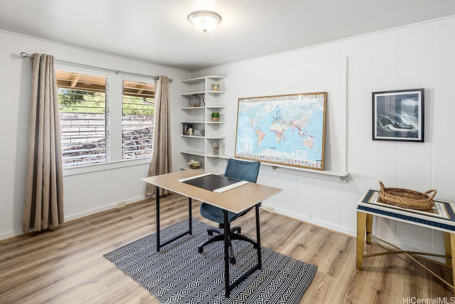
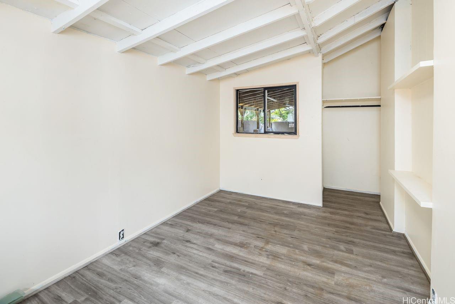
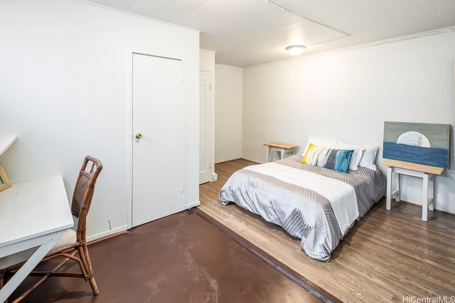
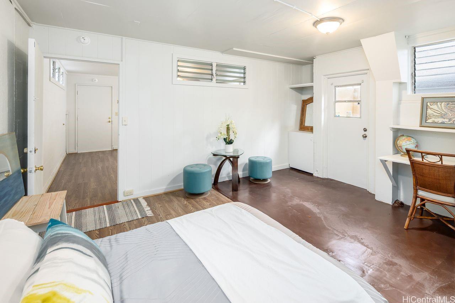
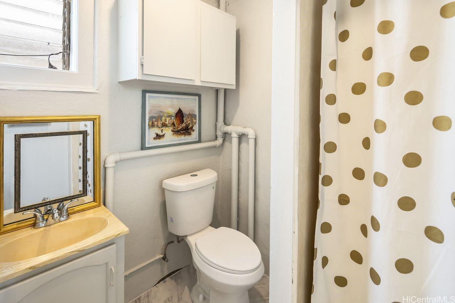
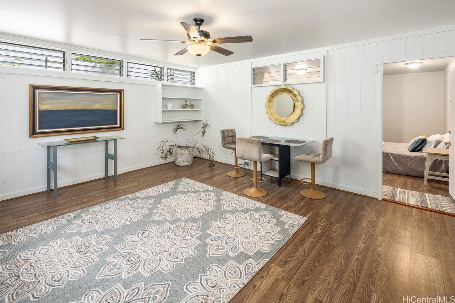
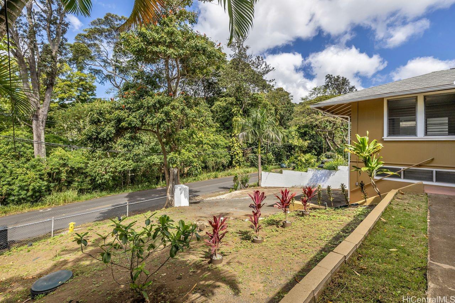
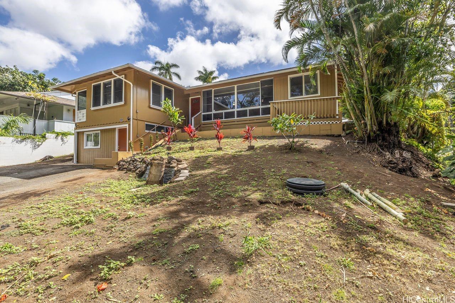
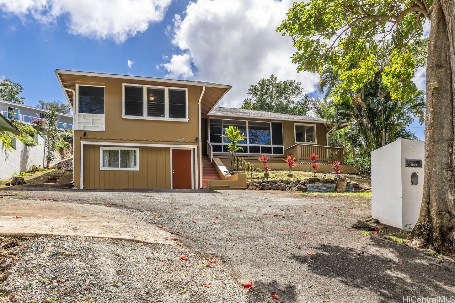
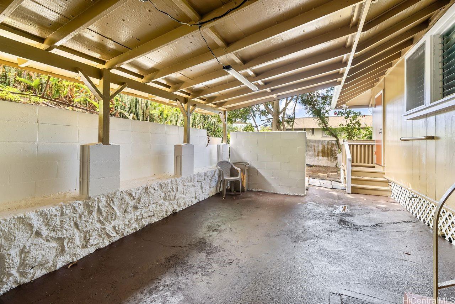
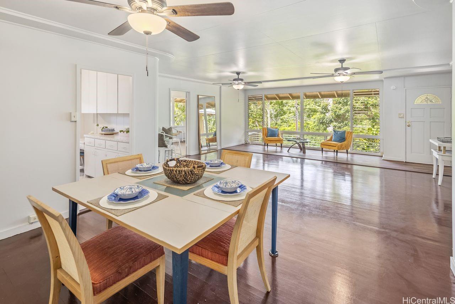
| Description | You'll enjoy the in-town convenience of Makiki Heights/Tantalus neighborhood, with excellent schools, hospitals, shopping and freeway access. Breezy country feel with green rainforest views from a 1940's Art Deco period home. Spacious open living/dining area with 2 new split system A/C, and electrical panel. Opens out back to a covered patio, great for BBQ and entertaining and a flat yard area perfect for herb garden or children's swing set. The flexible floor plan has 6 bedrooms and 4 baths that are separate for privacy and room for all in an extended family and/or for rental arrangement and income. Room for pool and to park 4 or more cars in front of home. Don't miss out on this chance to avoid long commutes and spend quality time with family. |
| Status | Sold since 05-05-2025 |
| MLS# | 202511563 |
| Price | $1,665,000 |
| Original Price | $1,690,000 |
| Price Change | $-25,000 (-1.48%) |
| Beds / Baths / Half | 6 / 4 / 0 |
| Parking Spaces | 4 |
| Living Sq Ft | 2,323 |
| Land Sq Ft | 7,083 |
| Land Tenure | FS - Fee Simple |
| Maintenance Fee | $0 |
| Address | 2023 Round Top Drive Honolulu HI 96822 |
| Region | Metro |
| Neighborhood | Makiki Heights |
| Days on Market | 364 |
| Year Built | 1941 |
| Year Remodeled | 2024 |
| Condition | Above Average |
| View | Other, Sunset |
| Pool | None |
| Parking | 3 Car+, Driveway |
| Zoning | 04 - R-7.5 Residential District |
| Flood Zone | Zone X |
| Tax Amount | $799 |
| Assessed Land | $1,368,200 |
| Assessed Building | $138,200 |
| Assessed Total | $1,506,400 |
| Assessed Ratio | 111% |
| Inclusions | AC Split, Ceiling Fan, Dryer, Range/Oven, Refrigerator, Washer, Water Heater |
| Amenities | Bedroom on 1st Floor, Full Bath on 1st Floor, Maids/Guest Qrters, Patio/Deck |
| Utilities | Overhead Electricity, Public Water, Septic, Telephone, Water |
| Construction | Above Ground, Double Wall, Single Wall, Wood Frame |
| Lot Features | Clear |
| Flooring | Hardwood, Laminate, Other |
| Disclosures | 1031 Exchange, Call Listor, Pets Allowed (Verify), Property Disclosure Stmt, Relative of Licensee |
| Furnished | Partial |
| Land Recorded | Land Court |
| Possession | 45 Days or Less, At Closing |
| Sale Conditions | None |
| Topography | Terraced, Up Slope |
| Building Style | Detach Single Family |
| Roofing | Asphalt Shingle, Composition |
| Easements | Drainage |
| Security | Key |
| Parcel # | 1-2-5-007-011-0000 |
| Listing courtesy of | Coldwell Banker Realty |
Property History from MLS
| Date | MLS# | Change | Old Value | New Value | List Price | Sold Price | Assessed Total | Land | Building |
|---|---|---|---|---|---|---|---|---|---|
| 05-28-2026 | 202511563 | Sold | X | S | $1,665,000 | $1,500,000 | $1,506,400 | $1,368,200 | $138,200 |
| 05-05-2026 | 202511563 | Expired | C | X | $1,665,000 | $1,500,000 | $1,506,400 | $1,368,200 | $138,200 |
| 05-04-2026 | 202511563 | Active Under Contract | A | C | $1,665,000 | $1,500,000 | $1,506,400 | $1,368,200 | $138,200 |
| 09-02-2025 | 202511563 | Price Decrease | $1,690,000 | $1,665,000 | $1,665,000 | $1,500,000 | $1,506,400 | $1,368,200 | $138,200 |
| 05-06-2025 | 202511563 | New Listing | A | $1,665,000 | $1,500,000 | $1,506,400 | $1,368,200 | $138,200 | |
| 03-26-2025 | 202406361 | Expired | A | X | $1,690,000 | $0 | $1,490,300 | $1,309,100 | $181,200 |
| 07-26-2024 | 202406361 | Price Decrease | $1,750,000 | $1,690,000 | $1,690,000 | $0 | $1,490,300 | $1,309,100 | $181,200 |
| 06-04-2024 | 202406361 | Price Decrease | $1,800,000 | $1,750,000 | $1,690,000 | $0 | $1,490,300 | $1,309,100 | $181,200 |
| 03-27-2024 | 202406361 | New Listing | A | $1,690,000 | $0 | $1,490,300 | $1,309,100 | $181,200 |
View the public schools for this property · Google Maps · Supermarkets · Schools · Hospitals · Restaurants · Beaches · City Tax Record / Plat Map · View beach access points all over Oahu · Buyer Closing Cost Calculator · Seller Closing Cost Calculator