| Rebate | 20% Buyer's Rebate | $3,500 Flat Fee Selling | 2% Full Service Selling |
|---|---|
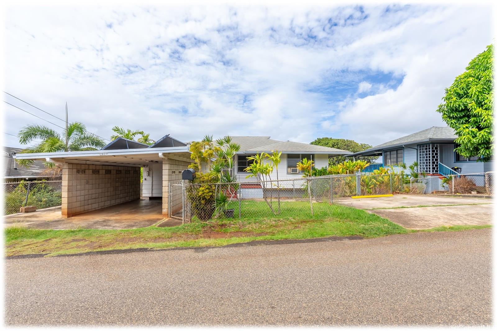
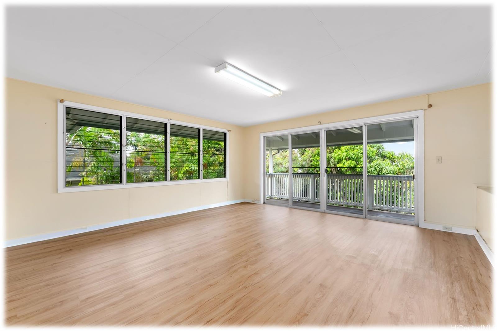
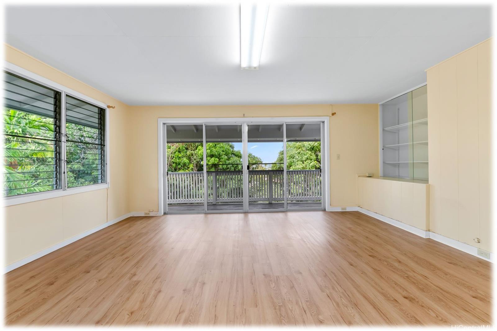
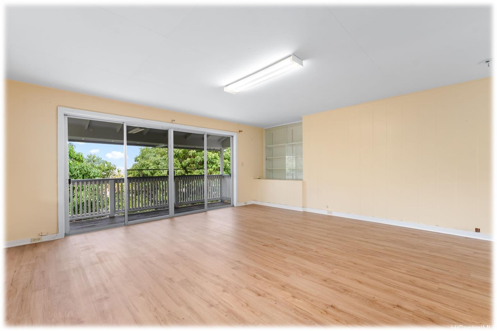
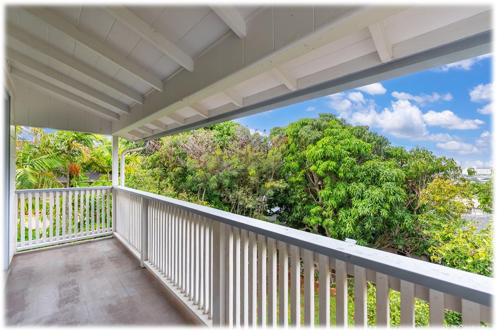
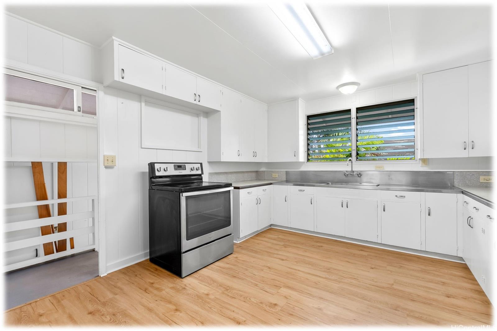
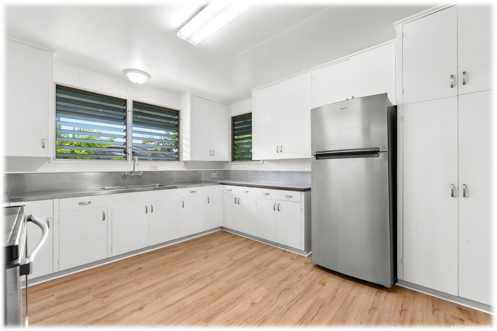
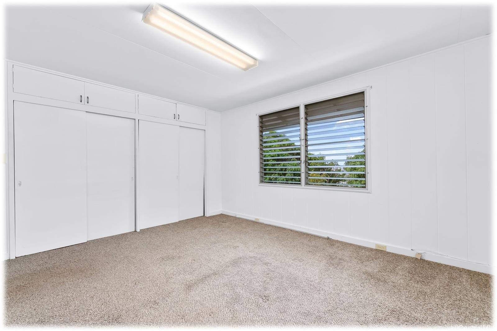
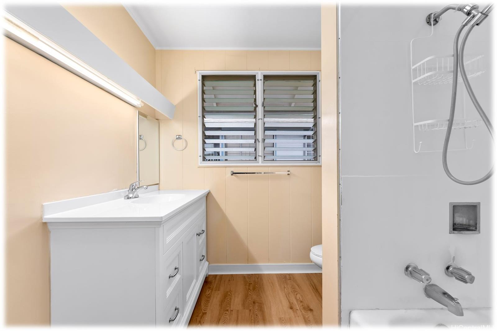
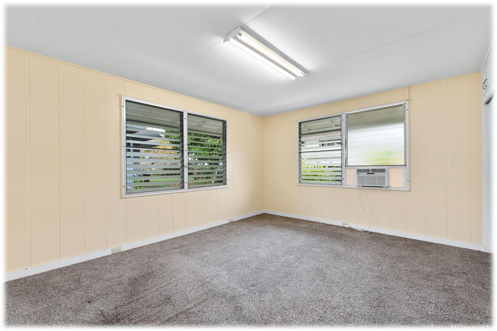
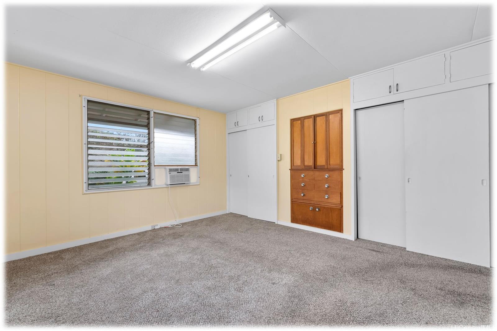
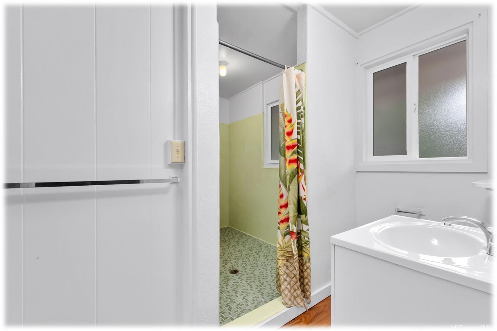
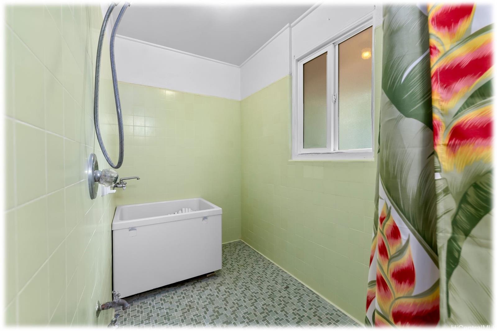
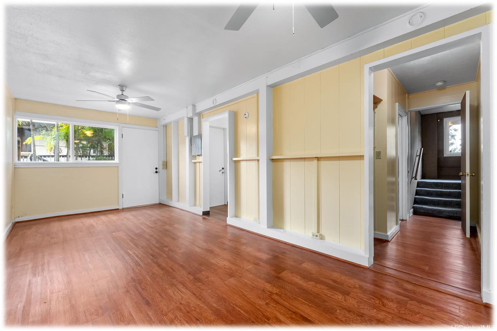
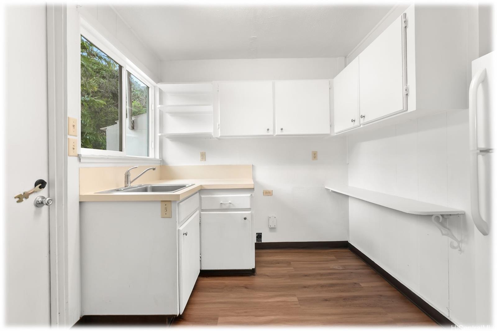
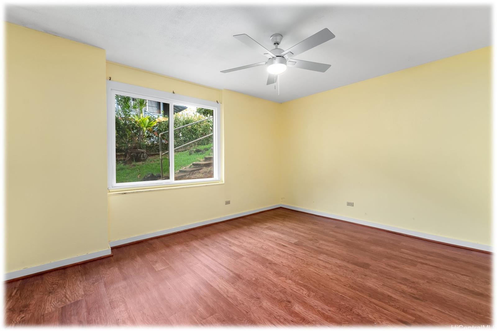
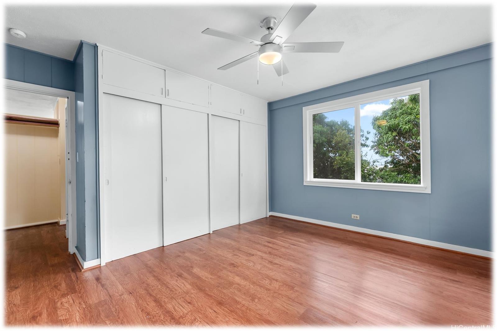
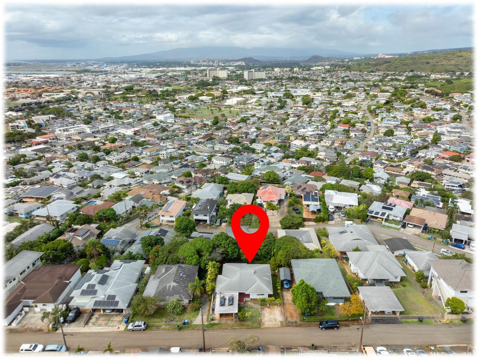
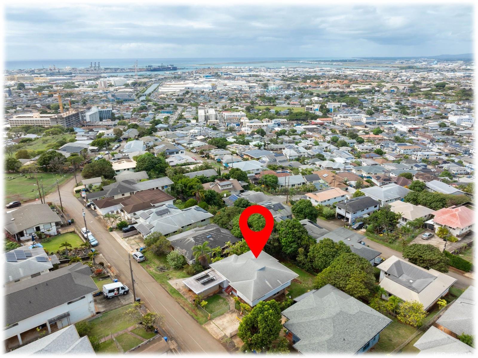
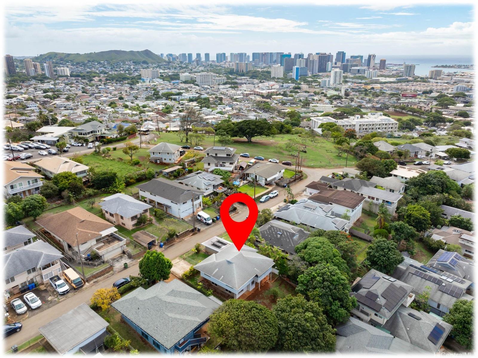
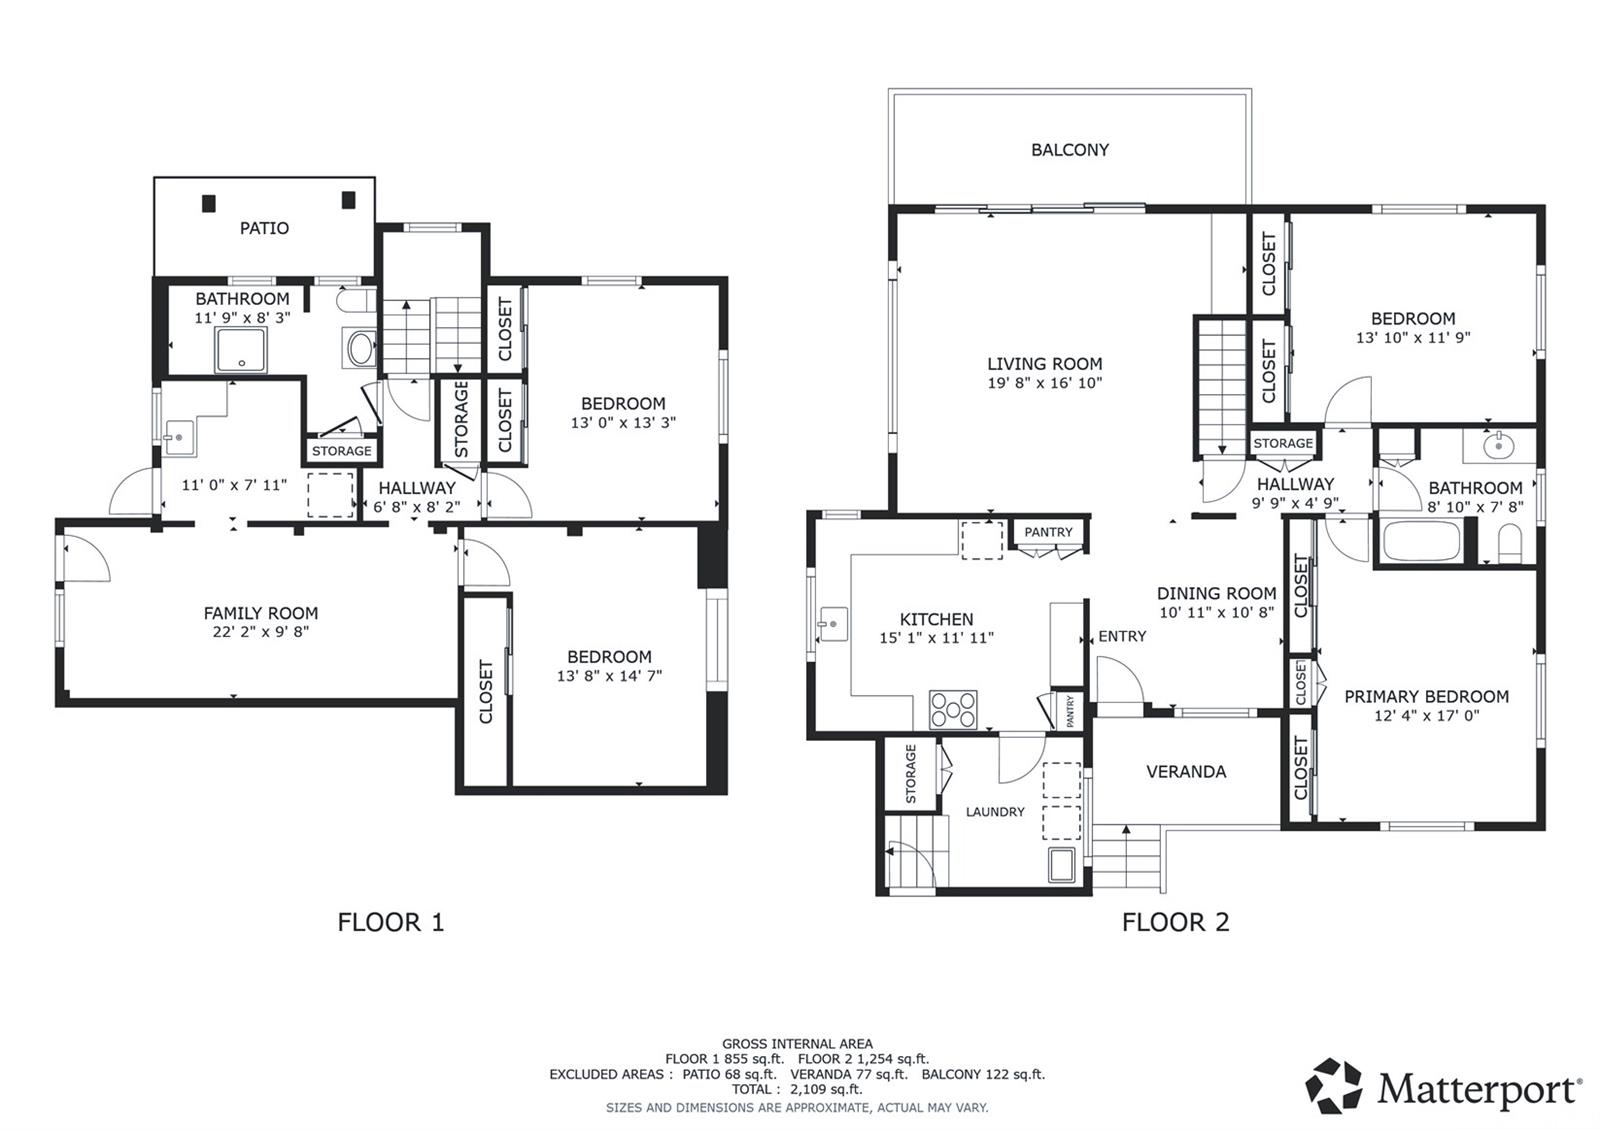
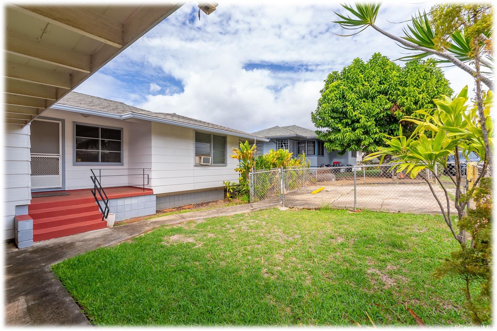
| Description | Discover the charm and convenience of this spacious single-family home, with 4 bedrooms and generous living spaces in a highly accessible location. Step into a bright and open main living area with large windows that frame lush greenery and invite natural light throughout. The expansive kitchen provides abundant cabinetry, extensive counter space, and a clean, functional layout—perfect for cooking, hosting, and everyday living. This home offers traditional Japanese features such as furo-style bath, designed for deep soaking and relaxation, as well as flexible living arrangements ideal for families, multigenerational living, or a home office setup. Ample storage, classic finishes, and a thoughtful floor plan provide both comfort and practicality. Located in a central area with easy access to the freeway, Downtown Honolulu, and the Windward side, this home combines convenience with peaceful residential living. Enjoy being minutes from shopping, dining, schools, and major commuter routes—all while returning home to your own quiet retreat. Whether you’re seeking space, versatility, or a touch of traditional charm, this property presents an exceptional opportunity. |
| Status | Sold since 11-26-2025 |
| MLS# | 202526123 |
| Price | $990,000 |
| Original Price | $990,000 |
| Price Change | (0.00%) |
| Beds / Baths / Half | 4 / 2 / 0 |
| Parking Spaces | 3 |
| Living Sq Ft | 2,109 |
| Land Sq Ft | 6,000 |
| Land Tenure | FS - Fee Simple |
| Maintenance Fee | $0 |
| Address | 2027 Hillcrest Street Honolulu HI 96817 |
| Region | Metro |
| Neighborhood | Kamehameha Heights |
| Days on Market | 13 |
| Year Built | 1954 |
| Year Remodeled | 1957 |
| Condition | Above Average |
| View | City, Garden |
| Pool | None |
| Parking | 3 Car+, Carport, Street |
| Zoning | 05 - R-5 Residential District |
| Flood Zone | Zone X |
| Tax Amount | $387 |
| Assessed Land | $882,000 |
| Assessed Building | $173,700 |
| Assessed Total | $1,055,700 |
| Assessed Ratio | 94% |
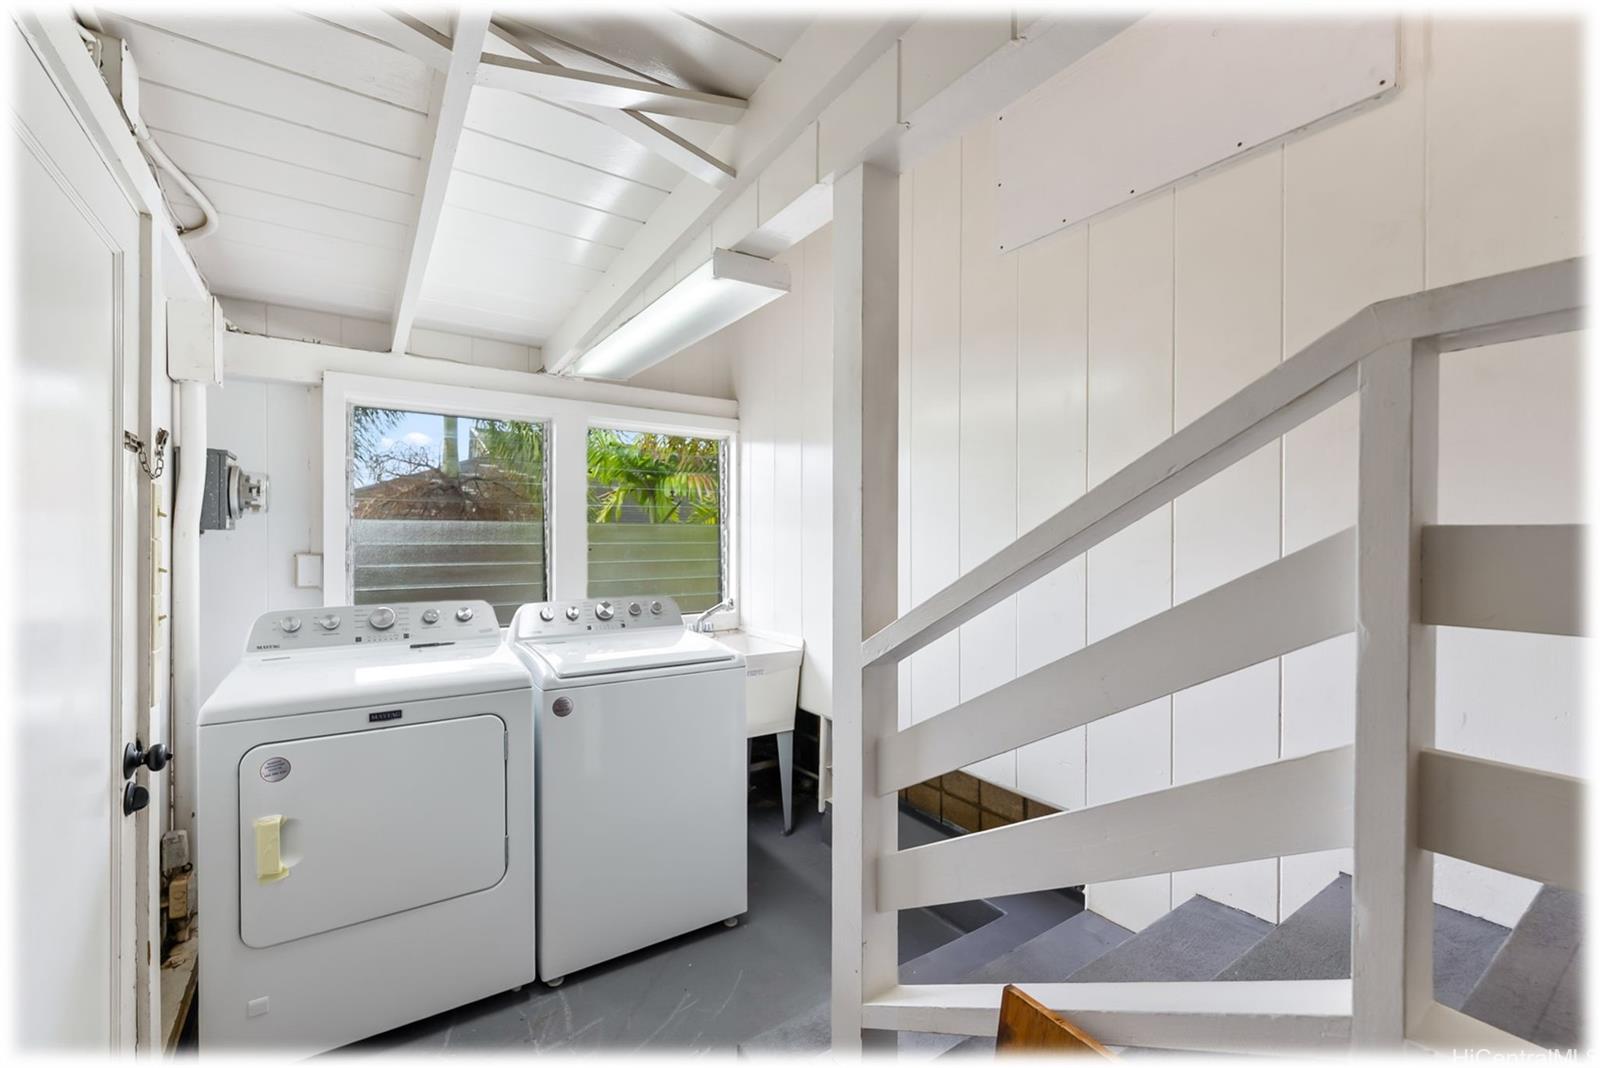
| Inclusions | Dryer, Range/Oven, Refrigerator, Solar Heater, Washer, Water Heater |
| Amenities | Entry, Full Bath on 1st Floor, Patio/Deck, Wall/Fence |
| Utilities | Connected, Internet, Overhead Electricity, Public Water, Telephone, Water |
| Construction | Hollow Tile, Wood Frame |
| Lot Features | Clear |
| Flooring | Ceramic Tile, Laminate, Vinyl, W/W Carpet |
| Disclosures | Property Disclosure Stmt |
| Furnished | Partial |
| Land Recorded | Land Court |
| Possession | At Closing |
| Sale Conditions | None |
| Topography | Steep Slope |
| Building Style | Detach Single Family |
| Roofing | Asphalt Shingle, Composition |
| Easements | None |
| Parcel # | 1-1-6-012-041-0000 |
| Listing courtesy of | Real Estate Specialists |
Property History from MLS
| Date | MLS# | Change | Old Value | New Value | List Price | Sold Price | Assessed Total | Land | Building |
|---|---|---|---|---|---|---|---|---|---|
| 02-03-2026 | 202526123 | Sold | C | S | $990,000 | $1,130,000 | $1,055,700 | $882,000 | $173,700 |
| 12-09-2025 | 202526123 | Active Under Contract | A | C | $990,000 | $1,130,000 | $1,055,700 | $882,000 | $173,700 |
| 11-26-2025 | 202526123 | New Listing | A | $990,000 | $1,130,000 | $1,055,700 | $882,000 | $173,700 |
View the public schools for this property · Google Maps · Supermarkets · Schools · Hospitals · Restaurants · Beaches · City Tax Record / Plat Map · View beach access points all over Oahu · Buyer Closing Cost Calculator · Seller Closing Cost Calculator