| Rebate | 20% Buyer's Rebate | $3,500 Flat Fee Selling | 2% Full Service Selling |
|---|---|
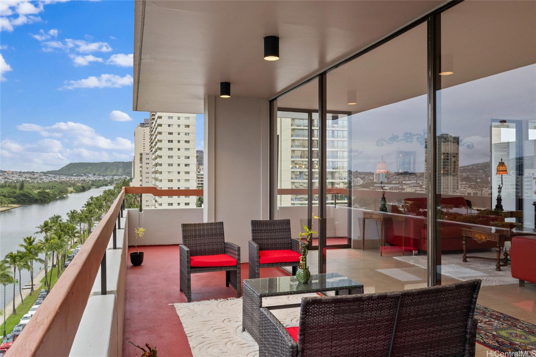
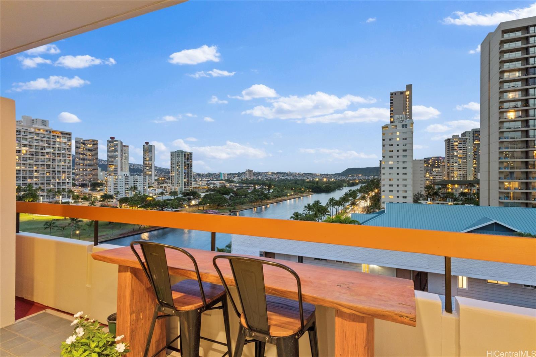
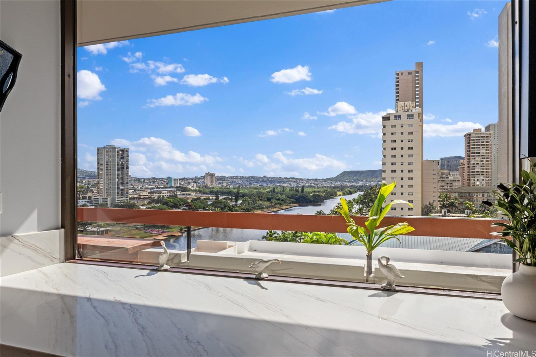
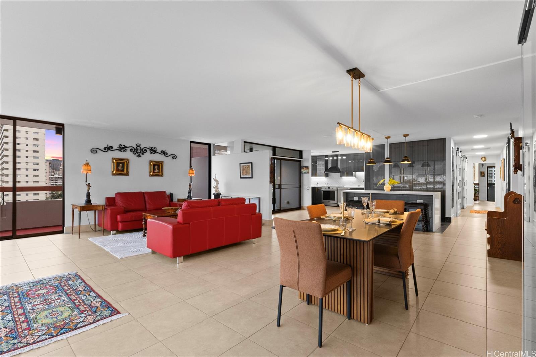
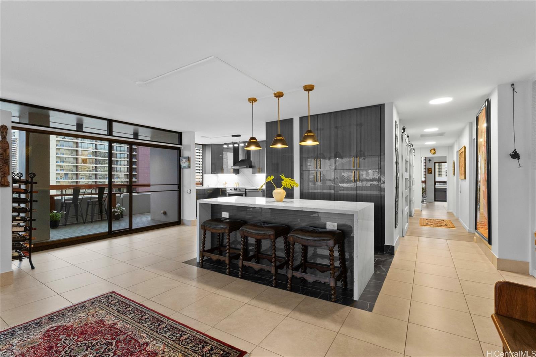
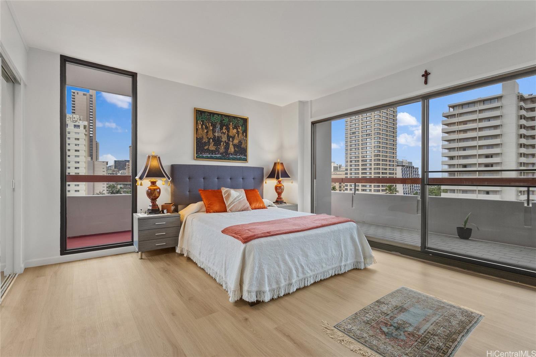
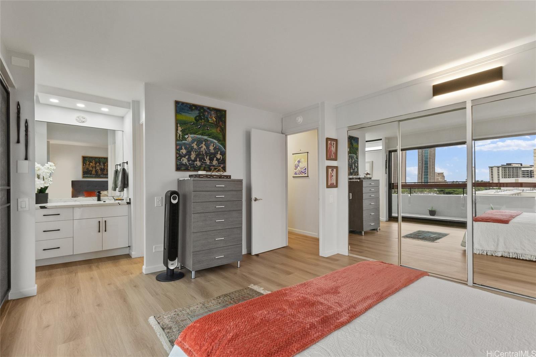
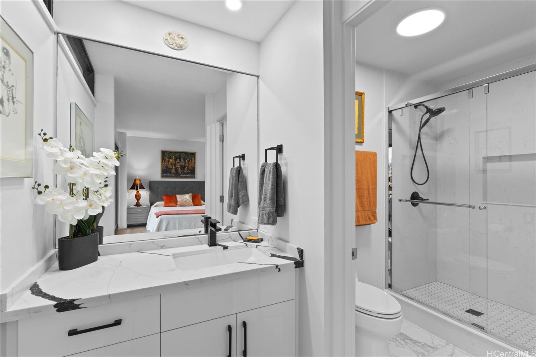
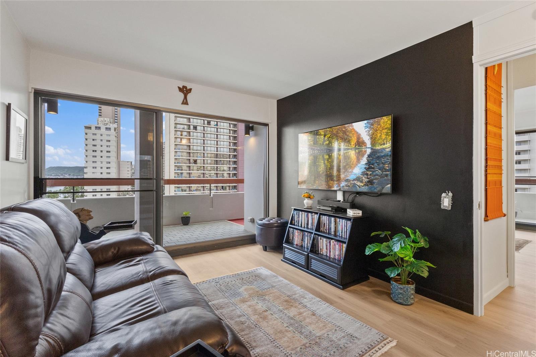
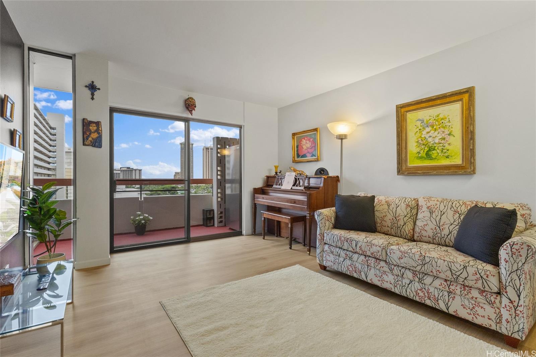
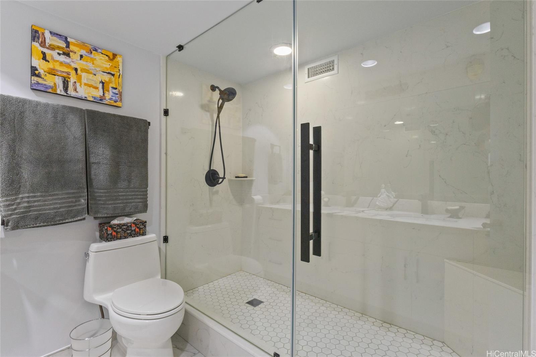
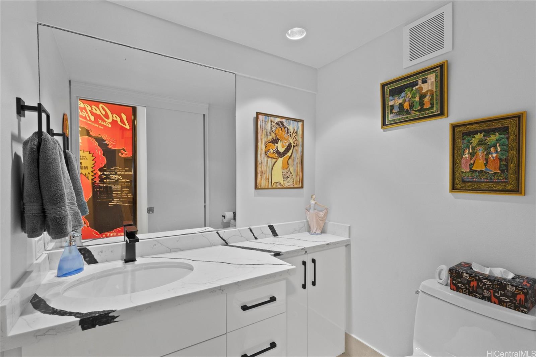
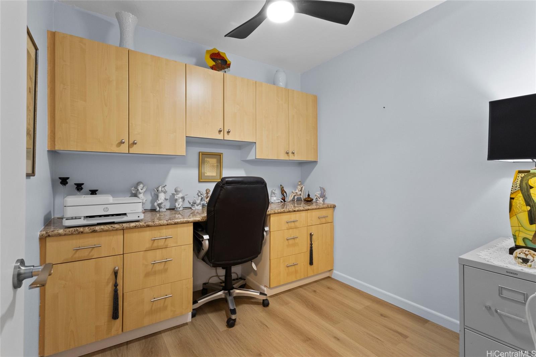
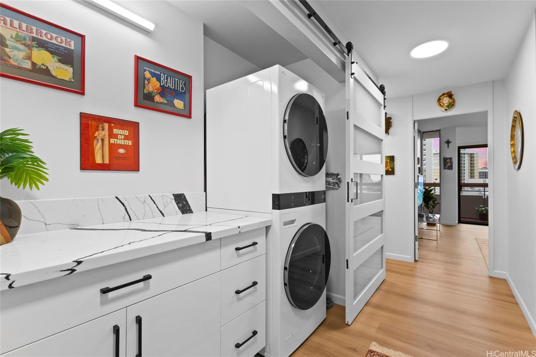
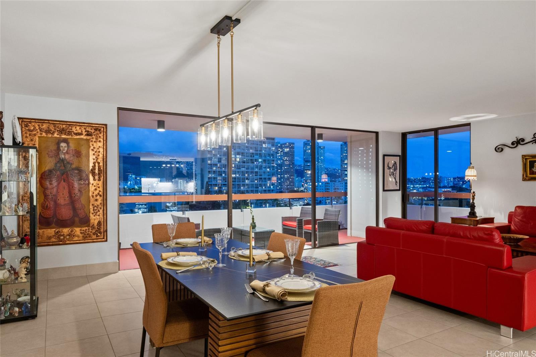
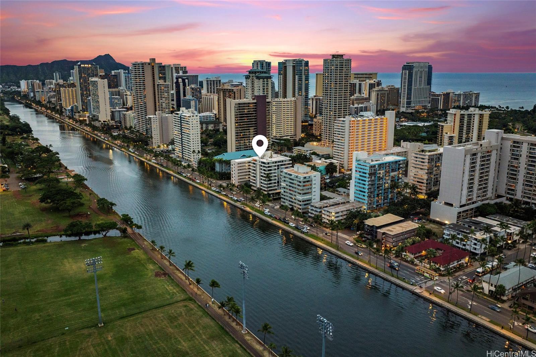
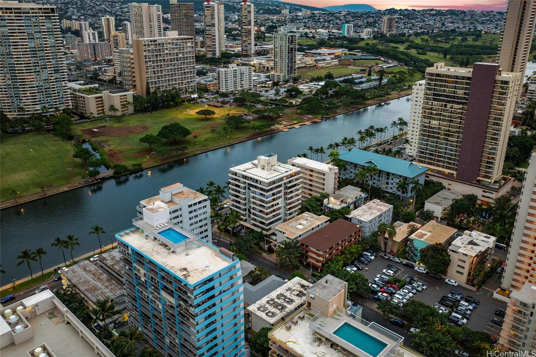
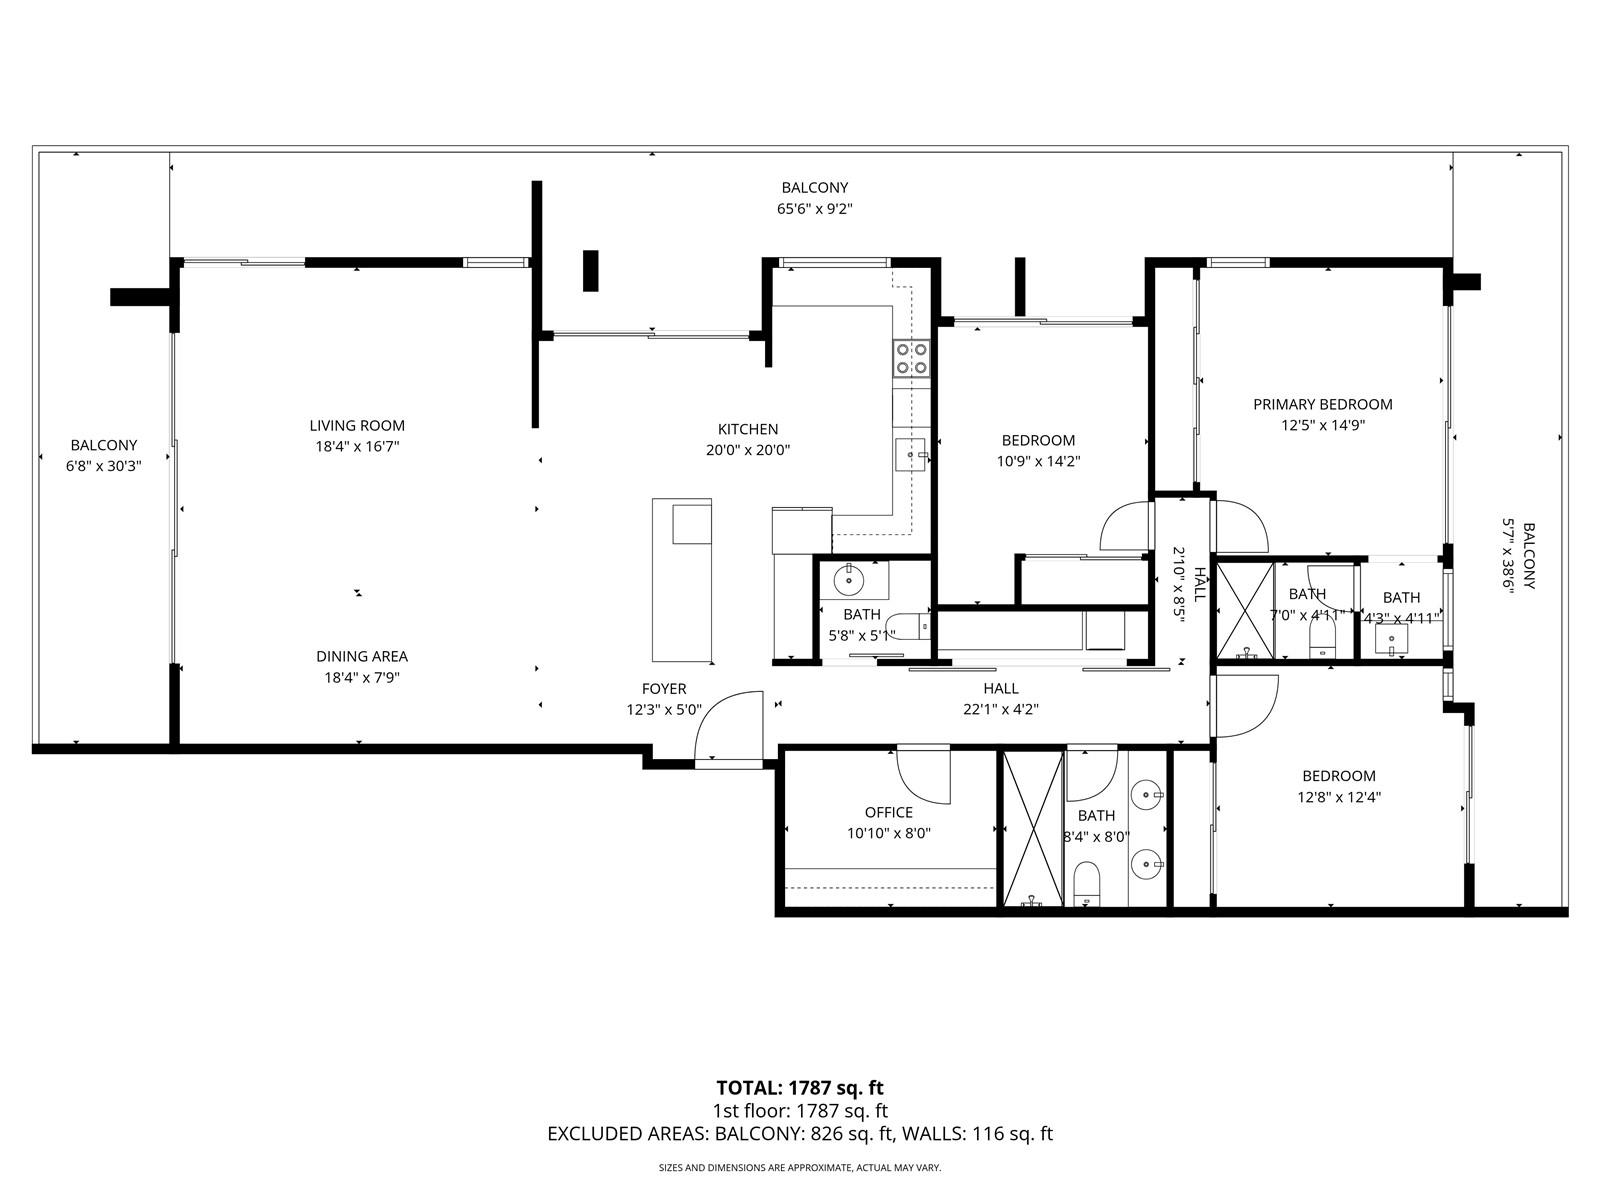
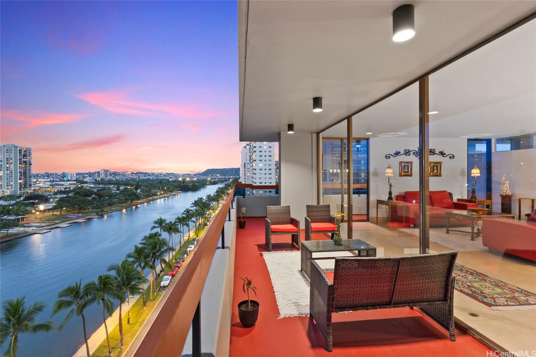
| Description | A new price! Experience elevated island living in this beautifully renovated 3-bedroom, 2.5-bath penthouse with breathtaking panoramic views of Diamond Head, the Ala Wai Canal, Waikiki Beach, the surrounding mountains, and the Honolulu skyline. Offering over 1,800 sq. ft. of interior living space, this expansive residence features an open-concept floor plan, a versatile den with custom built-in cabinetry and desk and a rare wraparound lanai perfect for indoor-outdoor living and entertaining. Renovated in 2025, this turnkey penthouse showcases a beautifully designed kitchen with high-end appliances, and contemporary finishes throughout. Luxury vinyl plank flooring, ceramic tile, and tastefully upgraded bathrooms create a sophisticated, modern aesthetic. Expansive sliding glass doors and large windows fill the home with natural light while providing excellent cross-ventilation. Additional storage is conveniently located on the same floor. Ideally situated at the gateway to Waikiki, just blocks from world-famous beaches, dining, shopping, and entertainment, this exceptional penthouse offers an outstanding combination of space, luxury, and spectacular views! |
| Status | Active since 07-10-2026 |
| MLS# | 202613615 |
| Price | $1,599,000 |
| Original Price | $1,599,000 |
| Price Change | (0.00%) |
| Beds / Baths / Half | 3 / 2 / 1 |
| Parking Spaces | 1 |
| Living Sq Ft | 1,842 |
| Land Tenure | FS - Fee Simple |
| Maintenance Fee | $2,696 |
| Lanai Sq Ft | 854 |
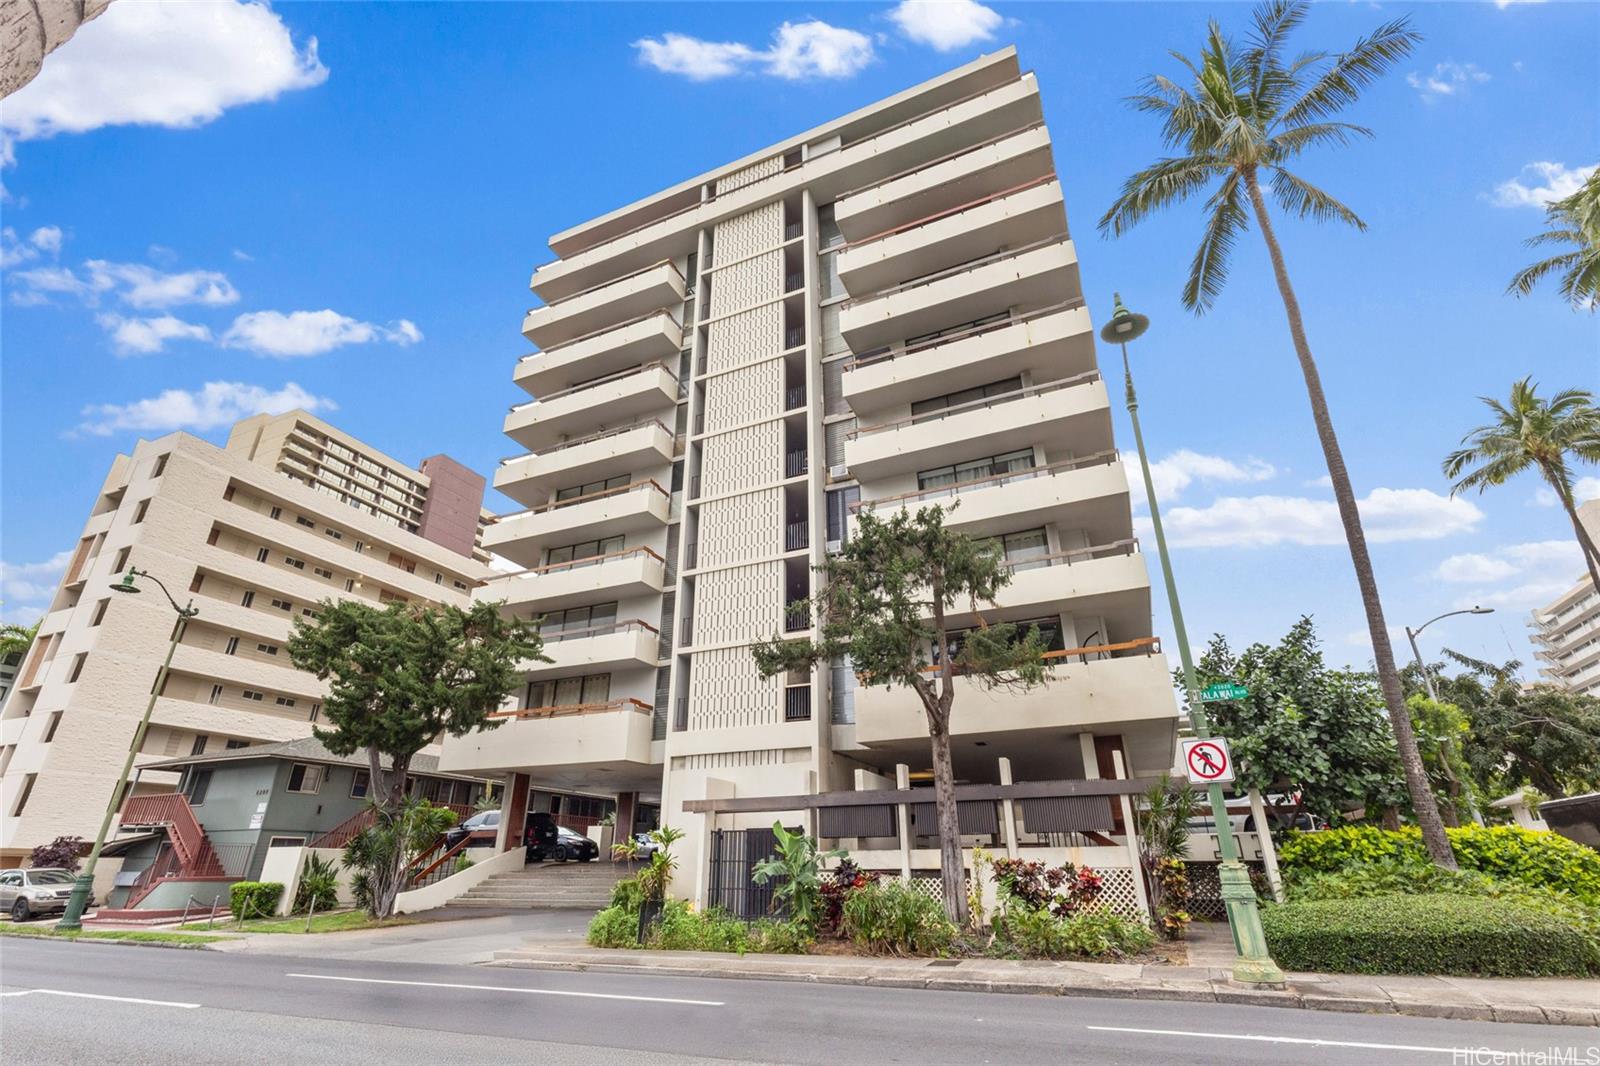
| Building | Ala Wai Mansion |
| Address | 2029 Ala Wai Boulevard PH2 Honolulu HI 96815 |
| Region | Metro |
| Neighborhood | Waikiki |
| Days on Market | 100 |
| Year Built | 1971 |
| Year Remodeled | 2025 |
| Condition | Excellent |
| View | City, Coastline, Marina/Canal, Mountain, Ocean, Sunrise, Sunset |
| Frontage | Stream/Canal |
| Parking | Assigned, Covered - 1 |
| Zoning | X2 - Apartment Precinct |
| Flood Zone | Zone AE |
| Tax Amount | $459 |
| Assessed Land | $195,300 |
| Assessed Building | $937,000 |
| Assessed Total | $1,132,300 |
| Assessed Ratio | 141% |
| Inclusions | Cable TV, Ceiling Fan, Dishwasher, Disposal, Dryer, Microwave, Range Hood, Range/Oven, Refrigerator, Washer |
| Amenities | Resident Manager, Storage, Trash Chute |
| Construction | Concrete |
| Flooring | Ceramic Tile, Vinyl |
| Disclosures | Pets Allowed (Verify), Property Disclosure Stmt |
| Furnished | None |
| Land Recorded | Land Court |
| Possession | 45 Days or Less |
| Sale Conditions | None |
| Building Style | High-Rise 7+ Stories |
| Security | Key, Keyed Elevator |
| Parcel # | 1-2-6-015-009-0034 |
| Listing courtesy of | Cadmus Properties Corporation |
Property History from MLS
| Date | MLS# | Change | Old Value | New Value | List Price | Sold Price | Assessed Total | Land | Building |
|---|---|---|---|---|---|---|---|---|---|
| 07-15-2026 | 202613615 | New Listing | A | $1,599,000 | $0 | $1,132,300 | $195,300 | $937,000 | |
| 05-18-2026 | 202601645 | Cancelled | A | W | $1,699,000 | $0 | $1,132,300 | $195,300 | $937,000 |
| 01-27-2026 | 202601645 | New Listing | CS | A | $1,699,000 | $0 | $1,132,300 | $195,300 | $937,000 |
| 01-03-2025 | 202418374 | Sold | C | S | $1,095,000 | $1,025,000 | $1,195,200 | $195,300 | $999,900 |
| 11-07-2024 | 202418374 | Active Under Contract | A | C | $1,095,000 | $1,025,000 | $1,195,200 | $195,300 | $999,900 |
| 09-06-2024 | 202418374 | Price Decrease | $1,195,000 | $1,095,000 | $1,095,000 | $1,025,000 | $1,195,200 | $195,300 | $999,900 |
| 08-20-2024 | 202418374 | New Listing | A | $1,095,000 | $1,025,000 | $1,195,200 | $195,300 | $999,900 |
View the public schools for this property · Google Maps · Supermarkets · Schools · Hospitals · Restaurants · Beaches · City Tax Record / Plat Map · View beach access points all over Oahu · Buyer Closing Cost Calculator · Seller Closing Cost Calculator