Open House Sun Oct 18, 2:00pm-5:00pm
| Rebate | 20% Buyer's Rebate | $3,500 Flat Fee Selling | 2% Full Service Selling |
|---|---|
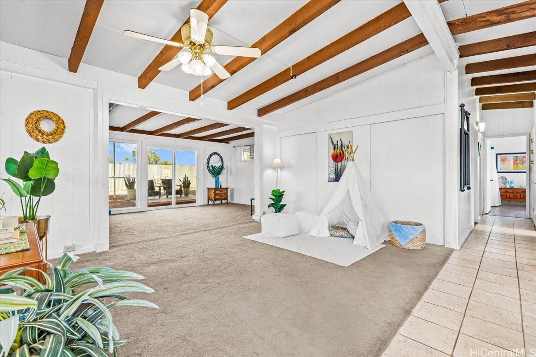
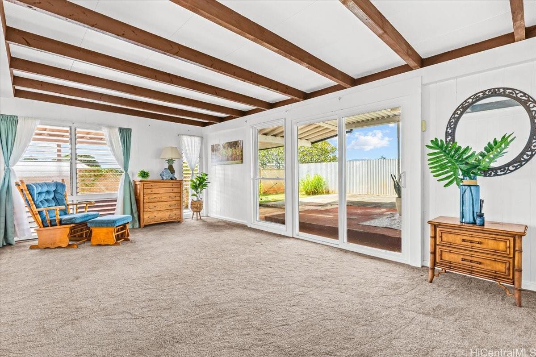
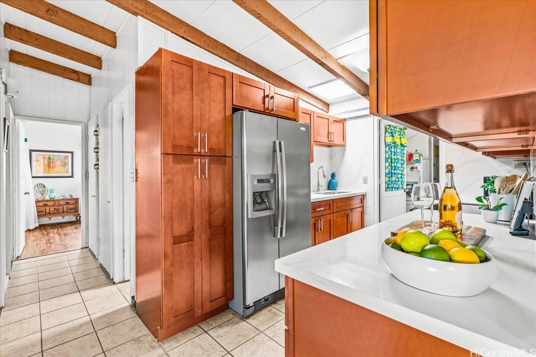
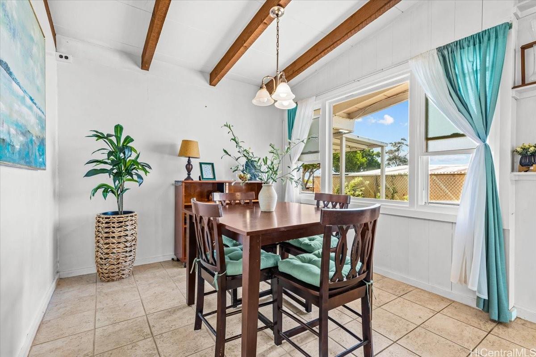
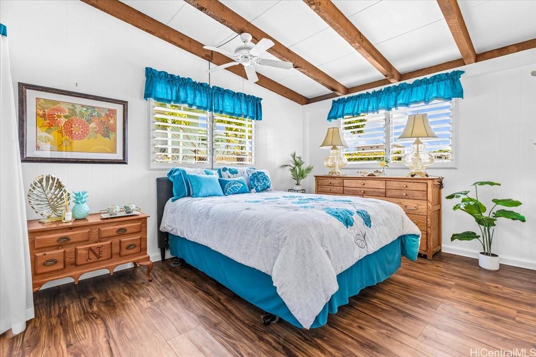
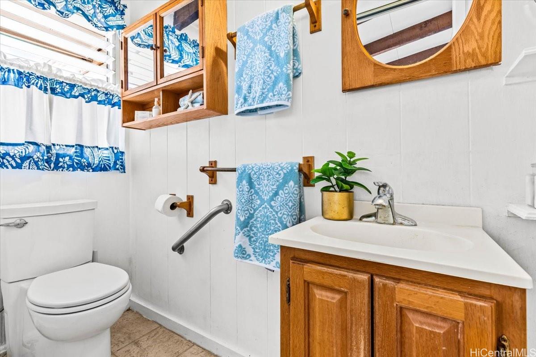
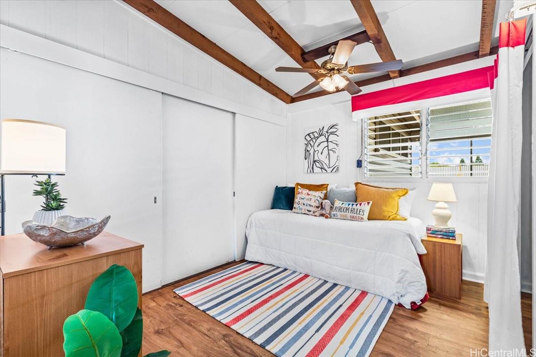
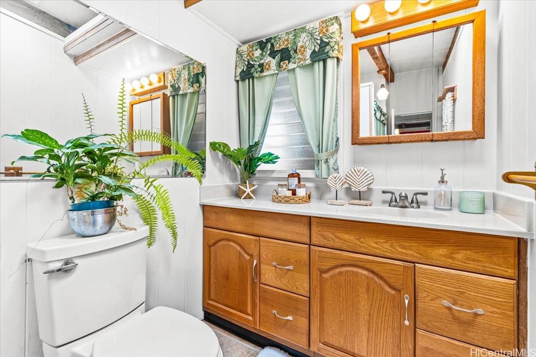
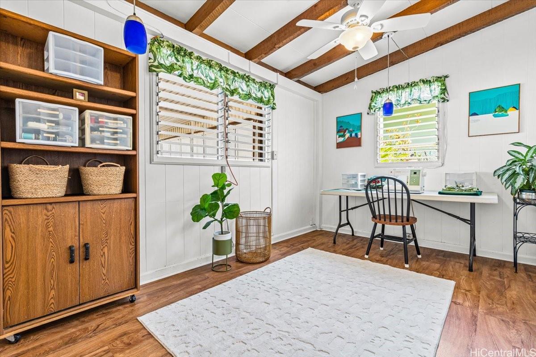
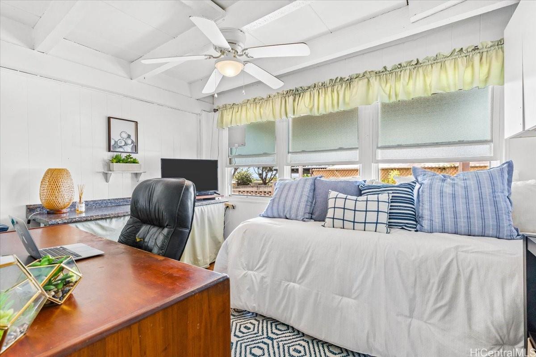
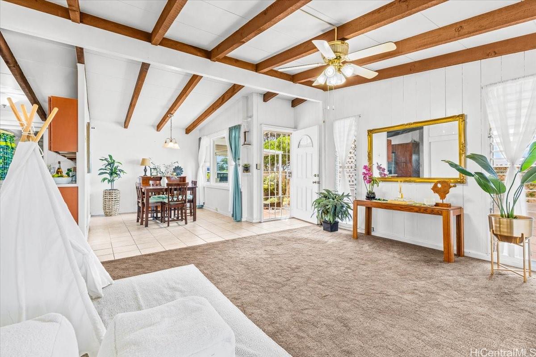
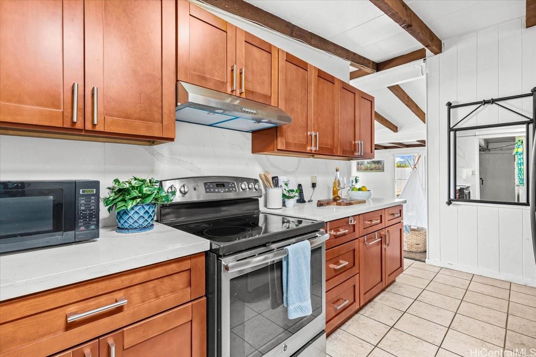
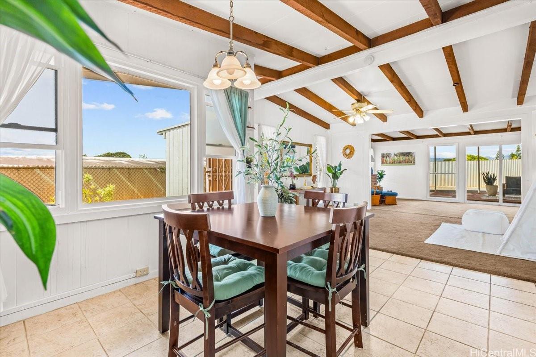
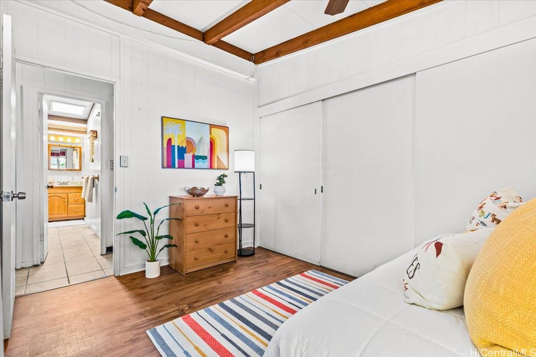
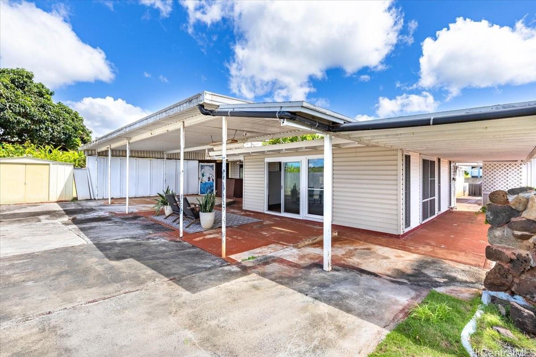
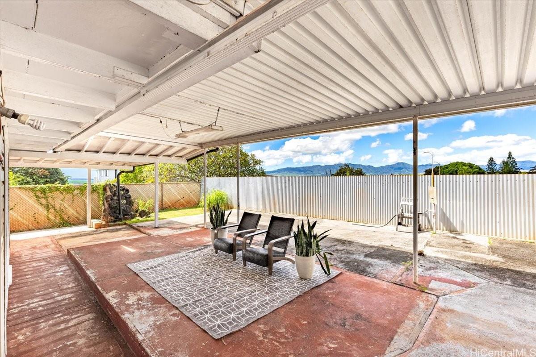
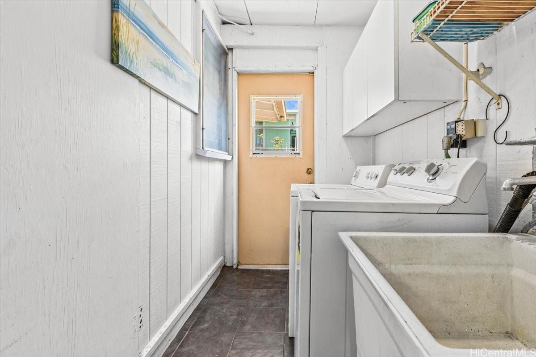
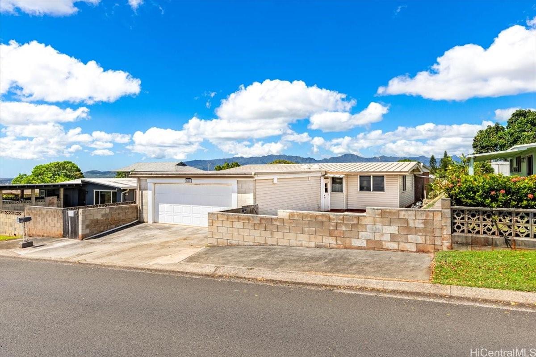
| Description | Welcome to Pacific Palisades! This 3-bedroom home with a separate office/bonus room offers a wonderful opportunity to bring fresh ideas and new life to a home filled with character. Vaulted open-beam ceilings add warmth and charm to the living areas, while the updated kitchen provides a great starting point. The remainder of the home retains much of its original character, offering plenty of potential for thoughtful updates and improvements. With 1,511 sq. ft. of interior living space, the functional floor plan offers comfortable living and the added flexibility of a dedicated office. Enjoy the spacious covered outdoor area, perfect for relaxing, entertaining, or simply enjoying island living. Whether you're looking for a place to call home or an opportunity to renovate and add value, this property offers exciting possibilities in the established Pacific Palisades neighborhood! |
| Status | Active since 10-13-2026 |
| MLS# | 202618428 |
| Price | $899,000 |
| Original Price | $899,000 |
| Price Change | (0.00%) |
| Beds / Baths / Half | 3 / 2 / 0 |
| Parking Spaces | 2 |
| Living Sq Ft | 1,511 |
| Land Sq Ft | 6,431 |
| Land Tenure | FS - Fee Simple |
| Maintenance Fee | $0 |
| Address | 2040 Komo Mai Drive Pearl City HI 96782 |
| Region | Pearl City |
| Neighborhood | Pacific Palisades |
| Days on Market | 5 |
| Year Built | 1964 |
| Condition | Average |
| View | Mountain |
| Frontage | Other |
| Pool | None |
| Parking | 2 Car, Garage |
| Zoning | 05 - R-5 Residential District |
| Flood Zone | Zone X |
| Tax Amount | $290 |
| Assessed Land | $793,000 |
| Assessed Building | $202,700 |
| Assessed Total | $995,700 |
| Assessed Ratio | 90% |
| Inclusions | Auto Garage Door Opener, Cable TV, Ceiling Fan, Dishwasher, Disposal, Dryer, Range/Oven, Refrigerator, Washer |
| Amenities | Bedroom on 1st Floor, Full Bath on 1st Floor, Patio/Deck, Storage, Wall/Fence |
| Utilities | Cable, Public Water, Sewer Fee, Telephone, Underground Electricity |
| Construction | Single Wall, Wood Frame |
| Lot Features | Clear |
| Flooring | Ceramic Tile, Laminate, W/W Carpet |
| Disclosures | Property Disclosure Stmt |
| Furnished | None |
| Land Recorded | Regular System |
| Possession | 45 Days or Less, At Closing |
| Sale Conditions | None |
| Topography | Level |
| Building Style | Detach Single Family |
| Roofing | Other |
| Easements | None |
| Security | Key |
| Open House | Sun Oct 18, 2:00pm-5:00pm |
| Parcel # | 1-9-7-048-123-0000 |
| Listing courtesy of | Compass |
Property History from MLS
| Date | MLS# | Change | Old Value | New Value | List Price | Sold Price | Assessed Total | Land | Building |
|---|---|---|---|---|---|---|---|---|---|
| 10-13-2026 | 202618428 | New Listing | CS | A | $899,000 | $0 | $995,700 | $793,000 | $202,700 |
View the public schools for this property · Google Maps · Supermarkets · Schools · Hospitals · Restaurants · Beaches · City Tax Record / Plat Map · View beach access points all over Oahu · Buyer Closing Cost Calculator · Seller Closing Cost Calculator