| Rebate | 20% Buyer's Rebate | $3,500 Flat Fee Selling | 2% Full Service Selling |
|---|---|
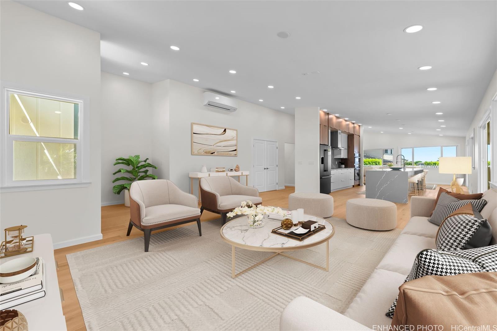
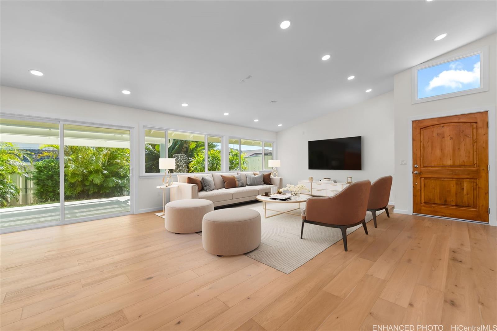
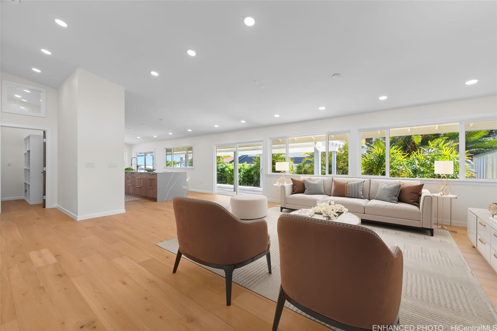
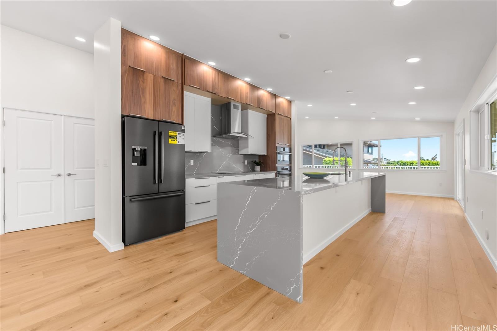
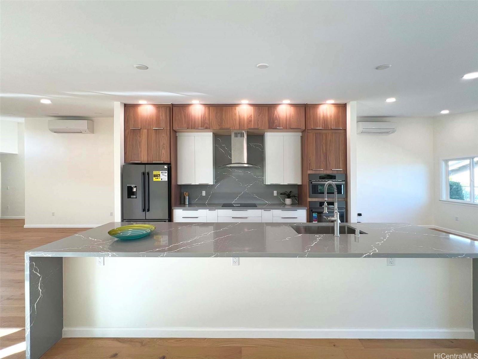
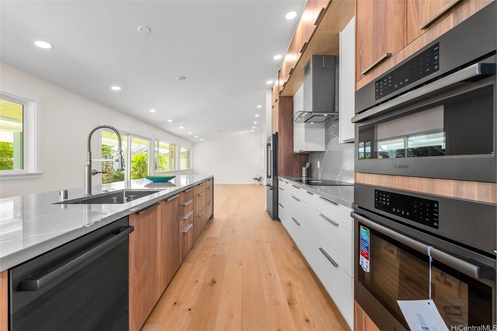
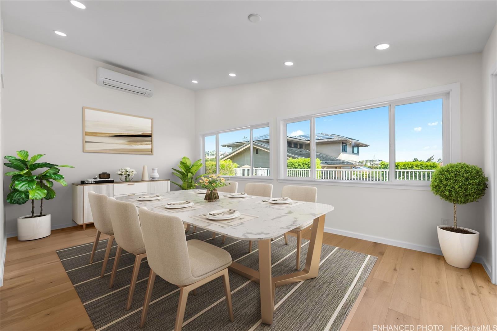
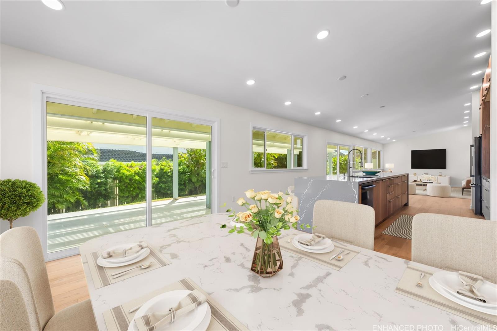
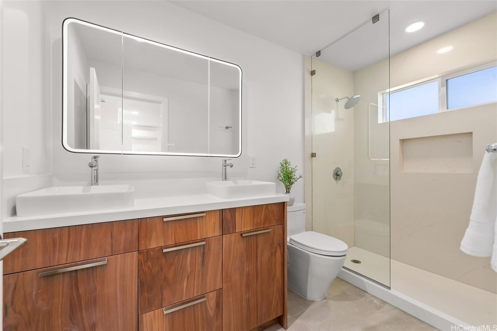
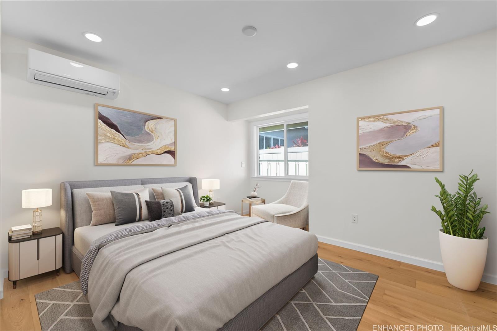
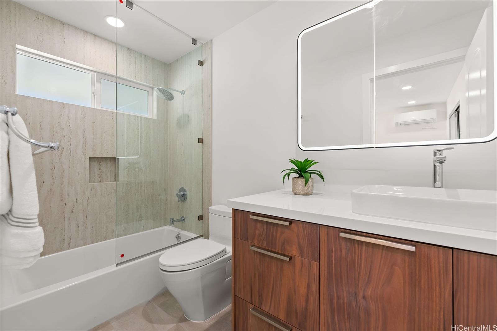
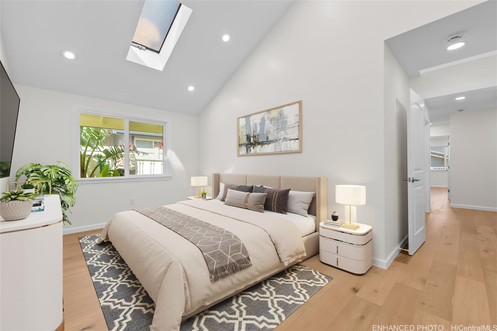
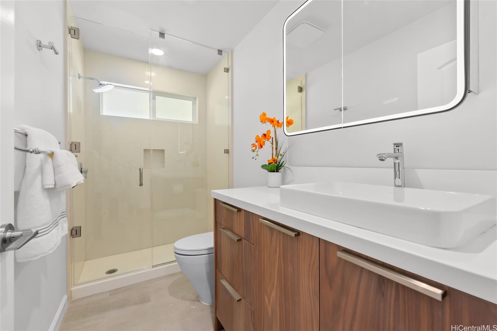
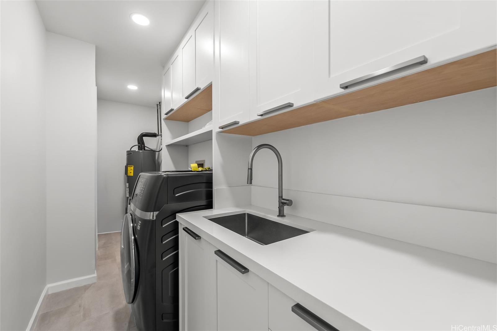
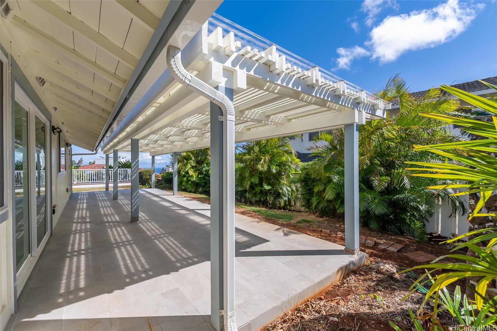
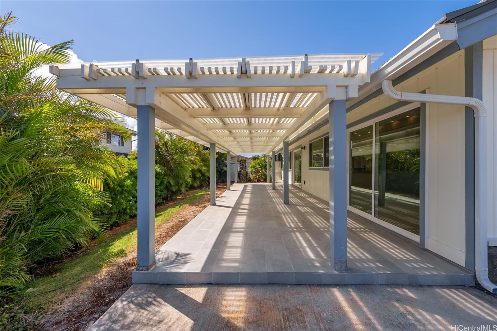
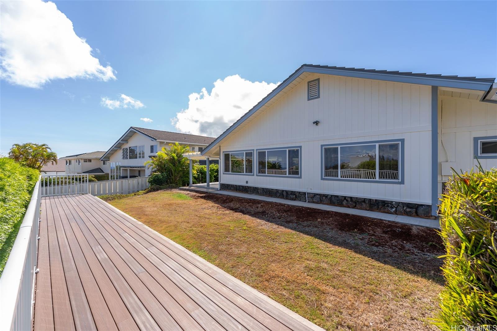
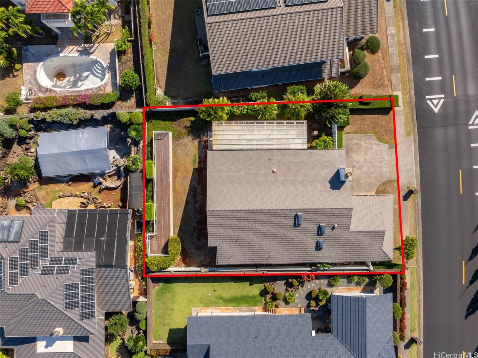
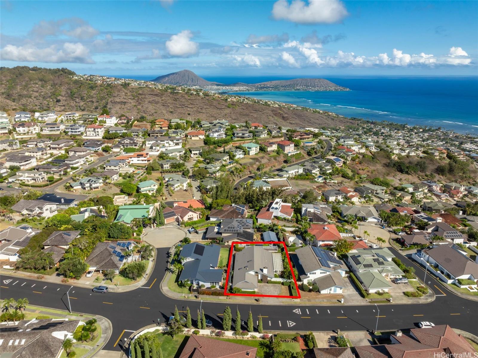
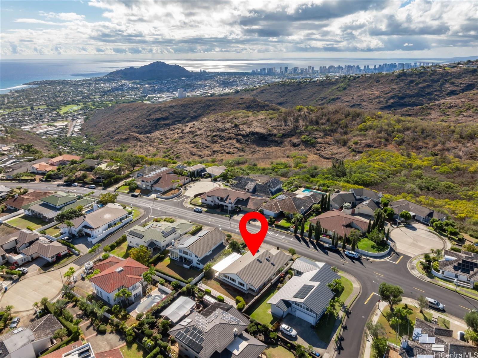
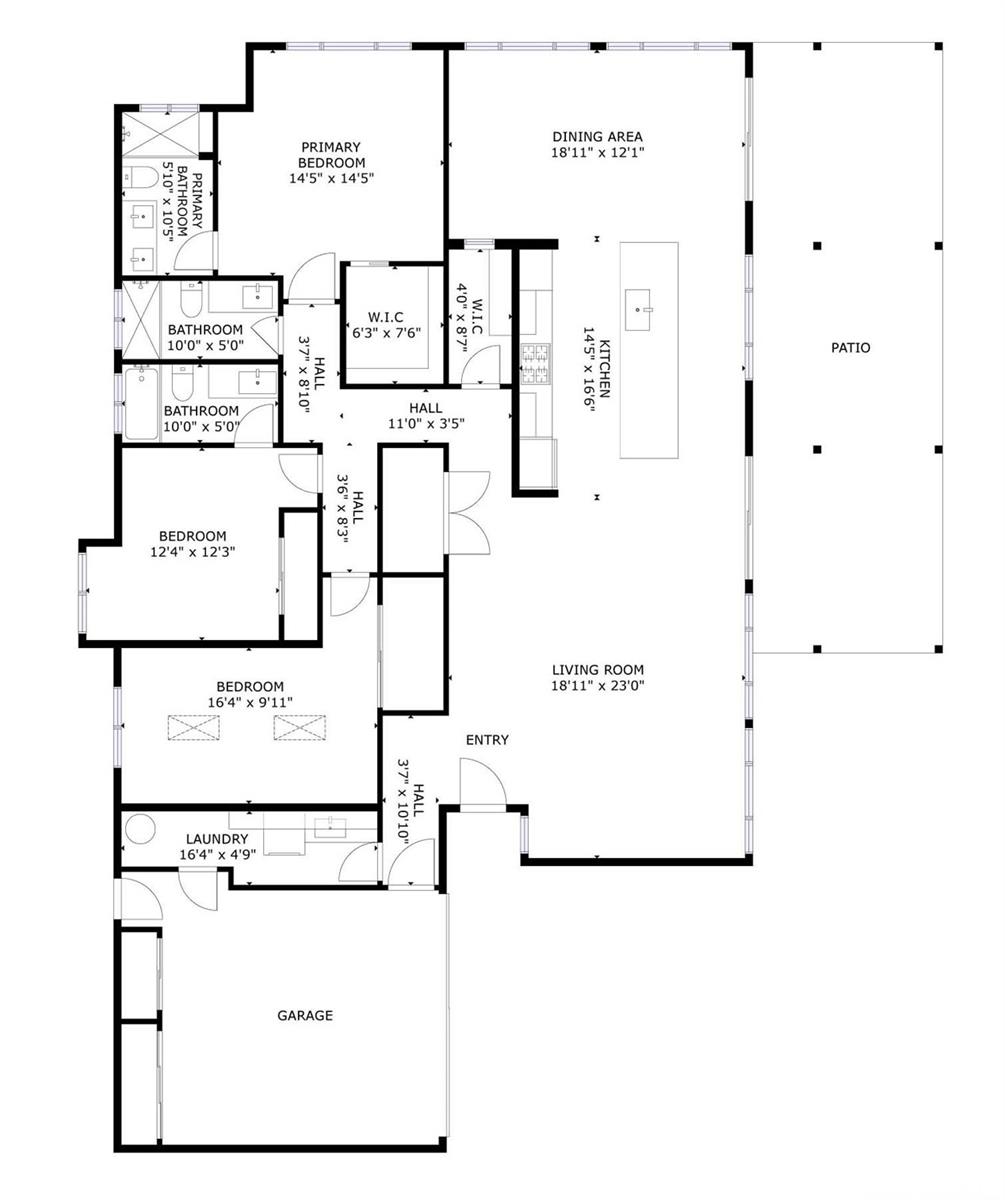
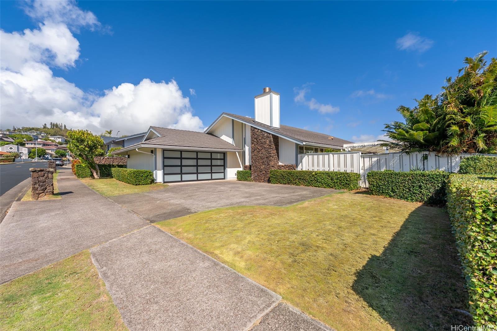
| Description | Nestled within the private/gated community of Waialae Iki V, this beautifully fully renovated single-level residence blends contemporary elegance with island living. Featuring three spacious bedrooms and three full bathrooms, this home offers a seamless blend of luxury, functionality, and comfort. Step inside to discover soaring ceilings and rich wood flooring that flows effortlessly throughout the open-concept living spaces. All bathrooms are finished with sleek porcelain tiles, Toto toilets, and frameless glass-enclosed showers, creating a spa-like experience in every suite. At the heart of the home is the designer kitchen outfitted with high-end, natural wood-faced cabinetry, a striking waterfall-style island, and brand-new luxury appliances. Enjoy an abundance of natural light thanks to strategically placed skylights and quality aluminum roof shingles that add both style and durability. The home is surrounded by tropical landscaping with an open lawn, covered lanai, and an expansive open deck—perfect for indoor-outdoor living and entertaining. |
| Status | Sold since 10-23-2025 |
| MLS# | 202523358 |
| Price | $2,149,000 |
| Original Price | $2,149,000 |
| Price Change | (0.00%) |
| Beds / Baths / Half | 3 / 3 / 0 |
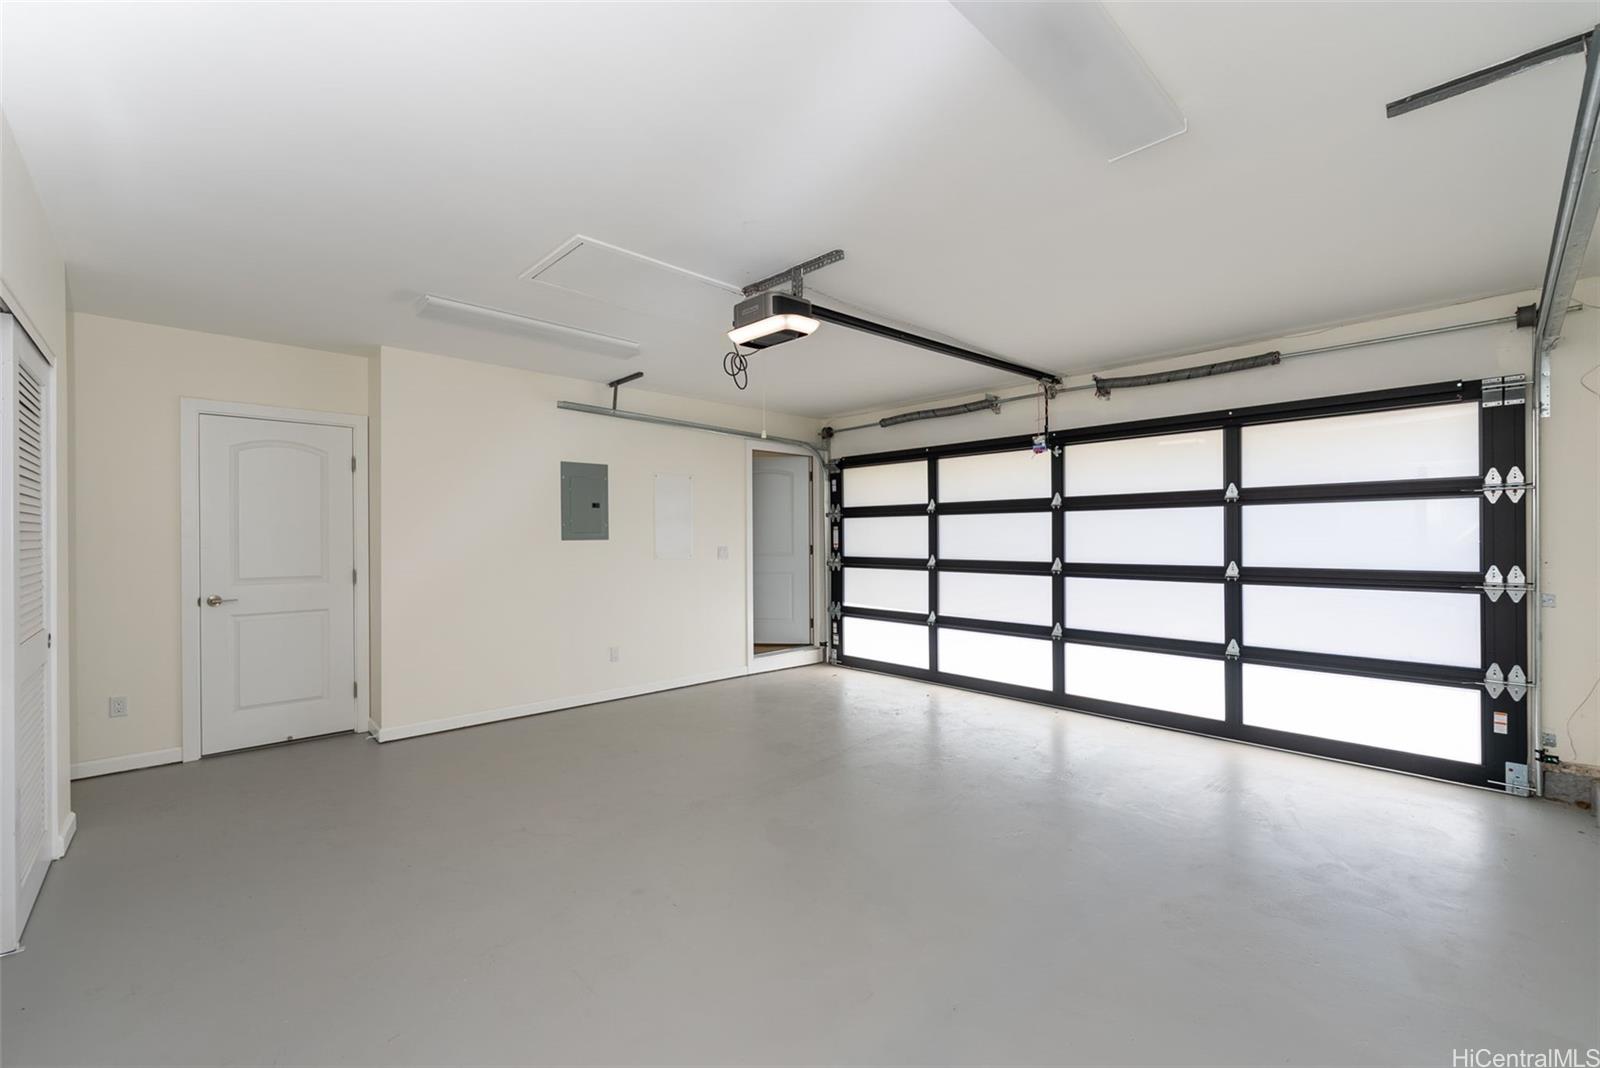
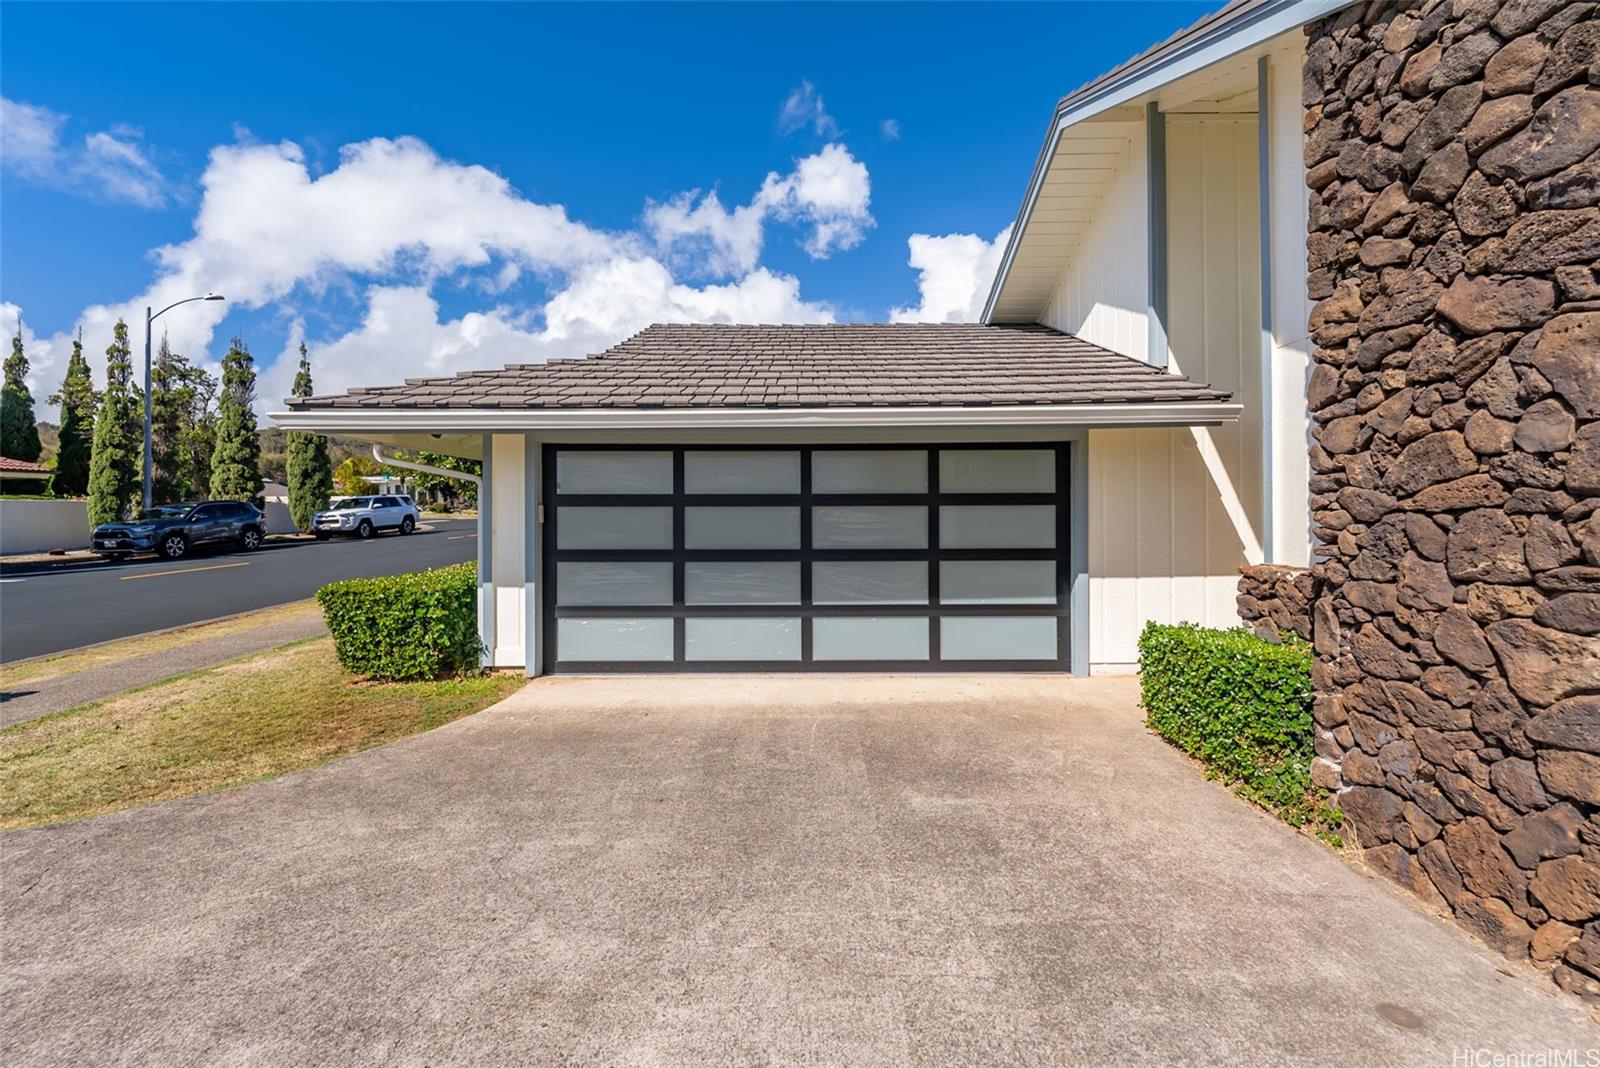
| Parking Spaces | 4 |
| Living Sq Ft | 1,938 |
| Land Sq Ft | 7,888 |
| Land Tenure | FS - Fee Simple |
| Maintenance Fee | $517 |
| Address | 2067 Laukahi Street Honolulu HI 96821 |
| Region | Diamond Head |
| Neighborhood | Waialae Iki |
| Days on Market | 6 |
| Year Built | 1984 |
| Year Remodeled | 2025 |
| Condition | Excellent |
| View | Mountain |
| Pool | None |
| Parking | 3 Car+, Garage |
| Zoning | 04 - R-7.5 Residential District |
| Flood Zone | Zone X |
| Elementary | Aina Haina |
| Middle | Niu Valley |
| High | Kalani |
| Tax Amount | $451 |
| Assessed Land | $1,368,800 |
| Assessed Building | $337,400 |
| Assessed Total | $5,412 |
| Assessed Ratio | 39,708% |
| Inclusions | AC Split, Auto Garage Door Opener, Dishwasher, Disposal, Dryer, Range Hood, Range/Oven, Refrigerator, Smoke Detector, Washer, Water Heater |
| Amenities | Bedroom on 1st Floor, Full Bath on 1st Floor, Patio/Deck |
| Utilities | Cable, Internet, Telephone, Underground Electricity, Water |
| Construction | Double Wall, Wood Frame |
| Lot Features | Clear |
| Flooring | Hardwood |
| Disclosures | Property Disclosure Stmt, See Remarks |
| Furnished | None |
| Land Recorded | Regular System |
| Possession | At Closing |
| Sale Conditions | None |
| Topography | Gentle Slope |
| Building Style | Detach Single Family |
| Roofing | Aluminum/Steel |
| Easements | Drainage, Sewer, View |
| Security | Gated Community, Security Patrol |
| Parcel # | 1-3-5-071-032-0000 |
| Listing courtesy of | Penthouse Realty Corporation |
Property History from MLS
| Date | MLS# | Change | Old Value | New Value | List Price | Sold Price | Assessed Total | Land | Building |
|---|---|---|---|---|---|---|---|---|---|
| 01-09-2026 | 202523358 | Sold | C | S | $2,149,000 | $2,300,000 | $5,412 | $1,368,800 | $337,400 |
| 10-29-2025 | 202523358 | Active Under Contract | A | C | $2,149,000 | $2,300,000 | $5,412 | $1,368,800 | $337,400 |
| 10-23-2025 | 202523358 | New Listing | A | $2,149,000 | $2,300,000 | $5,412 | $1,368,800 | $337,400 | |
| 07-16-1999 | 9902556 | Price Decrease | $579,000 | $560,000 | $579,000 | $560,000 | $523,900 | $361,000 | $162,900 |
| 07-16-1999 | 9902556 | Sold | P | S | $579,000 | $560,000 | $523,900 | $361,000 | $162,900 |
| 06-22-1999 | 9902556 | Pending | A | P | $579,000 | $560,000 | $523,900 | $361,000 | $162,900 |
| 05-25-1999 | 9902556 | New Listing | A | $579,000 | $560,000 | $523,900 | $361,000 | $162,900 |
View the public schools for this property · Google Maps · Supermarkets · Schools · Hospitals · Restaurants · Beaches · City Tax Record / Plat Map · View beach access points all over Oahu · Buyer Closing Cost Calculator · Seller Closing Cost Calculator