| Rebate | 20% Buyer's Rebate | $3,500 Flat Fee Selling | 2% Full Service Selling |
|---|---|
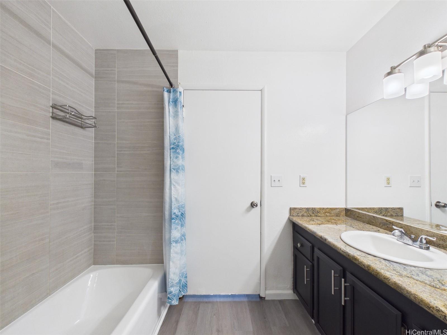
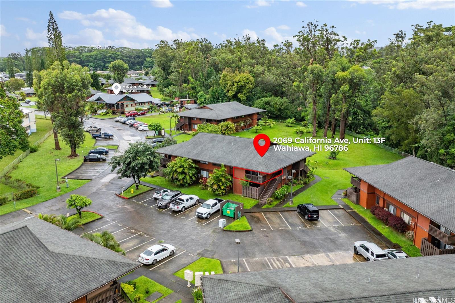
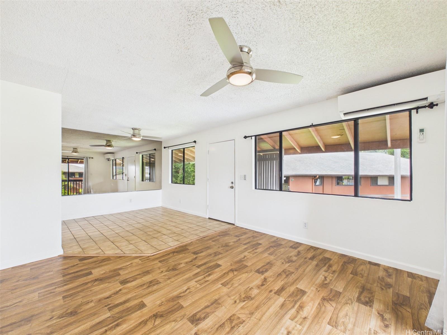
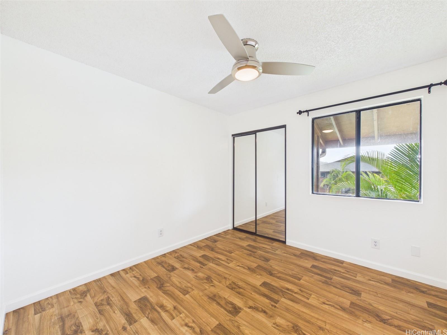
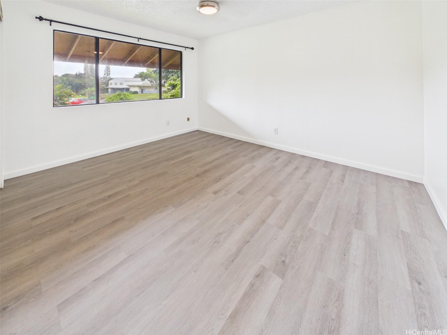
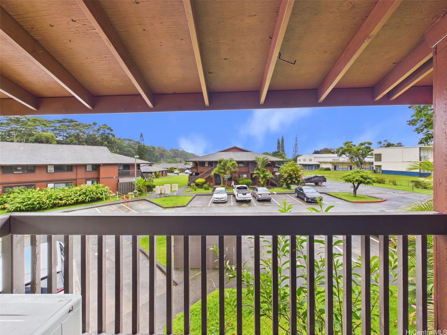
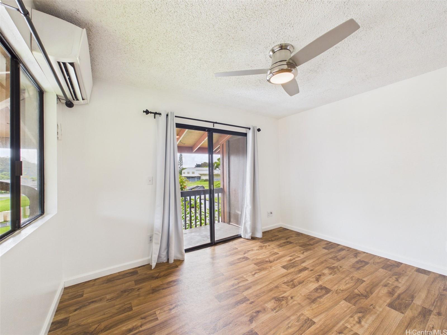
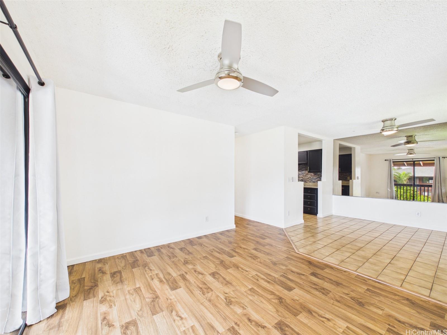
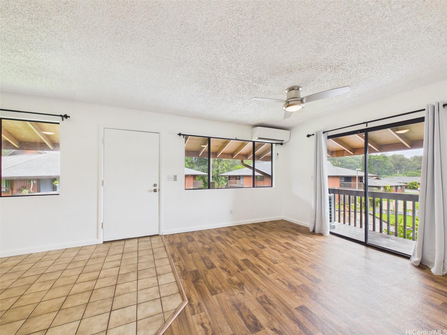
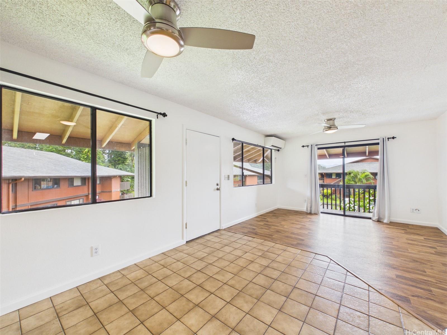
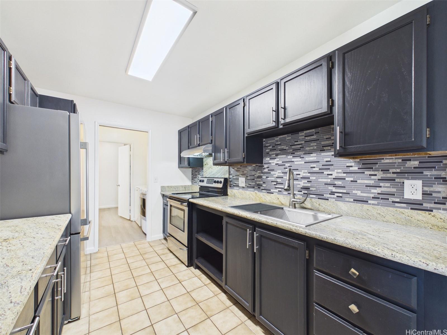
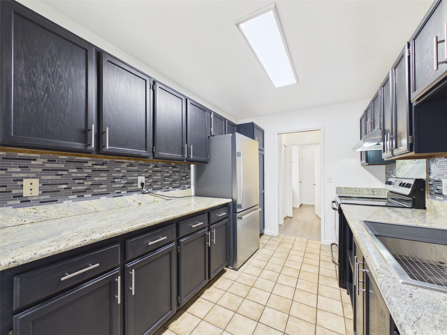
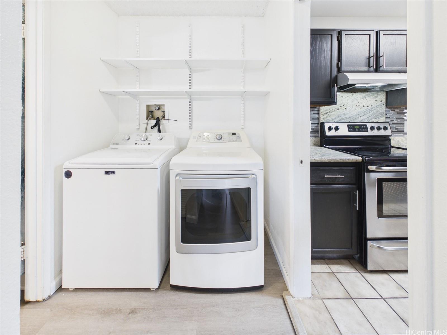
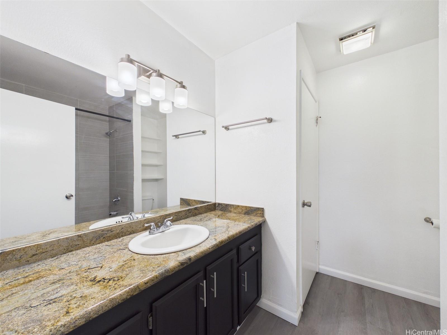
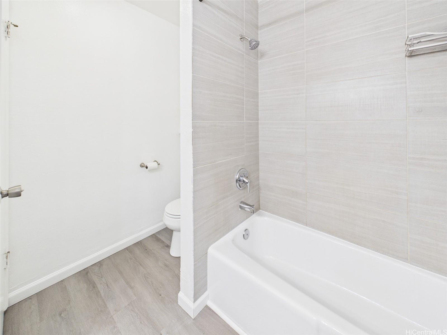
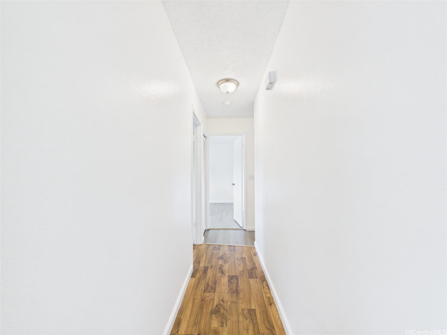
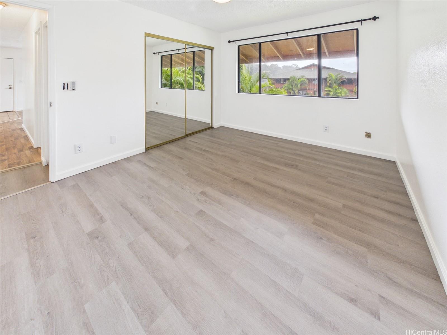
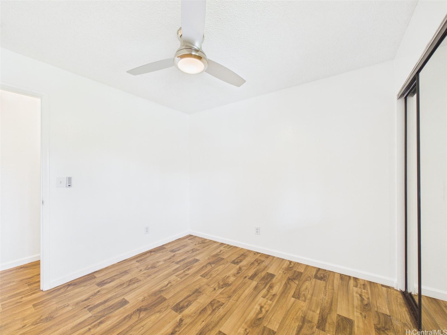
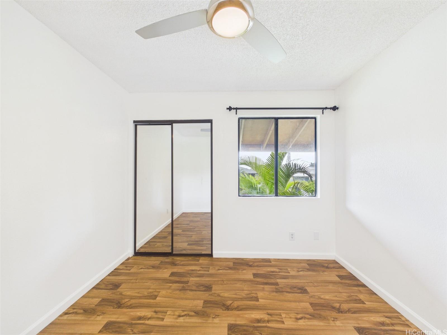
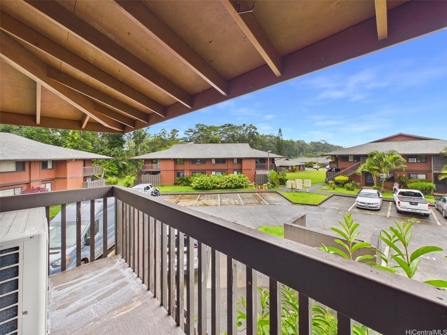
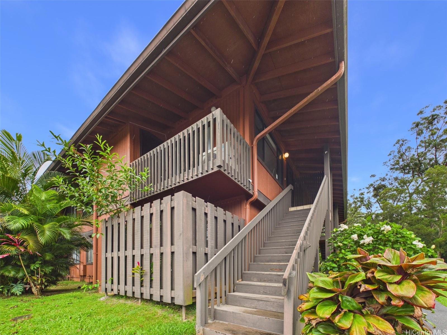
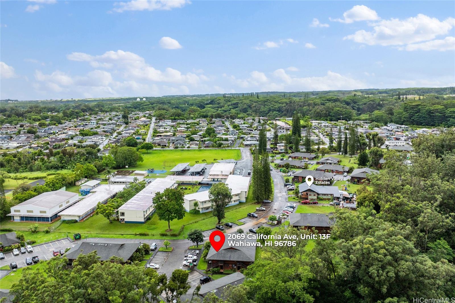
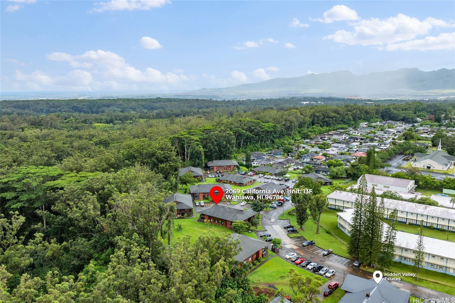
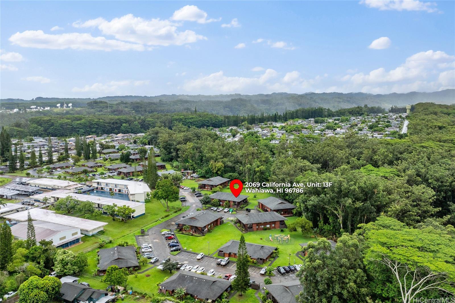
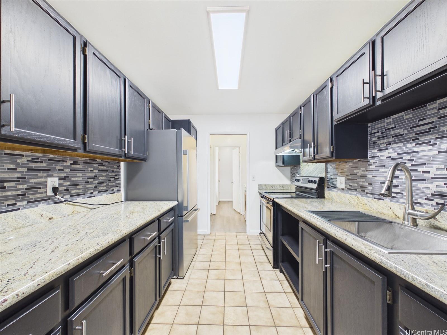
| Description | The work is already done. New water heater, new kitchen sink, reglazed tub, fresh paint. Top-floor corner, two stalls, in-unit laundry. Just bring your stuff. And it's in an FHA approved building, a rare find on this market. This top-floor corner unit puts no one above you and pulls light from two exposures, so it lives brighter and quieter than most. The kitchen carries repainted cabinets, granite counters, a tile backsplash, a new sink, a stainless steel refrigerator and range. New outlet and switch covers throughout round out the refresh, and the primary bedroom and bathroom have newer vinyl flooring. A split AC and ceiling fans throughout keep things comfortable, your own washer and dryer sit in the unit, and a small patio offers a spot to catch the breeze. Two assigned stalls park close to your door, the kind of convenience that's easy to miss until you don't have it. This is the one where the heavy lifting is finished. Hidden Valley Estates is one of Wahiawa's better-kept communities, set in cool upcountry weather with green space and mature trees. Schofield Barracks, freeway access, restaurants, and golf are all close by. Reach out to schedule a private showing. |
| Status | Sold since 06-01-2026 |
| MLS# | 202610283 |
| Price | $415,000 |
| Original Price | $420,000 |
| Price Change | $-5,000 (-1.19%) |
| Beds / Baths / Half | 2 / 1 / 0 |
| Parking Spaces | 2 |
| Living Sq Ft | 812 |
| Land Tenure | FS - Fee Simple |
| Maintenance Fee | $744 |
| Building | Hidden Valley Ests |
| Address | 2069 California Avenue 13F Wahiawa HI 96786 |
| Region | Central |
| Neighborhood | Wahiawa Heights |
| Days on Market | 29 |
| Year Built | 1986 |
| Condition | Above Average,Average |
| View | None |
| Frontage | Other |
| Parking | Open - 2 |
| Zoning | 04 - R-7.5 Residential District |
| Flood Zone | Zone D |
| Tax Amount | $115 |
| Assessed Land | $281,000 |
| Assessed Building | $81,300 |
| Assessed Total | $362,300 |
| Assessed Ratio | 115% |
| Inclusions | AC Split, Cable TV, Ceiling Fan, Disposal, Dryer, Range Hood, Range/Oven, Refrigerator, Smoke Detector, Washer |
| Amenities | Patio/Deck, Resident Manager, Walking/Jogging Path |
| Construction | Double Wall |
| Flooring | Ceramic Tile, Laminate, Other |
| Disclosures | Property Disclosure Stmt, Relative of Licensee, See Remarks |
| Land Recorded | Land Court |
| Possession | At Closing |
| Sale Conditions | None |
| Building Style | Low-Rise 6 or Less Stories |
| Security | Key |
| Parcel # | 1-7-5-027-010-0070 |
| Listing courtesy of | eXp Realty |
Property History from MLS
| Date | MLS# | Change | Old Value | New Value | List Price | Sold Price | Assessed Total | Land | Building |
|---|---|---|---|---|---|---|---|---|---|
| 08-12-2026 | 202610283 | Sold | C | S | $415,000 | $420,000 | $362,300 | $281,000 | $81,300 |
| 06-30-2026 | 202610283 | Active Under Contract | A | C | $415,000 | $420,000 | $362,300 | $281,000 | $81,300 |
| 06-23-2026 | 202610283 | Price Decrease | $420,000 | $415,000 | $415,000 | $420,000 | $362,300 | $281,000 | $81,300 |
| 06-01-2026 | 202610283 | New Listing | A | $415,000 | $420,000 | $362,300 | $281,000 | $81,300 | |
| 01-28-2003 | 2211767 | Sold | P | S | $65,777 | $68,000 | $71,800 | $35,500 | $36,300 |
| 01-28-2003 | 2211767 | Price Increase | $65,777 | $68,000 | $65,777 | $68,000 | $71,800 | $35,500 | $36,300 |
| 11-04-2002 | 2211767 | Pending | A | P | $65,777 | $68,000 | $71,800 | $35,500 | $36,300 |
| 10-28-2002 | 2211767 | New Listing | A | $65,777 | $68,000 | $71,800 | $35,500 | $36,300 | |
| 10-17-1999 | 9905787 | Price Increase | $40,000 | $40,500 | $40,000 | $40,500 | $90,000 | $54,400 | $35,600 |
| 10-17-1999 | 9905787 | Sold | P | S | $40,000 | $40,500 | $90,000 | $54,400 | $35,600 |
| 09-03-1999 | 9905787 | Pending | A | P | $40,000 | $40,500 | $90,000 | $54,400 | $35,600 |
| 08-28-1999 | 9905787 | New Listing | A | $40,000 | $40,500 | $90,000 | $54,400 | $35,600 |
View the public schools for this property · Google Maps · Supermarkets · Schools · Hospitals · Restaurants · Beaches · City Tax Record / Plat Map · View beach access points all over Oahu · Buyer Closing Cost Calculator · Seller Closing Cost Calculator