| Rebate | 20% Buyer's Rebate | $3,500 Flat Fee Selling | 2% Full Service Selling |
|---|---|
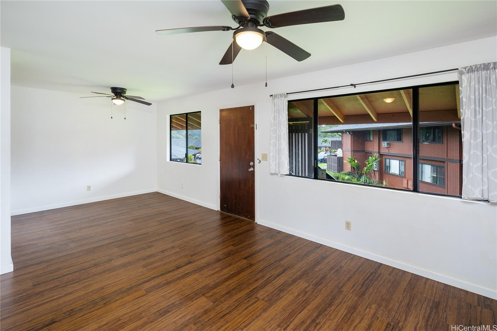
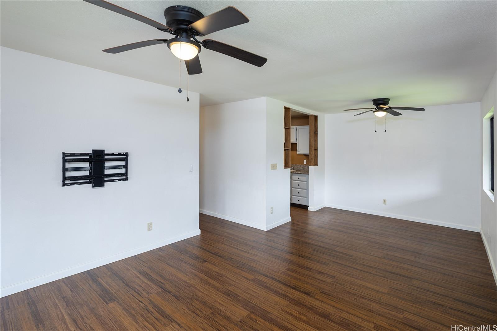
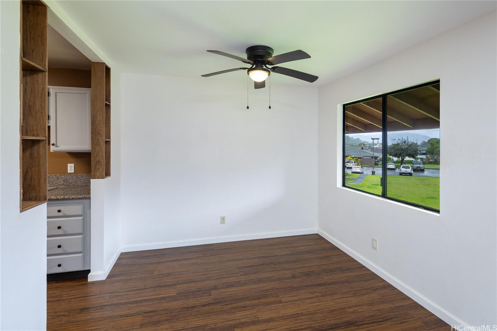
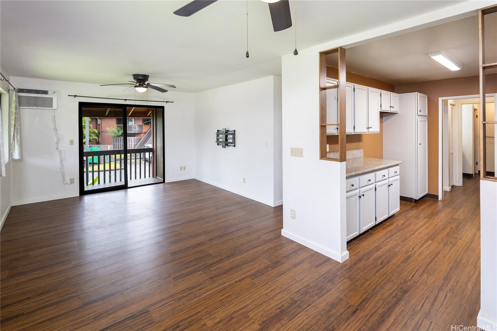
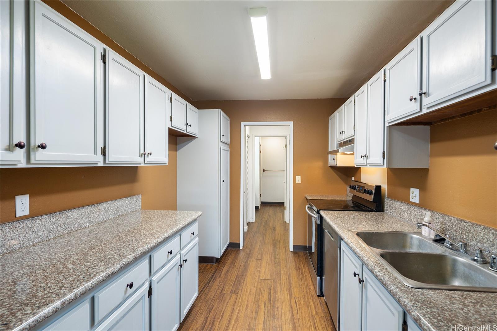
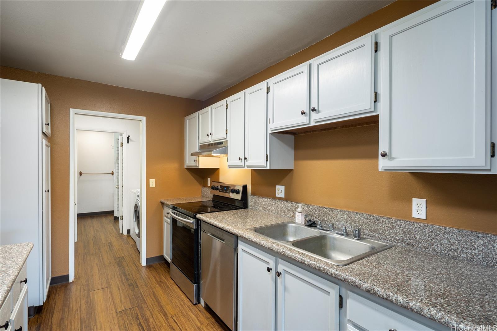
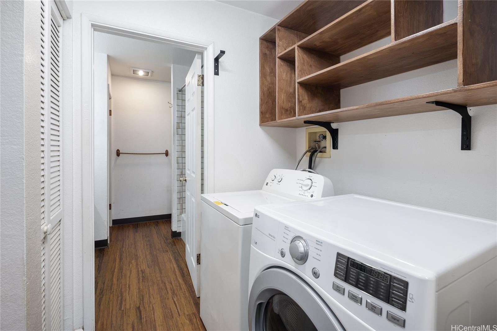
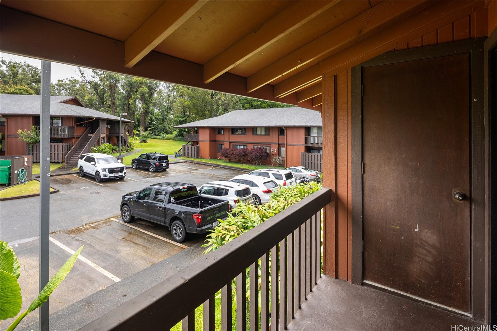
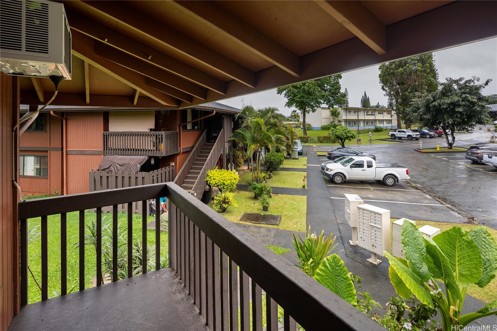
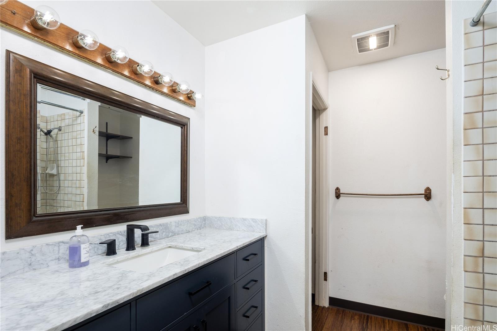
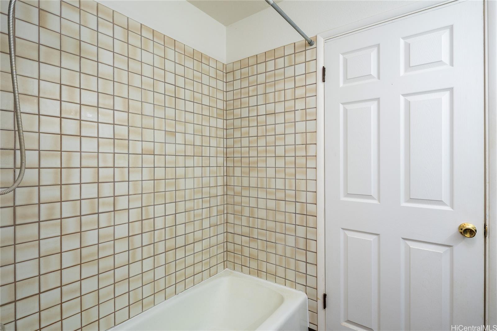
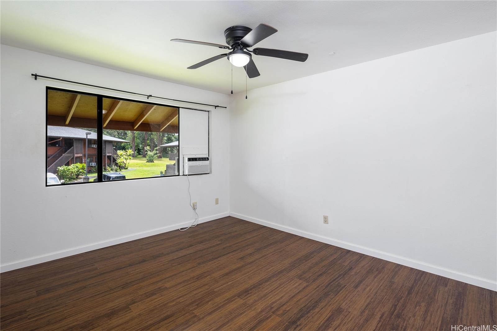
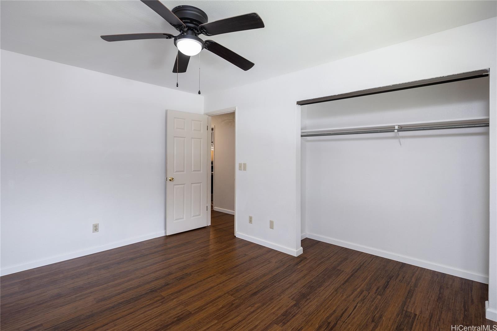
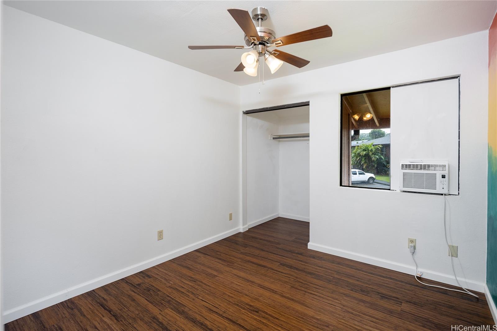
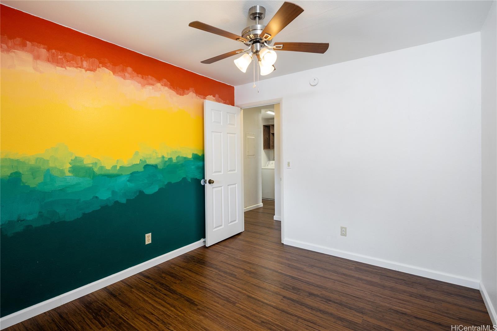
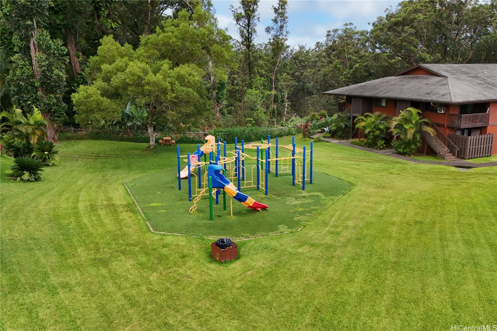
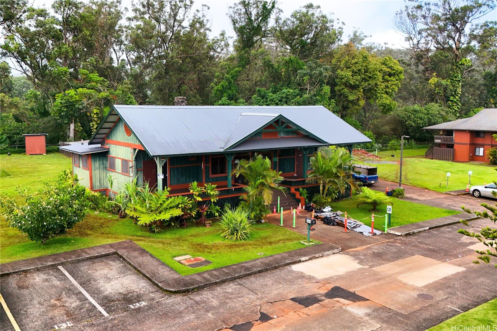
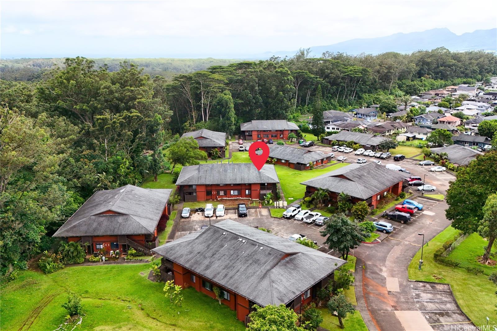
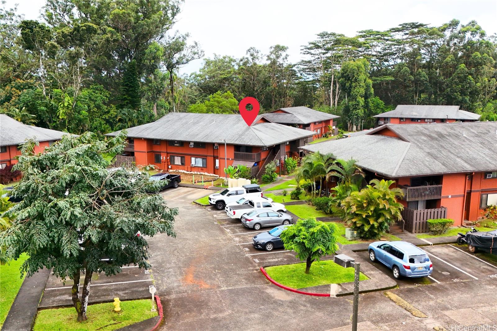
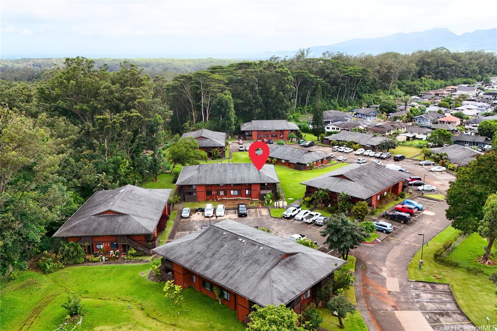
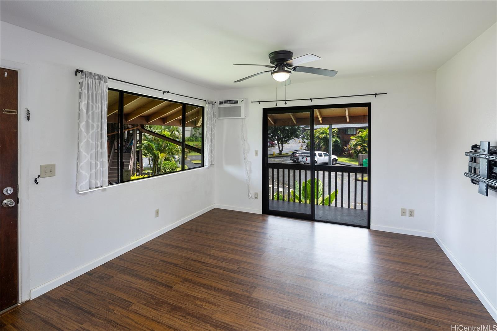
| Description | Welcome home to this well-maintained 2-bedroom, 1-bath corner-end townhome nestled in the cooler, lush upper Wahiawa area. Located on the second floor, this inviting residence offers added privacy and natural light, along with the convenience of two assigned parking stalls. Inside, you'll find a functional layout featuring updated flooring installed around 2022 and a kitchen equipped with a range, dishwasher, washer, dryer, and water heater. The home has been thoughtfully cared for and is move-in ready, offering a comfortable space to make your own. Enjoy the peaceful atmosphere of this quiet, established community, where the higher elevation provides refreshing breezes and a greener landscape. A community playground is conveniently located just behind the building, and the property sits adjacent to Iliahi Elementary School. With its desirable corner location, practical amenities, and serene setting, this Wahiawa gem presents a wonderful opportunity for first-time homebuyers, investors, or anyone seeking a comfortable home in Central Oahu. Please reach out to schedule your private showing today! |
| Status | Sold since 06-10-2026 |
| MLS# | 202611318 |
| Price | $420,000 |
| Original Price | $420,000 |
| Price Change | (0.00%) |
| Beds / Baths / Half | 2 / 1 / 0 |
| Parking Spaces | 2 |
| Living Sq Ft | 812 |
| Land Tenure | FS - Fee Simple |
| Maintenance Fee | $744 |
| Building | Hidden Valley Ests |
| Address | 2069 California Avenue 15F Wahiawa HI 96786 |
| Region | Central |
| Neighborhood | Wahiawa Heights |
| Days on Market | 30 |
| Year Built | 1986 |
| Condition | Above Average,Average |
| View | None |
| Parking | Assigned, Guest, Open - 2 |
| Zoning | 04 - R-7.5 Residential District |
| Flood Zone | Zone D |
| Elementary | Iliahi |
| Middle | Wahiawa |
| High | Leilehua |
| Tax Amount | $106 |
| Assessed Land | $281,000 |
| Assessed Building | $81,300 |
| Assessed Total | $362,300 |
| Assessed Ratio | 116% |
| Inclusions | AC Window Unit, Ceiling Fan, Dishwasher, Disposal, Dryer, Range Hood, Range/Oven, Washer, Water Heater |
| Amenities | Patio/Deck, Playground, Recreation Area, Resident Manager |
| Construction | Double Wall |
| Flooring | Vinyl |
| Disclosures | Pets Allowed (Verify), Property Disclosure Stmt |
| Furnished | None |
| Land Recorded | Regular System |
| Possession | 45 Days or Less, At Closing |
| Sale Conditions | None |
| Building Style | Townhouse |
| Security | Key |
| Parcel # | 1-7-5-027-010-0086 |
| Listing courtesy of | Paradise Real Estate Brokers |
Property History from MLS
| Date | MLS# | Change | Old Value | New Value | List Price | Sold Price | Assessed Total | Land | Building |
|---|---|---|---|---|---|---|---|---|---|
| 08-25-2026 | 202611318 | Sold | C | S | $420,000 | $415,000 | $362,300 | $281,000 | $81,300 |
| 07-10-2026 | 202611318 | Active Under Contract | A | C | $420,000 | $415,000 | $362,300 | $281,000 | $81,300 |
| 06-10-2026 | 202611318 | New Listing | A | $420,000 | $415,000 | $362,300 | $281,000 | $81,300 | |
| 01-10-2019 | 201829586 | Sold | C | S | $250,000 | $250,000 | $241,300 | $193,700 | $47,600 |
| 11-26-2018 | 201829586 | In Escrow Showing | A | C | $250,000 | $250,000 | $241,300 | $193,700 | $47,600 |
| 11-17-2018 | 201829586 | New Listing | A | $250,000 | $250,000 | $241,300 | $193,700 | $47,600 | |
| 12-01-2011 | 1104645 | Sold | X | S | $64,900 | $64,900 | $202,200 | $73,300 | $128,900 |
| 08-25-2011 | 1104645 | Expired | P | X | $64,900 | $64,900 | $202,200 | $73,300 | $128,900 |
| 08-20-2011 | 1104645 | Pending | A | P | $64,900 | $64,900 | $202,200 | $73,300 | $128,900 |
| 07-25-2011 | 1104645 | Price Decrease | $72,500 | $64,900 | $64,900 | $64,900 | $202,200 | $73,300 | $128,900 |
| 05-18-2011 | 1104645 | Price Decrease | $77,000 | $72,500 | $64,900 | $64,900 | $202,200 | $73,300 | $128,900 |
| 04-15-2011 | 1104645 | New Listing | A | $64,900 | $64,900 | $202,200 | $73,300 | $128,900 |
View the public schools for this property · Google Maps · Supermarkets · Schools · Hospitals · Restaurants · Beaches · City Tax Record / Plat Map · View beach access points all over Oahu · Buyer Closing Cost Calculator · Seller Closing Cost Calculator