| Rebate | 20% Buyer's Rebate | $3,500 Flat Fee Selling | 2% Full Service Selling |
|---|---|
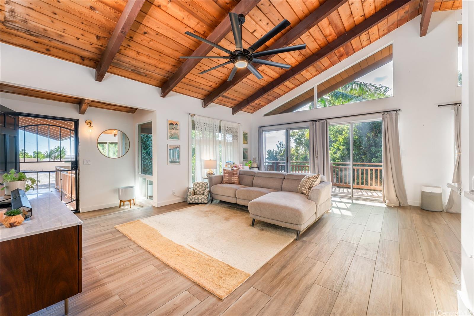
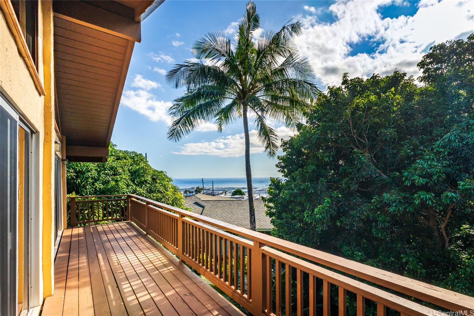
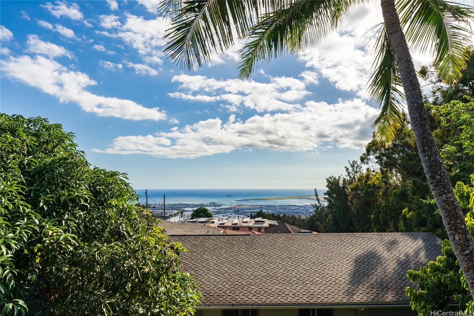
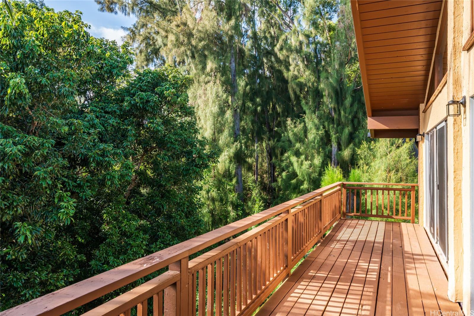
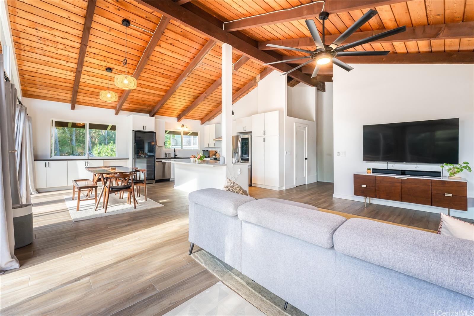
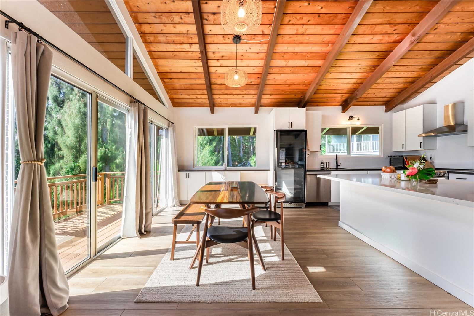
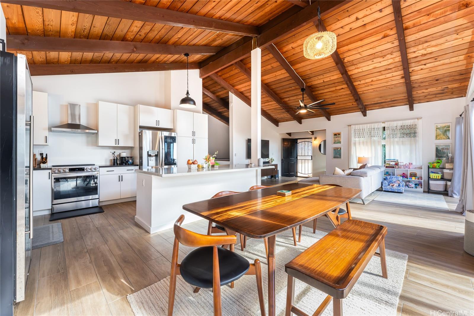
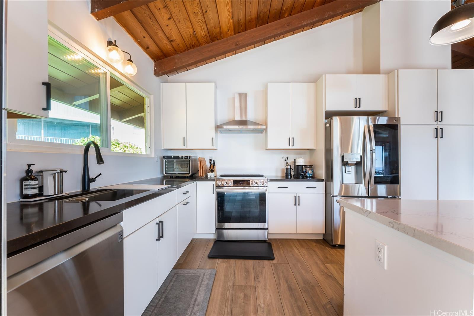
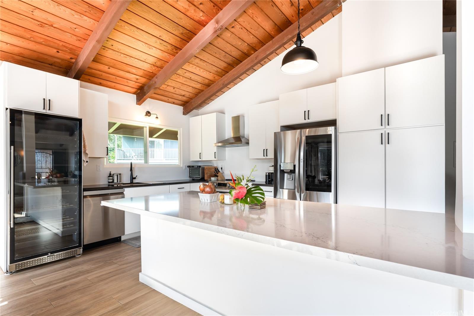
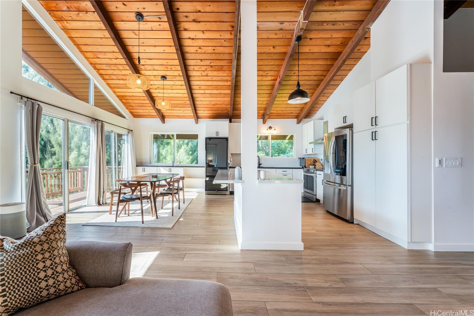
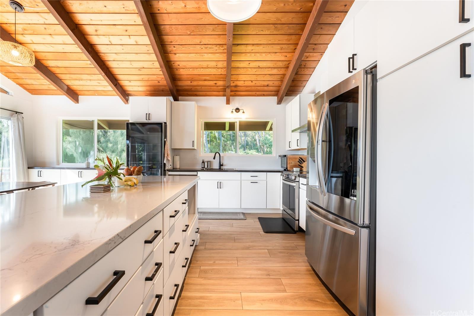
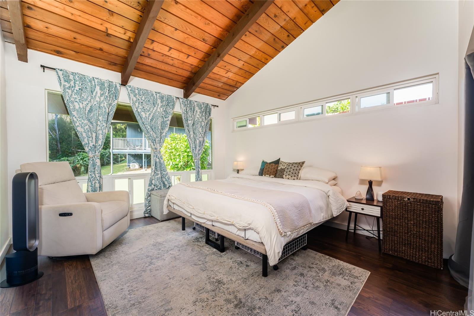
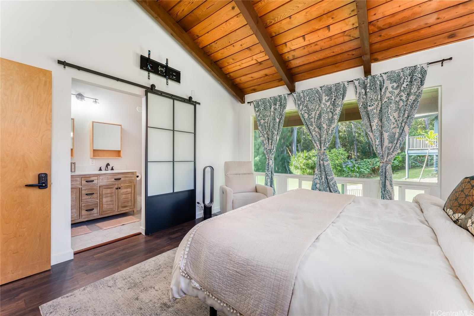
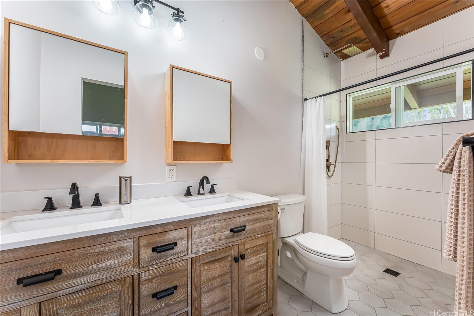
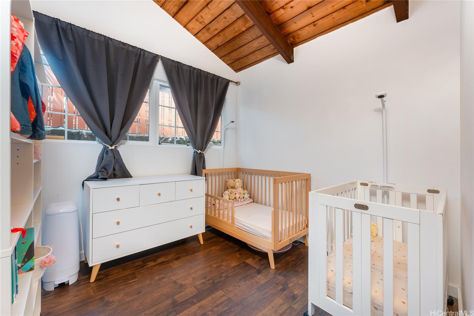
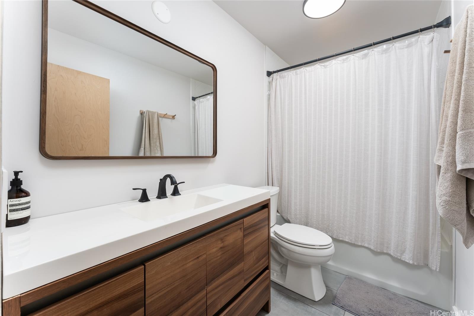
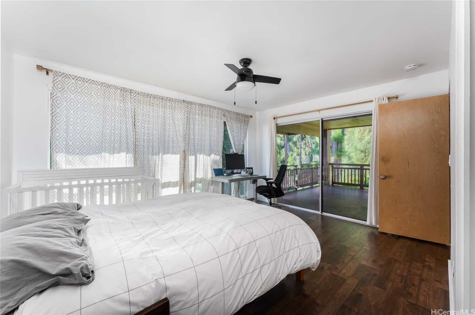
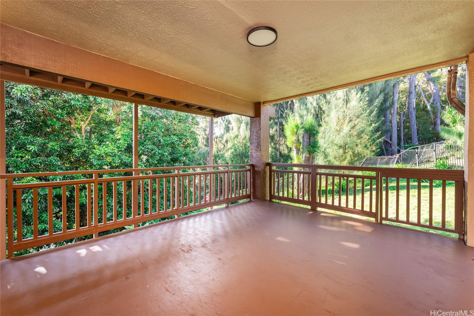
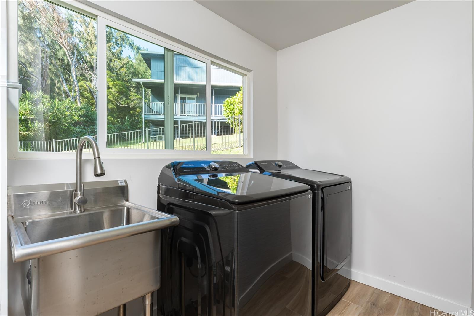
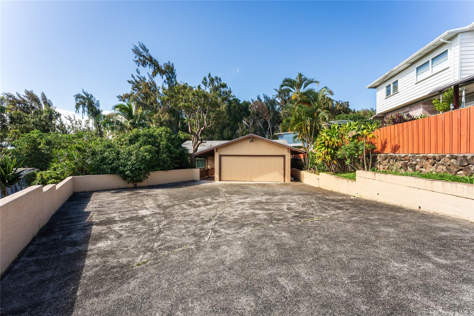
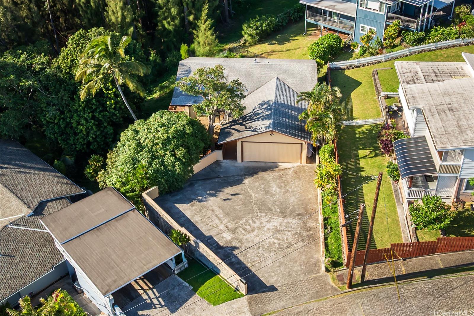
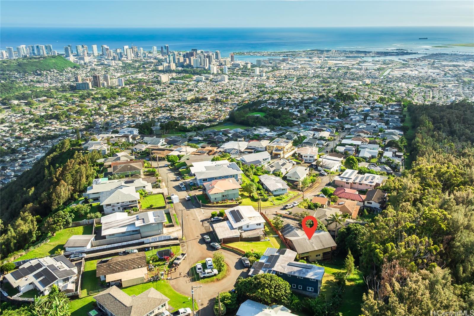
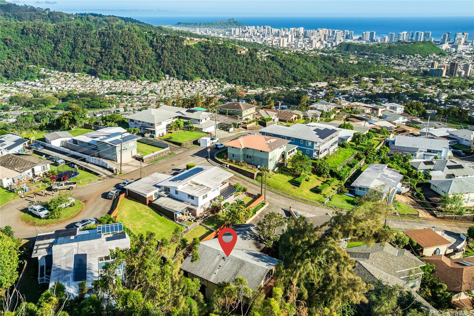
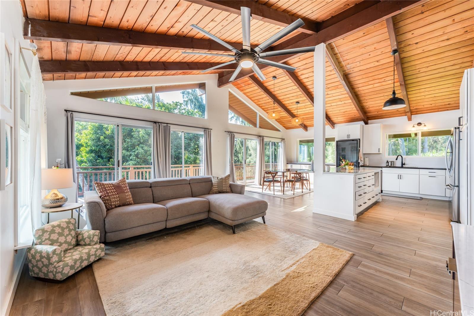
| Description | Perched atop Alewa Heights, this beautifully remodeled home blends modern design with island comfort. Thoughtfully upgraded throughout, the residence features elegant vinyl flooring and porcelain tile, complemented by high vaulted ceilings that enhance the sense of space and light. The open-concept living area is filled with natural light from expansive windows, creating excellent airflow and a bright, inviting atmosphere. The heart of the home features a custom-designed kitchen island, thoughtfully crafted to offer both style and functionality. Enjoy stunning panoramic views of the city and ocean from the covered upstairs lanai, or unwind in the private downstairs lanai surrounded by lush greenery. The custom bathrooms are designed with sleek waterfall fixtures and ample storage, adding a touch of luxury to daily routines. Additional highlights include a spacious driveway with parking for 3+ vehicles and a 2-car garage, offering both convenience and flexibility. A rare opportunity to own a move-in-ready home in one of Honolulu’s desirable hillside neighborhoods. VA assumable loan at 2.25%. |
| Status | Sold since 04-24-2026 |
| MLS# | 202608023 |
| Price | $1,570,000 |
| Original Price | $1,570,000 |
| Price Change | (0.00%) |
| Beds / Baths / Half | 4 / 2 / 1 |
| Parking Spaces | 5 |
| Living Sq Ft | 1,862 |
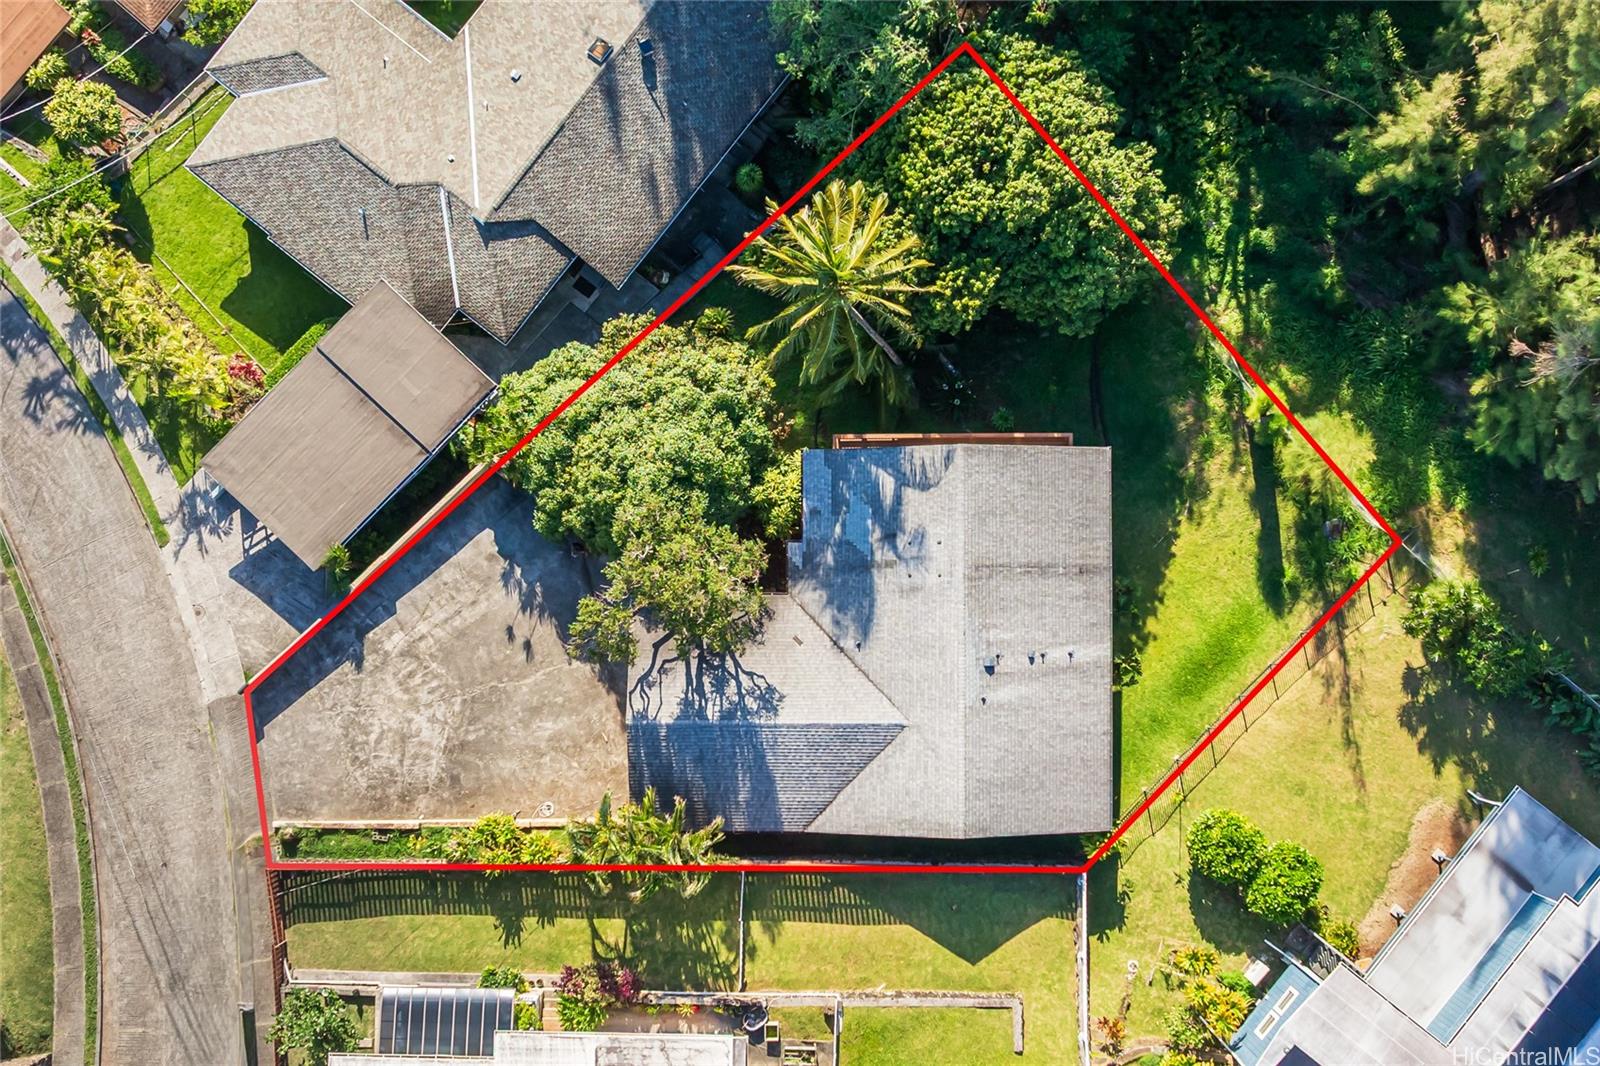
| Land Sq Ft | 9,601 |
| Land Tenure | FS - Fee Simple |
| Maintenance Fee | $0 |
| Address | 2071 Kilakila Drive Honolulu HI 96817 |
| Region | Metro |
| Neighborhood | Alewa Heights |
| Days on Market | 10 |
| Year Built | 1975 |
| Year Remodeled | 2022 |
| Condition | Excellent |
| View | City, Mountain, Ocean, Other, Sunset |
| Pool | None |
| Parking | 3 Car+, Driveway, Garage, Street |
| Zoning | 05 - R-5 Residential District |
| Flood Zone | Zone X |
| Tax Amount | $403 |
| Assessed Land | $1,110,100 |
| Assessed Building | $393,200 |
| Assessed Total | $1,503,300 |
| Assessed Ratio | 104% |
| Inclusions | Auto Garage Door Opener, Blinds, Ceiling Fan, Dishwasher, Disposal, Drapes, Dryer, Microwave, Range Hood, Range/Oven, Refrigerator, Washer, Water Heater, Wine Refrigerator |
| Amenities | Bedroom on 1st Floor, Full Bath on 1st Floor, Patio/Deck, Storage |
| Utilities | Cable, Overhead Electricity, Public Water |
| Construction | Above Ground, Concrete, Double Wall, Masonry/Stucco |
| Lot Features | Rim Lot |
| Flooring | Other |
| Disclosures | Pet on Property, Property Disclosure Stmt |
| Land Recorded | Regular System |
| Possession | At Closing |
| Sale Conditions | None |
| Topography | Down Slope, Gentle Slope |
| Building Style | Detach Single Family |
| Roofing | Asphalt Shingle |
| Easements | Drainage |
| Parcel # | 1-1-8-027-025-0000 |
| Listing courtesy of | REMAX Hawaii |
Property History from MLS
| Date | MLS# | Change | Old Value | New Value | List Price | Sold Price | Assessed Total | Land | Building |
|---|---|---|---|---|---|---|---|---|---|
| 06-05-2026 | 202608023 | Sold | P | S | $1,570,000 | $1,612,000 | $1,503,300 | $1,110,100 | $393,200 |
| 05-12-2026 | 202608023 | Pending | C | P | $1,570,000 | $1,612,000 | $1,503,300 | $1,110,100 | $393,200 |
| 05-04-2026 | 202608023 | Active Under Contract | A | C | $1,570,000 | $1,612,000 | $1,503,300 | $1,110,100 | $393,200 |
| 04-24-2026 | 202608023 | New Listing | A | $1,570,000 | $1,612,000 | $1,503,300 | $1,110,100 | $393,200 | |
| 01-14-2022 | 202128480 | Sold | C | S | $1,099,000 | $1,225,000 | $1,020,800 | $805,900 | $214,900 |
| 11-19-2021 | 202128480 | In Escrow Showing | A | C | $1,099,000 | $1,225,000 | $1,020,800 | $805,900 | $214,900 |
| 11-06-2021 | 202128480 | New Listing | A | $1,099,000 | $1,225,000 | $1,020,800 | $805,900 | $214,900 |
View the public schools for this property · Google Maps · Supermarkets · Schools · Hospitals · Restaurants · Beaches · City Tax Record / Plat Map · View beach access points all over Oahu · Buyer Closing Cost Calculator · Seller Closing Cost Calculator