| Rebate | 20% Buyer's Rebate | $3,500 Flat Fee Selling | 2% Full Service Selling |
|---|---|
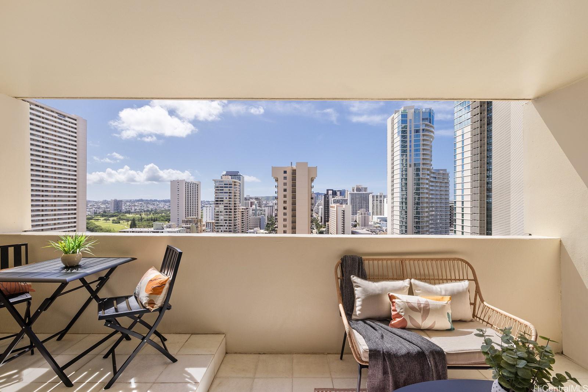
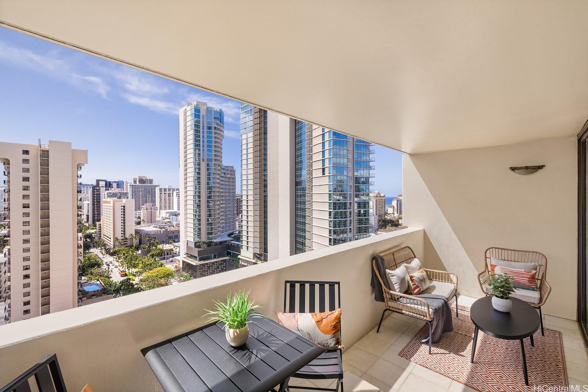
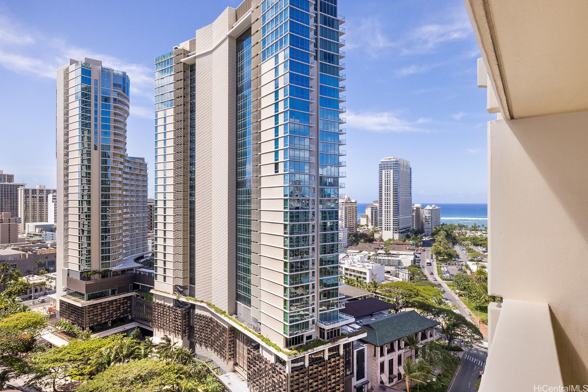
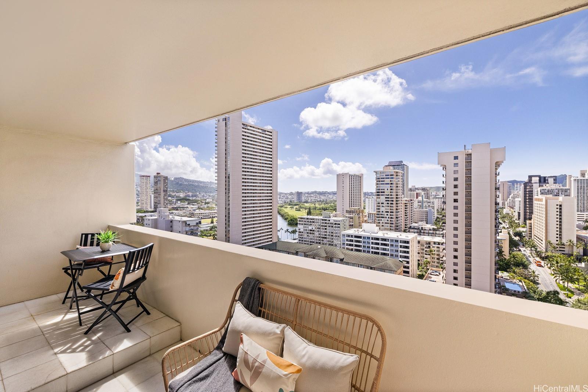
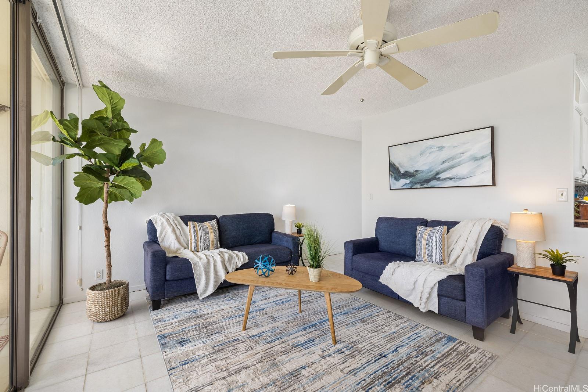
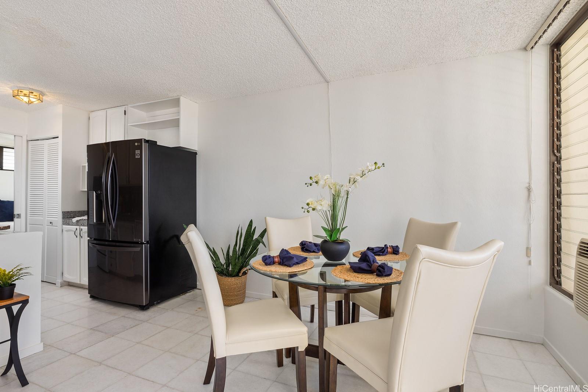
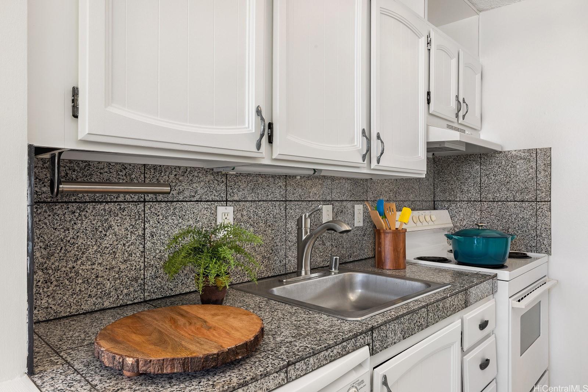
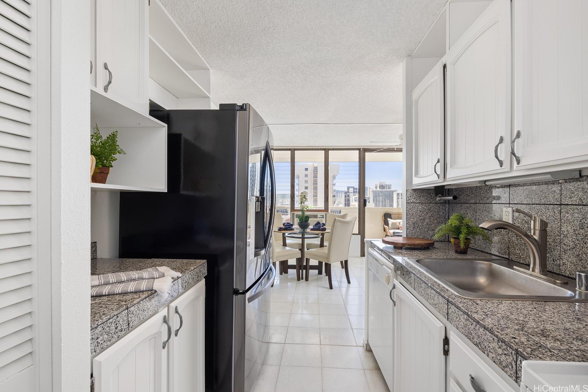
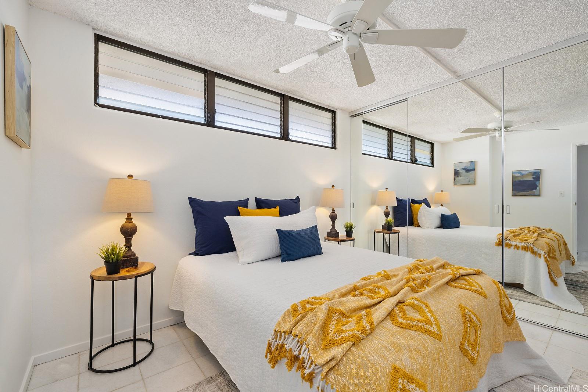
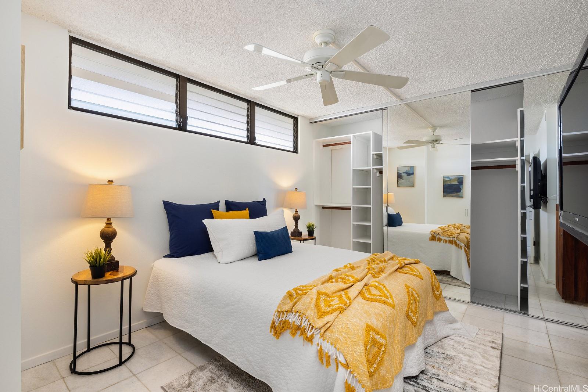
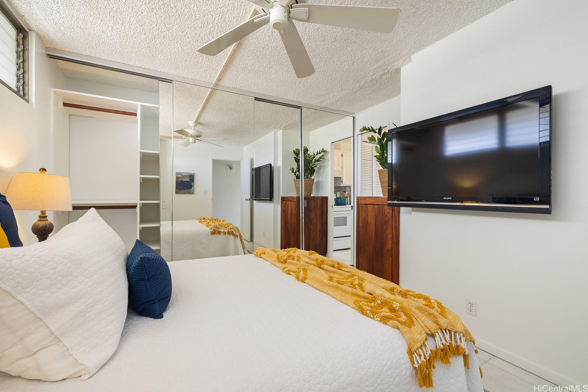
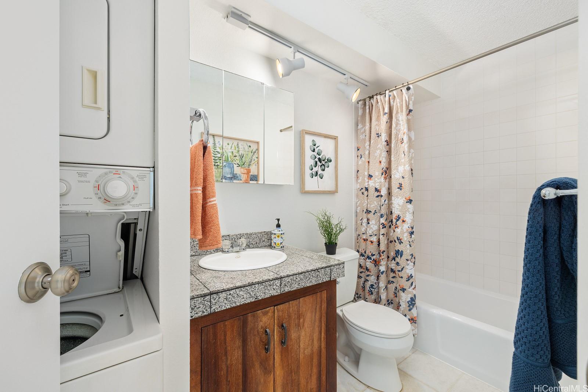
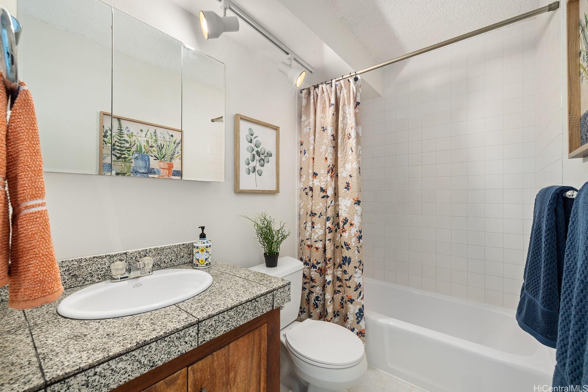
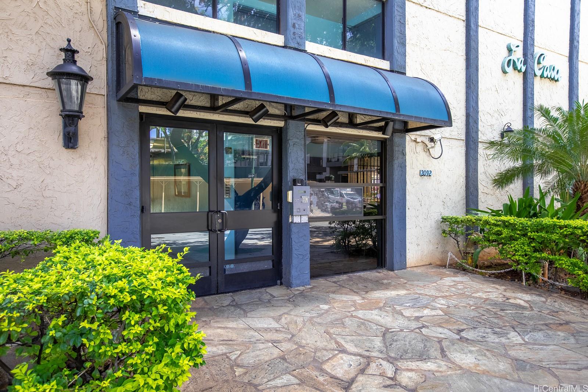
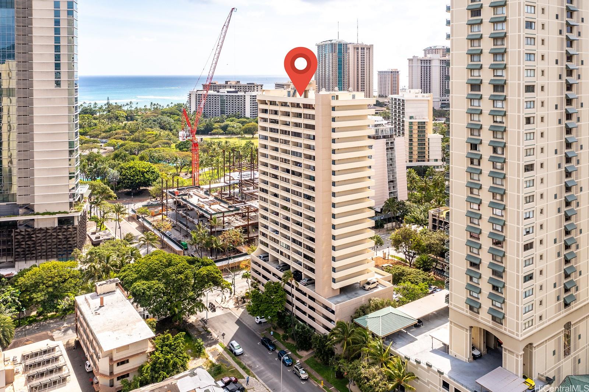
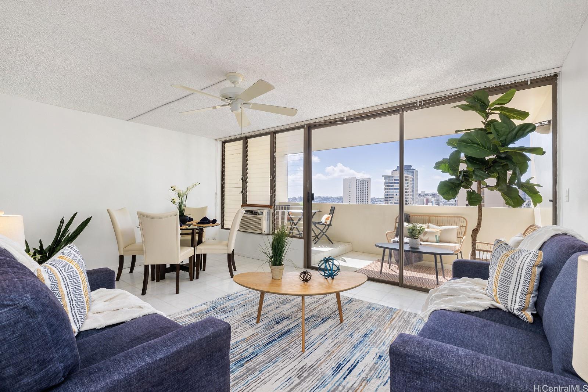
| Description | MOVE-IN READY 1-bedroom/1-bath unit in the heart of Waikiki. Shopping, dining, and beach within a very short radius. SPACIOUS 559 SqFt interior offers a great room concept floor plan, with combined open living, dining, and lanai spaces. Adjacent to the kitchen, which contains plenty of cupboard and pantry space. GENEROUS open 104 SqFt lanai space with plenty of room for both an exterior living and dining space. Great city and mountain views, with peek-a-boo ocean and canal views. Freshly painted interior and bath tub refinish provides a fresh look and feel. A private washer and dryer inside of the unit. Bedroom offers a HUGE CLOSET with custom hanging and shelving system to maximize space. Bedroom also has easy access to the kitchen instead of having to walk around the entire unit to get to it. PETS ALLOWED - no restrictions. The single covered private garage space offers both security and weather protection. Secured building with cameras and keyed access required for building and elevator entry. Come experience your Real Estate CLARITY! |
| Status | Sold since 05-06-2023 |
| MLS# | 202310281 |
| Price | $350,000 |
| Original Price | $350,000 |
| Price Change | (0.00%) |
| Beds / Baths / Half | 1 / 1 / 0 |
| Parking Spaces | 1 |
| Living Sq Ft | 559 |
| Land Tenure | FS - Fee Simple |
| Maintenance Fee | $779 — includes Cable TV, Sewer, Water |
| Lanai Sq Ft | 104 |
| Building | La Casa |
| Address | 2092 Kuhio Avenue 2304 Honolulu HI 96815 |
| Region | Metro |
| Neighborhood | Waikiki |
| Days on Market | 3 |
| Year Built | 1976 |
| Condition | Above Average |
| View | City, Mountain, Ocean |
| Frontage | Other |
| Parking | Assigned, Covered - 1, Guest, Street |
| Zoning | X2 - Apartment Precinct |
| Flood Zone | Zone AO · See flood zone map · Explain flood zones |
| Monthly Tax | $101 |
| Assessed Land | $51,100 |
| Assessed Building | $330,900 |
| Assessed Total | $382,000 |
| Assessed Ratio | 92% |
| Inclusions | AC Window Unit, Cable TV, Ceiling Fan, Dishwasher, Disposal, Intercom, Range Hood, Range/Oven, Refrigerator, Water Heater |
| Amenities | Car Wash, Resident Manager, Sauna |
| Construction | Concrete |
| Flooring | Marble/Granite |
| Disclosures | Non Resident Owner, Pets Allowed (Verify), Property Disclosure Stmt |
| Furnished | None |
| Land Recorded | Land Court |
| Possession | At Closing |
| Sale Conditions | None |
| Building Style | High-Rise 7+ Stories |
| Stories | 21+ |
| Floor Number | 23 |
| Security | Key, Keyed Elevator |
| Parcel # | 1-2-6-016-009-0094 |
| Listing courtesy of | CLARITY Real Estate |
Property History from MLS · Top
| Date | MLS# | Change | Old Value | New Value | List Price | Sold Price | Assessed Total | Land | Building |
|---|---|---|---|---|---|---|---|---|---|
| 10-22-2026 | 202616774 | Sold | P | S | $340,000 | $310,000 | $376,200 | $58,400 | $317,800 |
| 10-13-2026 | 202616774 | Pending | C | P | $340,000 | $310,000 | $376,200 | $58,400 | $317,800 |
| 09-28-2026 | 202616774 | Active Under Contract | A | C | $340,000 | $310,000 | $376,200 | $58,400 | $317,800 |
| 09-04-2026 | 202616774 | New Listing | A | $340,000 | $310,000 | $376,200 | $58,400 | $317,800 | |
| 09-04-2026 | 202613801 | Cancelled | A | W | $370,000 | $0 | $376,200 | $58,400 | $317,800 |
| 07-24-2026 | 202613801 | New Listing | A | $370,000 | $0 | $376,200 | $58,400 | $317,800 | |
| 05-30-2023 | 202310281 | Sold | P | S | $350,000 | $400,000 | $382,000 | $51,100 | $330,900 |
| 05-09-2023 | 202310281 | Pending | A | P | $350,000 | $400,000 | $382,000 | $51,100 | $330,900 |
| 05-06-2023 | 202310281 | New Listing | A | $350,000 | $400,000 | $382,000 | $51,100 | $330,900 | |
| 05-26-2015 | 201502300 | Sold | C | S | $325,000 | $302,000 | $298,700 | $35,800 | $262,900 |
| 04-08-2015 | 201502300 | Active Continue to Show | A | C | $325,000 | $302,000 | $298,700 | $35,800 | $262,900 |
| 02-16-2015 | 201502300 | New Listing | A | $325,000 | $302,000 | $298,700 | $35,800 | $262,900 | |
| 02-08-2015 | 201403801 | Expired | C | X | $325,000 | $0 | $282,800 | $34,300 | $248,500 |
| 11-05-2014 | 201403801 | Active Continue to Show | A | C | $325,000 | $0 | $282,800 | $34,300 | $248,500 |
| 05-30-2014 | 201403801 | New Listing | A | $325,000 | $0 | $282,800 | $34,300 | $248,500 | |
| 05-29-2014 | 201401846 | Withdrawn | A | W | $325,000 | $0 | $282,800 | $34,300 | $248,500 |
| 02-24-2014 | 201401846 | New Listing | A | $325,000 | $0 | $282,800 | $34,300 | $248,500 | |
| 10-07-2009 | 2721397 | Price Decrease | $99,999 | $1,000 | $1,000 | $0 | $345,000 | $105,600 | $239,400 |
| 10-07-2009 | 2721397 | Price Increase | $3,150 | $99,999 | $1,000 | $0 | $345,000 | $105,600 | $239,400 |
| 12-17-2007 | 2721397 | Withdrawn | A | W | $1,000 | $0 | $345,000 | $105,600 | $239,400 |
| 12-16-2007 | 2721397 | New Listing | A | $1,000 | $0 | $345,000 | $105,600 | $239,400 | |
| 09-27-2007 | 2712257 | Sold | C | S | $345,000 | $340,000 | $345,000 | $105,600 | $239,400 |
| 07-23-2007 | 2712257 | Active Continue to Show | A | C | $345,000 | $340,000 | $345,000 | $105,600 | $239,400 |
| 06-27-2007 | 2712257 | New Listing | A | $345,000 | $340,000 | $345,000 | $105,600 | $239,400 | |
| 09-30-2006 | 2608914 | Withdrawn | A | W | $379,000 | $0 | $278,700 | $38,600 | $240,100 |
| 07-05-2006 | 2608914 | Price Decrease | $398,000 | $379,000 | $379,000 | $0 | $278,700 | $38,600 | $240,100 |
| 05-09-2006 | 2608914 | New Listing | A | $379,000 | $0 | $278,700 | $38,600 | $240,100 | |
| 08-03-1999 | 9822604 | Price Decrease | $150,000 | $142,500 | $150,000 | $142,500 | $148,800 | $35,900 | $112,900 |
| 08-03-1999 | 9822604 | Sold | P | S | $150,000 | $142,500 | $148,800 | $35,900 | $112,900 |
| 05-24-1999 | 9822604 | Pending | A | P | $150,000 | $142,500 | $148,800 | $35,900 | $112,900 |
| 11-20-1998 | 9822604 | New Listing | A | $150,000 | $142,500 | $148,800 | $35,900 | $112,900 |
Similar properties in this Region · Similar properties in this neighborhood · Similar properties in this building · Similar properties island-wide
Show Buyer's Closing Costs · Show Seller's Closing Costs · Receive automatic email updates for this property
Public Schools · City Tax Record / Plat Map · Tsunami Evacuation Zones · Mortgage Calculator · Neighborhood Boundary Map · Traffic Maps
Google Maps · This property · Supermarkets · Schools · Hospitals · Restaurants · Beaches · Beach access points all over Oahu · Top