| Rebate | 20% Buyer's Rebate | $3,500 Flat Fee Selling | 2% Full Service Selling |
|---|---|
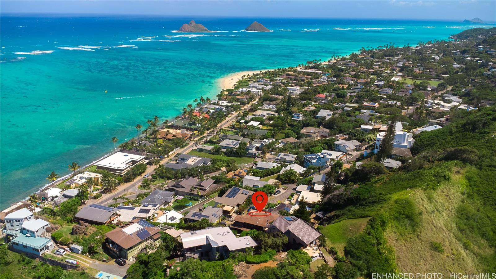
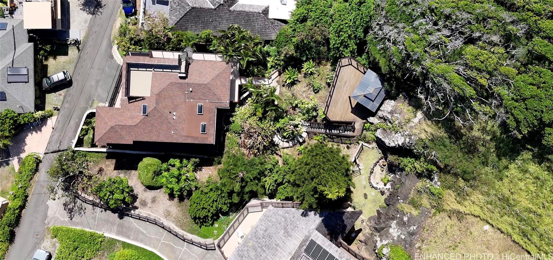
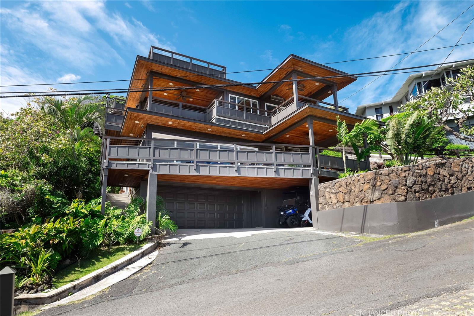
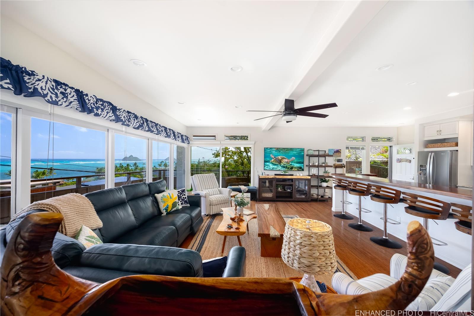
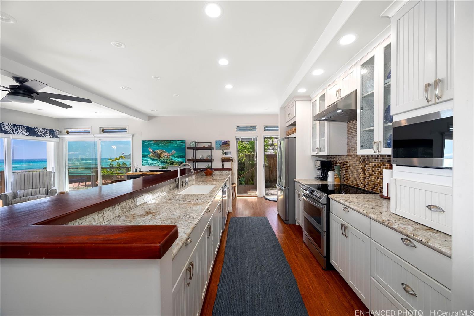
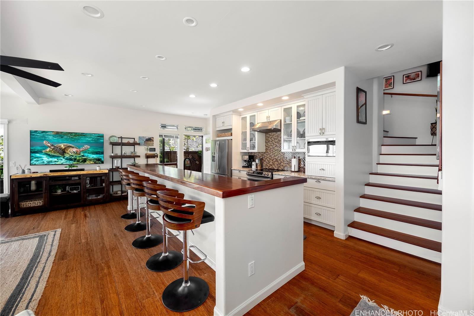
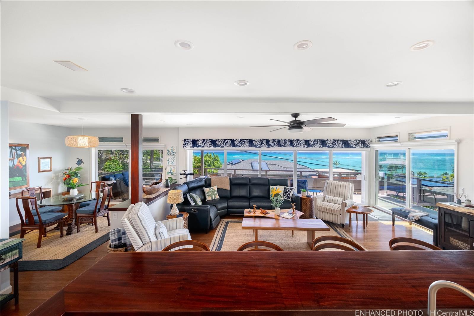
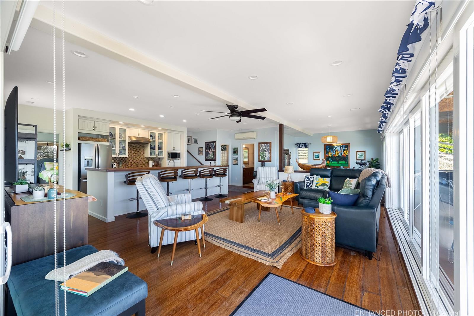
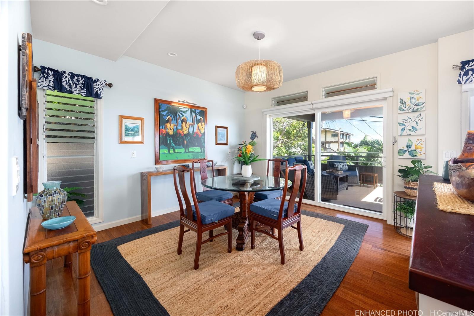
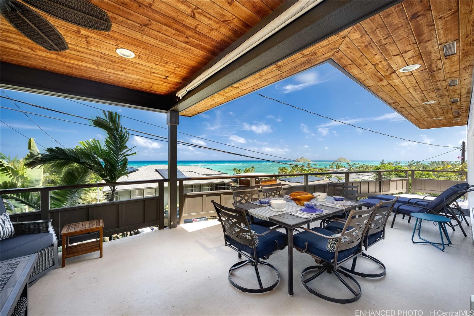
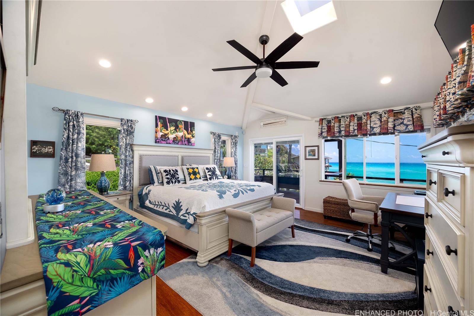
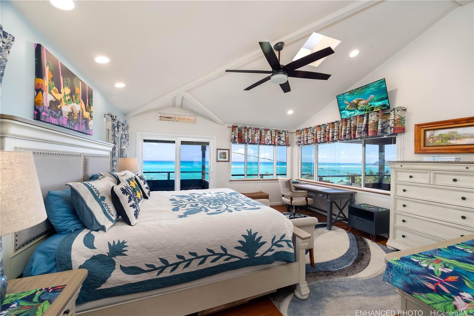
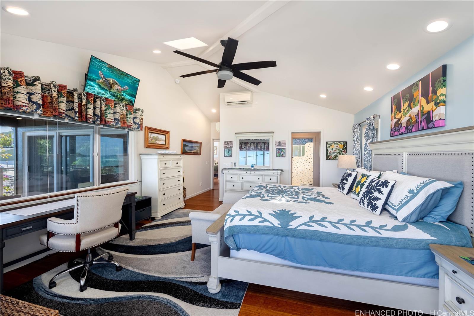
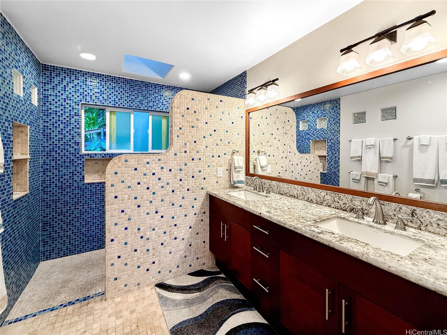
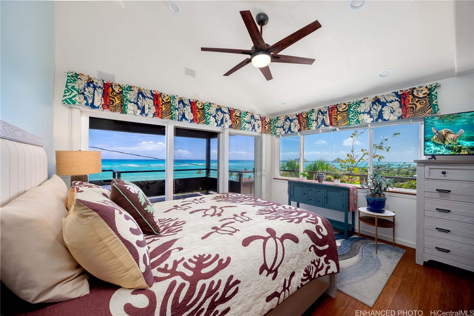
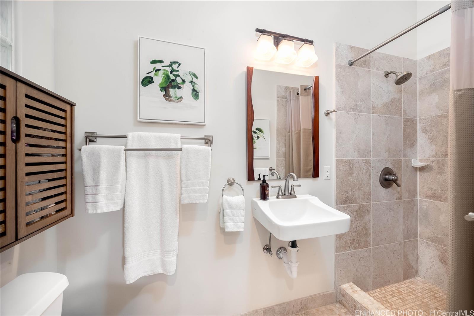
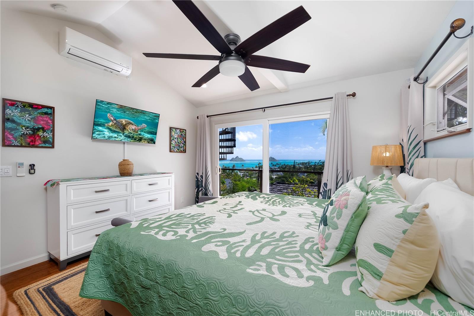
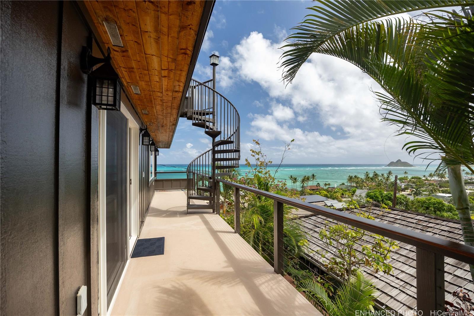
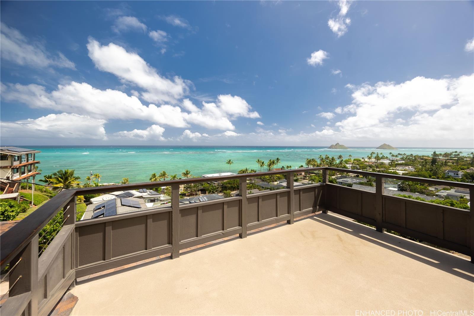
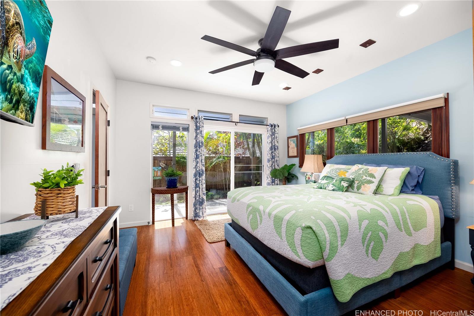
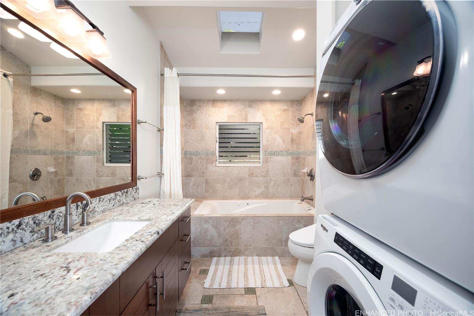
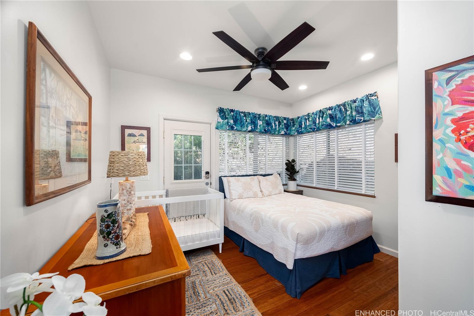
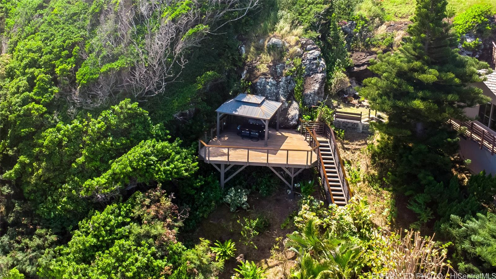
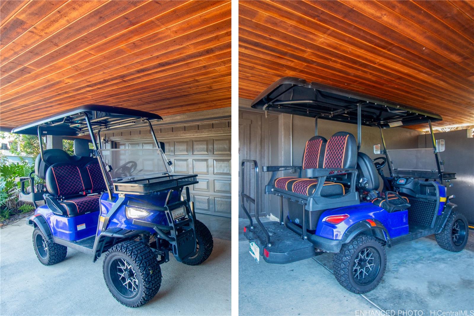
| Description | Experience breathtaking ocean and Mokulua Islands views from this exquisite turnkey Lanikai hillside residence. Wake up to stunning sunrises and watch the full moon rise over the islands—all just minutes from Lanikai Beach. Currently configured as 5br/3ba, the home comes fully furnished, including art, kitchenware, linens, beach gear, and an electric golf/beach cart at no extra cost to Buyer. Completely rebuilt in 2009 with elegant finishes: hardwood floors, custom woodwork, granite countertops, split ACs, and jacuzzi tub. Designed for seamless indoor-outdoor living with stacking sliding doors on both floors and over 2,100 sqft of open/covered lanai and deck space. Lush tropical landscaping, serene waterfall, and a bridge lead to a spacious deck and pergola nestled high against the mountainside, offering unsurpassed ocean vistas. Oversized basement garage and covered carport provide ample parking. Located on Lanikai’s desirable North mountainside with excellent Tradewinds and easy in and out of the neighborhood. Permit approved for a 400 sqft Rec Room. Actual bedroom count and sqft may differ from tax records. 3D Virtual Tour and more photos available. |
| Status | Sold since 03-12-2025 |
| MLS# | 202505927 |
| Price | $3,950,000 |
| Original Price | $4,750,000 |
| Price Change | $-800,000 (-16.84%) |
| Beds / Baths / Half | 5 / 3 / 0 |
| Parking Spaces | 4 |
| Living Sq Ft | 2,220 |
| Land Sq Ft | 11,177 |
| Land Tenure | FS - Fee Simple |
| Maintenance Fee | $0 |
| Address | 21 Aalapapa Place Kailua HI 96734 |
| Region | Kailua |
| Neighborhood | Lanikai |
| Days on Market | 141 |
| Year Built | 1952 |
| Year Remodeled | 2009 |
| Condition | Excellent,Above Average |
| View | Ocean, Sunrise |
| Frontage | Other |
| Pool | None |
| Parking | 3 Car+, Carport, Garage |
| Zoning | 03 - R10 - Residential District |
| Flood Zone | Zone X |
| Elementary | Kaohao |
| Middle | Kailua |
| High | Kalaheo |
| Tax Amount | $618 |
| Assessed Land | $1,341,200 |
| Assessed Building | $938,300 |
| Assessed Total | $2,279,500 |
| Assessed Ratio | 173% |
| Inclusions | AC Split, Auto Garage Door Opener, Blinds, Cable TV, Ceiling Fan, Dishwasher, Disposal, Drapes, Dryer, Lawn Sprinkler, Microwave, Range Hood, Range/Oven, Refrigerator, Security System, Smoke Detector, Washer, Water Heater |
| Amenities | Landscaped, Patio/Deck |
| Utilities | Cable, Connected, Internet, Overhead Electricity, Public Water, Sewer Fee, Water |
| Construction | Concrete, Double Wall, Slab, Wood Frame |
| Lot Features | Irregular |
| Flooring | Ceramic Tile, Hardwood |
| Disclosures | 1031 Exchange, Licensed Owner, Pets Allowed (Verify), Property Disclosure Stmt |
| Furnished | Full |
| Land Recorded | Land Court |
| Possession | At Closing |
| Sale Conditions | None |
| Topography | Gentle Slope, Steep Slope, Up Slope |
| Building Style | Detach Single Family |
| Roofing | Asphalt Shingle |
| Easements | None |
| Security | Key |
| Parcel # | 1-4-3-008-086-0000 |
| Listing courtesy of | Town and Country Real Estate |
Property History from MLS
| Date | MLS# | Change | Old Value | New Value | List Price | Sold Price | Assessed Total | Land | Building |
|---|---|---|---|---|---|---|---|---|---|
| 10-16-2025 | 202505927 | Sold | C | S | $3,950,000 | $3,850,000 | $2,279,500 | $1,341,200 | $938,300 |
| 07-31-2025 | 202505927 | Active Under Contract | A | C | $3,950,000 | $3,850,000 | $2,279,500 | $1,341,200 | $938,300 |
| 05-12-2025 | 202505927 | Price Decrease | $4,150,000 | $3,950,000 | $3,950,000 | $3,850,000 | $2,279,500 | $1,341,200 | $938,300 |
| 05-03-2025 | 202505927 | Price Decrease | $4,250,000 | $4,150,000 | $3,950,000 | $3,850,000 | $2,279,500 | $1,341,200 | $938,300 |
| 04-14-2025 | 202505927 | Price Decrease | $4,500,000 | $4,250,000 | $3,950,000 | $3,850,000 | $2,279,500 | $1,341,200 | $938,300 |
| 04-03-2025 | 202505927 | Price Decrease | $4,750,000 | $4,500,000 | $3,950,000 | $3,850,000 | $2,279,500 | $1,341,200 | $938,300 |
| 03-12-2025 | 202505927 | New Listing | CS | A | $3,950,000 | $3,850,000 | $2,279,500 | $1,341,200 | $938,300 |
| 09-01-2021 | 202110401 | Sold | C | S | $2,695,000 | $2,600,000 | $1,658,000 | $1,087,500 | $570,500 |
| 07-17-2021 | 202110401 | In Escrow Showing | A | C | $2,695,000 | $2,600,000 | $1,658,000 | $1,087,500 | $570,500 |
| 06-25-2021 | 202110401 | Price Decrease | $2,799,000 | $2,695,000 | $2,695,000 | $2,600,000 | $1,658,000 | $1,087,500 | $570,500 |
| 06-16-2021 | 202110401 | Price Decrease | $2,895,000 | $2,799,000 | $2,695,000 | $2,600,000 | $1,658,000 | $1,087,500 | $570,500 |
| 06-02-2021 | 202110401 | Price Decrease | $2,995,000 | $2,895,000 | $2,695,000 | $2,600,000 | $1,658,000 | $1,087,500 | $570,500 |
| 05-08-2021 | 202110401 | New Listing | CS | A | $2,695,000 | $2,600,000 | $1,658,000 | $1,087,500 | $570,500 |
| 05-06-2021 | 202110401 | Coming Soon | I | CS | $2,695,000 | $2,600,000 | $1,658,000 | $1,087,500 | $570,500 |
| 05-31-2002 | 2111131 | Price Decrease | $729,000 | $682,500 | $729,000 | $682,500 | $617,100 | $519,200 | $97,900 |
| 05-31-2002 | 2111131 | Sold | C | S | $729,000 | $682,500 | $617,100 | $519,200 | $97,900 |
| 11-06-2001 | 2111131 | New Listing | A | $729,000 | $682,500 | $617,100 | $519,200 | $97,900 | |
| 08-31-1999 | 9902626 | Sold | P | S | $475,000 | $475,000 | $415,200 | $369,500 | $45,700 |
| 05-27-1999 | 9902626 | Pending | A | P | $475,000 | $475,000 | $415,200 | $369,500 | $45,700 |
| 05-27-1999 | 9902626 | New Listing | A | $475,000 | $475,000 | $415,200 | $369,500 | $45,700 |
View the public schools for this property · Google Maps · Supermarkets · Schools · Hospitals · Restaurants · Beaches · City Tax Record / Plat Map · View beach access points all over Oahu · Buyer Closing Cost Calculator · Seller Closing Cost Calculator