| Rebate | 20% Buyer's Rebate | $3,500 Flat Fee Selling | 2% Full Service Selling |
|---|---|
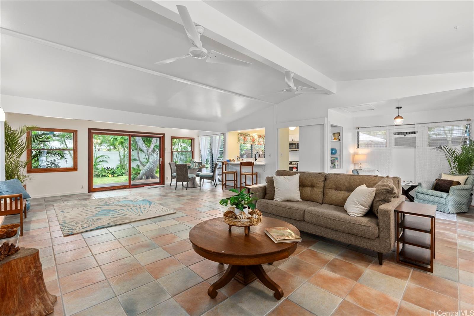
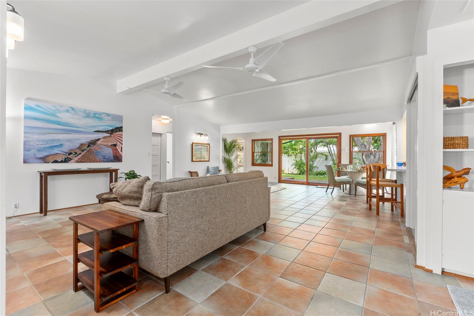
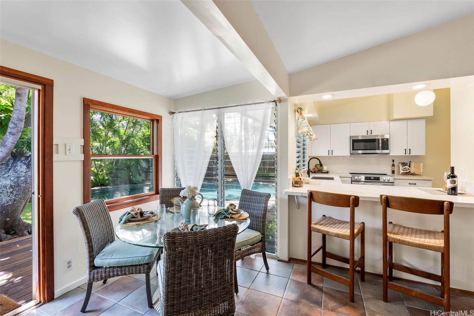
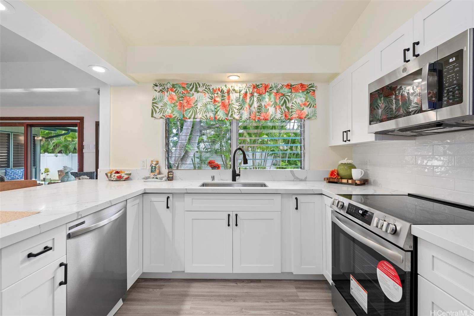
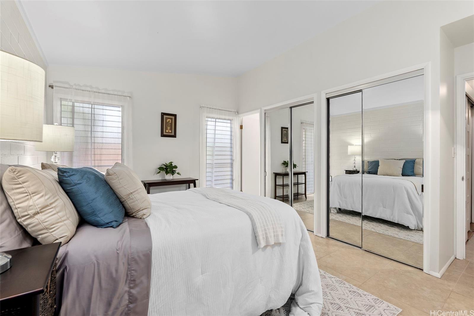
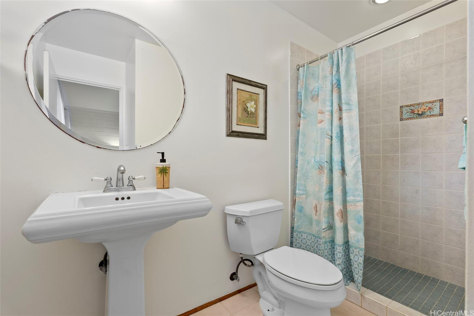
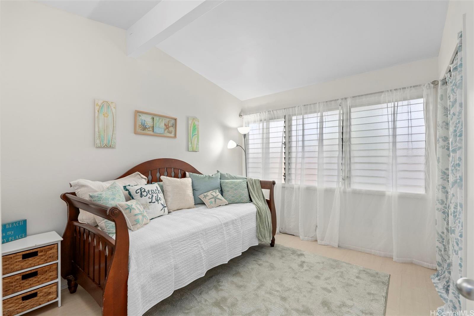
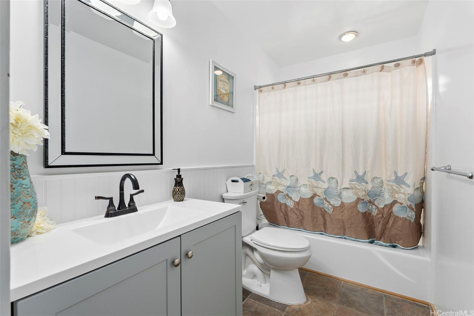
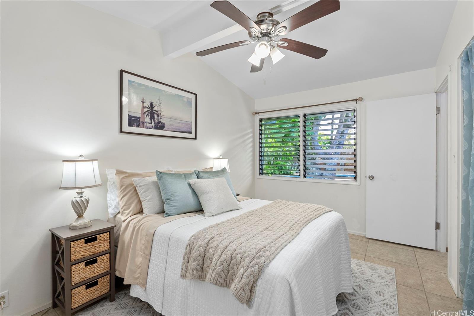
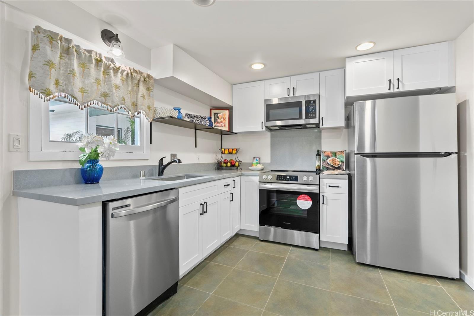
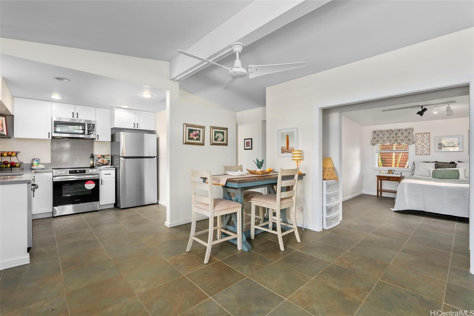
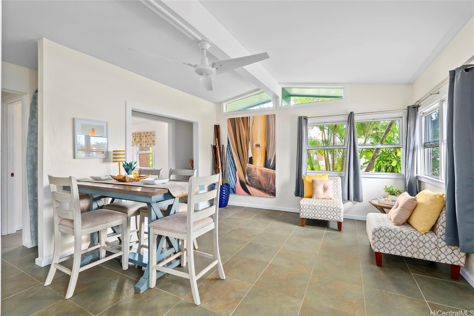
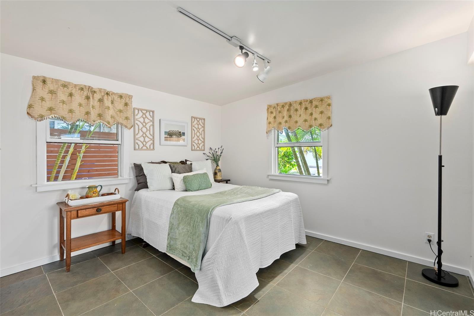
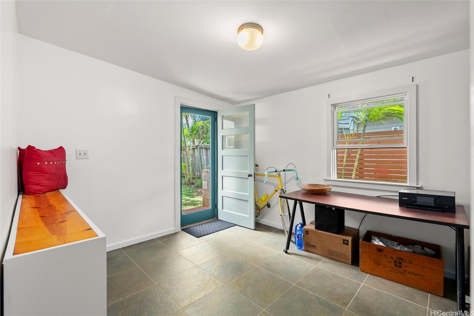
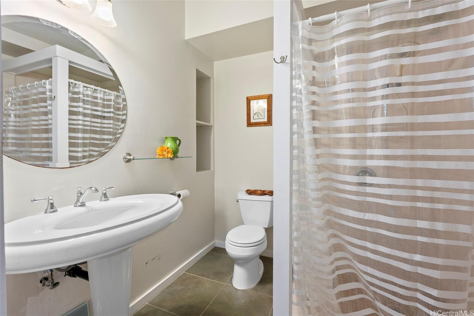
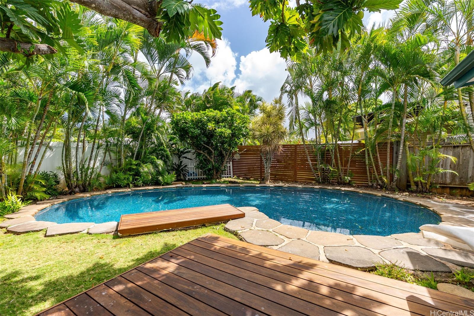
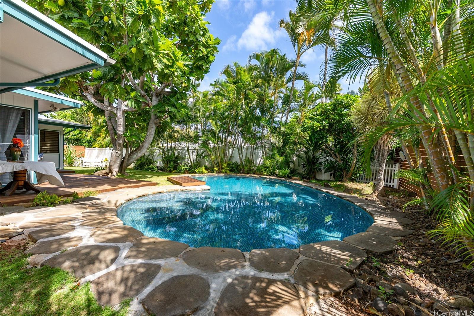
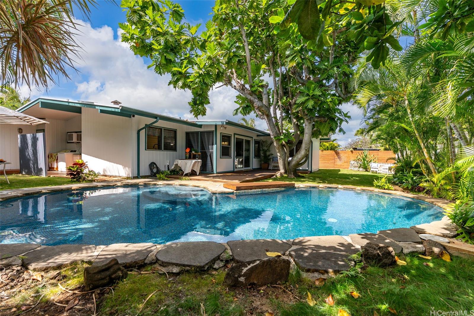
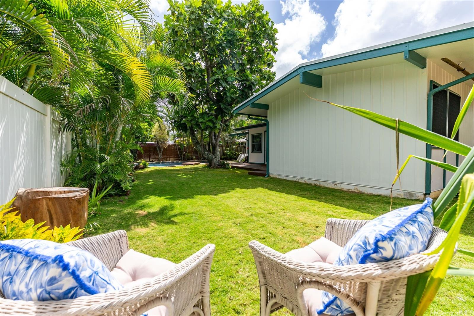
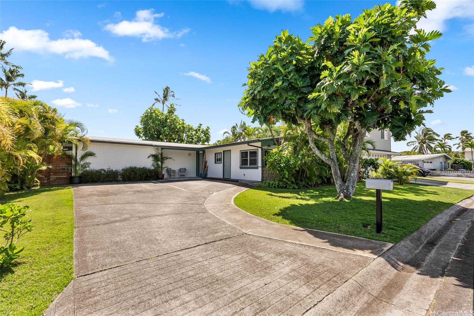
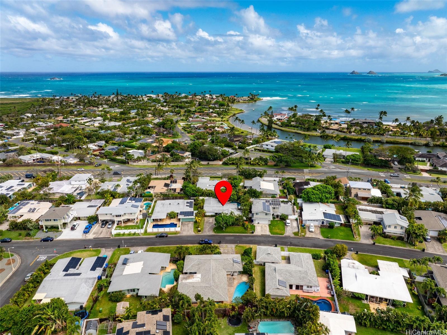
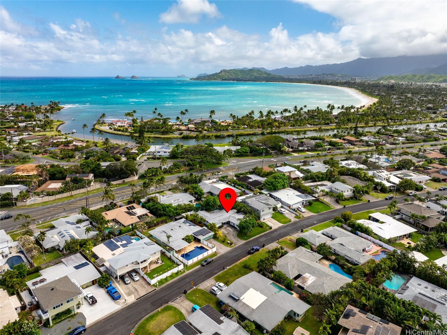
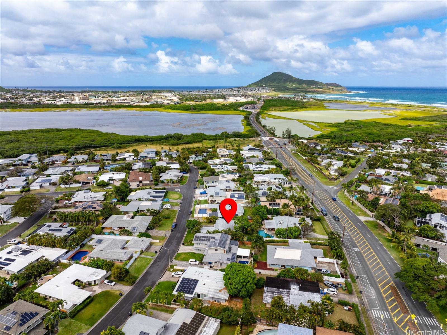
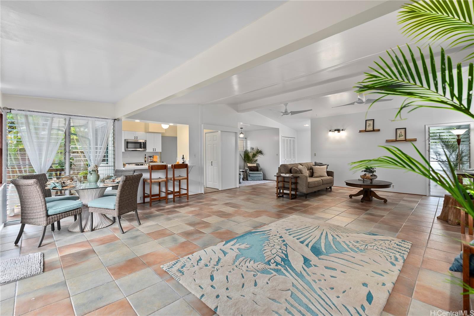
| Description | This one of a kind, well loved, home is move in ready. This multigenerational home has not been available for more than 50 years. It was designed by architect Ossipoff, who is well known for high ceilings and open floor plans, allowing the natural beauty of outdoors to come in. This single level home has 5 bedrooms and 3 baths, with upgraded kitchens and bathrooms. The spacious Ohana Unit, permitted in 1989, was recently remodeled with new stainless steal appliances, cabinets, and countertops. The outdoor spaces are great too, they feature a refreshing in ground pool, mature landscaping, and a fully fenced in yard, with lots of space to entertain. Aikahi Park is a terrific neighborhood, with award winning schools, lots of pet lovers, and it sure comes alive on Halloween! Come home to the windward side of the island, where you can relax on the beautiful beaches, enjoy all types of water sports, go for a quick bike ride, or hike to see a gorgeous sunrise. It's a lifestyle you can enjoy for many years to come. |
| Status | Sold since 03-20-2025 |
| MLS# | 202505492 |
| Price | $1,795,000 |
| Original Price | $1,795,000 |
| Price Change | (0.00%) |
| Beds / Baths / Half | 5 / 3 / 0 |
| Parking Spaces | 3 |
| Living Sq Ft | 2,125 |
| Land Sq Ft | 7,985 |
| Land Tenure | FS - Fee Simple |
| Maintenance Fee | $0 |
| Address | 210 Aikahi Loop Kailua HI 96734 |
| Region | Kailua |
| Neighborhood | Aikahi Park |
| Days on Market | 8 |
| Year Built | 1963 |
| Year Remodeled | 2024 |
| Condition | Above Average |
| View | None |
| Pool | In Ground |
| Parking | 3 Car+, Boat, Driveway |
| Zoning | 04 - R-7.5 Residential District |
| Flood Zone | Zone X |
| Elementary | Aikahi |
| Middle | Kailua |
| High | Kalaheo |
| Tax Amount | $1,028 |
| Assessed Land | $1,293,900 |
| Assessed Building | $437,800 |
| Assessed Total | $1,731,700 |
| Assessed Ratio | 104% |
| Inclusions | AC Window Unit, Ceiling Fan, Dishwasher, Disposal, Range/Oven, Refrigerator |
| Amenities | ADA Accessible, Bedroom on 1st Floor, Full Bath on 1st Floor, Landscaped, Patio/Deck, Wall/Fence |
| Utilities | Connected, Public Water, Sewer Fee, Underground Electricity |
| Construction | Double Wall, Slab, Wood Frame |
| Lot Features | Clear |
| Flooring | Ceramic Tile, Laminate, Vinyl |
| Disclosures | Property Disclosure Stmt |
| Furnished | Partial |
| Land Recorded | Land Court |
| Possession | 45 Days or Less |
| Sale Conditions | None |
| Topography | Level |
| Building Style | Detach Single Family, Ohana Dwelling |
| Roofing | Custom/Specialty |
| Easements | Electric |
| Security | Key |
| Parcel # | 1-4-4-005-033-0000 |
| Listing courtesy of | Coldwell Banker Realty |
Property History from MLS
| Date | MLS# | Change | Old Value | New Value | List Price | Sold Price | Assessed Total | Land | Building |
|---|---|---|---|---|---|---|---|---|---|
| 04-28-2025 | 202505492 | Sold | C | S | $1,795,000 | $1,888,000 | $1,731,700 | $1,293,900 | $437,800 |
| 03-28-2025 | 202505492 | Active Under Contract | A | C | $1,795,000 | $1,888,000 | $1,731,700 | $1,293,900 | $437,800 |
| 03-20-2025 | 202505492 | New Listing | CS | A | $1,795,000 | $1,888,000 | $1,731,700 | $1,293,900 | $437,800 |
View the public schools for this property · Google Maps · Supermarkets · Schools · Hospitals · Restaurants · Beaches · City Tax Record / Plat Map · View beach access points all over Oahu · Buyer Closing Cost Calculator · Seller Closing Cost Calculator