| Rebate | 20% Buyer's Rebate | $3,500 Flat Fee Selling | 2% Full Service Selling |
|---|---|
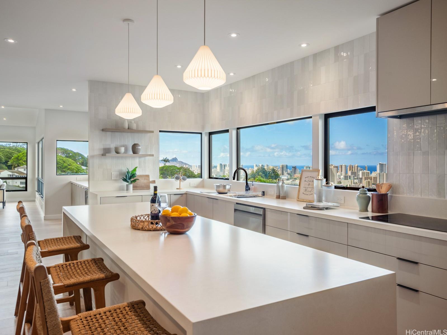
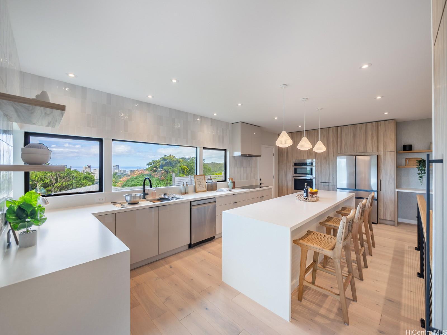
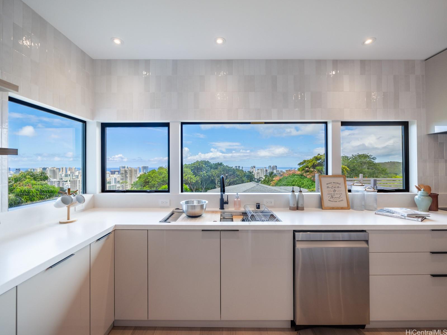
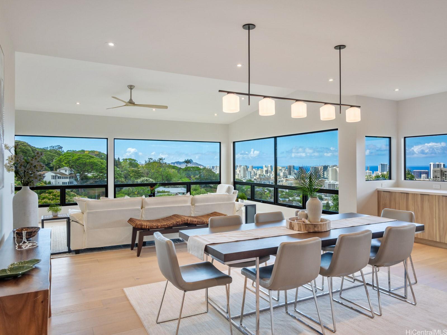
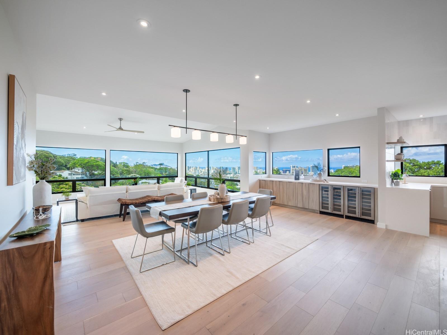
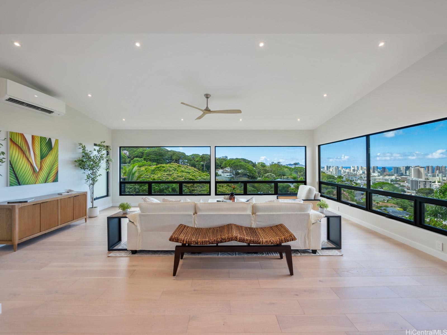
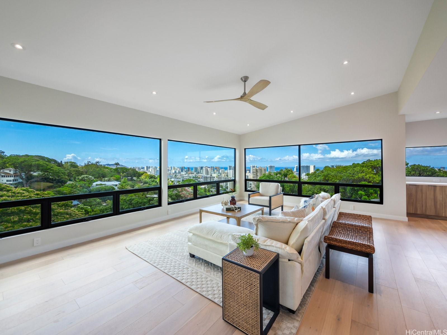
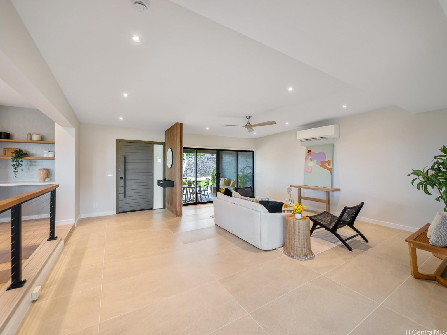
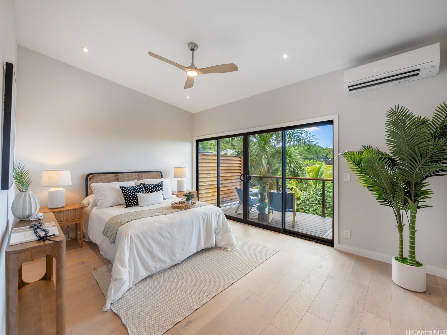
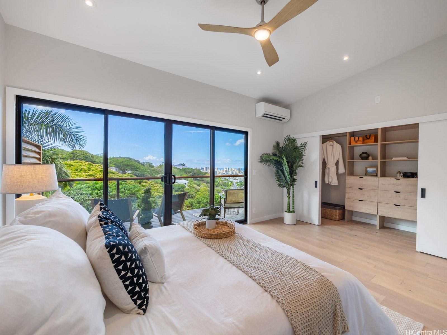
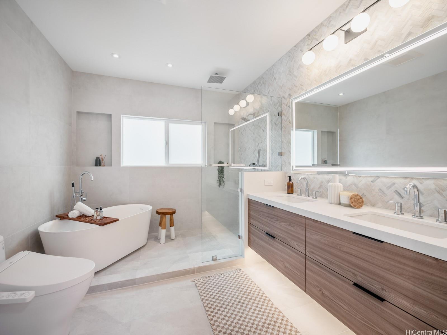
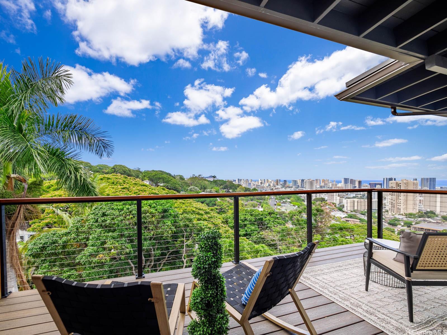
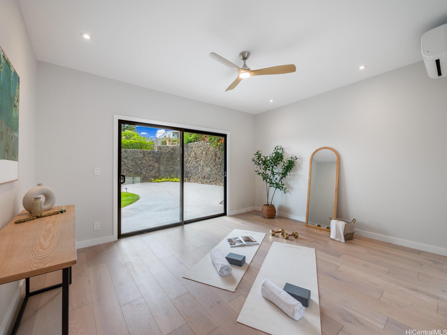
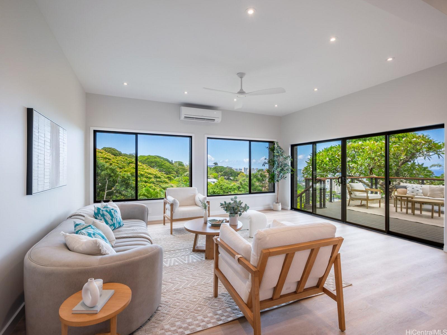
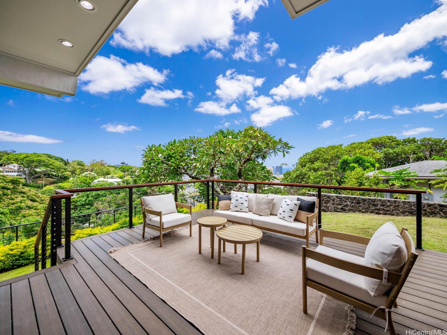
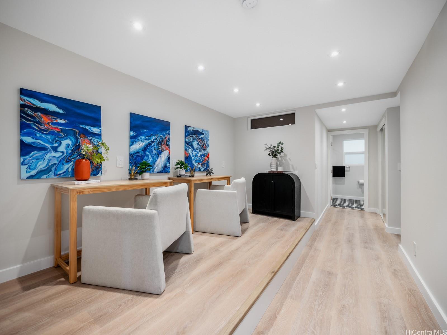
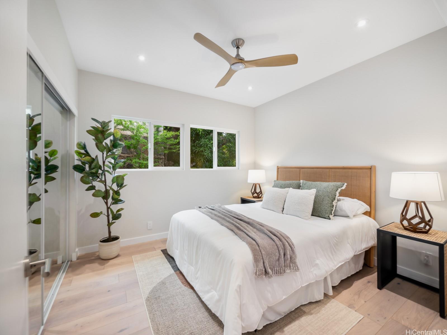
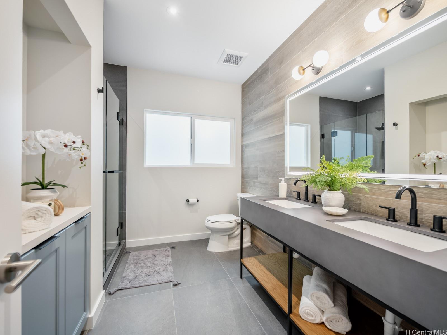
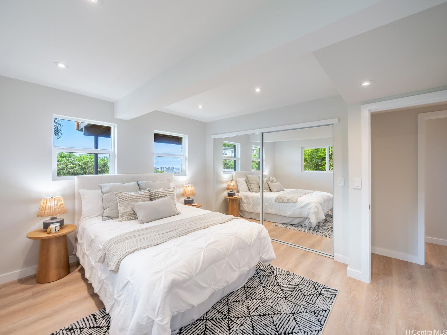
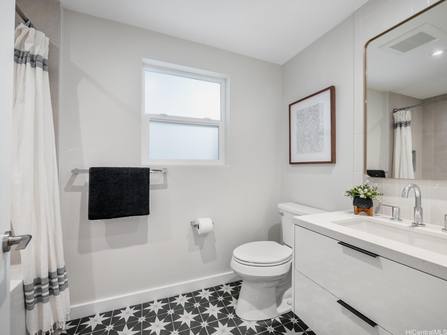
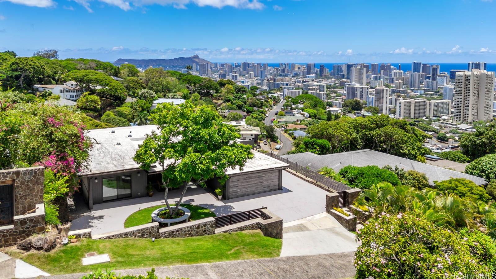
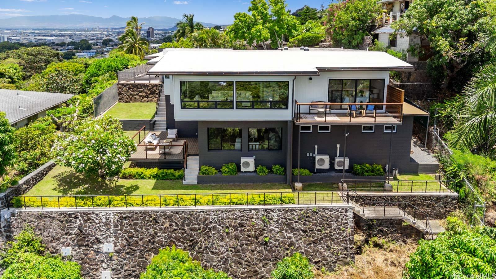
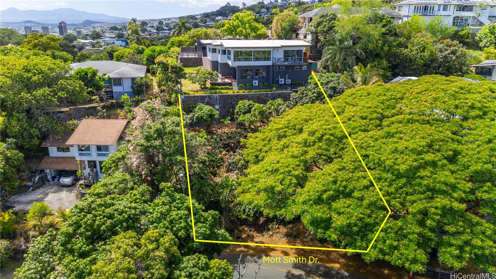
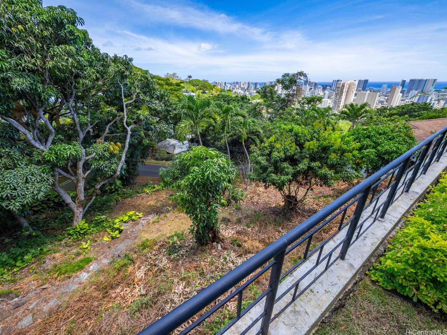
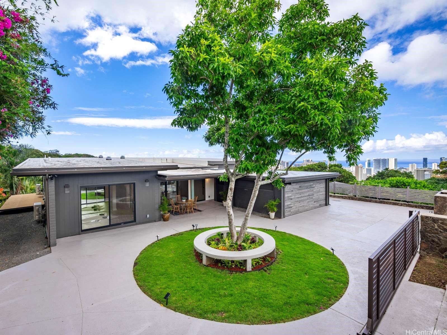
| Description | Phenomenal views from this Makiki Heights Midcentury Modern masterpiece! Watch the sunrise over Diamond Head and the sunset over Punchbowl from this fully remodeled home by MCYIA Interior Architecture. Situated on a generous 16,000+ sf lot with rare double street frontage (Kalawahine Place and Mott Smith Drive), the property offers endless possibilities—perhaps add an ADU, pool, or even a pickleball court to the lower portion of the lot. Perched above the city in peace and privacy, yet just minutes to town, enjoy sweeping ocean, city, and mountain vistas. The flexible floorplan features 3 bedrooms and 2.5 baths upstairs plus 2 bedrooms and 1.5 baths downstairs, ideal for multi-generational living or evolving needs. Flat areas for parking and entertaining complement the stunning wraparound views, making this home as functional as it is breathtaking. |
| Status | Sold since 07-31-2025 |
| MLS# | 202517024 |
| Price | $4,300,000 |
| Original Price | $4,300,000 |
| Price Change | (0.00%) |
| Beds / Baths / Half | 5 / 3 / 2 |
| Parking Spaces | 6 |
| Living Sq Ft | 3,836 |
| Land Sq Ft | 16,156 |
| Land Tenure | FS - Fee Simple |
| Maintenance Fee | $0 |
| Address | 2103 Kalawahine Place Honolulu HI 96822 |
| Region | Metro |
| Neighborhood | Makiki Heights |
| Days on Market | 35 |
| Year Built | 1955 |
| Year Remodeled | 2025 |
| Condition | Excellent |
| View | City, Diamond Head, Mountain, Ocean, Sunrise, Sunset |
| Frontage | Other |
| Pool | None |
| Parking | 3 Car+, Driveway, Garage |
| Zoning | 03 - R10 - Residential District |
| Flood Zone | Zone X |
| Elementary | Lincoln |
| Middle | Stevenson |
| High | Roosevelt |
| Tax Amount | $1,420 |
| Assessed Land | $1,840,200 |
| Assessed Building | $303,600 |
| Assessed Total | $2,143,800 |
| Assessed Ratio | 201% |
| Inclusions | AC Split, Auto Garage Door Opener, Ceiling Fan, Convection Oven, Dishwasher, Disposal, Lawn Sprinkler, Microwave, Range Hood, Range/Oven, Refrigerator, Smoke Detector, Water Heater, Wine Refrigerator |
| Amenities | Landscaped, Patio/Deck |
| Utilities | Connected, Underground Electricity |
| Construction | Brick, Double Wall, Wood Frame |
| Lot Features | Clear, Wooded |
| Flooring | Ceramic Tile, Hardwood, Laminate |
| Disclosures | 1031 Exchange, Licensed Owner, Property Disclosure Stmt |
| Furnished | None |
| Land Recorded | Land Court |
| Possession | 45 Days or Less, At Closing |
| Sale Conditions | None |
| Topography | Down Slope, Level, Terraced |
| Building Style | Detach Single Family |
| Roofing | Composition |
| Easements | Sewer, Water |
| Security | Key |
| Parcel # | 1-2-4-036-013-0000 |
| Listing courtesy of | Forward Realty |
Property History from MLS
| Date | MLS# | Change | Old Value | New Value | List Price | Sold Price | Assessed Total | Land | Building |
|---|---|---|---|---|---|---|---|---|---|
| 10-27-2025 | 202517024 | Sold | C | S | $4,300,000 | $4,027,800 | $2,143,800 | $1,840,200 | $303,600 |
| 09-04-2025 | 202517024 | Active Under Contract | A | C | $4,300,000 | $4,027,800 | $2,143,800 | $1,840,200 | $303,600 |
| 07-31-2025 | 202517024 | New Listing | A | $4,300,000 | $4,027,800 | $2,143,800 | $1,840,200 | $303,600 |
View the public schools for this property · Google Maps · Supermarkets · Schools · Hospitals · Restaurants · Beaches · City Tax Record / Plat Map · View beach access points all over Oahu · Buyer Closing Cost Calculator · Seller Closing Cost Calculator