| Rebate | 20% Buyer's Rebate | $3,500 Flat Fee Selling | 2% Full Service Selling |
|---|---|
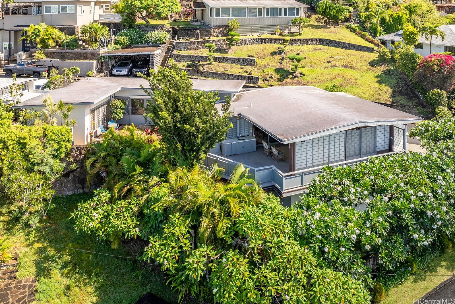
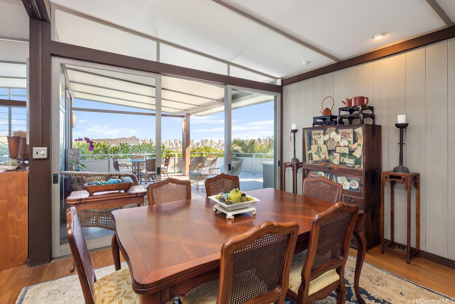
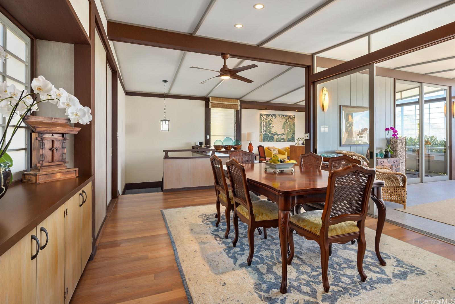
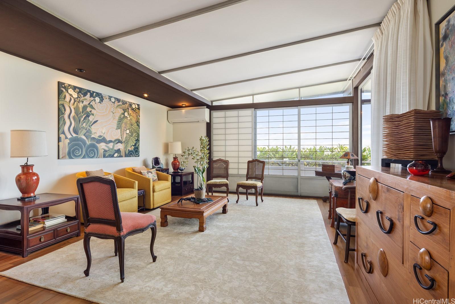
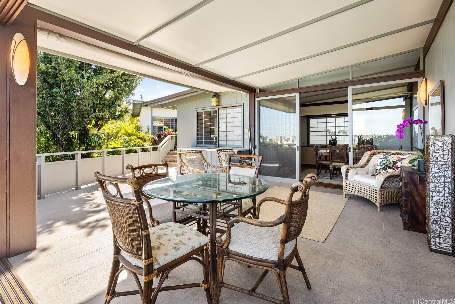
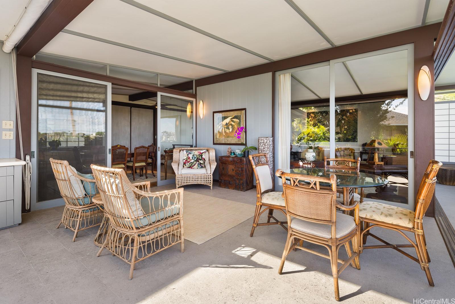
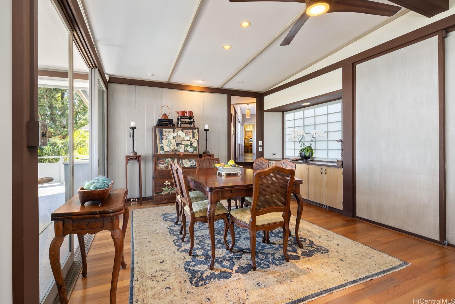
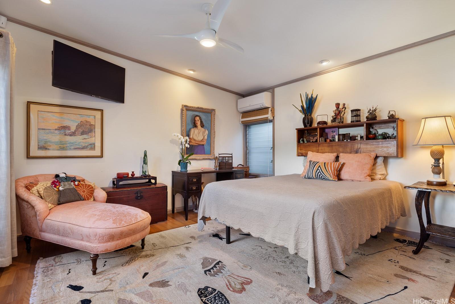
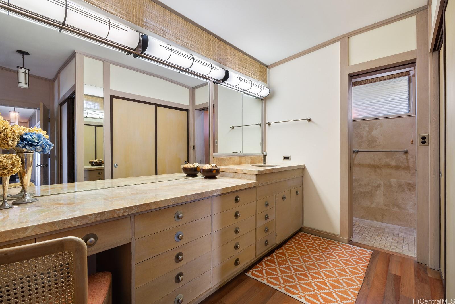
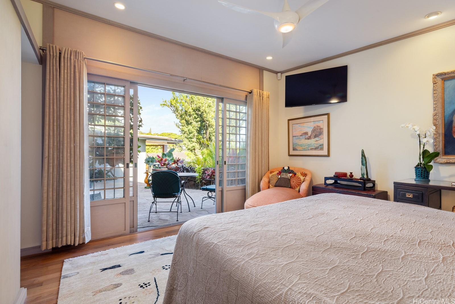
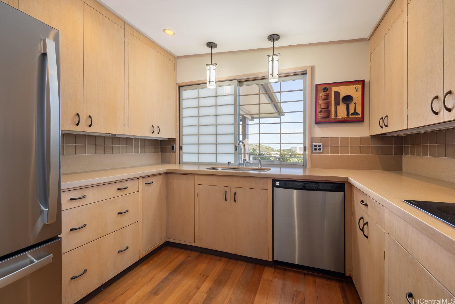
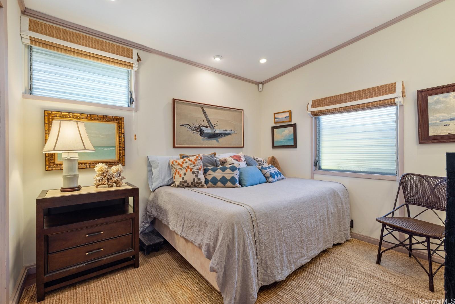
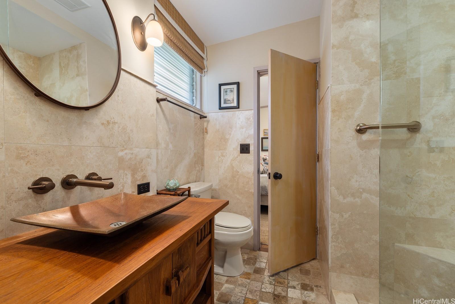
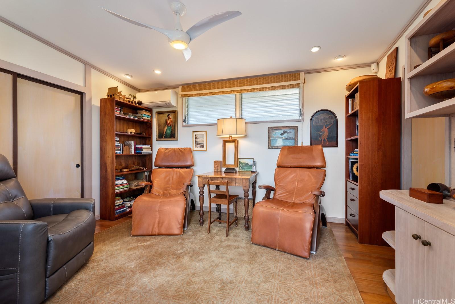
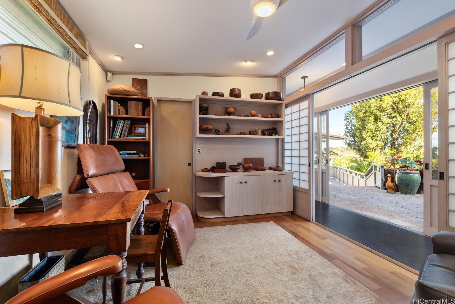
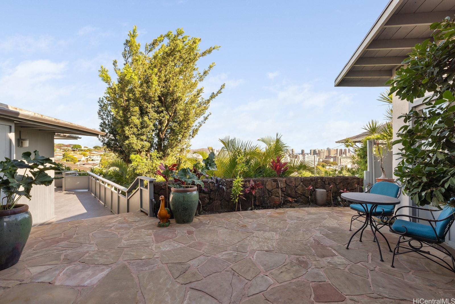
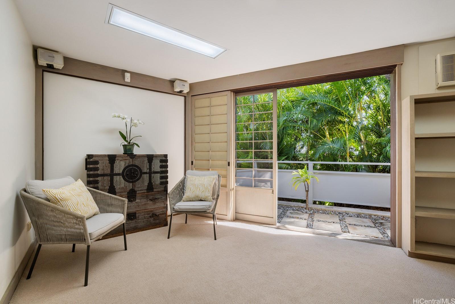
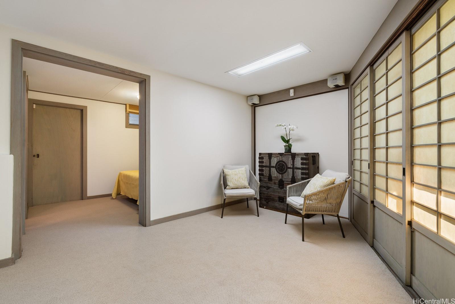
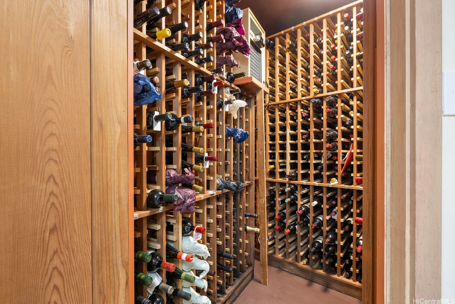
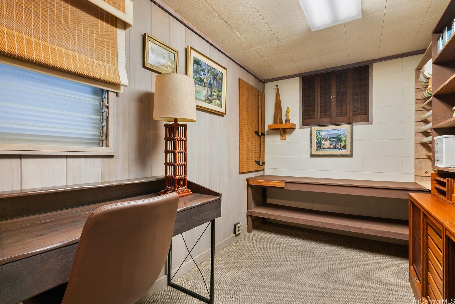
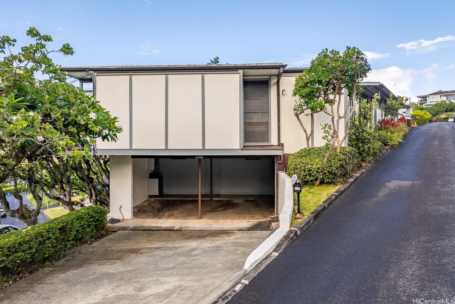
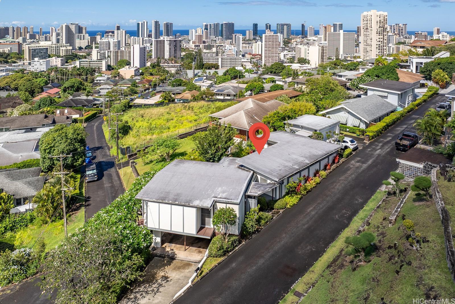
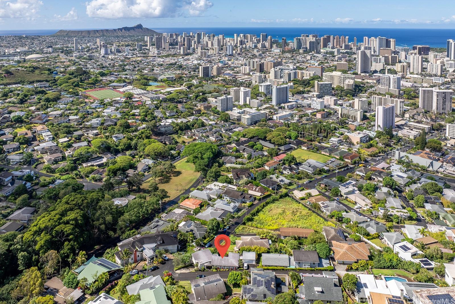
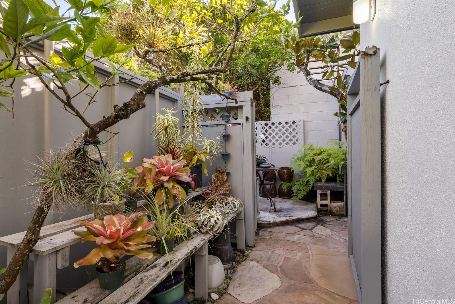
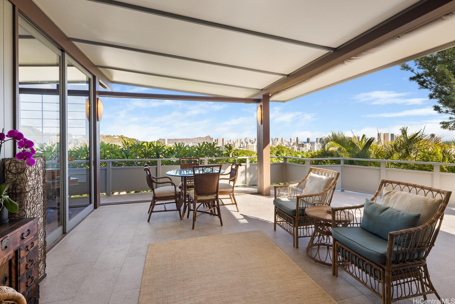
| Description | This beautiful mid-century home is located in lower Makiki Heights, one of Honolulu’s most desirable and convenient neighborhoods. Designed by architect George Hogan, the property is a perfect blend of Asian and Hawaiian lifestyles that inspired him. Entering this unique home, you are immediately welcomed by a panoramic view of Honolulu - sweeping from Round Top, across Diamond Head to Ala Moana. Rooms on the main floor flow seamlessly from one to the next, with sliding shoji and glass doors connecting the living and dining areas to a covered lanai—perfect for entertaining. Classic finish materials include bleached redwood tongue and groove walls and stunning ohia wood floors. Remodeled in 2008, plumbing and electrical were upgraded, new tile finishes in the two main bathrooms. A large lower-level room with an ensuite and separate entrance can be used as an office or for guests. Adjacent to the room, a temp-controlled wine cellar ready to hold 1000+ bottles of your favorite labels. Beautiful low-maintenance landscaping perfectly complements the home's indoor-outdoor lifestyle and includes a potting area with sink, storage cabinets and closet that will delight any garden enthusiast. |
| Status | Sold since 06-01-2025 |
| MLS# | 202513072 |
| Price | $1,950,000 |
| Original Price | $1,950,000 |
| Price Change | (0.00%) |
| Beds / Baths / Half | 4 / 3 / 0 |
| Parking Spaces | 3 |
| Living Sq Ft | 1,591 |
| Land Sq Ft | 4,815 |
| Land Tenure | FS - Fee Simple |
| Maintenance Fee | $0 |
| Address | 2106 Keeaumoku Street Honolulu HI 96822 |
| Region | Metro |
| Neighborhood | Makiki Heights |
| Days on Market | 4 |
| Year Built | 1960 |
| Condition | Above Average |
| View | City, Coastline, Diamond Head, Mountain, Sunset |
| Pool | None |
| Parking | 3 Car+, Driveway |
| Zoning | 05 - R-5 Residential District |
| Flood Zone | Zone X |
| Tax Amount | $792 |
| Assessed Land | $1,047,300 |
| Assessed Building | $442,100 |
| Assessed Total | $1,489,400 |
| Assessed Ratio | 131% |
| Inclusions | AC Split, Blinds, Ceiling Fan, Dishwasher, Disposal, Dryer, Lawn Sprinkler, Microwave, Range/Oven, Refrigerator, Security System, Smoke Detector, Washer, Water Heater, Wine Refrigerator |
| Utilities | Cable, Internet, Public Water, Sewer Fee, Water |
| Construction | Above Ground, Concrete, Double Wall, Hollow Tile, Wood Frame |
| Lot Features | Clear |
| Flooring | Hardwood, Other, W/W Carpet |
| Disclosures | Property Disclosure Stmt |
| Furnished | Negotiable |
| Land Recorded | Land Court |
| Possession | At Closing |
| Sale Conditions | None |
| Topography | Gentle Slope, Level |
| Building Style | Detach Single Family |
| Roofing | Wood Shake |
| Easements | Other |
| Parcel # | 1-2-4-026-092-0000 |
| Listing courtesy of | Heyer & Associates LLC |
Property History from MLS
| Date | MLS# | Change | Old Value | New Value | List Price | Sold Price | Assessed Total | Land | Building |
|---|---|---|---|---|---|---|---|---|---|
| 07-25-2025 | 202513072 | Sold | C | S | $1,950,000 | $2,000,000 | $1,489,400 | $1,047,300 | $442,100 |
| 06-05-2025 | 202513072 | Active Under Contract | A | C | $1,950,000 | $2,000,000 | $1,489,400 | $1,047,300 | $442,100 |
| 06-01-2025 | 202513072 | New Listing | A | $1,950,000 | $2,000,000 | $1,489,400 | $1,047,300 | $442,100 |
View the public schools for this property · Google Maps · Supermarkets · Schools · Hospitals · Restaurants · Beaches · City Tax Record / Plat Map · View beach access points all over Oahu · Buyer Closing Cost Calculator · Seller Closing Cost Calculator