| Rebate | 20% Buyer's Rebate | $3,500 Flat Fee Selling | 2% Full Service Selling |
|---|---|
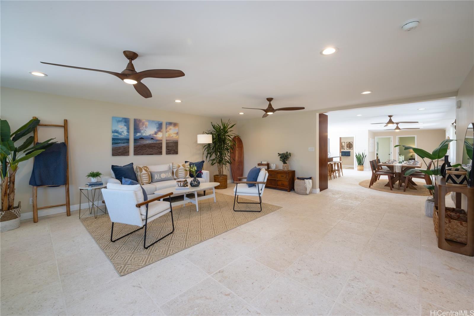
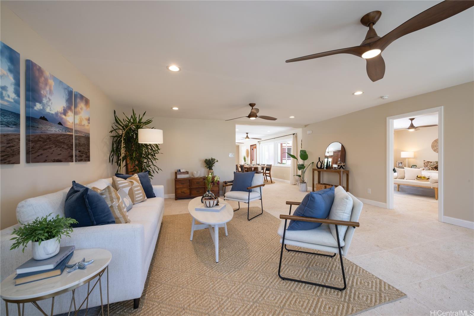
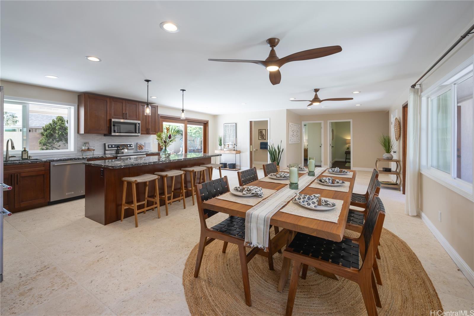
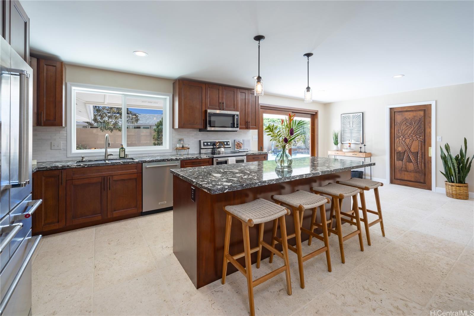
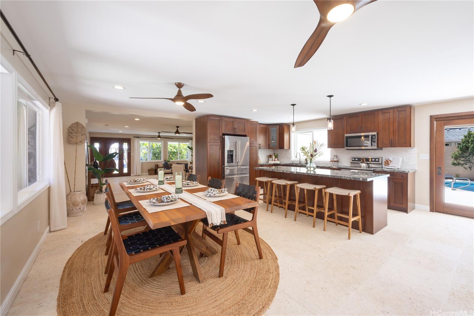
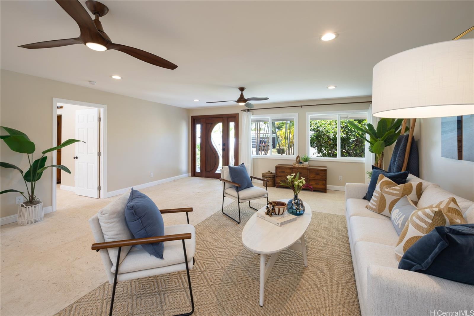
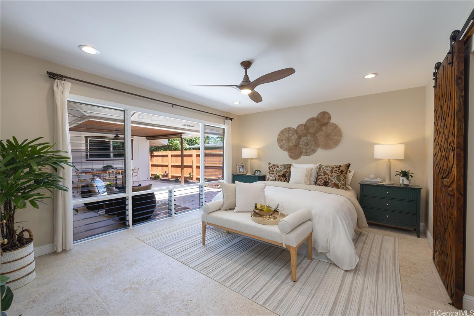
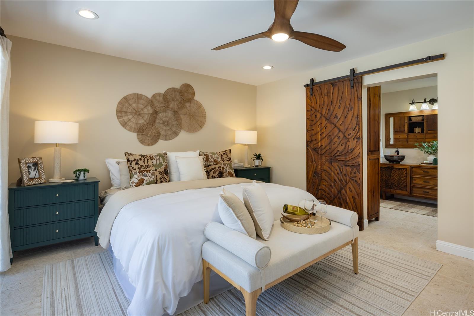
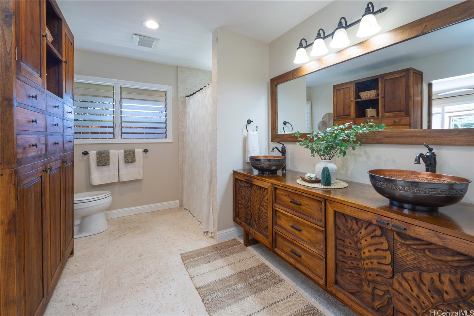
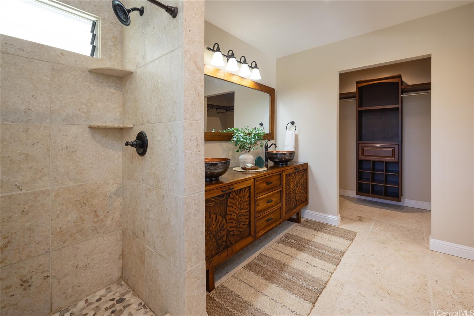
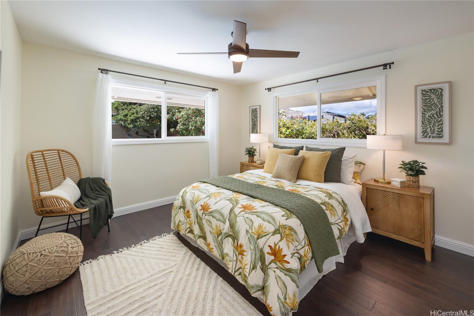
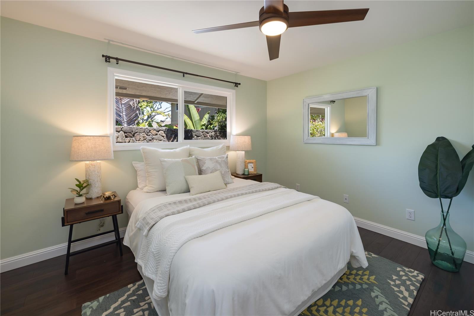
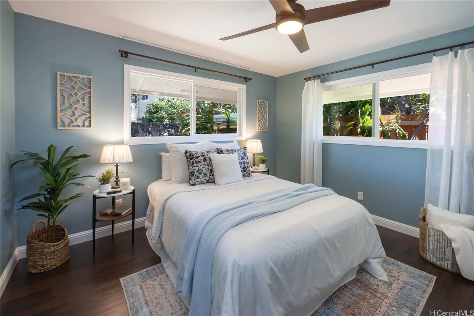
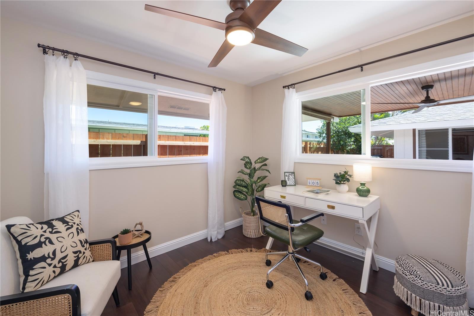
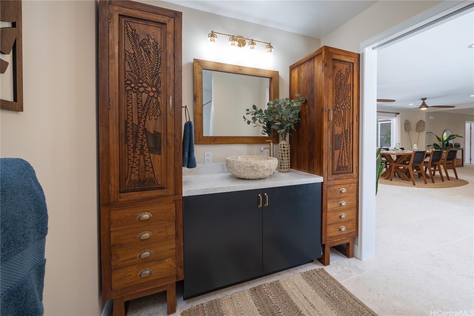
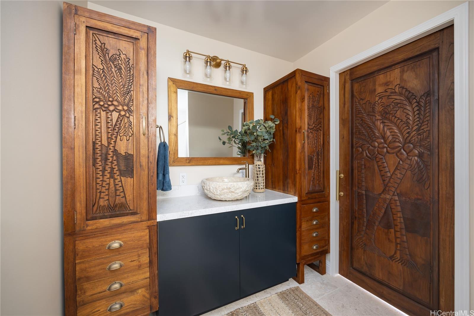
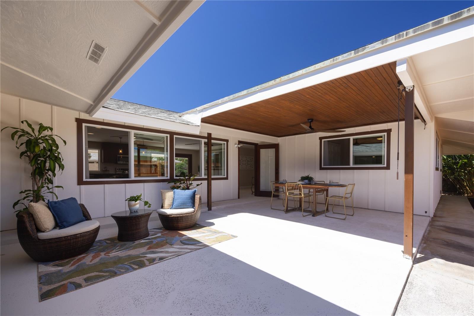
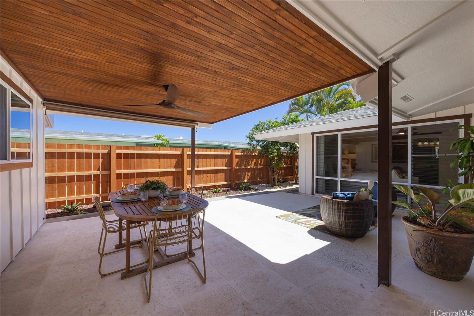
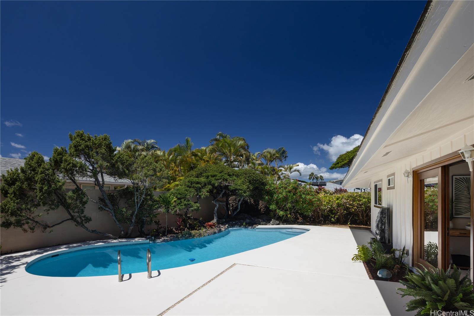
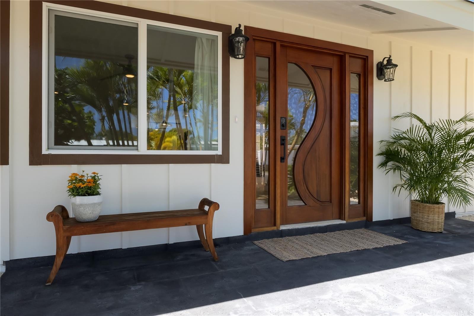
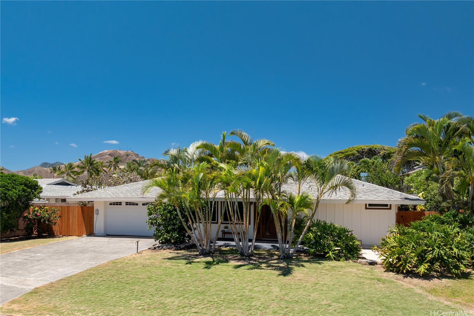
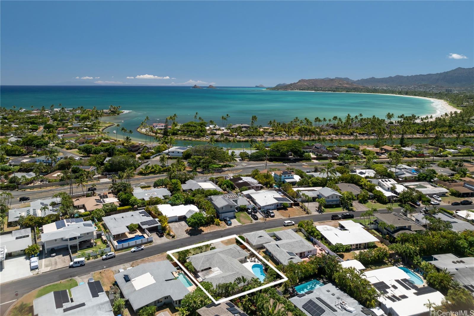
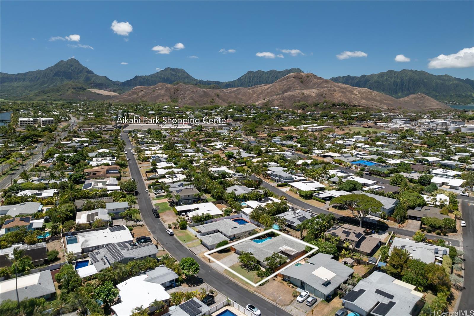
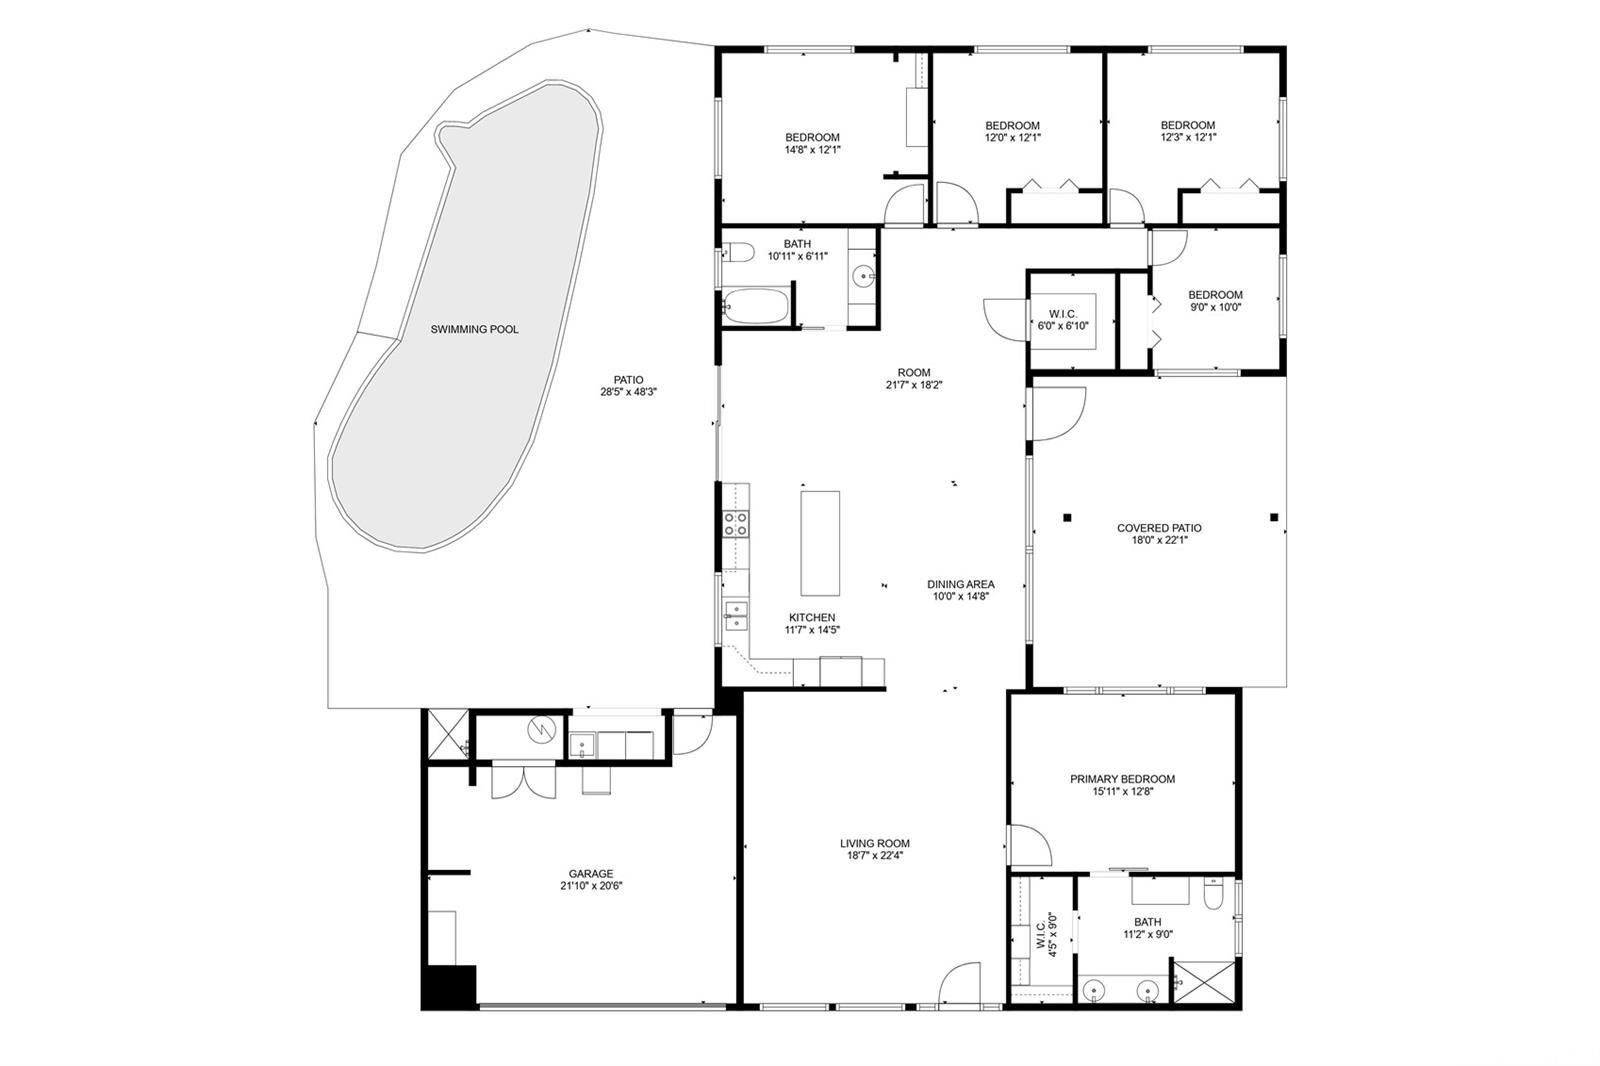
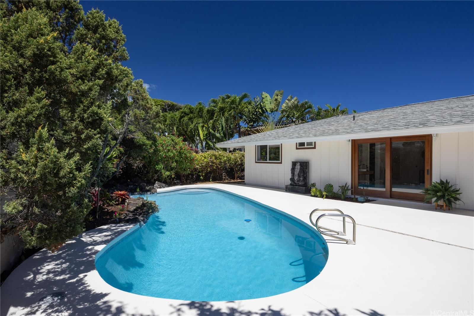
| Description | This impeccably renovated, turnkey single-level home in Kailua's highly desirable Aikahi Park neighborhood blends comfort, elegance and island living at its finest. Featuring a spacious, open floor plan, the home is ideal for entertaining – welcoming you with a bright living room that flows seamlessly to a large eat-in kitchen. Custom sliding wood doors connect the kitchen to a sparkling 8-ft deep pool, perfect for sunset barbecues and evening relaxation. With five bedrooms, there’s ample space for family, guests or multiple home offices. Eye-catching details include rare coral tile flooring in the main living area and primary suite, and beautifully carved teak bathroom vanities, barn and pocket doors. Custom wood kitchen cabinetry and entry doors add to the warmth and charm. This double-wall construction home features new insulated board-and-batten siding, vinyl sliding windows, and 8-foot ceilings with recessed lighting. A 2-car garage offers additional storage and convenience. Located just minutes from Kailua Town’s restaurants, boutiques, coffee shops, farmers’ markets, H-3 access, world-famous Kailua Beach and the turquoise waters of Kailua Bay. Don’t miss the video tour! |
| Status | Sold since 09-10-2025 |
| MLS# | 202518267 |
| Price | $2,188,000 |
| Original Price | $2,188,000 |
| Price Change | (0.00%) |
| Beds / Baths / Half | 5 / 2 / 0 |
| Parking Spaces | 2 |
| Living Sq Ft | 2,315 |
| Land Sq Ft | 9,251 |
| Land Tenure | FS - Fee Simple |
| Maintenance Fee | $0 |
| Address | 211 Aikahi Loop Kailua HI 96734 |
| Region | Kailua |
| Neighborhood | Aikahi Park |
| Days on Market | 27 |
| Year Built | 1963 |
| Year Remodeled | 2025 |
| Condition | Excellent |
| View | Garden |
| Pool | In Ground |
| Parking | 2 Car, Driveway, Garage, Street |
| Zoning | 04 - R-7.5 Residential District |
| Flood Zone | Zone X |
| Elementary | Aikahi |
| Middle | Kailua |
| High | Kalaheo |
| Tax Amount | $389 |
| Assessed Land | $1,322,400 |
| Assessed Building | $130,600 |
| Assessed Total | $1,453,000 |
| Assessed Ratio | 151% |
| Inclusions | Auto Garage Door Opener, Cable TV, Ceiling Fan, Convection Oven, Dishwasher, Disposal, Dryer, Microwave, Range/Oven, Refrigerator, Smoke Detector, Washer, Water Heater |
| Amenities | Bedroom on 1st Floor, Full Bath on 1st Floor, Patio/Deck, Wall/Fence |
| Utilities | Cable, Connected, Public Water, Sewer Fee, Underground Electricity, Water |
| Construction | Double Wall, Slab, Wood Frame |
| Lot Features | Clear |
| Flooring | Other |
| Disclosures | Property Disclosure Stmt |
| Land Recorded | Land Court |
| Possession | 45 Days or Less, At Closing |
| Sale Conditions | None |
| Topography | Level |
| Building Style | Detach Single Family |
| Roofing | Composition |
| Easements | Sewer |
| Security | Key |
| Parcel # | 1-4-4-005-066-0000 |
| Listing courtesy of | Coldwell Banker Realty |
Property History from MLS
| Date | MLS# | Change | Old Value | New Value | List Price | Sold Price | Assessed Total | Land | Building |
|---|---|---|---|---|---|---|---|---|---|
| 11-19-2025 | 202518267 | Sold | P | S | $2,188,000 | $2,200,000 | $1,453,000 | $1,322,400 | $130,600 |
| 11-17-2025 | 202518267 | Pending | C | P | $2,188,000 | $2,200,000 | $1,453,000 | $1,322,400 | $130,600 |
| 10-21-2025 | 202518267 | Active Under Contract | A | C | $2,188,000 | $2,200,000 | $1,453,000 | $1,322,400 | $130,600 |
| 10-13-2025 | 202518267 | Back On Market | C | A | $2,188,000 | $2,200,000 | $1,453,000 | $1,322,400 | $130,600 |
| 09-29-2025 | 202518267 | Active Under Contract | A | C | $2,188,000 | $2,200,000 | $1,453,000 | $1,322,400 | $130,600 |
| 09-10-2025 | 202518267 | New Listing | A | $2,188,000 | $2,200,000 | $1,453,000 | $1,322,400 | $130,600 | |
| 05-06-2019 | 201905305 | Sold | C | S | $1,025,000 | $1,001,000 | $1,167,400 | $1,016,000 | $151,400 |
| 03-22-2019 | 201905305 | In Escrow Showing | A | C | $1,025,000 | $1,001,000 | $1,167,400 | $1,016,000 | $151,400 |
| 02-28-2019 | 201905305 | New Listing | A | $1,025,000 | $1,001,000 | $1,167,400 | $1,016,000 | $151,400 |
View the public schools for this property · Google Maps · Supermarkets · Schools · Hospitals · Restaurants · Beaches · City Tax Record / Plat Map · View beach access points all over Oahu · Buyer Closing Cost Calculator · Seller Closing Cost Calculator