| Rebate | 20% Buyer's Rebate | $3,500 Flat Fee Selling | 2% Full Service Selling |
|---|---|
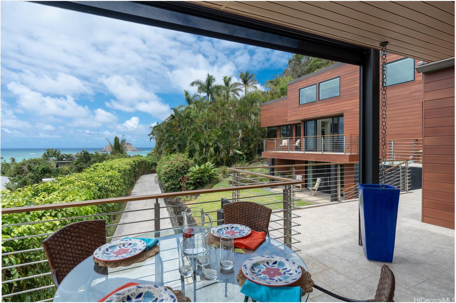
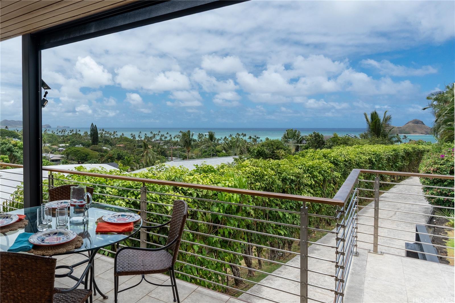
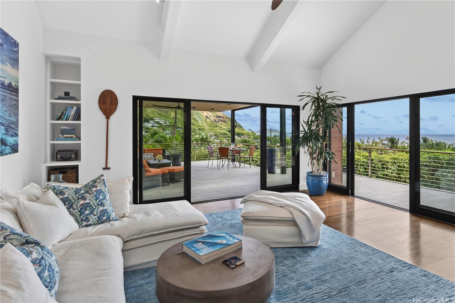
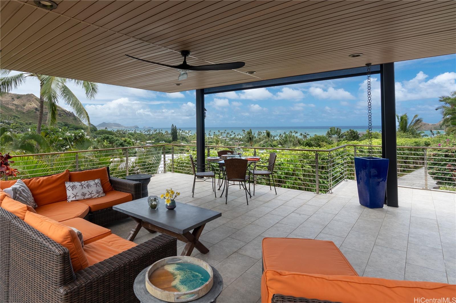
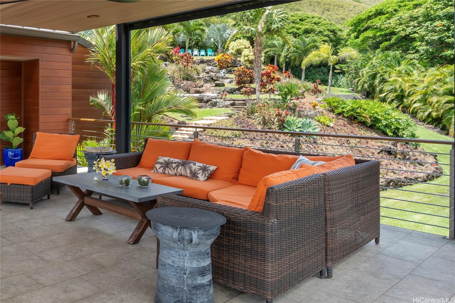
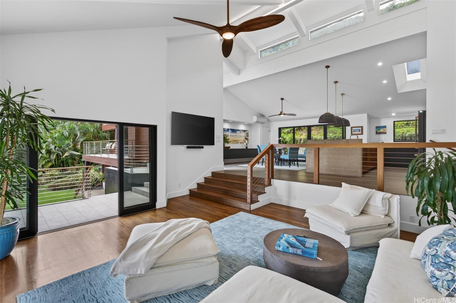
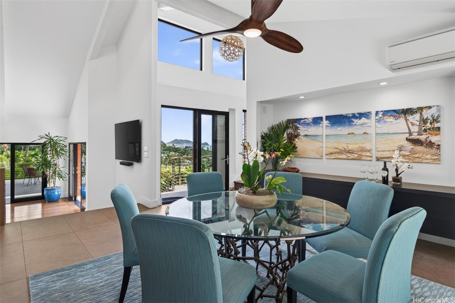
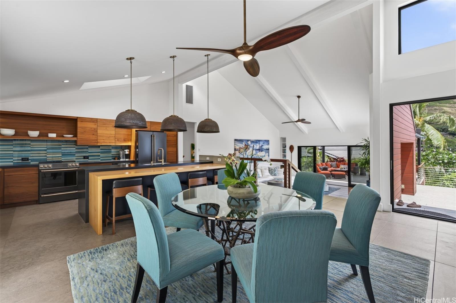
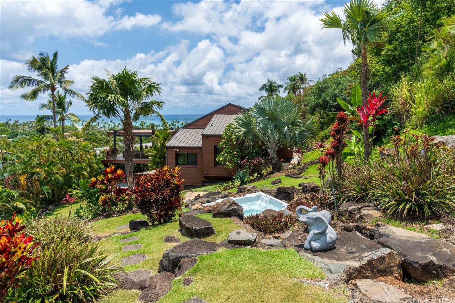
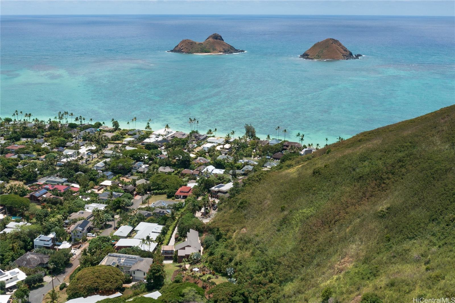
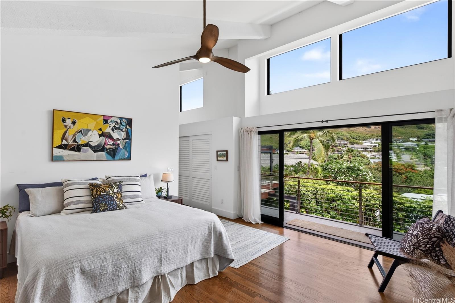
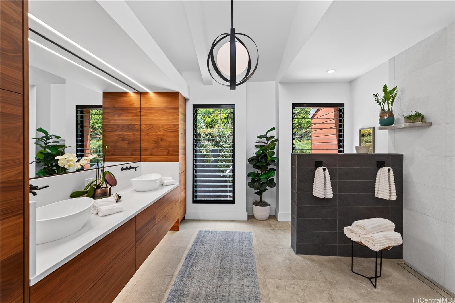
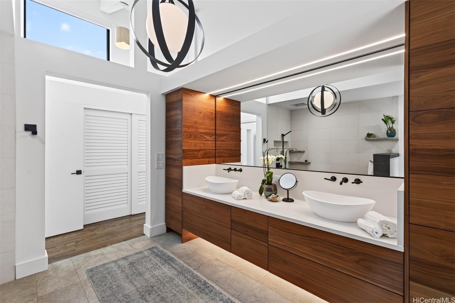
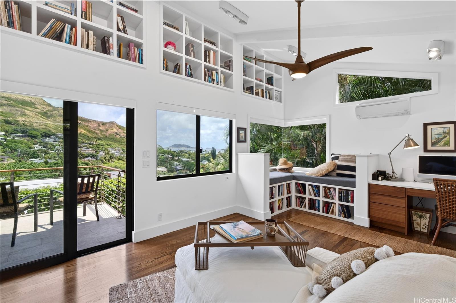
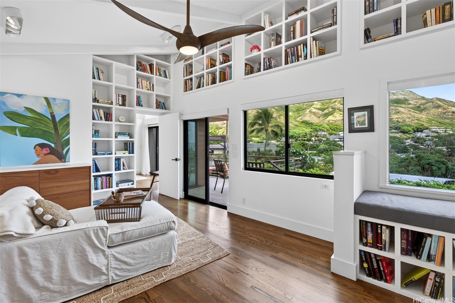
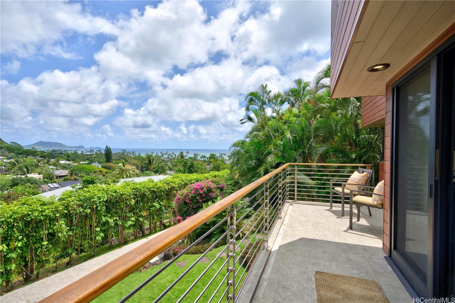
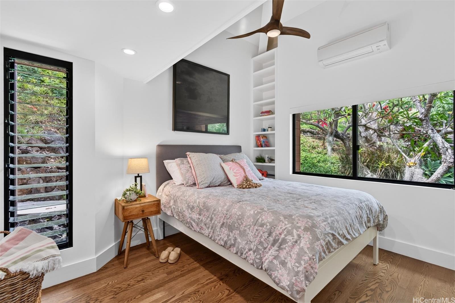
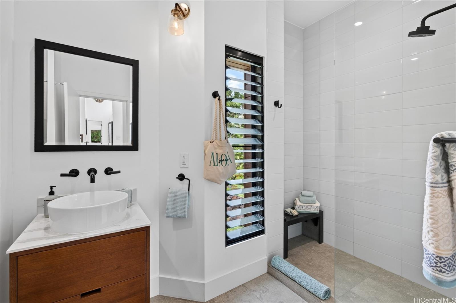
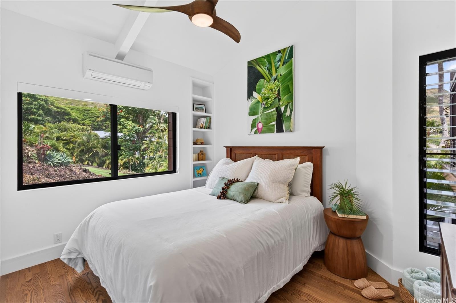
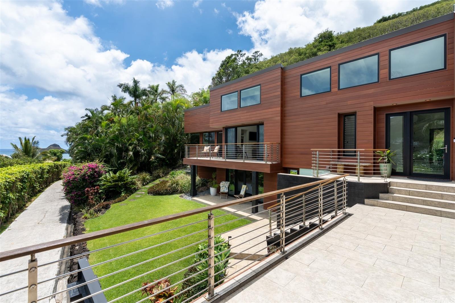
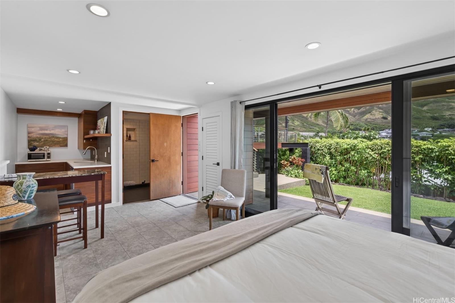
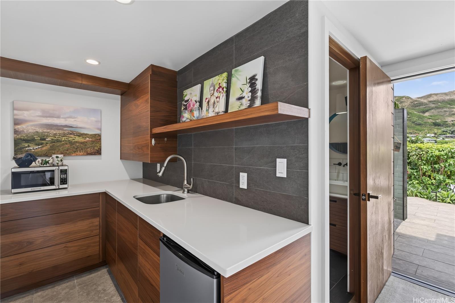
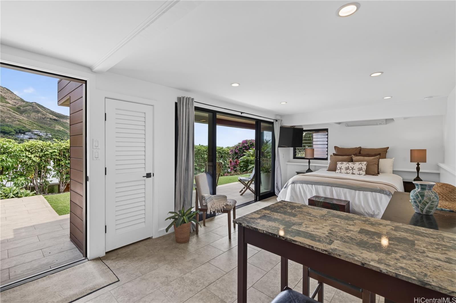
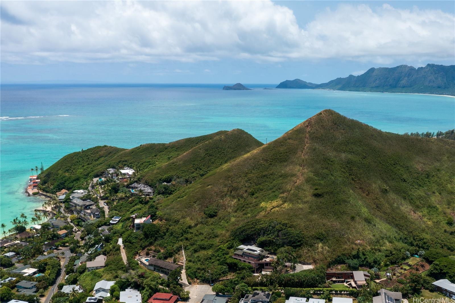
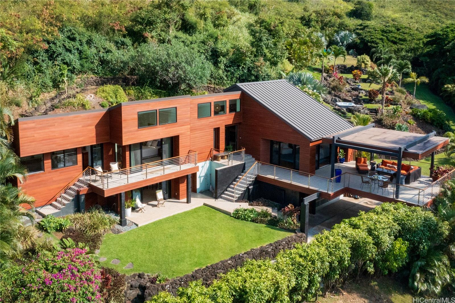
| Description | Beyond a private gated entrance, this exceptional contemporary residence unfolds on nearly an acre of exquisitely landscaped, resort-caliber grounds. Meticulously reimagined in 2019, a comprehensive down-to-the-studs renovation blends refined design with enduring quality. A tranquil waterfall welcomes you home while easy care products such as Resysta siding, a standing seam roof, and Fleetwood doors enhance beauty and functionality. An expansive covered lanai increases living space while perfectly framing Mokulua Island to Mokapu Peninsula views. Natural light abounds throughout the spa inspired primary bedroom suite. A home office/library with built in reading nook offers a dedicated place for a nursery, home office, studio or nature inspired restorative meditation or yoga. Two storerooms flank a spacious garage. Other design elements include walnut kitchen cabinets with generous amounts of storage, an outdoor shower, and a Jacuzzi perfectly situated for stargazing! Additional deeded access from Po’opo’o Pl.; 26,833 sq. ft. land is zoned R-10. Offering an exceptional combination of privacy, sophistication, and timeless elegance, this property is a one of a kind treasure! |
| Status | Contract since 06-22-2026 |
| MLS# | 202612139 |
| Price | $5,895,000 |
| Original Price | $5,895,000 |
| Price Change | (0.00%) |
| Beds / Baths / Half | 4 / 3 / 0 |
| Parking Spaces | 2 |
| Living Sq Ft | 2,337 |
| Land Sq Ft | 42,079 |
| Land Tenure | FS - Fee Simple |
| Maintenance Fee | $0 |
| Address | 211 Luika Place Kailua HI 96734 |
| Region | Kailua |
| Neighborhood | Lanikai |
| Days on Market | 88 |
| Year Built | 1971 |
| Year Remodeled | 2019 |
| Condition | Excellent |
| View | Coastline, Garden, Ocean |
| Frontage | Preservation |
| Pool | Spa/HotTub |
| Parking | 3 Car+, Carport, Driveway, Garage, Street |
| Zoning | 03 - R10 - Residential District |
| Flood Zone | Zone X |
| Elementary | Kaohao |
| Middle | Kailua |
| High | Kalaheo |
| Tax Amount | $930 |
| Assessed Land | $2,728,800 |
| Assessed Building | $717,500 |
| Assessed Total | $3,446,300 |
| Assessed Ratio | 171% |
| Inclusions | AC Split, Attic Fan, Auto Garage Door Opener, Blinds, Book Shelves, Ceiling Fan, Dishwasher, Disposal, Dryer, Intercom, Lawn Sprinkler, Microwave, Range/Oven, Refrigerator, Smoke Detector, Washer, Water Heater |
| Amenities | Entry, Landscaped, Maids/Guest Qrters, Patio/Deck |
| Utilities | Cable, Connected, Internet, Overhead Electricity, Public Water, Sewer Fee, Telephone, Water |
| Construction | Above Ground, Double Wall, Slab |
| Lot Features | Clear, Irregular, Rim Lot |
| Flooring | Ceramic Tile, Hardwood |
| Disclosures | Property Disclosure Stmt |
| Furnished | Partial |
| Land Recorded | Land Court |
| Possession | At Closing |
| Sale Conditions | None |
| Topography | Gentle Slope, Level, Terraced, Up Slope |
| Building Style | Detach Single Family |
| Roofing | Custom/Specialty |
| Easements | None |
| Security | Key |
| Parcel # | 1-4-3-003-099-0000 |
| Listing courtesy of | Carvill Sotheby's Intl. Realty |
Property History from MLS
| Date | MLS# | Change | Old Value | New Value | List Price | Sold Price | Assessed Total | Land | Building |
|---|---|---|---|---|---|---|---|---|---|
| 09-19-2026 | 202612139 | Active Under Contract | A | C | $5,895,000 | $0 | $3,446,300 | $2,728,800 | $717,500 |
| 06-24-2026 | 202612139 | New Listing | A | $5,895,000 | $0 | $3,446,300 | $2,728,800 | $717,500 | |
| 08-09-2021 | 202107887 | Withdrawn | A | W | $5,895,000 | $0 | $2,338,700 | $2,139,500 | $199,200 |
| 06-07-2021 | 202107887 | Price Decrease | $6,280,000 | $5,895,000 | $5,895,000 | $0 | $2,338,700 | $2,139,500 | $199,200 |
| 03-30-2021 | 202107887 | New Listing | A | $5,895,000 | $0 | $2,338,700 | $2,139,500 | $199,200 | |
| 05-09-2017 | 201611337 | Sold | C | S | $2,250,000 | $2,225,000 | $2,137,800 | $1,792,700 | $345,100 |
| 03-09-2017 | 201611337 | In Escrow Showing | A | C | $2,250,000 | $2,225,000 | $2,137,800 | $1,792,700 | $345,100 |
| 12-02-2016 | 201611337 | Price Decrease | $2,649,000 | $2,250,000 | $2,250,000 | $2,225,000 | $2,137,800 | $1,792,700 | $345,100 |
| 05-04-2016 | 201611337 | New Listing | A | $2,250,000 | $2,225,000 | $2,137,800 | $1,792,700 | $345,100 | |
| 01-13-2016 | 201500604 | Expired | A | X | $2,999,000 | $0 | $1,751,700 | $1,386,900 | $364,800 |
| 07-29-2015 | 201500604 | Price Decrease | $3,495,000 | $2,999,000 | $2,999,000 | $0 | $1,751,700 | $1,386,900 | $364,800 |
| 05-27-2015 | 201500604 | Price Decrease | $3,600,000 | $3,495,000 | $2,999,000 | $0 | $1,751,700 | $1,386,900 | $364,800 |
| 01-13-2015 | 201500604 | New Listing | A | $2,999,000 | $0 | $1,751,700 | $1,386,900 | $364,800 | |
| 01-13-2015 | 201500604 | $3,600,000 | $2,999,000 | $0 | $1,751,700 | $1,386,900 | $364,800 |
View the public schools for this property · Google Maps · Supermarkets · Schools · Hospitals · Restaurants · Beaches · City Tax Record / Plat Map · View beach access points all over Oahu · Buyer Closing Cost Calculator · Seller Closing Cost Calculator