| Rebate | 20% Buyer's Rebate | $3,500 Flat Fee Selling | 2% Full Service Selling |
|---|---|
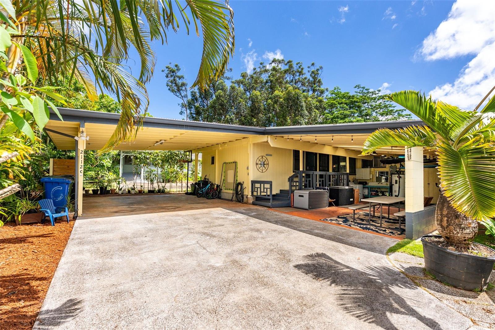
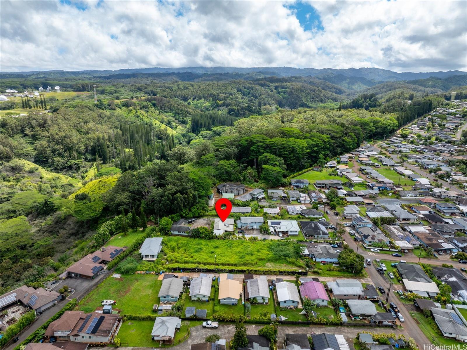
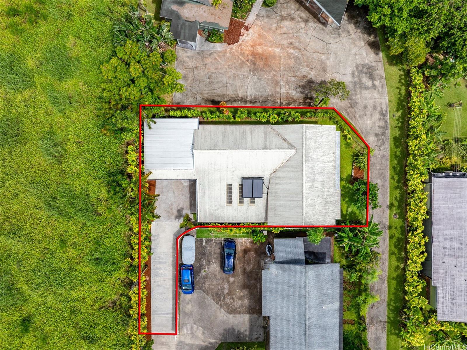
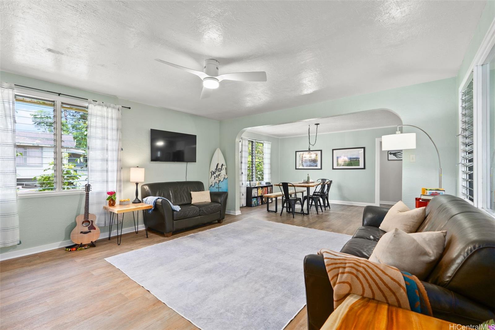
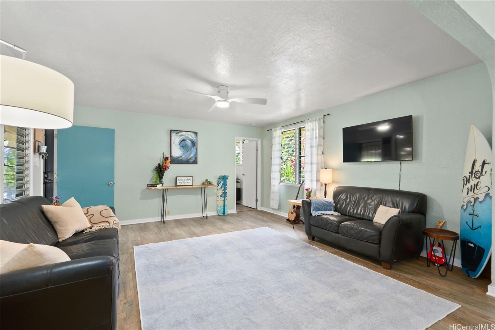
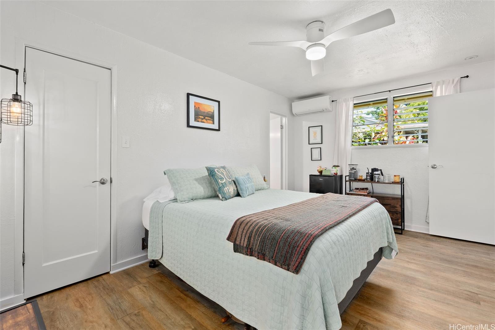
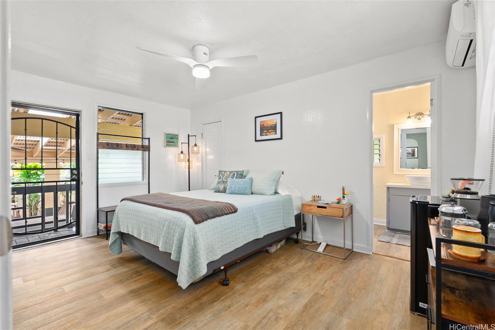
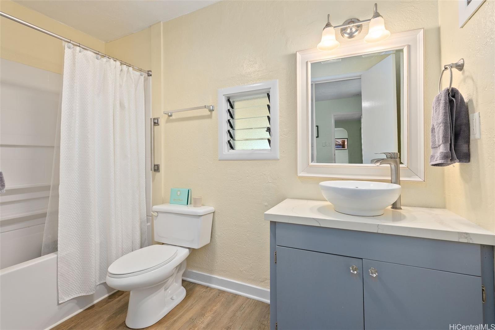
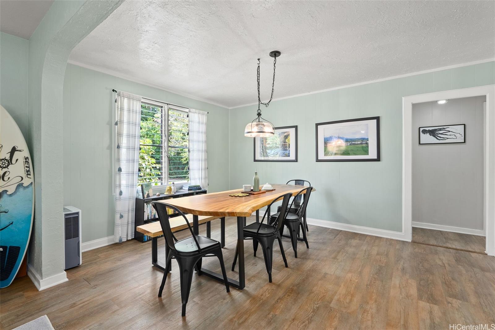
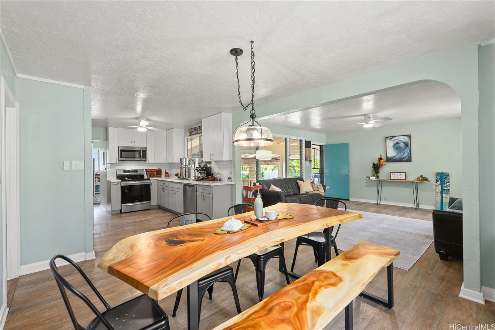
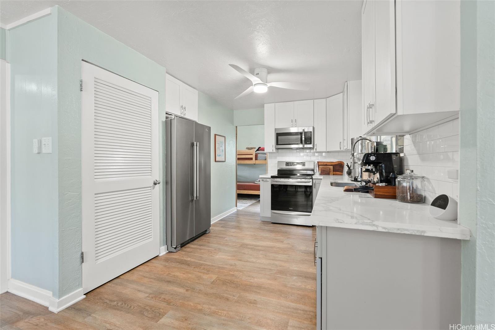
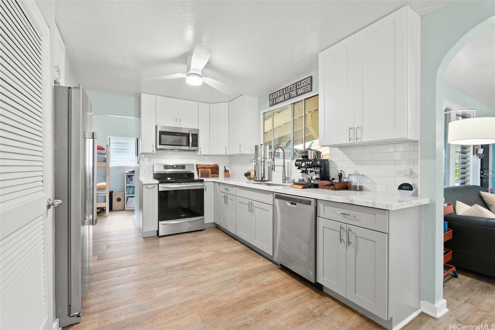
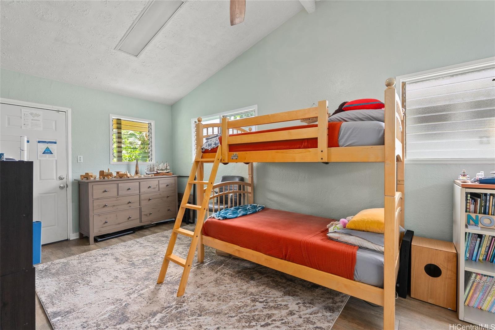
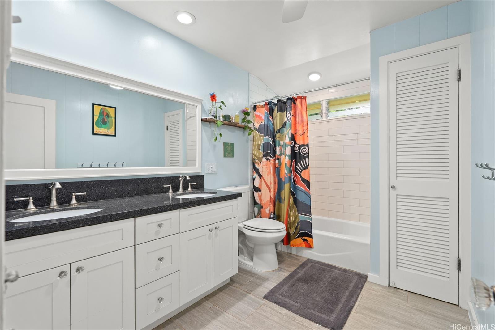
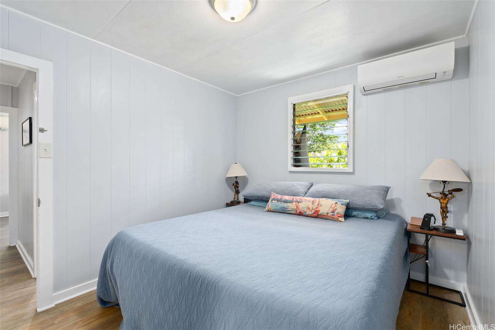
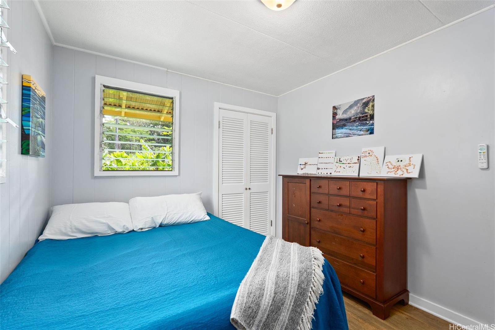
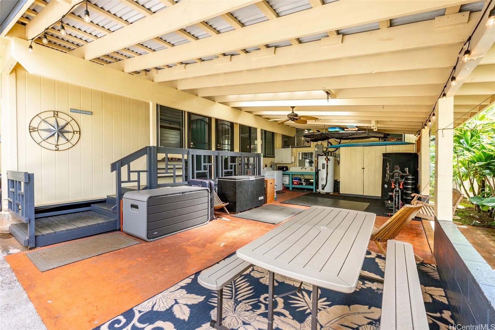
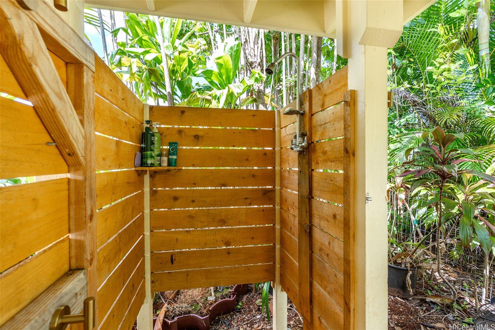
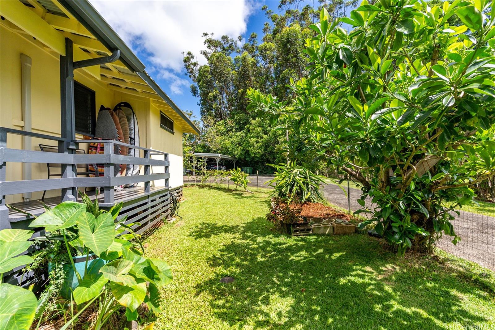
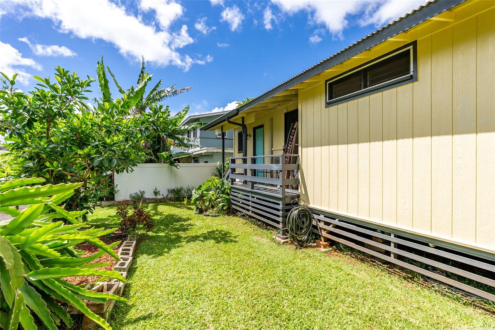
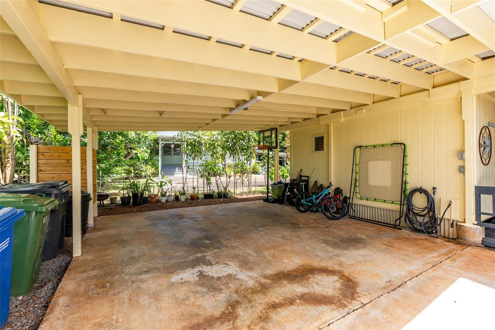
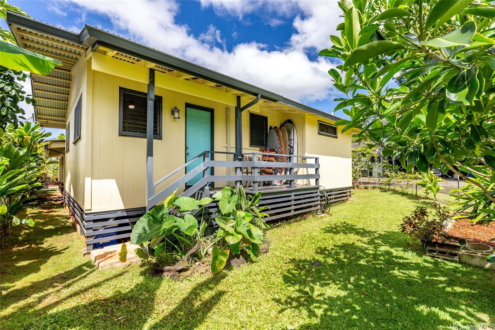
| Description | Located in the sought-after Wahiawa Heights, this updated 4-bedroom, 2-bathroom residence offers 1,250 sq ft of flexible interior living space. Situated at the end of a private driveway, the property feels like an oasis tucked under beautiful trees and foliage. The thoughtfully designed floor plan includes multiple living areas with split A/C, and a generously sized primary suite featuring its own separate entrance. This flexible configuration is ideal for offering unlimited potential for extended living arrangements, guests, added privacy, and more. The home features multiple living areas including a large outdoor space ideal for relaxing and entertaining. Enhanced by practical outdoor amenities, the home includes dual carports and a dedicated outdoor shower. This property is situated near a lush forest reserve, providing convenient access to endless trail systems and a sense of solitude all while still being optimally located with easy access to Mililani, the North Shore, Schofield, shopping, dining, and everyday conveniences. A great opportunity to own a versatile home in a central Oahu location. |
| Status | Sold since 05-14-2026 |
| MLS# | 202608854 |
| Price | $875,000 |
| Original Price | $875,000 |
| Price Change | (0.00%) |
| Beds / Baths / Half | 4 / 2 / 0 |
| Parking Spaces | 3 |
| Living Sq Ft | 1,265 |
| Land Sq Ft | 5,773 |
| Land Tenure | FS - Fee Simple |
| Maintenance Fee | $0 |
| Address | 2112C Puu Place Wahiawa HI 96786 |
| Region | Central |
| Neighborhood | Wahiawa Heights |
| Days on Market | 33 |
| Year Built | 1955 |
| Condition | Excellent,Above Average |
| View | None |
| Pool | None |
| Parking | 3 Car+, Carport |
| Zoning | 05 - R-5 Residential District |
| Flood Zone | Zone D |
| Tax Amount | $221 |
| Assessed Land | $618,800 |
| Assessed Building | $189,500 |
| Assessed Total | $808,300 |
| Assessed Ratio | 108% |
| Inclusions | AC Split, Ceiling Fan, Dishwasher, Disposal, Dryer, Microwave Hood, Range/Oven, Refrigerator, Solar Heater, Washer |
| Amenities | Bedroom on 1st Floor, Full Bath on 1st Floor, Patio/Deck |
| Utilities | Connected, Overhead Electricity, Public Water, Telephone |
| Construction | Above Ground, Other, Wood Frame |
| Lot Features | Flag Lot |
| Flooring | Ceramic Tile, Vinyl |
| Disclosures | Property Disclosure Stmt |
| Land Recorded | Land Court |
| Possession | At Closing |
| Sale Conditions | None |
| Topography | Level |
| Building Style | Detach Single Family |
| Roofing | Other |
| Easements | Other |
| Parcel # | 1-7-5-024-030-0000 |
| Listing courtesy of | REMAX Hawaii North Shore |
Property History from MLS
| Date | MLS# | Change | Old Value | New Value | List Price | Sold Price | Assessed Total | Land | Building |
|---|---|---|---|---|---|---|---|---|---|
| 07-15-2026 | 202608854 | Sold | C | S | $875,000 | $875,000 | $808,300 | $618,800 | $189,500 |
| 06-16-2026 | 202608854 | Active Under Contract | A | C | $875,000 | $875,000 | $808,300 | $618,800 | $189,500 |
| 05-14-2026 | 202608854 | New Listing | A | $875,000 | $875,000 | $808,300 | $618,800 | $189,500 | |
| 06-13-2023 | 202306043 | Sold | P | S | $825,000 | $840,000 | $653,600 | $495,000 | $158,600 |
| 05-15-2023 | 202306043 | Pending | C | P | $825,000 | $840,000 | $653,600 | $495,000 | $158,600 |
| 04-26-2023 | 202306043 | Active Under Contract | A | C | $825,000 | $840,000 | $653,600 | $495,000 | $158,600 |
| 04-19-2023 | 202306043 | New Listing | A | $825,000 | $840,000 | $653,600 | $495,000 | $158,600 | |
| 05-07-2014 | 201403307 | Sold | C | S | $459,000 | $459,000 | $362,000 | $253,700 | $108,300 |
| 03-25-2014 | 201403307 | Active Continue to Show | A | C | $459,000 | $459,000 | $362,000 | $253,700 | $108,300 |
| 03-10-2014 | 201403307 | New Listing | A | $459,000 | $459,000 | $362,000 | $253,700 | $108,300 | |
| 11-06-2002 | 2207609 | Price Decrease | $169,000 | $159,000 | $169,000 | $159,000 | $171,100 | $103,500 | $67,600 |
| 11-06-2002 | 2207609 | Sold | P | S | $169,000 | $159,000 | $171,100 | $103,500 | $67,600 |
| 09-19-2002 | 2207609 | Pending | C | P | $169,000 | $159,000 | $171,100 | $103,500 | $67,600 |
| 07-25-2002 | 2207609 | New Listing | A | $169,000 | $159,000 | $171,100 | $103,500 | $67,600 | |
| 07-20-2002 | 2204309 | Expired | A | X | $169,000 | $0 | $171,100 | $103,500 | $67,600 |
| 05-01-2002 | 2204309 | New Listing | A | $169,000 | $0 | $171,100 | $103,500 | $67,600 |
View the public schools for this property · Google Maps · Supermarkets · Schools · Hospitals · Restaurants · Beaches · City Tax Record / Plat Map · View beach access points all over Oahu · Buyer Closing Cost Calculator · Seller Closing Cost Calculator