| Rebate | 20% Buyer's Rebate | $3,500 Flat Fee Selling | 2% Full Service Selling |
|---|---|
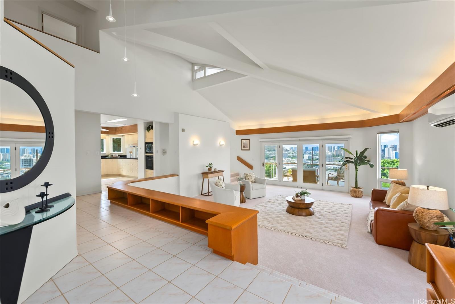
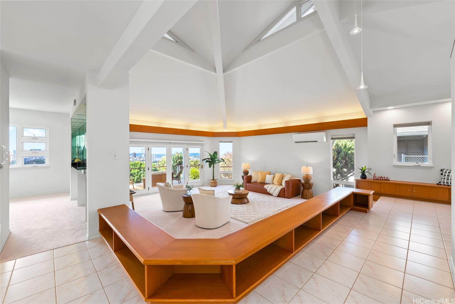
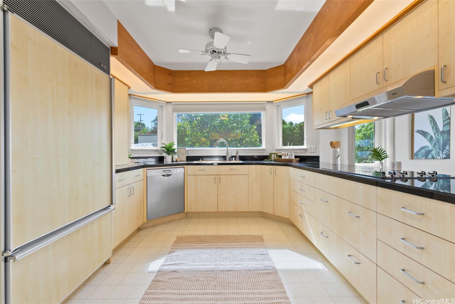
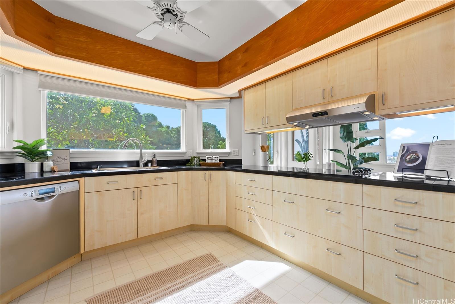
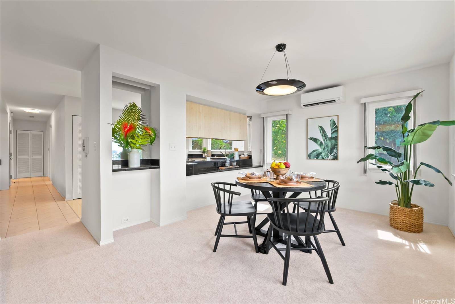
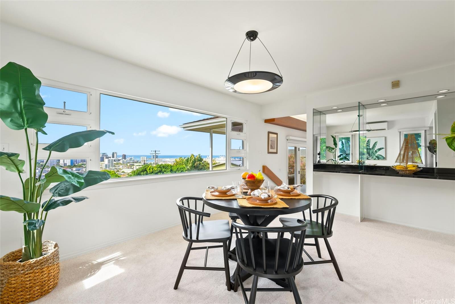
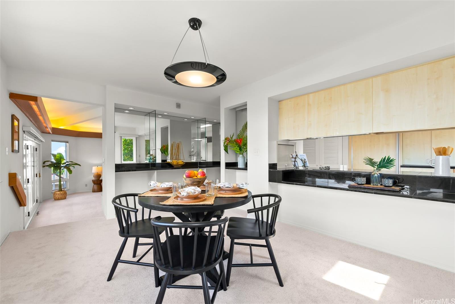
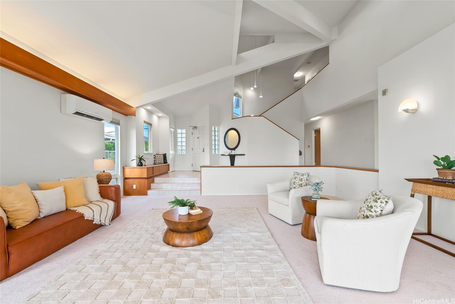
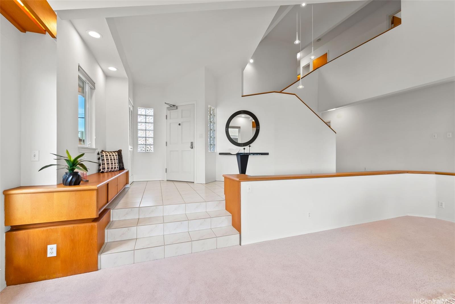
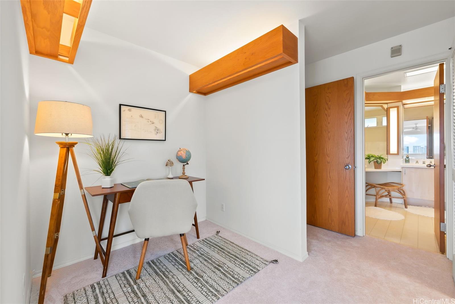
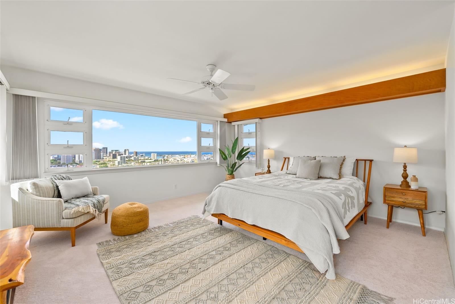
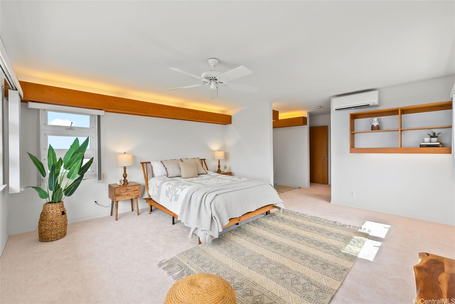
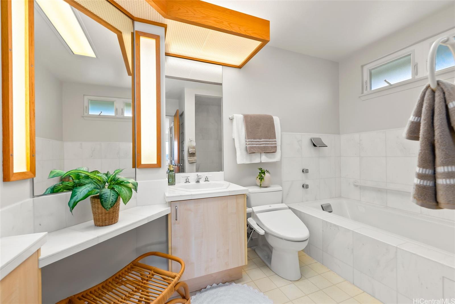
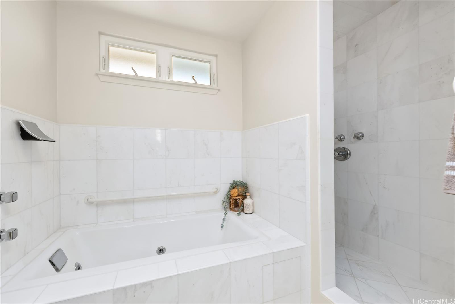
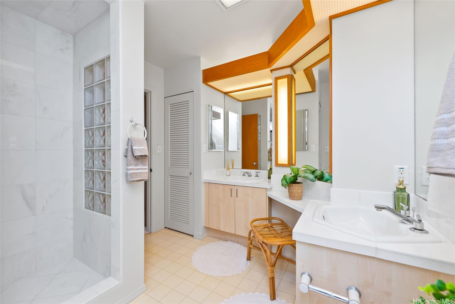
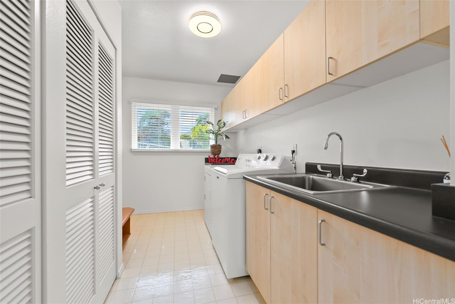
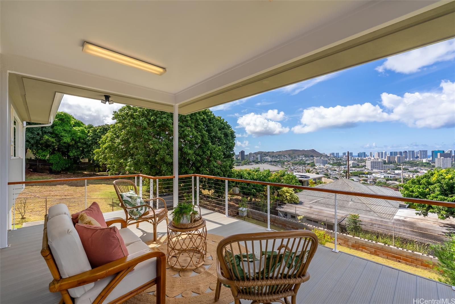
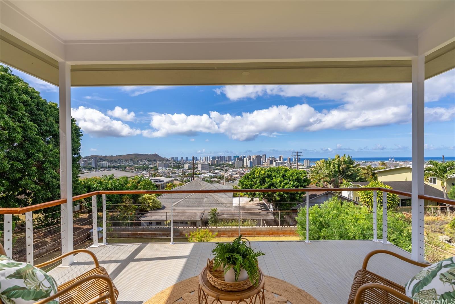
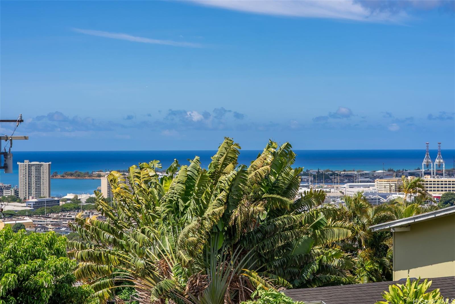
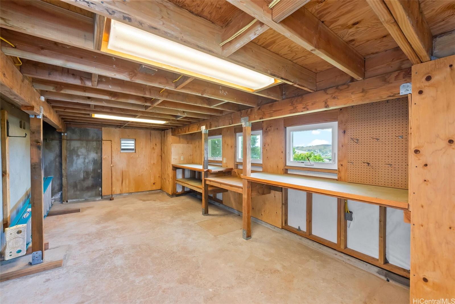
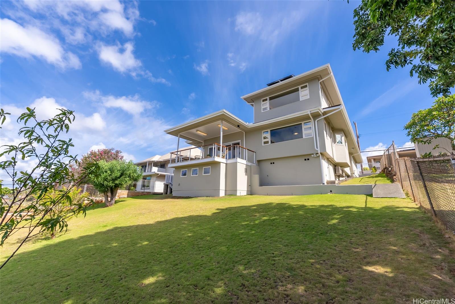
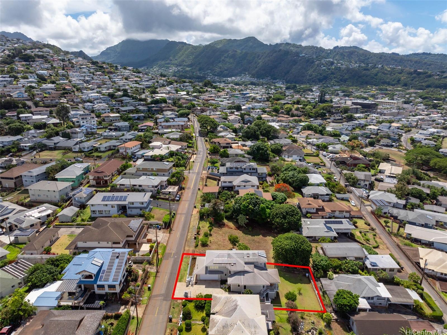
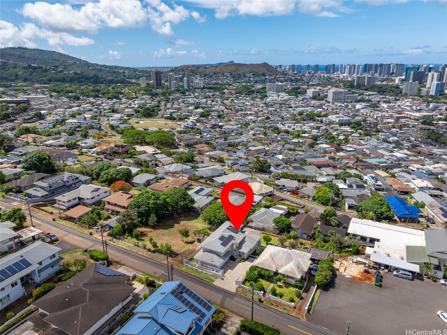
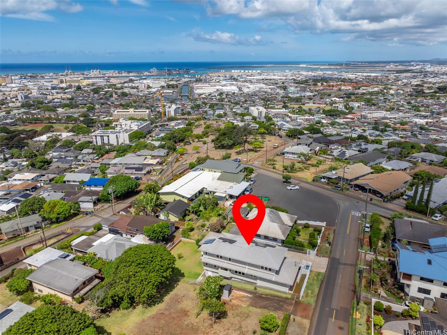
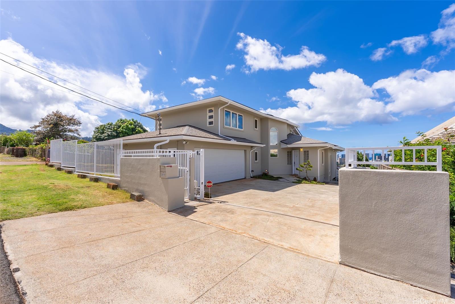
| Description | Welcome to this architectural jewel in Alewa Heights designed around captivating views stretching through Punchbowl, the Honolulu skyline and Pacific Ocean, perfect for relaxing or entertaining. Crafted for comfort and style on 7,500 square feet of serene land, this elegant home offers a true urban retreat. Soaring vaulted ceilings and radiant skylights fill the grand room with natural light. The kitchen boasts Bosch, Sub-Zero, and GE appliances, chic black marble countertops, and a formal dining space with panoramic windows. The primary suite is a private sanctuary with a reading nook, Carrara marble, and a Swedish massage shower for a spa-like experience. Large windows throughout, a generous laundry room with ample storage closets, a spacious two-car garage with a new door, and a sizable basement workshop are a few of the additional commodities to enjoy. The fenced yard, designed for easy maintenance includes a full sprinkler system and a covered lanai with breathtaking city, ocean and sunset views. Energy-efficient, owned Japanese Sanyo solar panels and a secure electronic gate complete the package. Experience urban living at its best with nearby access to H-1 and highways. |
| Status | Sold since 07-07-2025 |
| MLS# | 202515377 |
| Price | $1,745,000 |
| Original Price | $1,745,000 |
| Price Change | (0.00%) |
| Beds / Baths / Half | 3 / 3 / 0 |
| Parking Spaces | 4 |
| Living Sq Ft | 2,406 |
| Land Sq Ft | 7,500 |
| Land Tenure | FS - Fee Simple |
| Maintenance Fee | $0 |
| Address | 2117 Aulii Street Honolulu HI 96817 |
| Region | Metro |
| Neighborhood | Kamehameha Heights |
| Days on Market | 7 |
| Year Built | 1994 |
| Year Remodeled | 2006 |
| Condition | Excellent,Above Average |
| View | City, Garden, Mountain, Ocean, Sunset |
| Frontage | Other |
| Pool | None |
| Parking | 3 Car+, Driveway, Garage, Street |
| Zoning | 05 - R-5 Residential District |
| Flood Zone | Zone X |
| Tax Amount | $661 |
| Assessed Land | $945,000 |
| Assessed Building | $399,600 |
| Assessed Total | $1,344,600 |
| Assessed Ratio | 130% |
| Inclusions | AC Split, Attic Fan, Auto Garage Door Opener, Blinds, Cable TV, Ceiling Fan, Dishwasher, Disposal, Dryer, Lawn Sprinkler, Microwave, Photovoltaic - Owned, Range Hood, Range/Oven, Refrigerator, Security System, Smoke Detector, Solar Heater, Washer |
| Amenities | Full Bath on 1st Floor, Patio/Deck, Storage, Wall/Fence, Workshop |
| Utilities | Cable, Internet, Public Water, Sewer Fee, Telephone, Water |
| Construction | Above Ground, Double Wall, Masonry/Stucco, Steel Frame, Wood Frame |
| Lot Features | Clear |
| Flooring | Ceramic Tile, Vinyl, W/W Carpet |
| Disclosures | Property Disclosure Stmt |
| Furnished | None |
| Land Recorded | Dual Systems |
| Possession | 45 Days or Less, At Closing |
| Sale Conditions | None |
| Topography | Gentle Slope, Level |
| Building Style | Detach Single Family |
| Roofing | Composition |
| Easements | None |
| Security | Key |
| Parcel # | 1-1-6-011-028-0000 |
| Listing courtesy of | Coldwell Banker Realty |
Property History from MLS
| Date | MLS# | Change | Old Value | New Value | List Price | Sold Price | Assessed Total | Land | Building |
|---|---|---|---|---|---|---|---|---|---|
| 08-27-2025 | 202515377 | Sold | C | S | $1,745,000 | $1,845,000 | $1,344,600 | $945,000 | $399,600 |
| 07-14-2025 | 202515377 | Active Under Contract | A | C | $1,745,000 | $1,845,000 | $1,344,600 | $945,000 | $399,600 |
| 07-07-2025 | 202515377 | New Listing | A | $1,745,000 | $1,845,000 | $1,344,600 | $945,000 | $399,600 |
View the public schools for this property · Google Maps · Supermarkets · Schools · Hospitals · Restaurants · Beaches · City Tax Record / Plat Map · View beach access points all over Oahu · Buyer Closing Cost Calculator · Seller Closing Cost Calculator