| Rebate | 20% Buyer's Rebate | $3,500 Flat Fee Selling | 2% Full Service Selling |
|---|---|
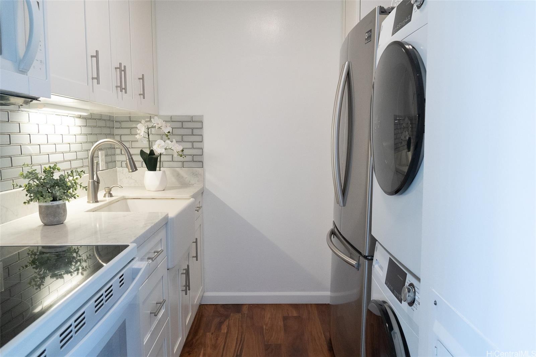
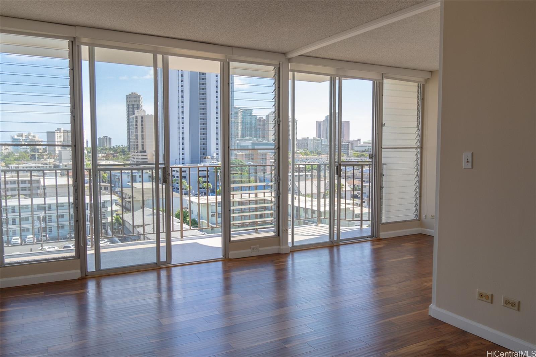
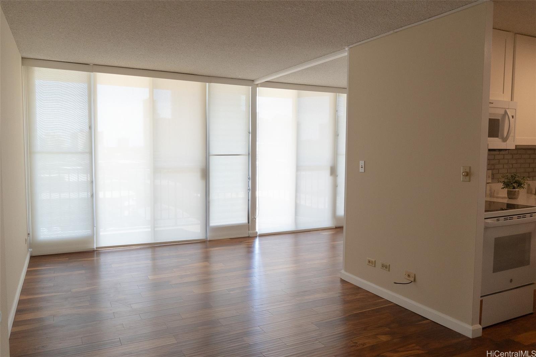
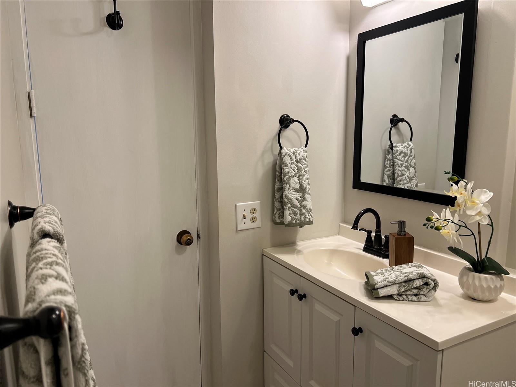
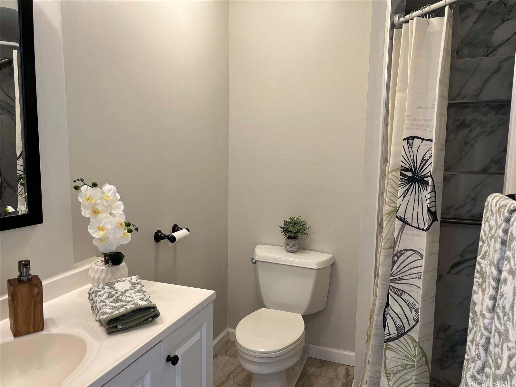
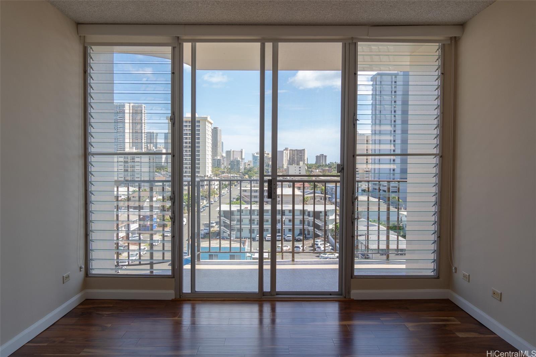
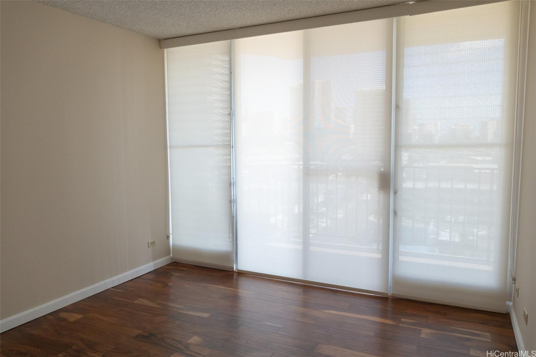
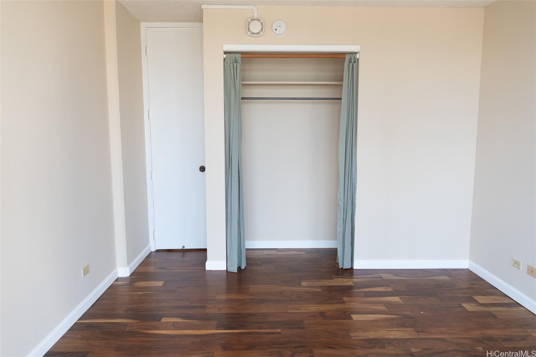
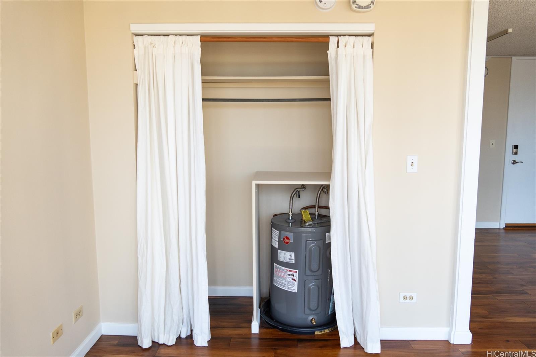
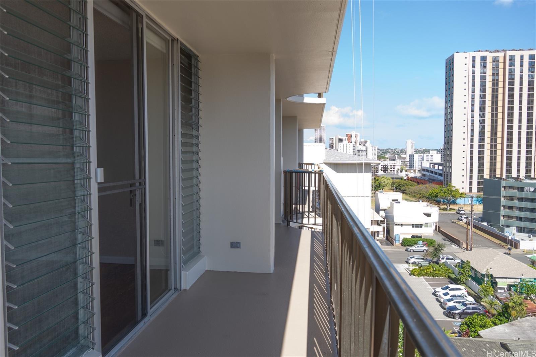
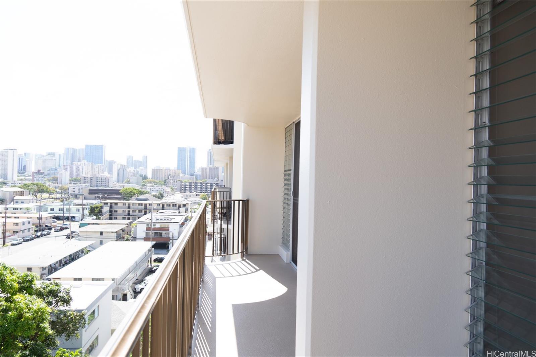
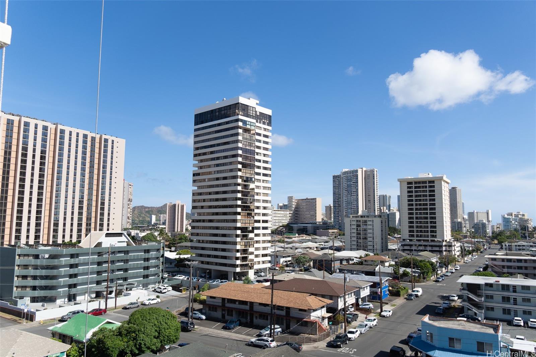
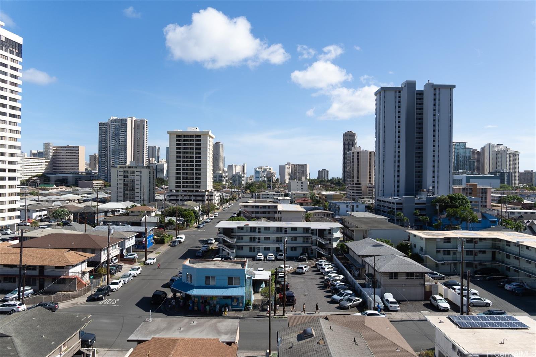
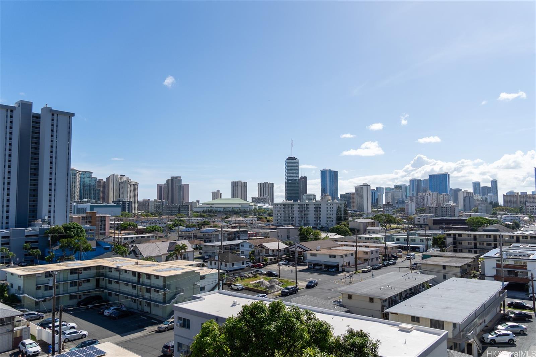
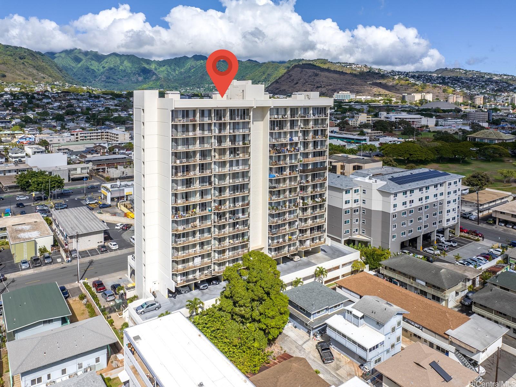
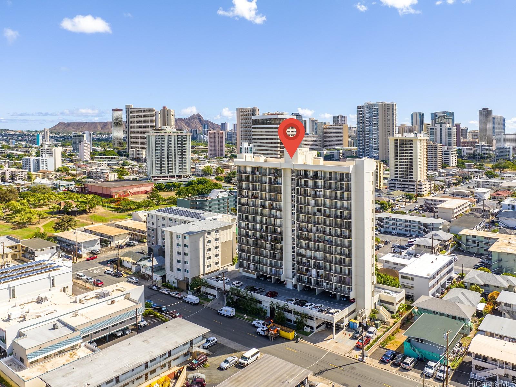
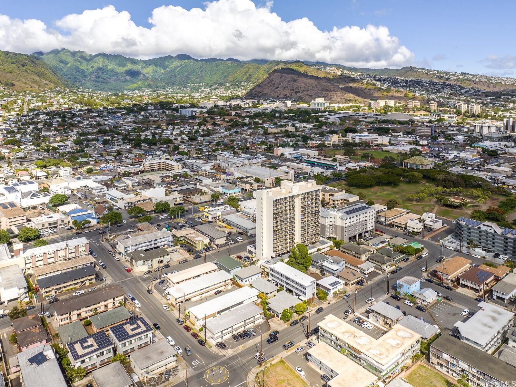
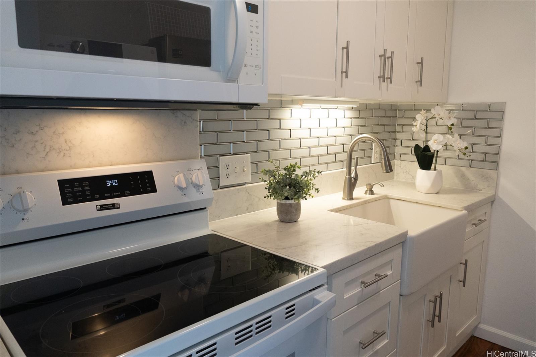
| Description | Totally remodeled McCully Villa is located in a convenient location. Ready to move in with a new kitchen and bathroom, beautiful wood looking laminate flooring and ceramic tile flooring. Freshly painted. The living room has an additional flex area that can be used as an office or den. The kitchen features a farmer's sink, tiled backsplash, quartz countertops, front load washer/dryer and stainless-steel refrigerator. The bathroom boasts a step-in shower, new vanity and fixtures. Brand new water heater. Secured parking and guest parking. The lanai runs the length of the unit. The building has completed the vertical waste pipe upgrades, fire security upgrades and elevator modernization. The lanai painting has been completed; the building painting will be completed soon. There are no special assessments, and the building is fully insured for hurricane coverage. Located one block from the bus lines, McCully Library, great restaurants, supermarkets. Close to the UH and Ala Moana Shopping Center. A short drive from the beach. This is truly a gem. |
| Status | Sold since 06-03-2026 |
| MLS# | 202610855 |
| Price | $339,000 |
| Original Price | $339,000 |
| Price Change | (0.00%) |
| Beds / Baths / Half | 1 / 1 / 0 |
| Parking Spaces | 1 |
| Living Sq Ft | 532 |
| Land Tenure | FS - Fee Simple |
| Maintenance Fee | $718 |
| Building | Mccully Villa |
| Address | 2121 Algaroba Street 707 Honolulu HI 96826 |
| Region | Metro |
| Neighborhood | Moiliili |
| Days on Market | 9 |
| Year Built | 1976 |
| Condition | Excellent |
| View | City |
| Frontage | Other |
| Parking | Assigned, Guest, Open - 1, Secured Entry |
| Zoning | 12 - A-2 Medium Density Apartme |
| Flood Zone | Zone X |
| Elementary | Lunalilo |
| Middle | Washington |
| High | Kaimuki |
| Tax Amount | $116 |
| Assessed Land | $51,200 |
| Assessed Building | $327,500 |
| Assessed Total | $378,700 |
| Assessed Ratio | 90% |
| Inclusions | Disposal, Drapes, Dryer, Microwave Hood, Range/Oven, Refrigerator, Smoke Detector, Washer, Water Heater |
| Amenities | Resident Manager, Trash Chute |
| Construction | Concrete |
| Flooring | Ceramic Tile, Laminate |
| Disclosures | Property Disclosure Stmt |
| Furnished | Partial |
| Land Recorded | Dual Systems |
| Possession | At Closing |
| Sale Conditions | None |
| Building Style | High-Rise 7+ Stories |
| Security | Key, Keyed Elevator |
| Parcel # | 1-2-7-007-055-0039 |
| Listing courtesy of | First Home, Incorporated |
Property History from MLS
| Date | MLS# | Change | Old Value | New Value | List Price | Sold Price | Assessed Total | Land | Building |
|---|---|---|---|---|---|---|---|---|---|
| 07-10-2026 | 202610855 | Sold | P | S | $339,000 | $339,000 | $378,700 | $51,200 | $327,500 |
| 07-05-2026 | 202610855 | Pending | C | P | $339,000 | $339,000 | $378,700 | $51,200 | $327,500 |
| 06-12-2026 | 202610855 | Active Under Contract | A | C | $339,000 | $339,000 | $378,700 | $51,200 | $327,500 |
| 06-03-2026 | 202610855 | New Listing | A | $339,000 | $339,000 | $378,700 | $51,200 | $327,500 |
View the public schools for this property · Google Maps · Supermarkets · Schools · Hospitals · Restaurants · Beaches · City Tax Record / Plat Map · View beach access points all over Oahu · Buyer Closing Cost Calculator · Seller Closing Cost Calculator