| Rebate | 20% Buyer's Rebate | $3,500 Flat Fee Selling | 2% Full Service Selling |
|---|---|
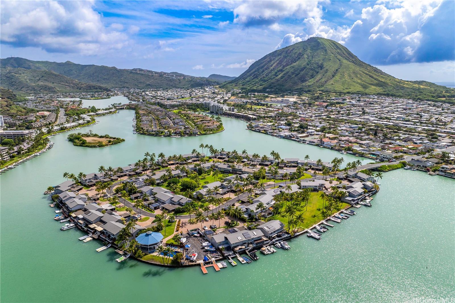
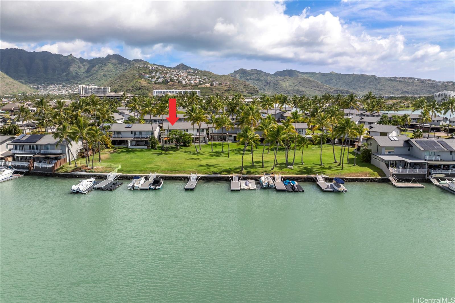
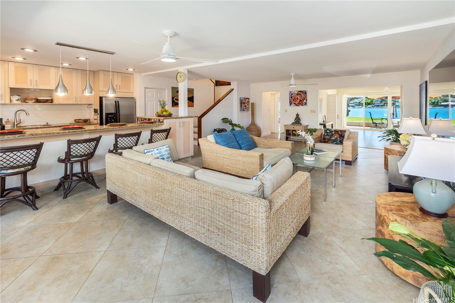
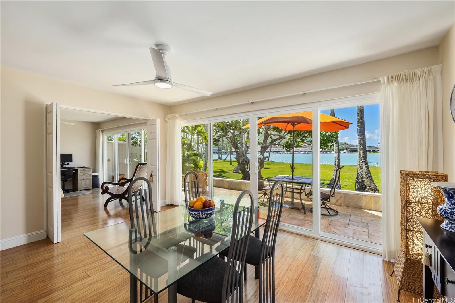
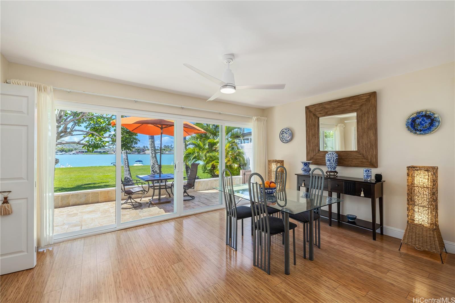
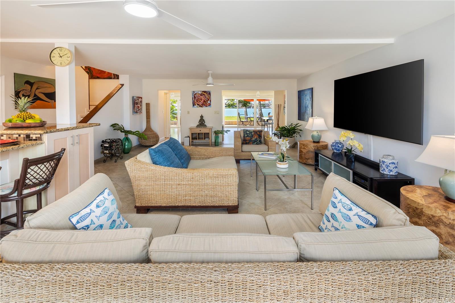
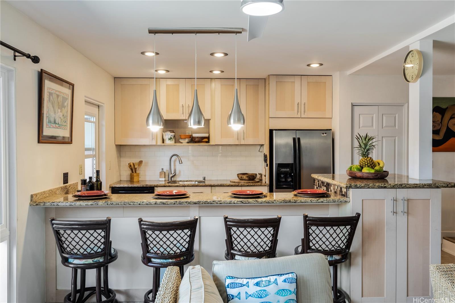
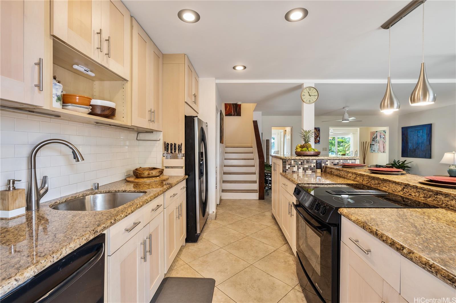
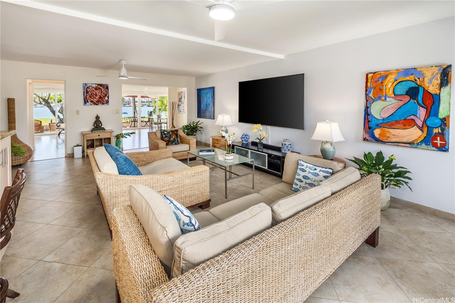
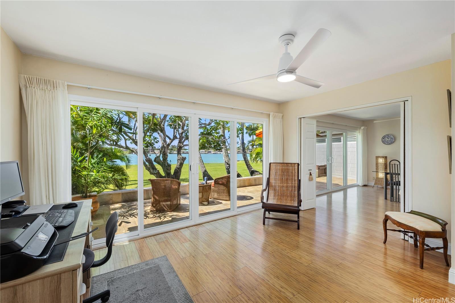
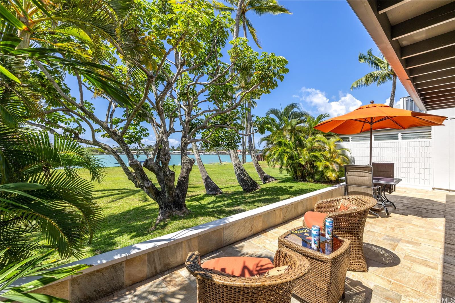
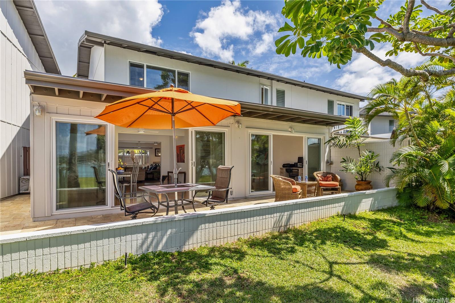
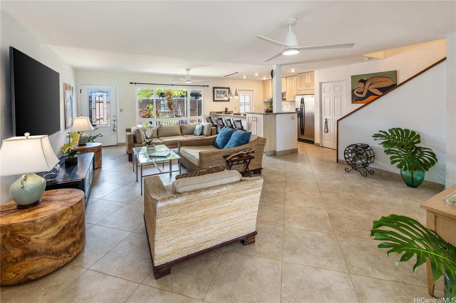
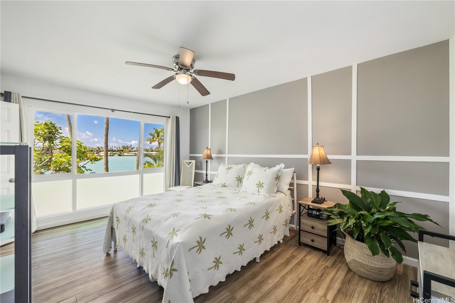
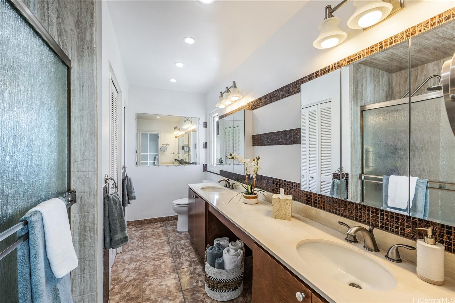
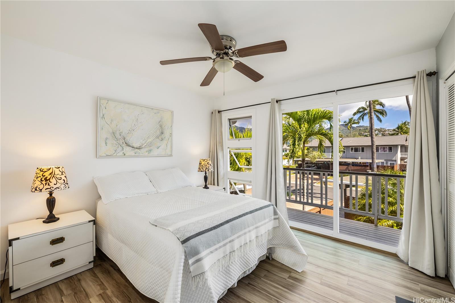
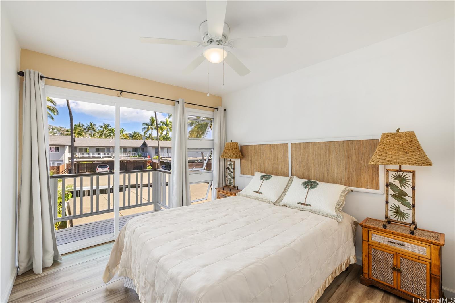
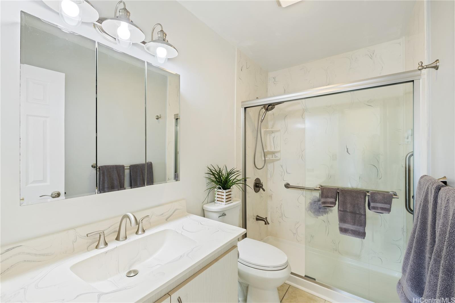
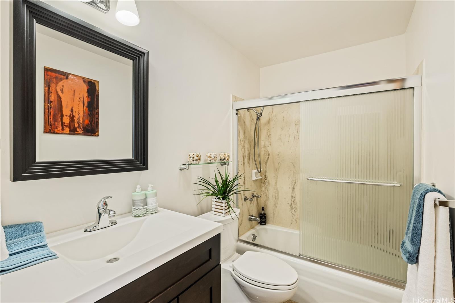
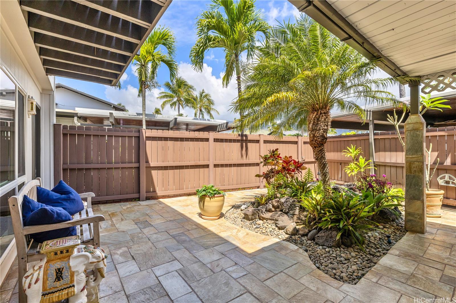
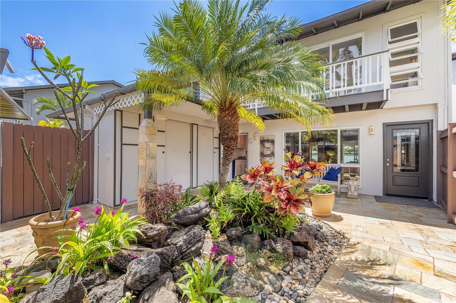
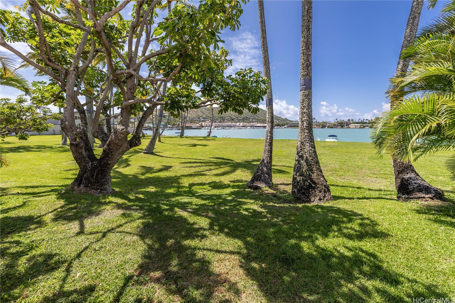
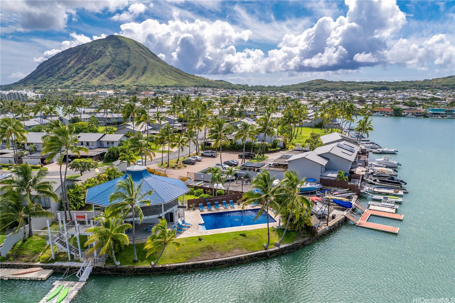
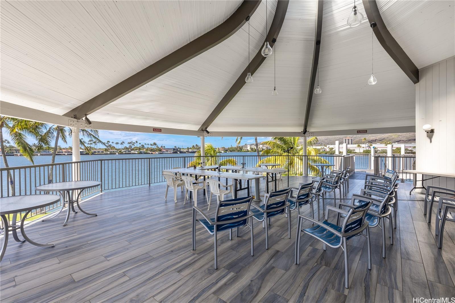
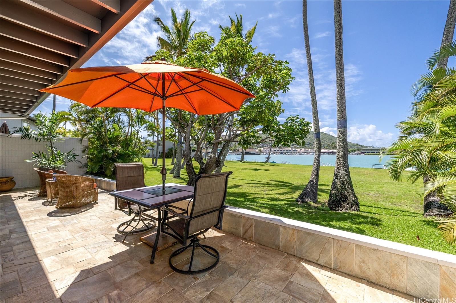
| Description | Listing Status changed to "HOLD". No showings at this time. Rarely Available! One of the largest 4 bed/3 full bath floor plans on Koko Isle w/ unique location fronting the marina park. Technically not waterfront since you have a sprawling lawn between you and picturesque Koko Marina. As of listing date there are 2 boat slips available for non waterfront units. See Listing Agent for details. 1 Bedroom and full bath on 1st floor. Long time Owner has remodeled the home over the years including open kitchen, granite counters, SS appliances, 20 inch travertine floors downstairs, vinyl plank flooring upstairs, updated bathrooms and vinyl sliders and windows throughout. Charming front courtyard and full length lanai on the marina side are covered in natural slate. Corner unit w/ additional storage on side of home. Resort like lifestyle as you waterski, wakeboard, OC1 or Stand Up Paddle right off the back lawn. Koko Isle is one of the most desirable marina communities in Hawaii Kai w/ attached 2 car carports and private bridge access. Amenities include blue tiled pool, clubhouse, meeting area, gym, community dock w/boat lift, 2 parks, video security and full time resident manager. |
| Status | Sold since 04-04-2025 |
| MLS# | 202507337 |
| Price | $1,645,000 |
| Original Price | $1,695,000 |
| Price Change | $-50,000 (-2.95%) |
| Beds / Baths / Half | 4 / 3 / 0 |
| Parking Spaces | 2 |
| Living Sq Ft | 1,925 |
| Land Tenure | FS - Fee Simple |
| Maintenance Fee | $1,054 |
| Lanai Sq Ft | 425 |
| Building | Koko Isle |
| Address | 215 Koko Isle Circle 5502 Honolulu HI 96825 |
| Region | Hawaii Kai |
| Neighborhood | West Marina |
| Days on Market | 39 |
| Year Built | 1968 |
| Condition | Above Average |
| View | Marina/Canal, Mountain, Sunset |
| Frontage | Marina |
| Parking | Carport, Covered - 2, Guest |
| Zoning | 11 - A-1 Low Density Apartment |
| Flood Zone | Zone AE,Zone D,Zone X |
| Elementary | Koko Head |
| Middle | Niu Valley |
| High | Kaiser |
| Tax Amount | $376 |
| Assessed Land | $708,200 |
| Assessed Building | $943,700 |
| Assessed Total | $1,651,900 |
| Assessed Ratio | 100% |
| Inclusions | Cable TV, Ceiling Fan, Dishwasher, Disposal, Drapes, Dryer, Range/Oven, Refrigerator, Smoke Detector, Washer, Water Heater |
| Amenities | Boat Dock, Club House, Condo Association Pool, Exercise Room, Patio/Deck, Resident Manager, Wall/Fence |
| Construction | Double Wall, Hollow Tile, Slab, Wood Frame |
| Flooring | Ceramic Tile, Laminate |
| Disclosures | Pets Allowed (Verify), Property Disclosure Stmt, See Remarks |
| Furnished | Partial |
| Land Recorded | Regular System |
| Possession | 45 Days or Less, At Closing |
| Sale Conditions | None |
| Building Style | Townhouse |
| Security | Video |
| Parcel # | 1-3-9-008-004-0019 |
| Listing courtesy of | Coldwell Banker Realty |
Property History from MLS
| Date | MLS# | Change | Old Value | New Value | List Price | Sold Price | Assessed Total | Land | Building |
|---|---|---|---|---|---|---|---|---|---|
| 06-30-2025 | 202507337 | Sold | P | S | $1,645,000 | $1,599,000 | $1,651,900 | $708,200 | $943,700 |
| 06-24-2025 | 202507337 | Pending | C | P | $1,645,000 | $1,599,000 | $1,651,900 | $708,200 | $943,700 |
| 05-27-2025 | 202507337 | Active Under Contract | A | C | $1,645,000 | $1,599,000 | $1,651,900 | $708,200 | $943,700 |
| 05-27-2025 | 202507337 | Back On Market | T | A | $1,645,000 | $1,599,000 | $1,651,900 | $708,200 | $943,700 |
| 05-22-2025 | 202507337 | Hold | A | T | $1,645,000 | $1,599,000 | $1,651,900 | $708,200 | $943,700 |
| 05-07-2025 | 202507337 | Back On Market | C | A | $1,645,000 | $1,599,000 | $1,651,900 | $708,200 | $943,700 |
| 04-28-2025 | 202507337 | Active Under Contract | A | C | $1,645,000 | $1,599,000 | $1,651,900 | $708,200 | $943,700 |
| 04-23-2025 | 202507337 | Price Decrease | $1,695,000 | $1,645,000 | $1,645,000 | $1,599,000 | $1,651,900 | $708,200 | $943,700 |
| 04-04-2025 | 202507337 | New Listing | A | $1,645,000 | $1,599,000 | $1,651,900 | $708,200 | $943,700 |
View the public schools for this property · Google Maps · Supermarkets · Schools · Hospitals · Restaurants · Beaches · City Tax Record / Plat Map · View beach access points all over Oahu · Buyer Closing Cost Calculator · Seller Closing Cost Calculator