| Rebate | 20% Buyer's Rebate | $3,500 Flat Fee Selling | 2% Full Service Selling |
|---|---|
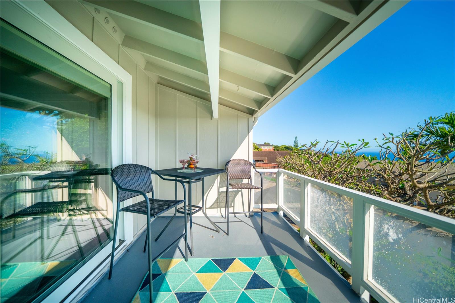
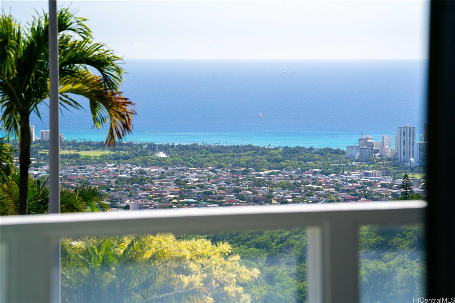
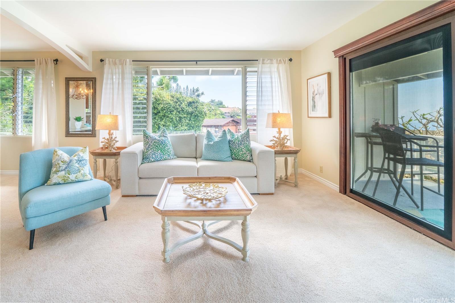
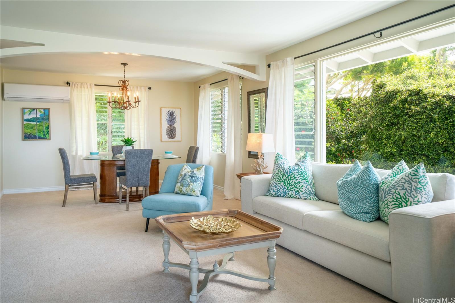
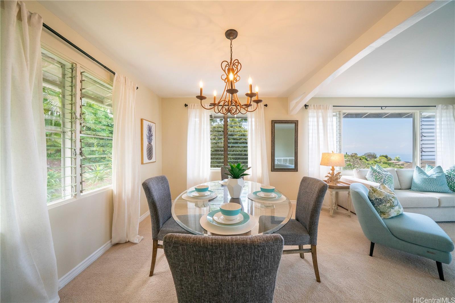
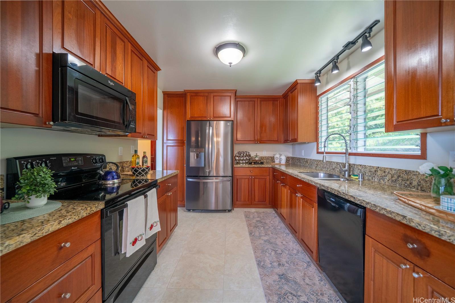
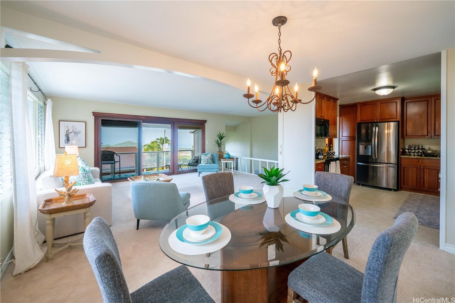
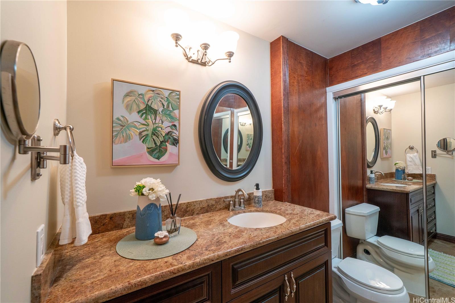
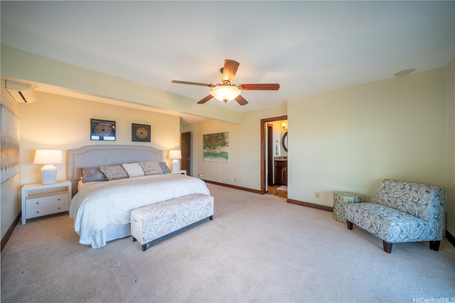
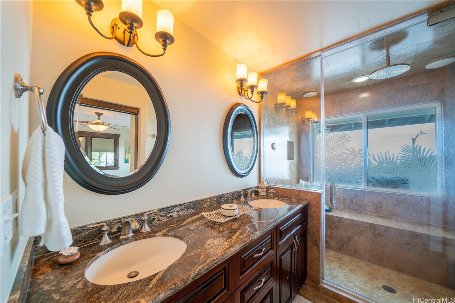
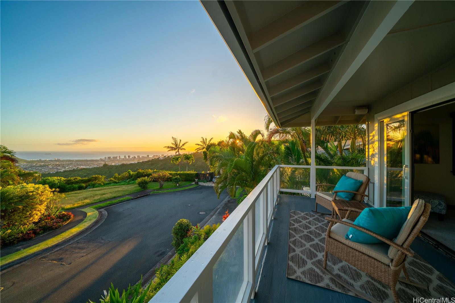
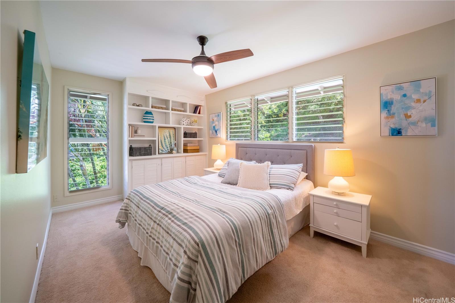
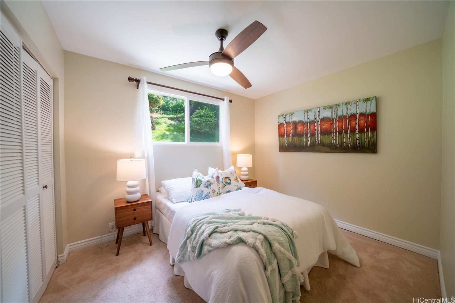
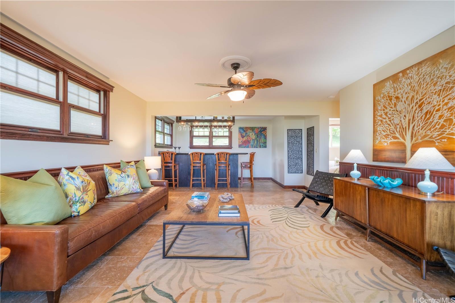
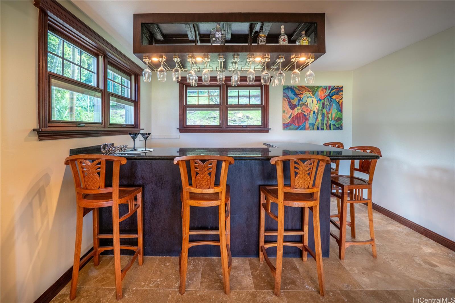
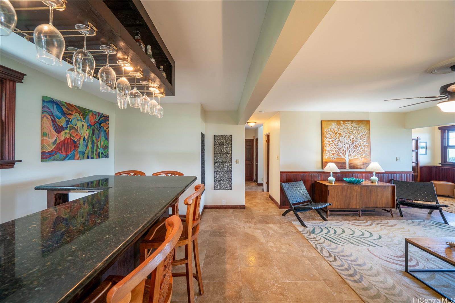
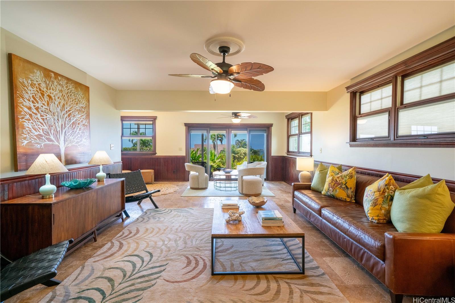
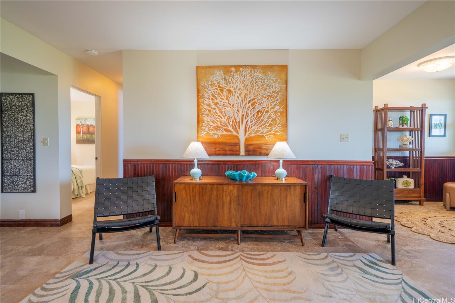
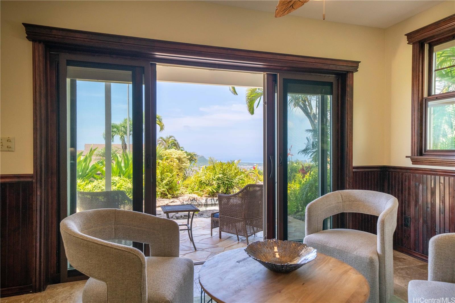
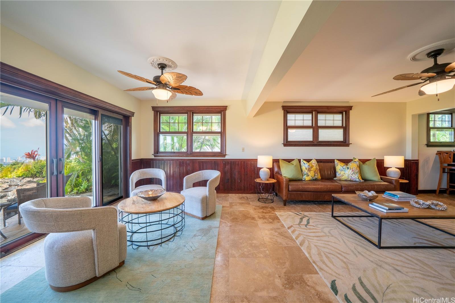
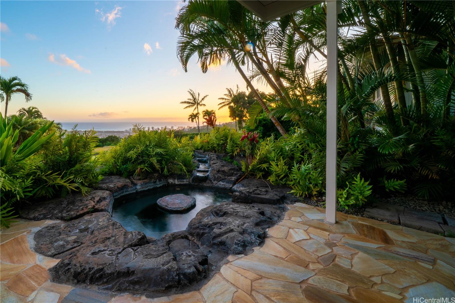
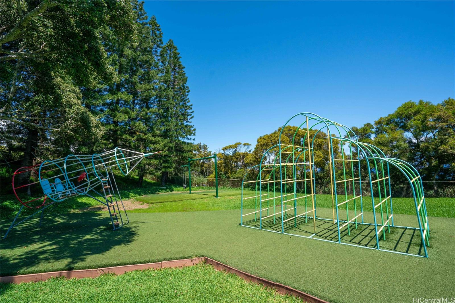
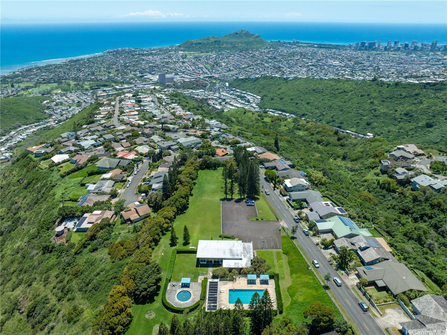
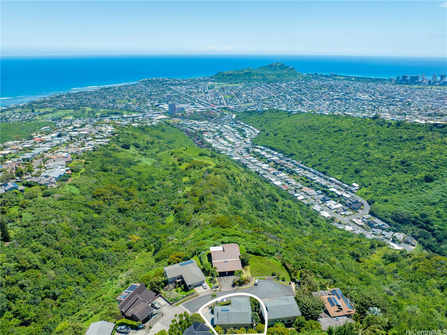
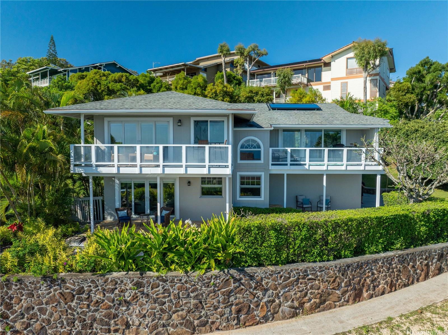
| Description | Perched on a serene hillside with stunning hilltop appeal, this beautiful home offers panoramic views of Diamond Head, the coastline, the city, and breathtaking sunsets. Featuring three bedrooms and two and a half baths, this freshly painted residence showcases high-end pella doors and windows with built in shades, cabinetry & granite countertops throughout. A brand-new split AC system complements the spacious living and dining area, seamlessly connected to a large lanai—perfect for outdoor enjoyment. The primary suite offering a generous layout with a walk-in closet, a spa-like ensuite with a double vanity and steamer shower, plus a private lanai for peaceful mornings or evening relaxation. The lower level includes a full bath, bedroom, and a wet bar with its own private entrance offering a versatile use, ideal for in-laws, adult children, guests, or even an income booster. It overlooks the inviting hot tub and enoys a stunning backdrop of sweeping views. Invitingly priced, easy to keep, easy to love! This home comes with exclusive membership access to Waialae Nui Rec Center offering a refreshing pool, playground, clubhouse and lash green area/dog park. |
| Status | Sold since 04-24-2026 |
| MLS# | 202606854 |
| Price | $2,399,000 |
| Original Price | $2,399,000 |
| Price Change | (0.00%) |
| Beds / Baths / Half | 3 / 2 / 1 |
| Parking Spaces | 4 |
| Living Sq Ft | 2,259 |
| Land Sq Ft | 7,615 |
| Land Tenure | FS - Fee Simple |
| Maintenance Fee | $55 |
| Address | 2156 Aha Niu Place Honolulu HI 96821 |
| Region | Diamond Head |
| Neighborhood | Waialae Nui Rdge |
| Days on Market | 7 |
| Year Built | 1973 |
| Year Remodeled | 2015 |
| Condition | Excellent |
| View | City, Coastline, Diamond Head, Ocean, Sunset |
| Frontage | Other |
| Pool | In Ground, Community Association Pool |
| Parking | 3 Car+, Driveway, Garage, Street |
| Zoning | 04 - R-7.5 Residential District |
| Flood Zone | Zone X |
| Tax Amount | $1,054 |
| Assessed Land | $1,360,400 |
| Assessed Building | $397,200 |
| Assessed Total | $1,757,600 |
| Assessed Ratio | 136% |
| Inclusions | AC Split, Auto Garage Door Opener, Book Shelves, Cable TV, Ceiling Fan, Chandelier, Dishwasher, Disposal, Dryer, Lawn Sprinkler, Microwave Hood, Range/Oven, Refrigerator, Smoke Detector, Solar Heater, Washer |
| Amenities | Bedroom on 1st Floor, Full Bath on 1st Floor, Wall/Fence |
| Utilities | Cable, Connected, Internet, Public Water, Sewer Fee, Underground Electricity, Water |
| Construction | Wood Frame |
| Lot Features | Other |
| Flooring | Ceramic Tile, W/W Carpet |
| Disclosures | Non Resident Owner, Property Disclosure Stmt |
| Furnished | Partial |
| Land Recorded | Land Court |
| Possession | 45 Days or Less, At Closing, Negotiable |
| Sale Conditions | None |
| Topography | Gentle Slope, Hilly |
| Building Style | Detach Single Family |
| Roofing | Wood Shake |
| Easements | Other |
| Security | Key |
| Parcel # | 1-3-5-069-047-0000 |
| Listing courtesy of | ENRG Realty |
Property History from MLS
| Date | MLS# | Change | Old Value | New Value | List Price | Sold Price | Assessed Total | Land | Building |
|---|---|---|---|---|---|---|---|---|---|
| 05-29-2026 | 202606854 | Sold | P | S | $2,399,000 | $2,399,000 | $1,757,600 | $1,360,400 | $397,200 |
| 05-27-2026 | 202606854 | Pending | C | P | $2,399,000 | $2,399,000 | $1,757,600 | $1,360,400 | $397,200 |
| 05-01-2026 | 202606854 | Active Under Contract | A | C | $2,399,000 | $2,399,000 | $1,757,600 | $1,360,400 | $397,200 |
| 04-24-2026 | 202606854 | New Listing | CS | A | $2,399,000 | $2,399,000 | $1,757,600 | $1,360,400 | $397,200 |
| 12-02-1999 | 9907503 | Price Decrease | $550,000 | $532,500 | $550,000 | $532,500 | $507,700 | $361,400 | $146,300 |
| 12-02-1999 | 9907503 | Sold | P | S | $550,000 | $532,500 | $507,700 | $361,400 | $146,300 |
| 10-27-1999 | 9907503 | Pending | A | P | $550,000 | $532,500 | $507,700 | $361,400 | $146,300 |
| 10-21-1999 | 9907503 | New Listing | A | $550,000 | $532,500 | $507,700 | $361,400 | $146,300 |
View the public schools for this property · Google Maps · Supermarkets · Schools · Hospitals · Restaurants · Beaches · City Tax Record / Plat Map · View beach access points all over Oahu · Buyer Closing Cost Calculator · Seller Closing Cost Calculator