| Rebate | 20% Buyer's Rebate | $3,500 Flat Fee Selling | 2% Full Service Selling |
|---|---|
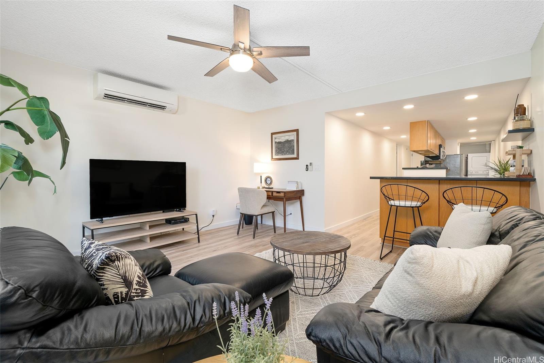
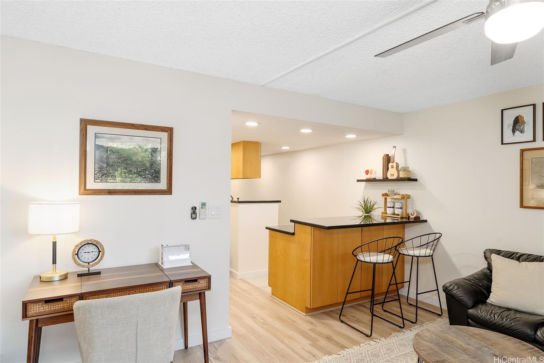
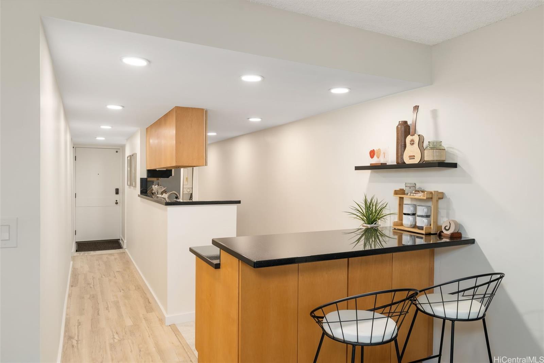
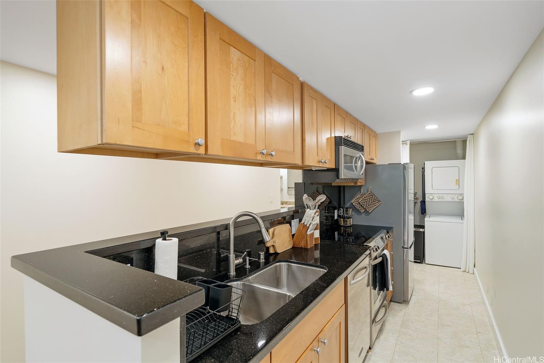
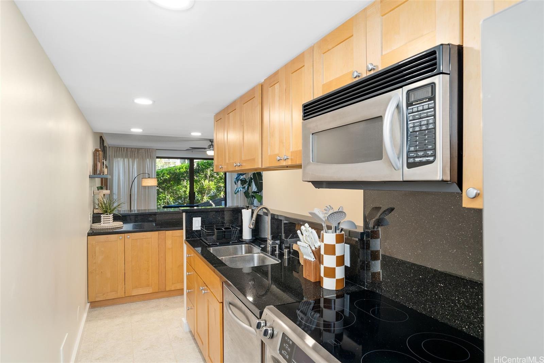
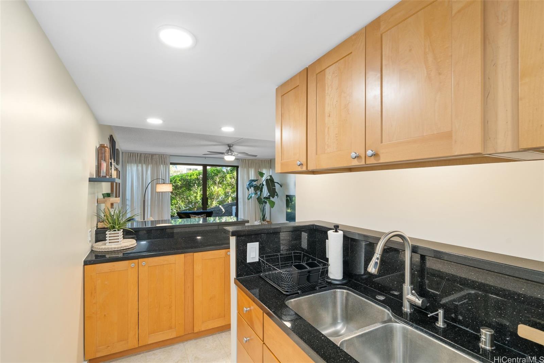
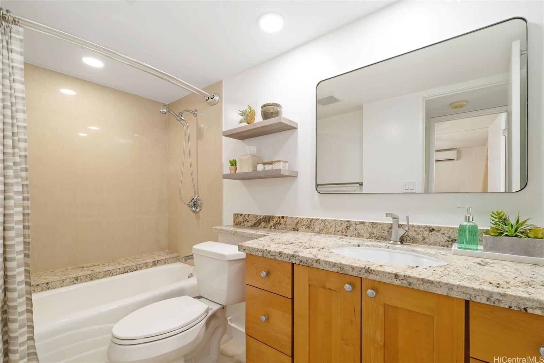
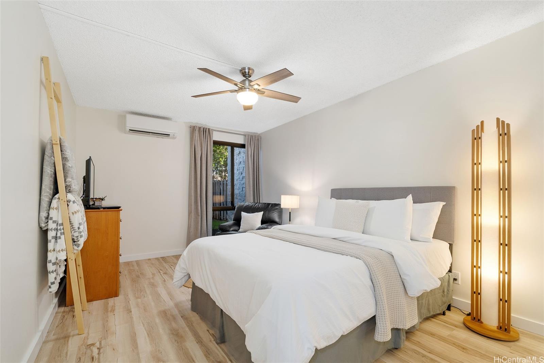
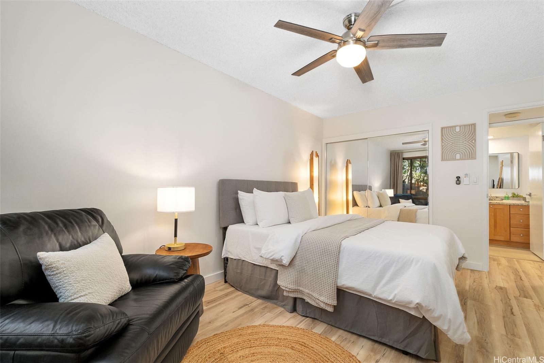
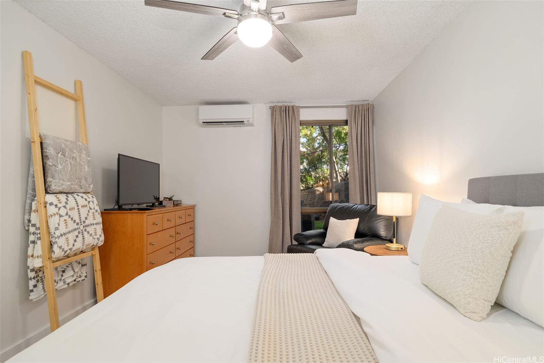
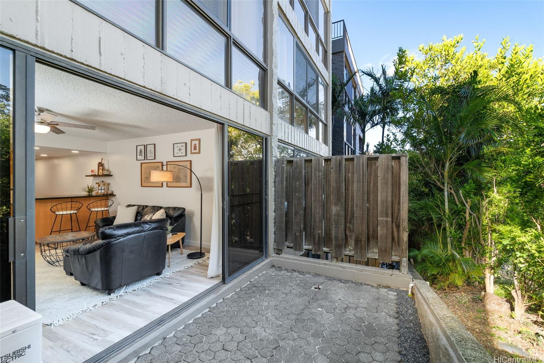
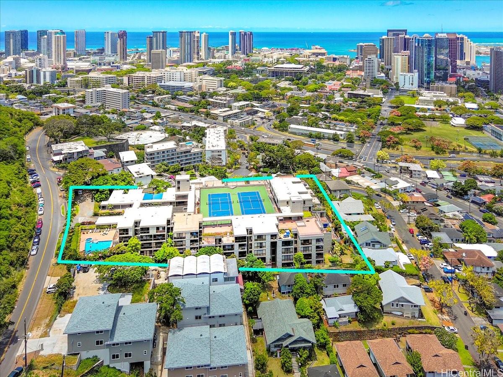
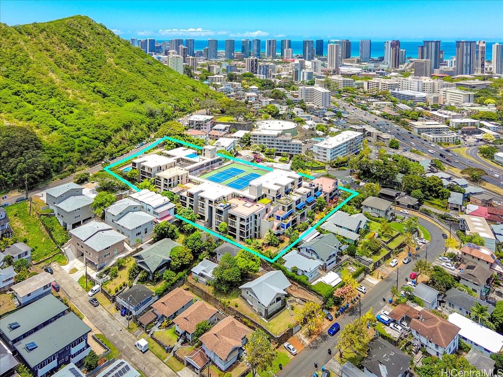
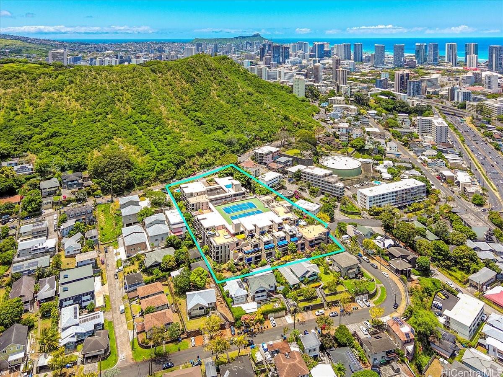
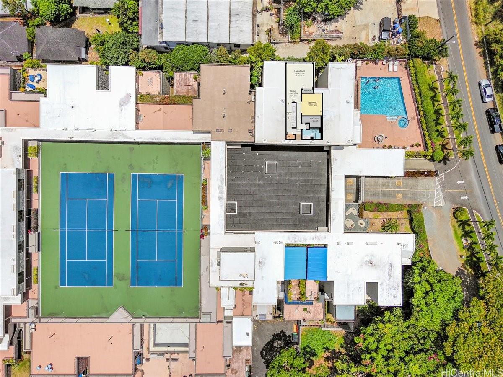
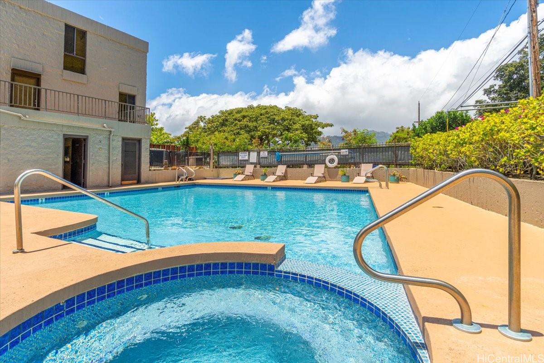
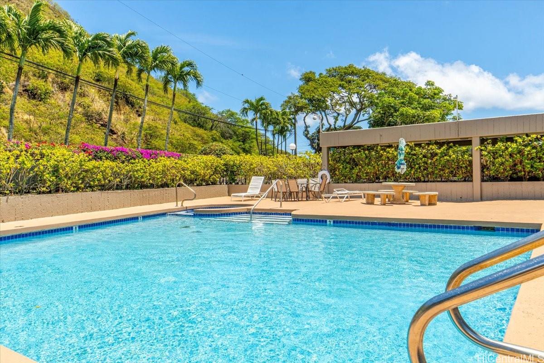
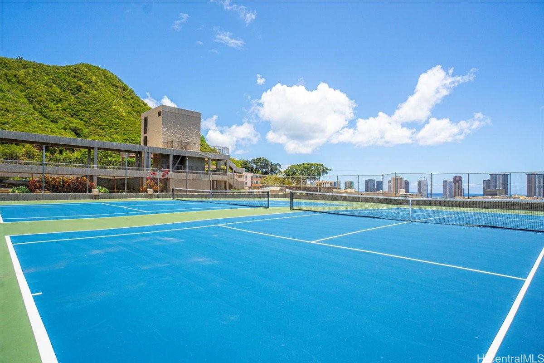
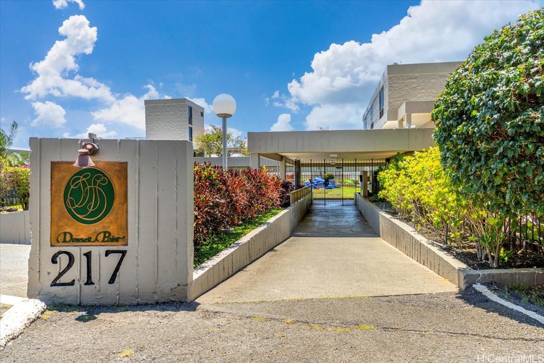
| Description | Experience the urban living in this beautifully renovated one-bedroom, one-bath condo suite that exemplifies pride of ownership. This spacious residence features high quality upgrades, including two split AC units for year-round comfort, luxury vinyl tile flooring with baseboards, and a modernized kitchen and bathroom. The open, functional floor plan is complemented by a generous private lanai, perfect for outdoor relaxation. Conveniently located on the same level as your assigned covered parking, this unit offers ease and accessibility. Dowsett Point is a secure, gated community nestled on the scenic slopes of Punchbowl Crater, boasting resort-style amenities such as a pool, jacuzzi, BBQ area, tennis court, expansive deck, and an upcoming landscaped courtyard. Enjoy effortless commutes to downtown Honolulu, proximity to medical facilities, easy access to Pali Hwy and freeways, and a vibrant array of local eateries in the culturally rich Punchbowl neighborhood. Plus, this VA-approved, pet-friendly building is ready to welcome you home! |
| Status | Sold since 03-18-2025 |
| MLS# | 202507059 |
| Price | $498,000 |
| Original Price | $498,000 |
| Price Change | (0.00%) |
| Beds / Baths / Half | 1 / 1 / 0 |
| Parking Spaces | 1 |
| Living Sq Ft | 771 |
| Land Tenure | FS - Fee Simple |
| Maintenance Fee | $858 |
| Lanai Sq Ft | 125 |
| Building | Dowsett Point |
| Address | 217 Prospect Street A16 Honolulu HI 96813 |
| Region | Metro |
| Neighborhood | Punchbowl Area |
| Days on Market | 26 |
| Year Built | 1980 |
| Condition | Excellent,Above Average |
| View | City |
| Parking | Assigned, Covered - 1, Garage, Guest, Secured Entry |
| Zoning | 12 - A-2 Medium Density Apartme |
| Flood Zone | Zone X |
| Elementary | Royal |
| Middle | Kawananakoa |
| High | Roosevelt |
| Tax Amount | $106 |
| Assessed Land | $98,500 |
| Assessed Building | $424,200 |
| Assessed Total | $522,700 |
| Assessed Ratio | 95% |
| Inclusions | AC Split, Auto Garage Door Opener, Cable TV, Ceiling Fan, Dishwasher, Disposal, Drapes, Dryer, Kitchenware, Microwave Hood, Range/Oven, Refrigerator, Smoke Detector, Washer, Water Heater |
| Amenities | BBQ, Car Wash, Community Association Pool, Condo Association Pool, Heated Pool, Patio/Deck, Pool on Property, Recreation Area, Resident Manager, Tennis Court, Trash Chute, Wall/Fence, Whirlpool |
| Construction | Concrete |
| Flooring | Ceramic Tile, Vinyl |
| Disclosures | Pets Allowed (Verify), Property Disclosure Stmt, See Remarks |
| Furnished | Negotiable |
| Land Recorded | Regular System |
| Possession | 45 Days or Less, At Closing |
| Sale Conditions | None |
| Building Style | High-Rise 7+ Stories |
| Security | Gated Community, Key, Security Patrol, Video |
| Parcel # | 1-2-2-003-050-0089 |
| Listing courtesy of | BHGRE Advantage Realty |
Property History from MLS
| Date | MLS# | Change | Old Value | New Value | List Price | Sold Price | Assessed Total | Land | Building |
|---|---|---|---|---|---|---|---|---|---|
| 05-28-2025 | 202507059 | Sold | C | S | $498,000 | $498,000 | $522,700 | $98,500 | $424,200 |
| 04-13-2025 | 202507059 | Active Under Contract | A | C | $498,000 | $498,000 | $522,700 | $98,500 | $424,200 |
| 03-18-2025 | 202507059 | New Listing | A | $498,000 | $498,000 | $522,700 | $98,500 | $424,200 | |
| 10-07-1999 | 9905453 | Price Increase | $149,990 | $151,000 | $149,990 | $151,000 | $171,900 | $27,200 | $144,700 |
| 10-07-1999 | 9905453 | Sold | C | S | $149,990 | $151,000 | $171,900 | $27,200 | $144,700 |
| 08-19-1999 | 9905453 | New Listing | A | $149,990 | $151,000 | $171,900 | $27,200 | $144,700 |
View the public schools for this property · Google Maps · Supermarkets · Schools · Hospitals · Restaurants · Beaches · City Tax Record / Plat Map · View beach access points all over Oahu · Buyer Closing Cost Calculator · Seller Closing Cost Calculator