| Rebate | 20% Buyer's Rebate | $3,500 Flat Fee Selling | 2% Full Service Selling |
|---|---|
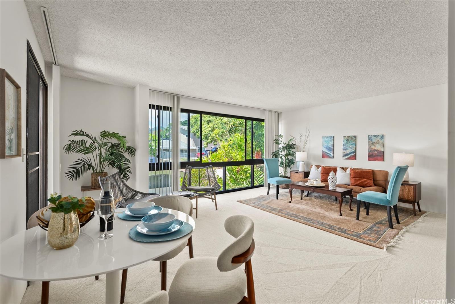
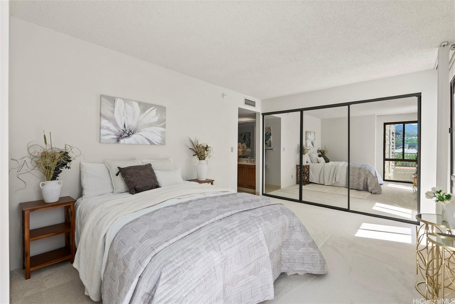
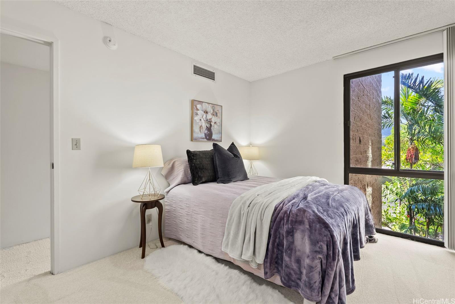
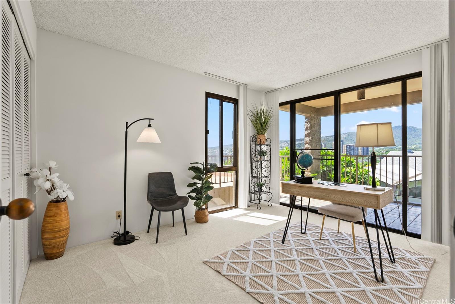
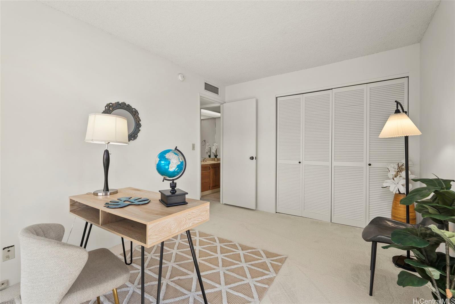
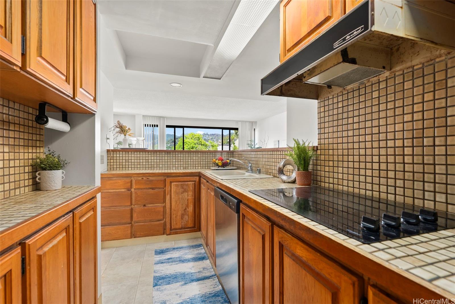
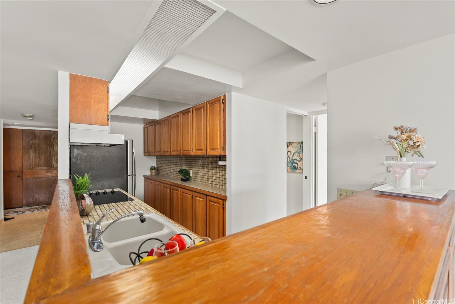
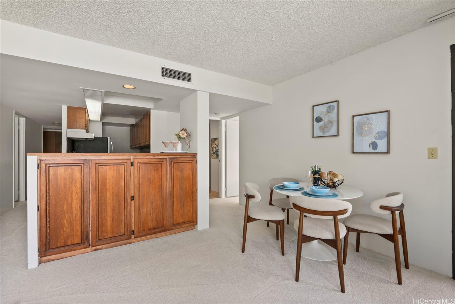
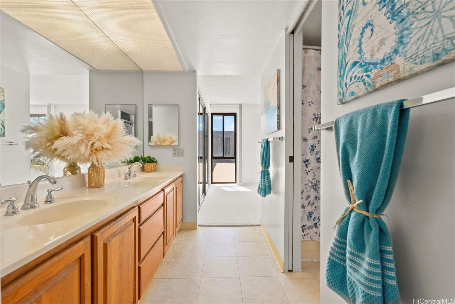
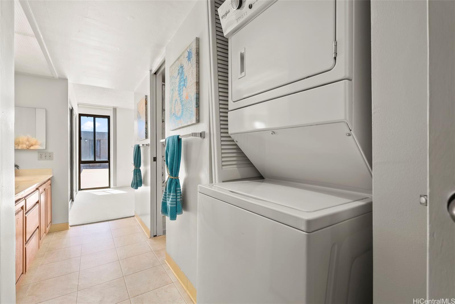
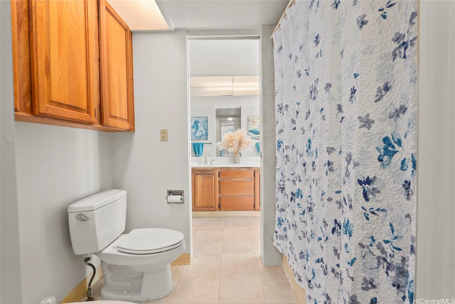
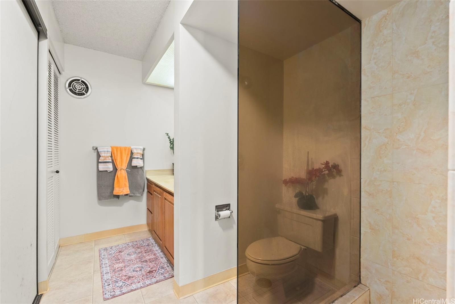
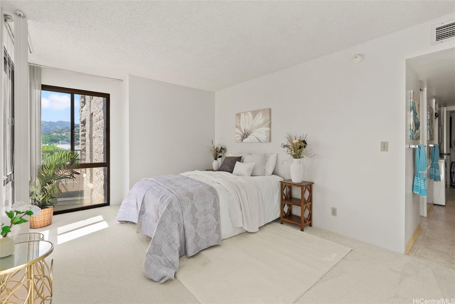
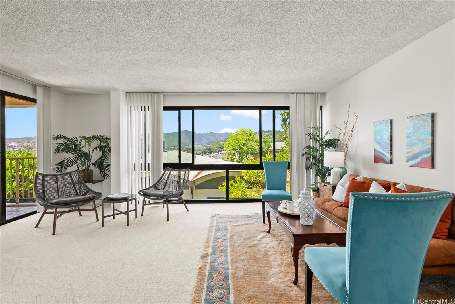
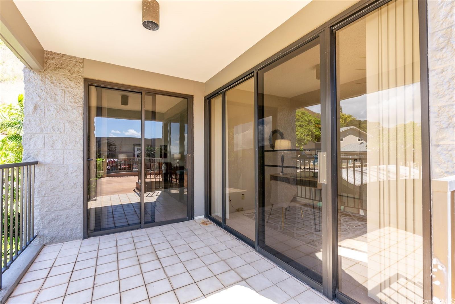
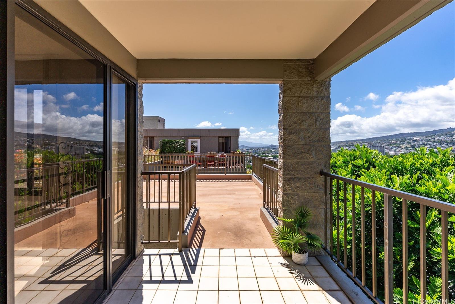
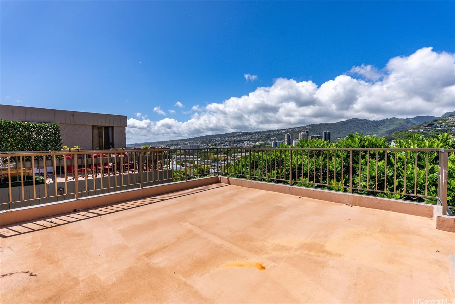
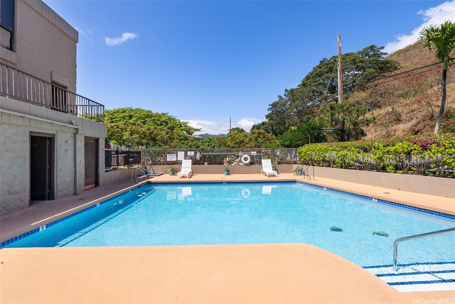
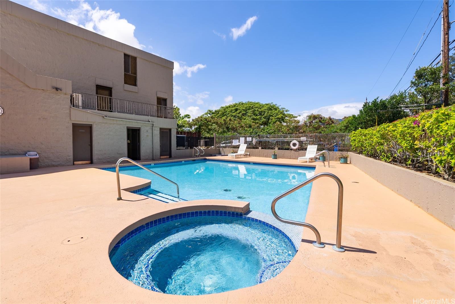
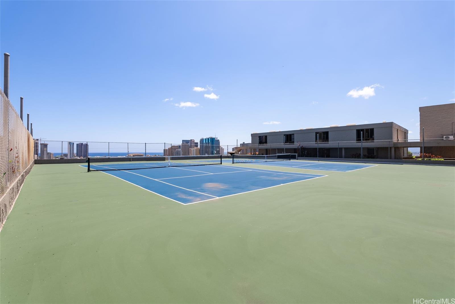
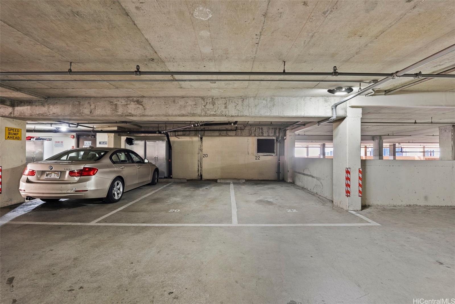
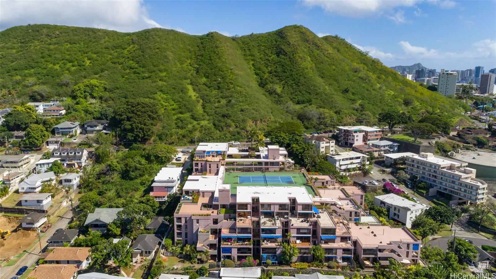
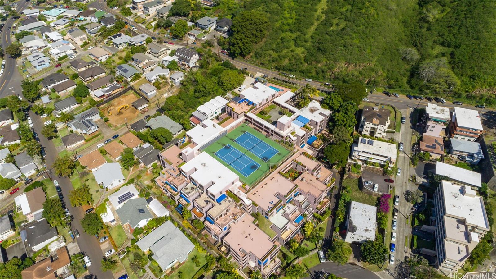
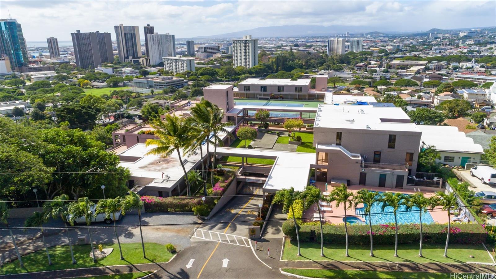
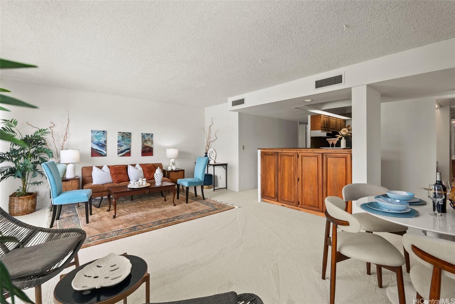
| Description | Truly amazing value for a preferred "Main Level" unit in the Dowsett Point community! Welcome home to an incredibly breezy, Pet welcoming, VA approved spacious unit! This well appointed single-level 3-bedroom and 3-bathroom residence feels private and spacious with 1,438 sqft of interior living space and a extra large partially covered and open private lanai—perfect for relaxing and entertaining. Two of the bedrooms feature ensuite bathrooms, and the third bedroom also enjoys a dedicated full bath. Right as you enter the parking garage, you'll find two prime covered, secured, side by side parking stalls located next to the elevator. Easy access (on the same level) to building's the resort-style amenities - sparkling pool, whirlpool, tennis courts, and secure gated entry and guest parking. This is a fantastic and very convenient tucked away location right in town with easy access to downtown Honolulu, Queen’s Medical Center, dining, shopping, and major freeways - effortless commute, even to the airport! Well-priced under 2025 tax assessed value! Must see! |
| Status | Sold since 11-04-2025 |
| MLS# | 202524873 |
| Price | $698,000 |
| Original Price | $698,000 |
| Price Change | (0.00%) |
| Beds / Baths / Half | 3 / 3 / 0 |
| Parking Spaces | 2 |
| Living Sq Ft | 1,438 |
| Land Tenure | FS - Fee Simple |
| Maintenance Fee | $1,915 |
| Lanai Sq Ft | 266 |
| Building | Dowsett Point |
| Address | 217 Prospect Street M10 Honolulu HI 96813 |
| Region | Metro |
| Neighborhood | Punchbowl Area |
| Days on Market | 55 |
| Year Built | 1980 |
| Condition | Average |
| View | City, Mountain |
| Parking | Assigned, Covered - 2, Garage, Guest, Secured Entry |
| Zoning | 12 - A-2 Medium Density Apartme |
| Flood Zone | Zone X |
| Tax Amount | $236 |
| Assessed Land | $194,600 |
| Assessed Building | $613,900 |
| Assessed Total | $808,500 |
| Assessed Ratio | 86% |
| Inclusions | Disposal, Dryer, Range Hood, Range/Oven, Refrigerator, Washer, Water Heater |
| Amenities | BBQ, Community Association Pool, Condo Association Pool, Patio/Deck, Recreation Area, Resident Manager, Tennis Court, Trash Chute, Wall/Fence, Whirlpool |
| Construction | Concrete |
| Flooring | Ceramic Tile, W/W Carpet |
| Disclosures | Pets Allowed (Verify), Property Disclosure Stmt |
| Furnished | None |
| Land Recorded | Regular System |
| Possession | At Closing |
| Sale Conditions | None |
| Building Style | Low-Rise 6 or Less Stories |
| Security | Gated Community, Security Patrol, Video |
| Parcel # | 1-2-2-003-050-0100 |
| Listing courtesy of | Koi Realty |
Property History from MLS
| Date | MLS# | Change | Old Value | New Value | List Price | Sold Price | Assessed Total | Land | Building |
|---|---|---|---|---|---|---|---|---|---|
| 02-06-2026 | 202524873 | Sold | C | S | $698,000 | $645,800 | $808,500 | $194,600 | $613,900 |
| 12-29-2025 | 202524873 | Active Under Contract | A | C | $698,000 | $645,800 | $808,500 | $194,600 | $613,900 |
| 11-04-2025 | 202524873 | New Listing | A | $698,000 | $645,800 | $808,500 | $194,600 | $613,900 | |
| 11-03-2025 | 202516012 | Cancelled | A | W | $719,999 | $0 | $808,500 | $194,600 | $613,900 |
| 09-11-2025 | 202516012 | Price Decrease | $735,000 | $719,999 | $719,999 | $0 | $808,500 | $194,600 | $613,900 |
| 07-16-2025 | 202516012 | New Listing | A | $719,999 | $0 | $808,500 | $194,600 | $613,900 |
View the public schools for this property · Google Maps · Supermarkets · Schools · Hospitals · Restaurants · Beaches · City Tax Record / Plat Map · View beach access points all over Oahu · Buyer Closing Cost Calculator · Seller Closing Cost Calculator