| Rebate | 20% Buyer's Rebate | $3,500 Flat Fee Selling | 2% Full Service Selling |
|---|---|
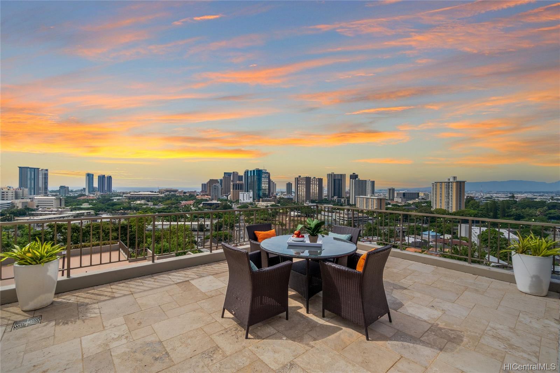
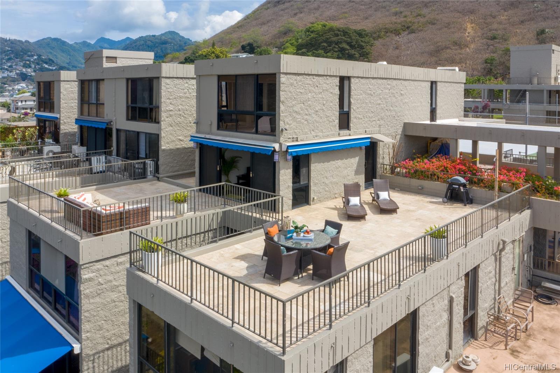
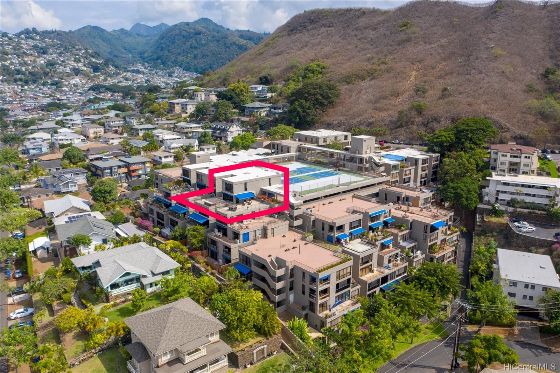
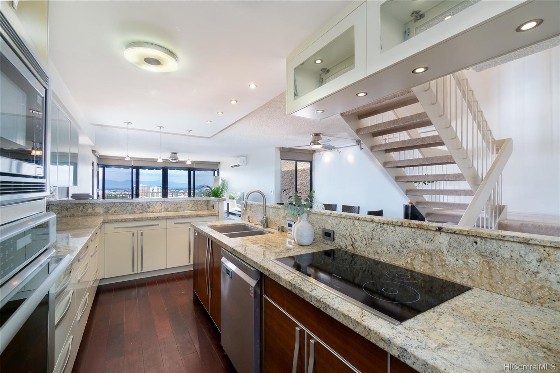
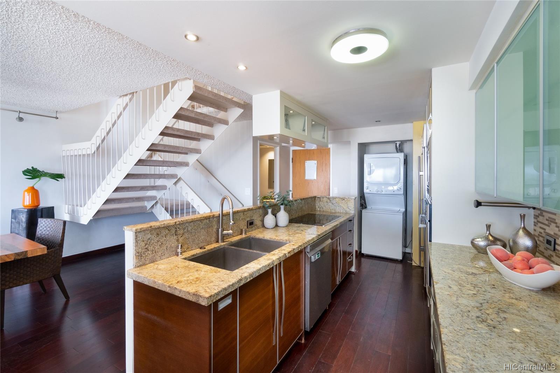
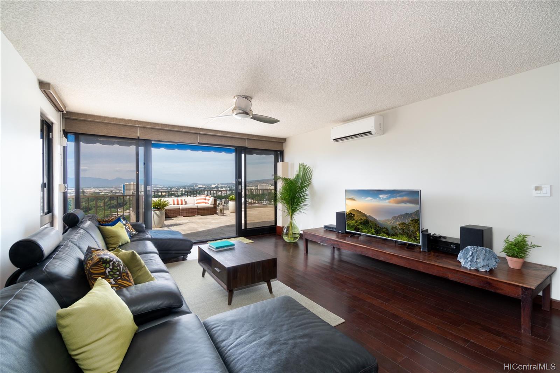
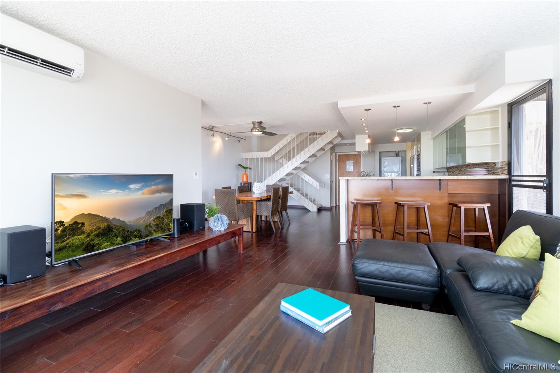
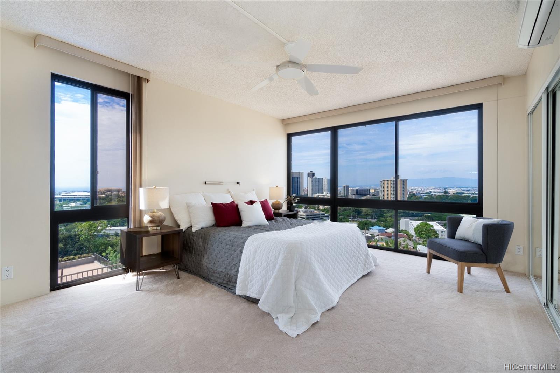
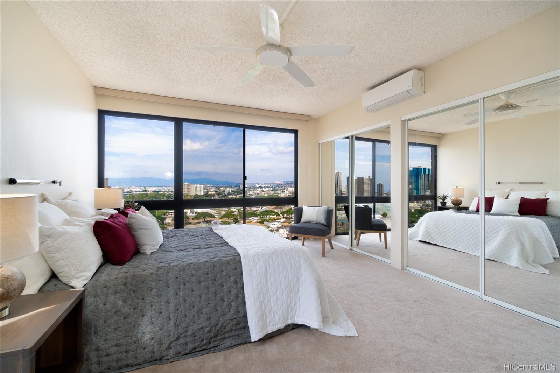
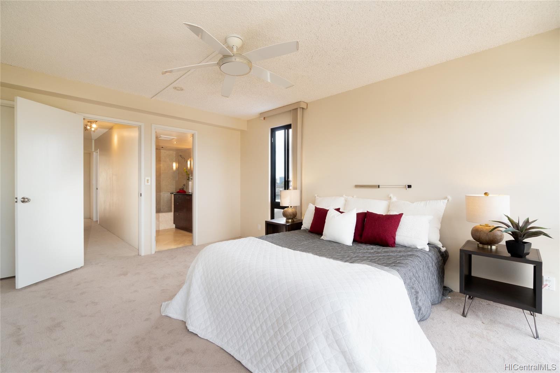
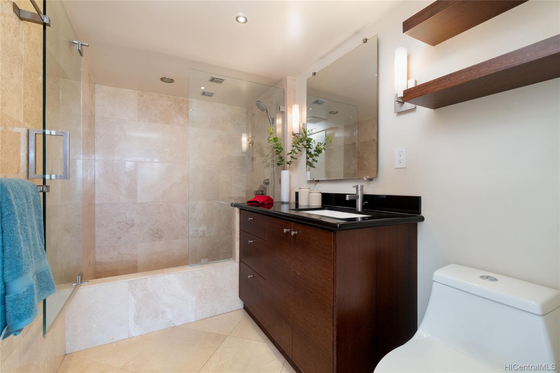
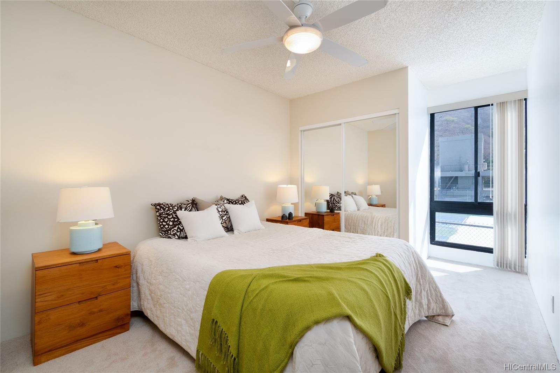
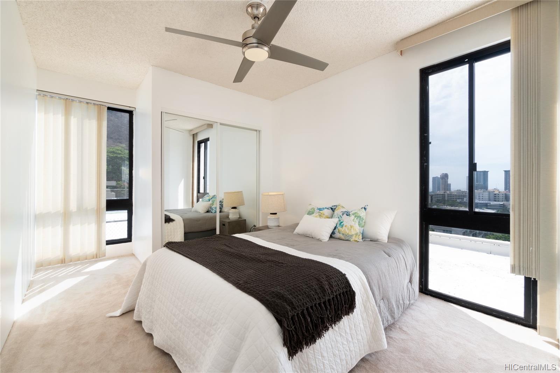
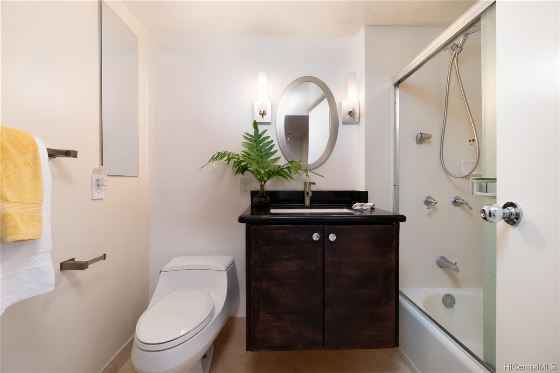
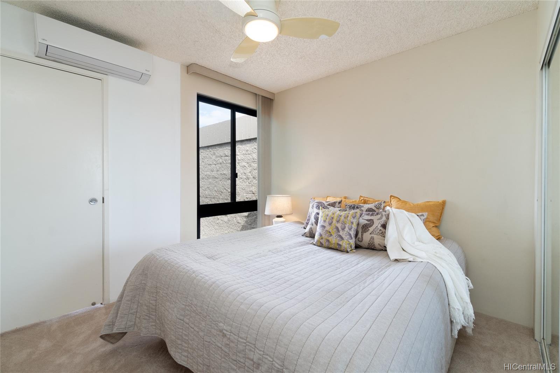
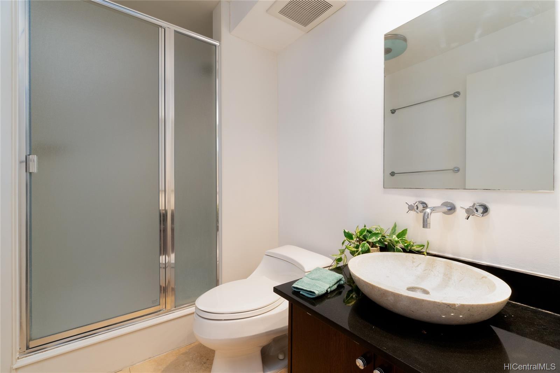
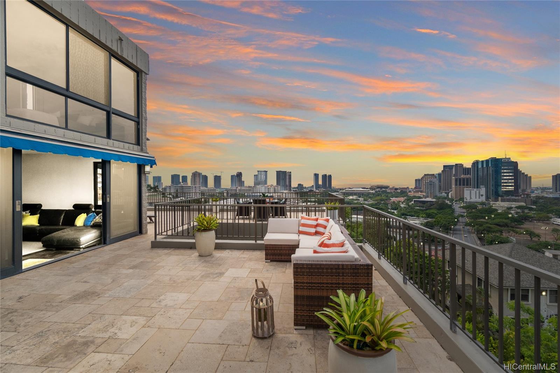
| Description | Prime Top Floor Corner Unit ~ Situated along Punchbowl's hillside, where residential luxury living and convenience come together. Dowsett Point are for those who want to savor the lifestyle of the indoor/outdoor living and extensive views Honolulu offers. Substantial upgrades include: Fleetwood slider doors and windows, travertine stone added to the outdoor lanai, Peruvian tigerwood flooring, the half bathroom made to a full bath, brand new carpet, interior recently painted, new lighting fixtures, renovated bathrooms with walk-in shower added in the primary bathroom, kitchen walls were opened up, granite counters, split AC units etc... Pet friendly building. Please enjoy the attached video. First showings on Tuesday 11/23/21. |
| Status | Sold since 11-18-2021 |
| MLS# | 202129221 |
| Price | $915,000 |
| Original Price | $915,000 |
| Price Change | (0.00%) |
| Beds / Baths / Half | 4 / 3 / 0 |
| Parking Spaces | 2 |
| Living Sq Ft | 1,598 |
| Land Tenure | FS - Fee Simple |
| Maintenance Fee | $1,234 — includes Cable TV, Internet Service, Other Common Expenses, Sewer, Water |
| Lanai Sq Ft | 1,213 |
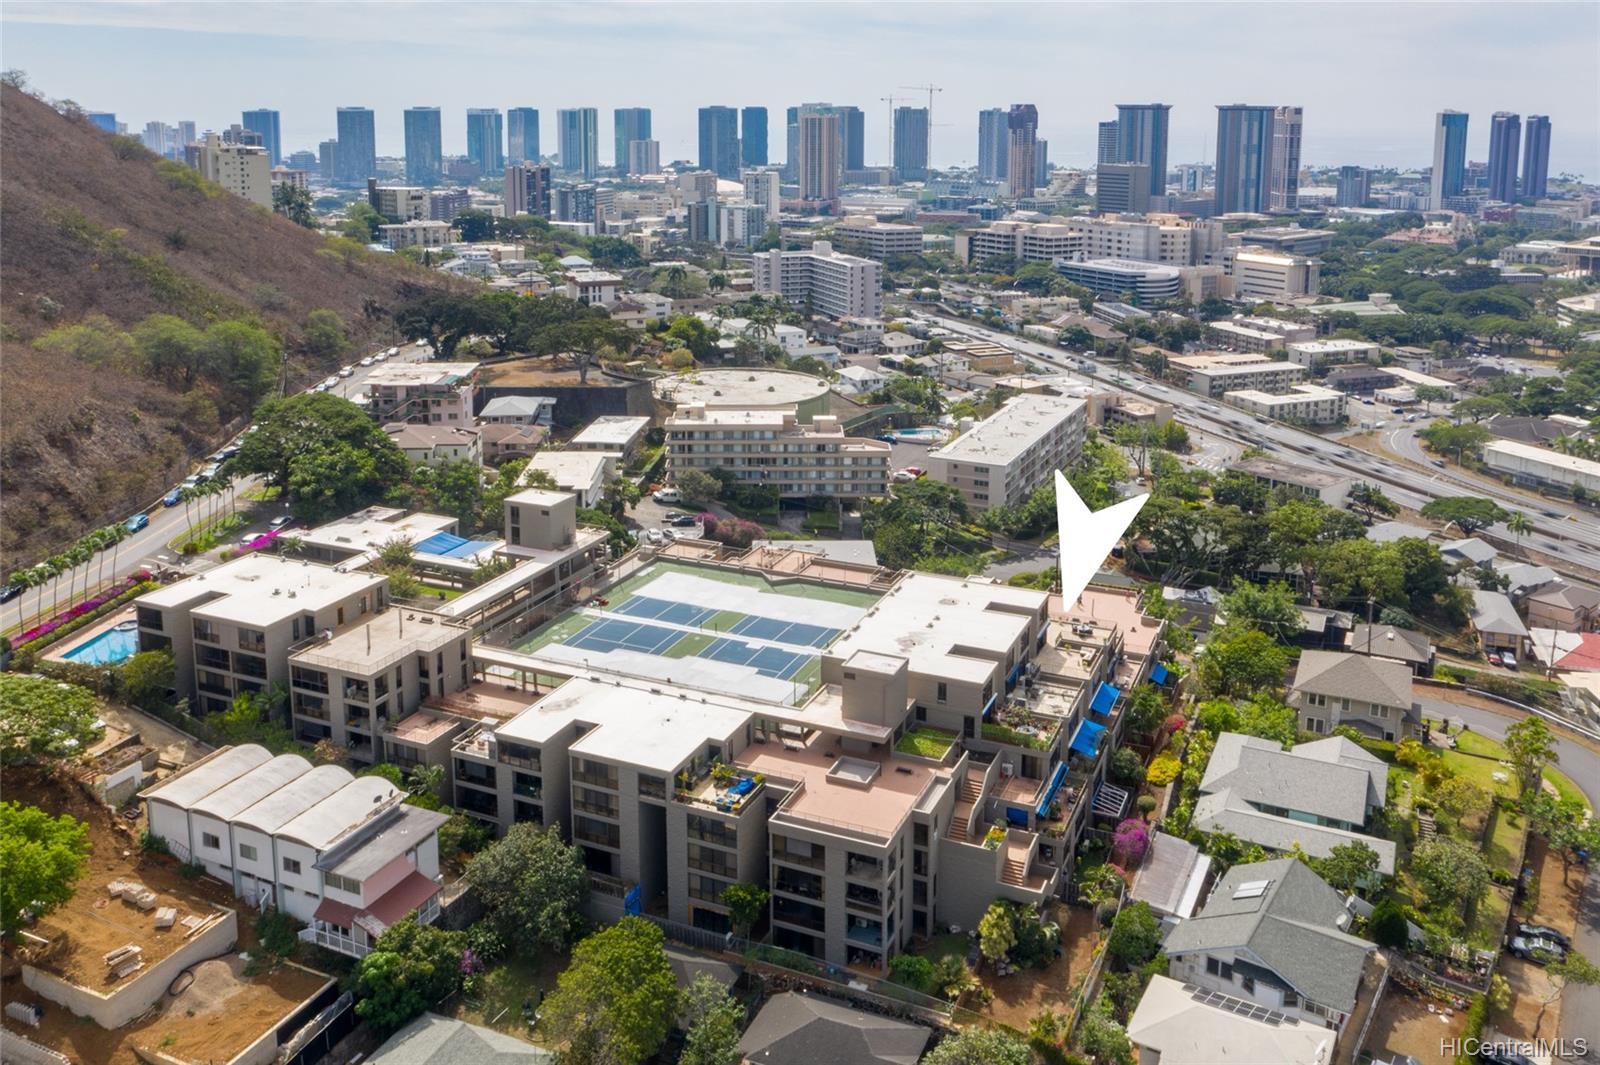
| Building | Dowsett Point |
| Address | 217 Prospect Street M4 Honolulu HI 96813 |
| Region | Metro |
| Neighborhood | Punchbowl Area |
| Days on Market | 10 |
| Year Built | 1980 |
| Year Remodeled | 2008 |
| Condition | Above Average,Average |
| View | City, Mountain, Ocean, Sunset |
| Parking | Assigned, Covered - 2 |
| Zoning | 12 - A-2 Medium Density Apartme |
| Flood Zone | Zone X · See flood zone map · Explain flood zones |
| Elementary | Royal |
| Middle | Kawananakoa |
| High | Roosevelt |
| Monthly Tax | $225 |
| Assessed Land | $179,600 |
| Assessed Building | $592,000 |
| Assessed Total | $771,600 |
| Assessed Ratio | 119% |
| Inclusions | AC Split, Auto Garage Door Opener, Blinds, Cable TV, Ceiling Fan, Disposal, Dryer, Range/Oven, Refrigerator, Washer |
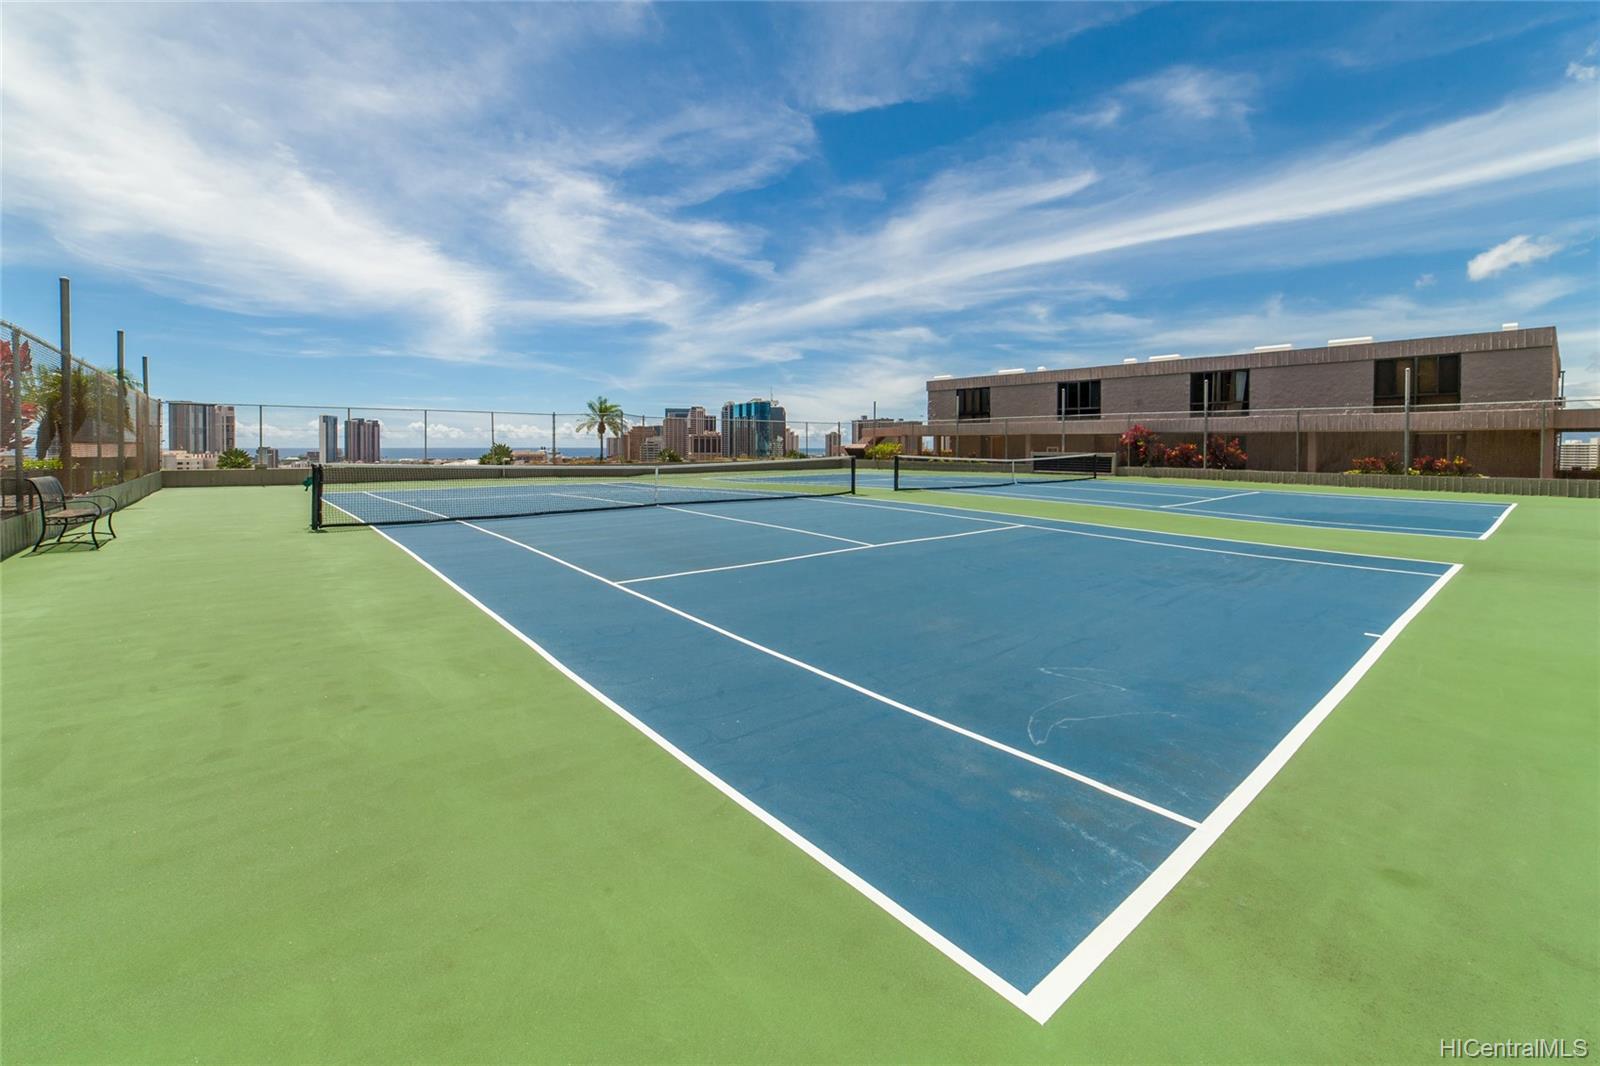
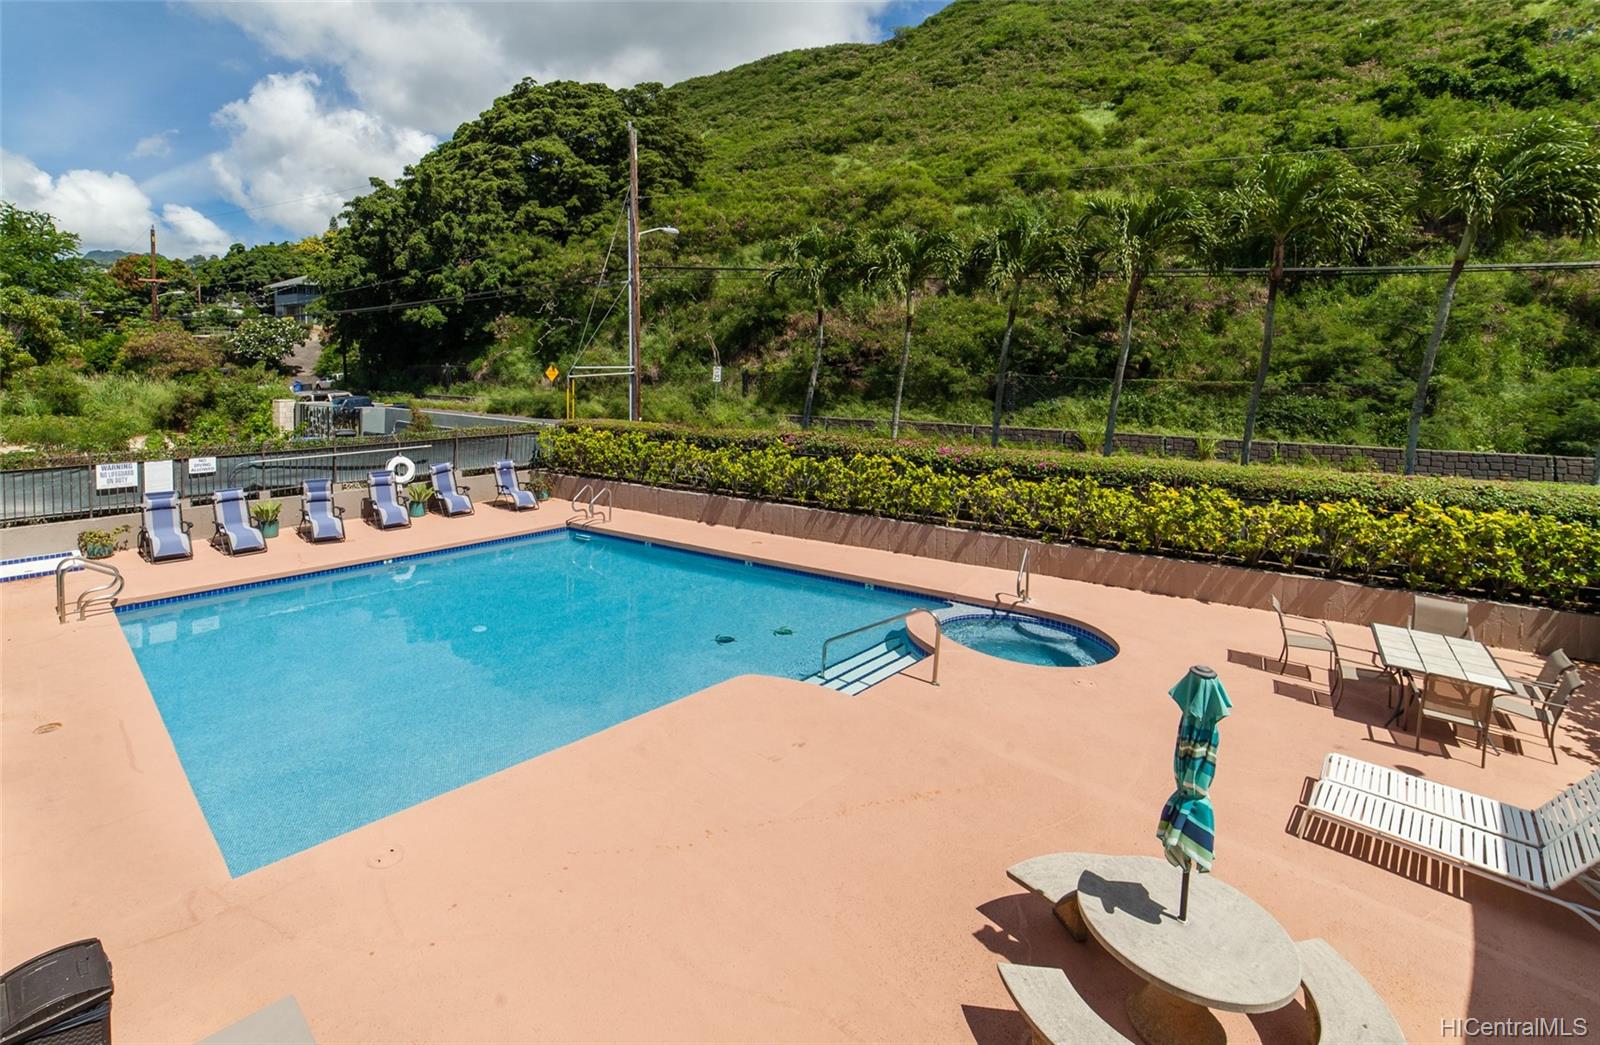
| Amenities | Pool on Property, Recreation Area, Sauna, Tennis Court, Whirlpool |
| Construction | Concrete |
| Flooring | Hardwood, W/W Carpet |
| Disclosures | Property Disclosure Stmt |
| Furnished | Partial |
| Land Recorded | Regular System |
| Possession | At Closing |
| Sale Conditions | None |
| Building Style | Low-Rise 6 or Less Stories |
| Stories | Two |
| Floor Number | 4 |
| Security | Key, Video |
| Parcel # | 1-2-2-003-050-0094 |
| Listing courtesy of | Corcoran Pacific Properties |
Property History from MLS · Top
| Date | MLS# | Change | Old Value | New Value | List Price | Sold Price | Assessed Total | Land | Building |
|---|---|---|---|---|---|---|---|---|---|
| 11-20-2024 | 202420727 | Sold | C | S | $1,080,000 | $1,080,000 | $974,600 | $204,200 | $770,400 |
| 10-07-2024 | 202420727 | Active Under Contract | A | C | $1,080,000 | $1,080,000 | $974,600 | $204,200 | $770,400 |
| 09-09-2024 | 202420727 | New Listing | A | $1,080,000 | $1,080,000 | $974,600 | $204,200 | $770,400 | |
| 12-17-2021 | 202129221 | Sold | P | S | $915,000 | $977,000 | $771,600 | $179,600 | $592,000 |
| 11-28-2021 | 202129221 | In Escrow Not Showing | A | P | $915,000 | $977,000 | $771,600 | $179,600 | $592,000 |
| 11-18-2021 | 202129221 | New Listing | A | $915,000 | $977,000 | $771,600 | $179,600 | $592,000 | |
| 11-29-2002 | 2210564 | Price Decrease | $675,000 | $655,000 | $675,000 | $655,000 | $463,800 | $48,900 | $414,900 |
| 11-29-2002 | 2210564 | Sold | P | S | $675,000 | $655,000 | $463,800 | $48,900 | $414,900 |
| 11-25-2002 | 2210564 | Pending | C | P | $675,000 | $655,000 | $463,800 | $48,900 | $414,900 |
| 11-25-2002 | 2210564 | Pending | C | P | $675,000 | $655,000 | $463,800 | $48,900 | $414,900 |
| 11-08-2002 | 2210564 | Pending | A | P | $675,000 | $655,000 | $463,800 | $48,900 | $414,900 |
Similar properties in this Region · Similar properties in this neighborhood · Similar properties in this building · Similar properties island-wide
Show Buyer's Closing Costs · Show Seller's Closing Costs · Receive automatic email updates for this property
Public Schools · City Tax Record / Plat Map · Tsunami Evacuation Zones · Mortgage Calculator · Neighborhood Boundary Map · Traffic Maps
Google Maps · This property · Supermarkets · Schools · Hospitals · Restaurants · Beaches · Beach access points all over Oahu · Top