| Rebate | 20% Buyer's Rebate | $3,500 Flat Fee Selling | 2% Full Service Selling |
|---|---|
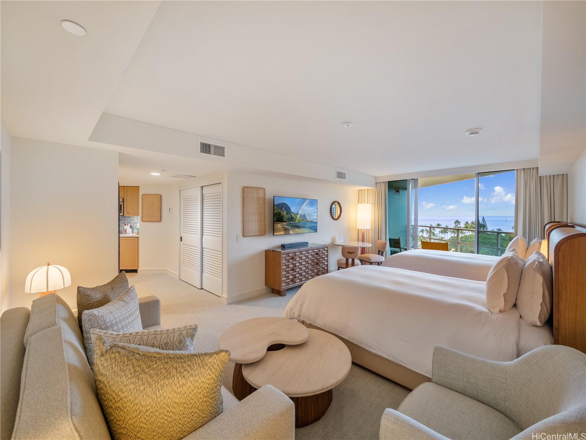
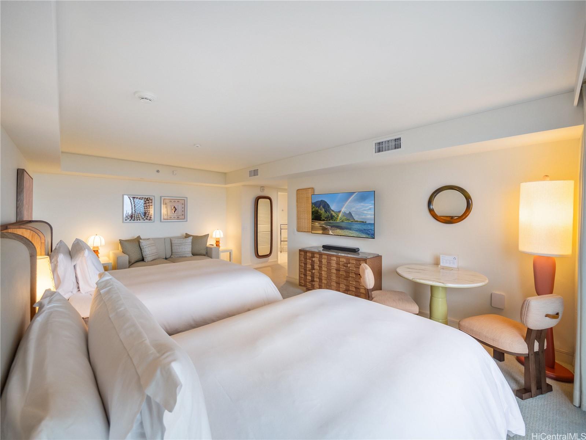
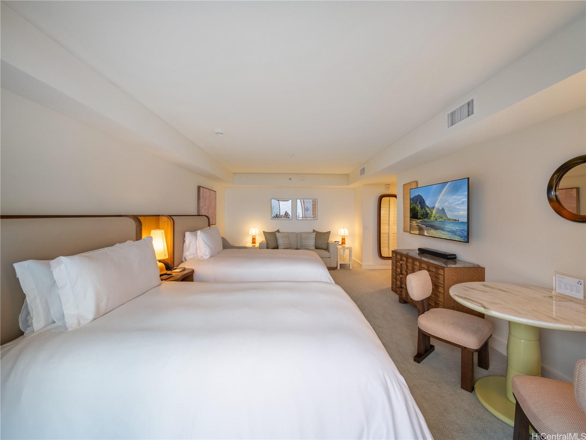
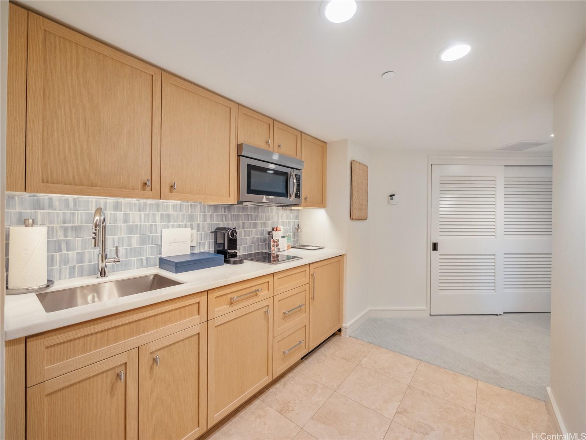
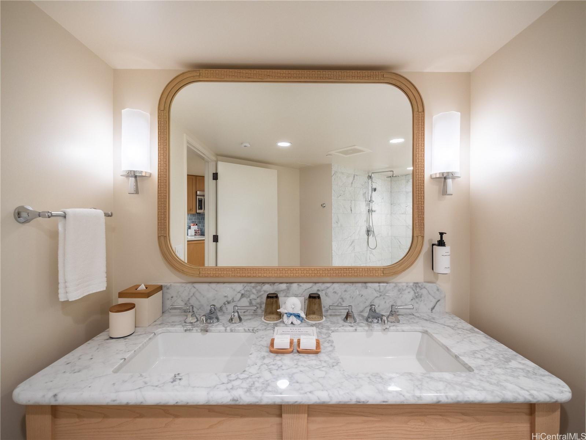
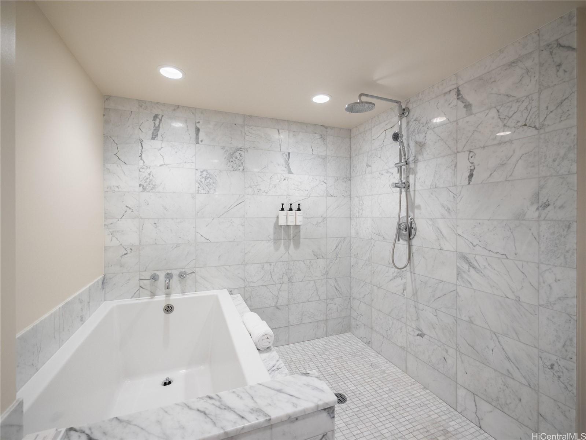
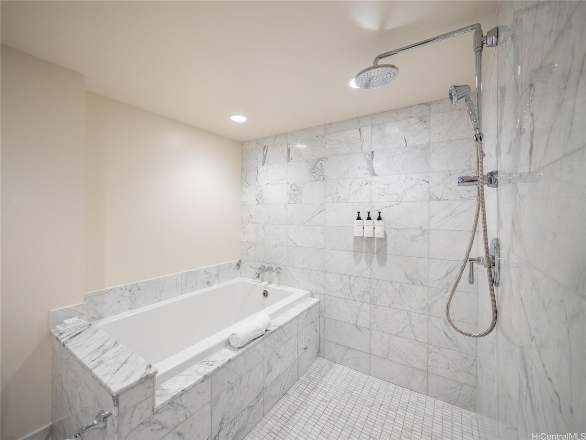
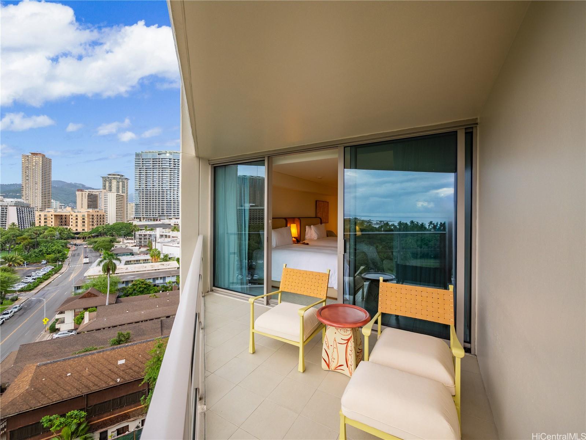
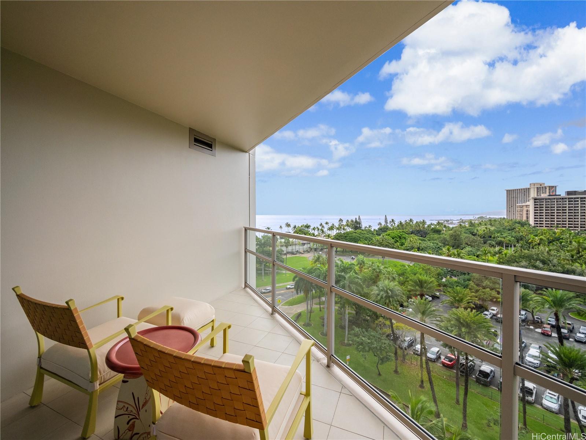
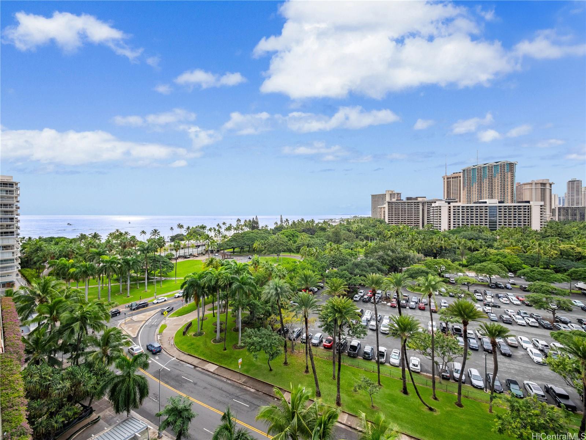
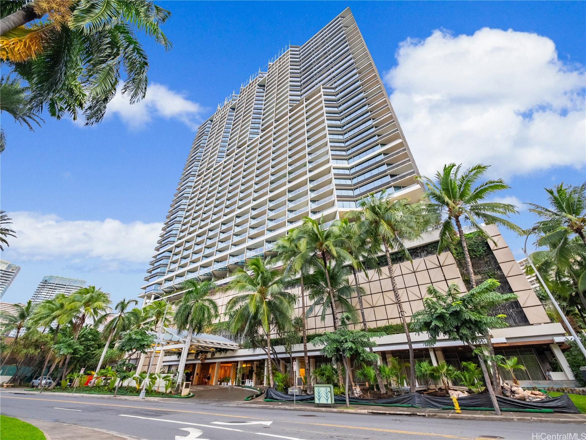
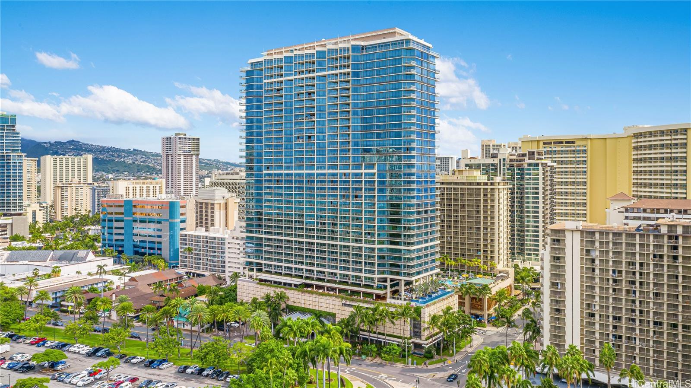
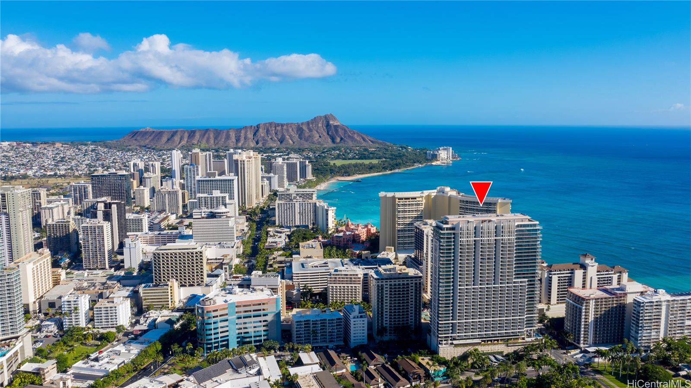
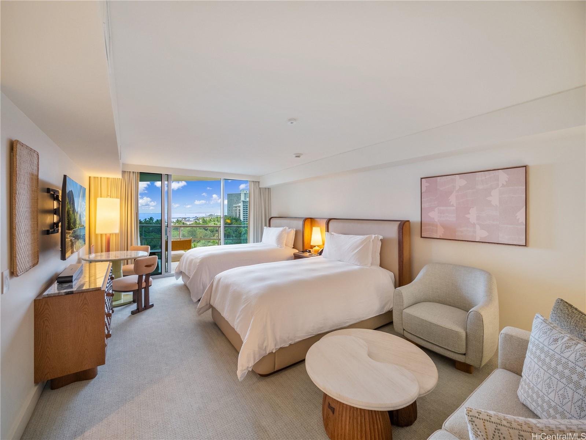
| Description | Experience luxury 5-star hotel living at Ka La'i Waikiki Beach (former Trump Tower Waikiki) Hilton’s new luxury LXR Hotels & Resorts. This unit has already the paid renovation cost to be able to enter the new hotel pool program. This large 559 sqft studio also has a 77 sqft lanai overlooking the ocean and Fort Derussy Park, and comes fully furnished with hotel furniture & spa like accessories. Building amenities include maid service, room service, restaurants, infinity pool & jacuzzi, 24hr fitness center, luxury spa for massage & facials, business center, surfboard & bike storage, and free valet parking for owners. Maintenance fee includes access to all amenities and all utilities except electricity. Located across the street from the world famous Waikiki Beach and next to many shopping & dining options. Come take a look today and enjoy this Waikiki resort vacation and executive lifestyle! |
| Status | Sold since 01-07-2026 |
| MLS# | 202600057 |
| Price | $749,000 |
| Original Price | $799,000 |
| Price Change | $-50,000 (-6.26%) |
| Beds / Baths / Half | 0 / 1 / 0 |
| Parking Spaces | 1 |
| Living Sq Ft | 559 |
| Land Tenure | FS - Fee Simple |
| Maintenance Fee | $1,063 |
| Lanai Sq Ft | 77 |
| Building | Trump Tower Waikiki |
| Address | 223 Saratoga Road 1105 Honolulu HI 96815 |
| Region | Metro |
| Neighborhood | Waikiki |
| Days on Market | 24 |
| Year Built | 2009 |
| Year Remodeled | 2025 |
| Condition | Excellent |
| View | City, Coastline, Mountain, Ocean, Sunset |
| Frontage | Conservation |
| Parking | Covered - 1, Guest, Secured Entry, Unassigned |
| Zoning | X6 - Resort Mixed Use Precinct |
| Flood Zone | Zone AE |
| Tax Amount | $796 |
| Assessed Land | $303,800 |
| Assessed Building | $343,700 |
| Assessed Total | $647,500 |
| Assessed Ratio | 116% |
| Inclusions | AC Central, Cable TV, Disposal, Dryer, Kitchenware, Linens, Microwave Hood, Refrigerator, Smoke Detector, Washer |
| Amenities | Concierge, Condo Association Pool, Doorman, Fire Sprinkler, Heated Pool, Meeting Room, Patio/Deck, Restaurant, Security Guard, Trash Chute, Valet, Whirlpool |
| Construction | Concrete |
| Flooring | Ceramic Tile, W/W Carpet |
| Disclosures | Pets Allowed (Verify), Property Disclosure Stmt, See Remarks |
| Furnished | Full |
| Land Recorded | Regular System |
| Possession | 45 Days or Less, At Closing |
| Sale Conditions | None |
| Building Style | High-Rise 7+ Stories |
| Security | Card, Keyed Elevator, Security Patrol, Video |
| Parcel # | 1-2-6-003-061-0063 |
| Listing courtesy of | Compass |
Property History from MLS
| Date | MLS# | Change | Old Value | New Value | List Price | Sold Price | Assessed Total | Land | Building |
|---|---|---|---|---|---|---|---|---|---|
| 03-11-2026 | 202600057 | Sold | C | S | $749,000 | $720,000 | $647,500 | $303,800 | $343,700 |
| 01-31-2026 | 202600057 | Active Under Contract | A | C | $749,000 | $720,000 | $647,500 | $303,800 | $343,700 |
| 01-20-2026 | 202600057 | Price Decrease | $799,000 | $749,000 | $749,000 | $720,000 | $647,500 | $303,800 | $343,700 |
| 01-07-2026 | 202600057 | New Listing | CS | A | $749,000 | $720,000 | $647,500 | $303,800 | $343,700 |
| 03-08-2024 | 202323781 | Sold | P | S | $675,000 | $645,000 | $673,300 | $310,600 | $362,700 |
| 02-14-2024 | 202323781 | Pending | C | P | $675,000 | $645,000 | $673,300 | $310,600 | $362,700 |
| 02-02-2024 | 202323781 | Active Under Contract | A | C | $675,000 | $645,000 | $673,300 | $310,600 | $362,700 |
| 01-18-2024 | 202323781 | Price Decrease | $895,000 | $675,000 | $675,000 | $645,000 | $673,300 | $310,600 | $362,700 |
| 10-22-2023 | 202323781 | New Listing | A | $675,000 | $645,000 | $673,300 | $310,600 | $362,700 | |
| 09-10-2021 | 202023527 | Expired | A | X | $960,000 | $0 | $948,700 | $352,600 | $596,100 |
| 09-09-2020 | 202023527 | New Listing | A | $960,000 | $0 | $948,700 | $352,600 | $596,100 | |
| 08-30-2020 | 201924158 | Expired | A | X | $960,000 | $0 | $977,800 | $293,900 | $683,900 |
| 01-29-2020 | 201924158 | Price Decrease | $970,000 | $960,000 | $960,000 | $0 | $977,800 | $293,900 | $683,900 |
| 08-29-2019 | 201924158 | New Listing | A | $960,000 | $0 | $977,800 | $293,900 | $683,900 |
View the public schools for this property · Google Maps · Supermarkets · Schools · Hospitals · Restaurants · Beaches · City Tax Record / Plat Map · View beach access points all over Oahu · Buyer Closing Cost Calculator · Seller Closing Cost Calculator