| Rebate | 20% Buyer's Rebate | $3,500 Flat Fee Selling | 2% Full Service Selling |
|---|---|
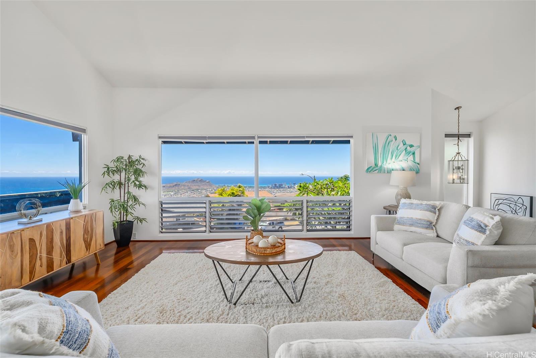
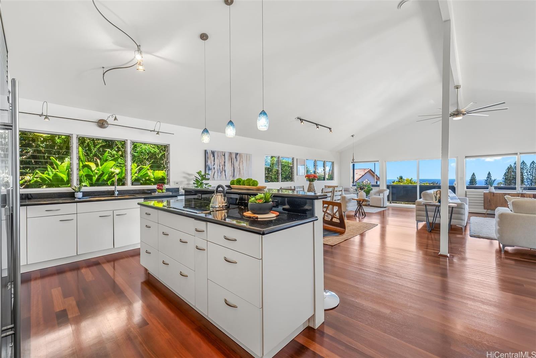
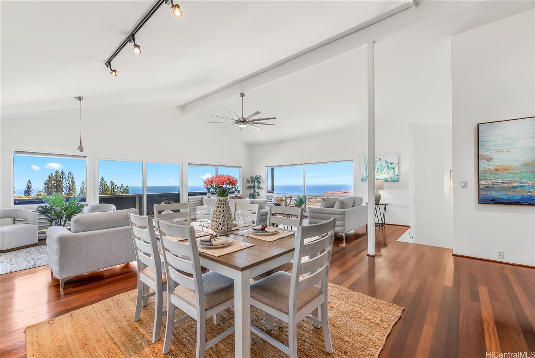
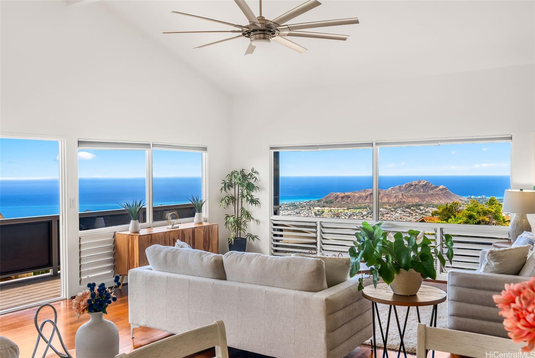
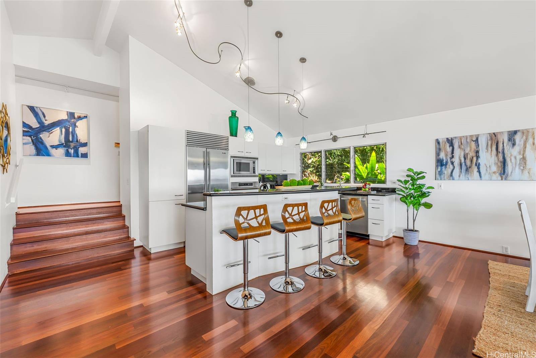
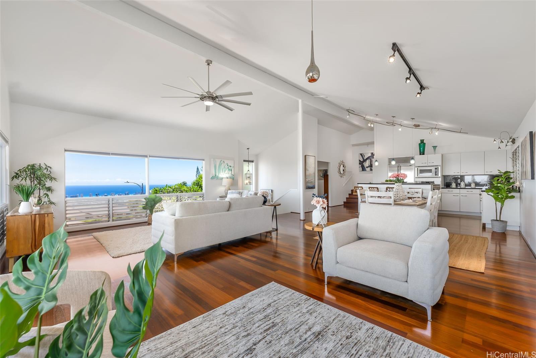
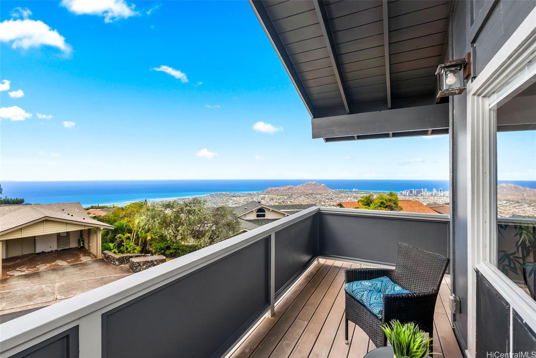
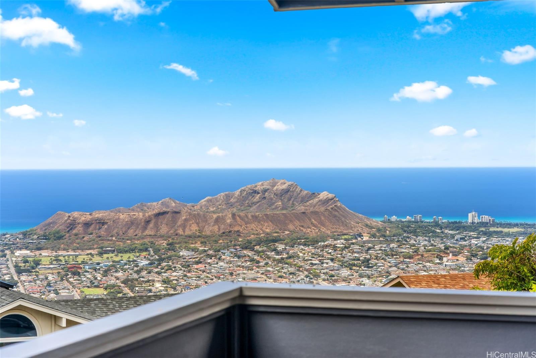
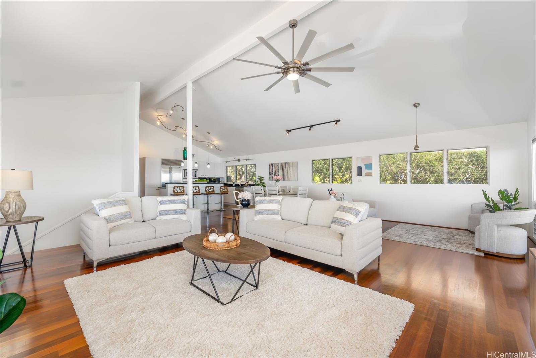
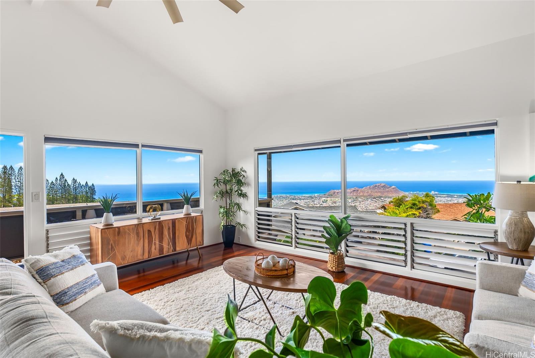
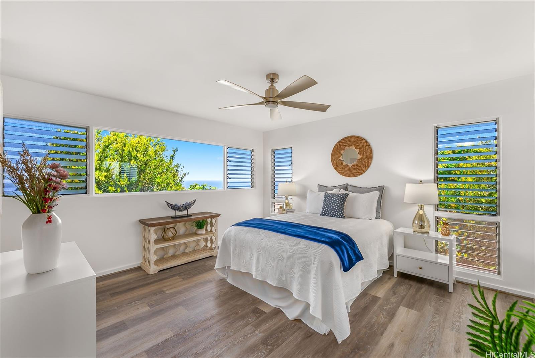
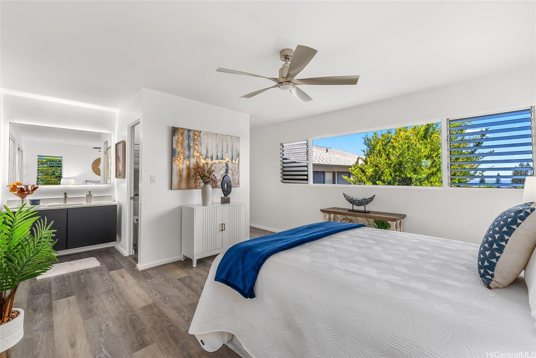
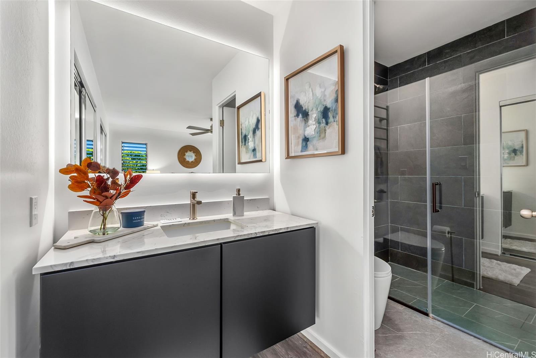
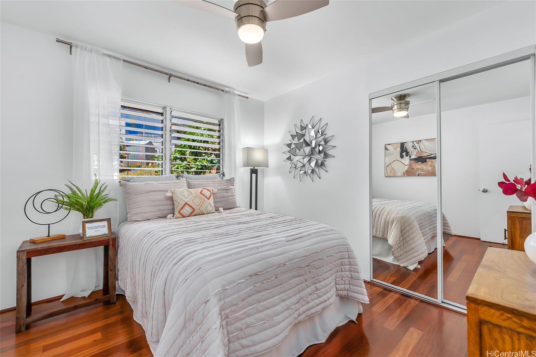
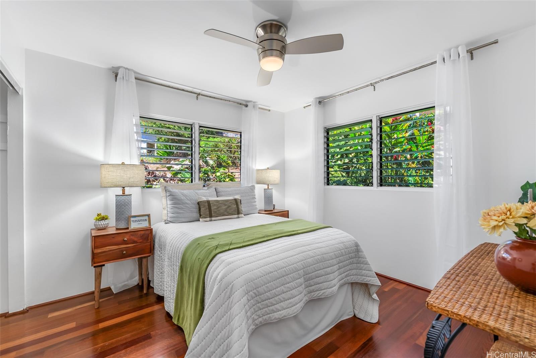
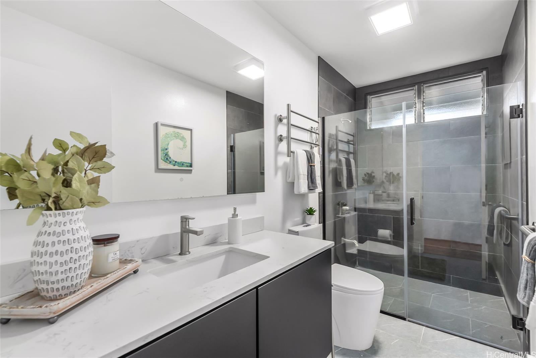
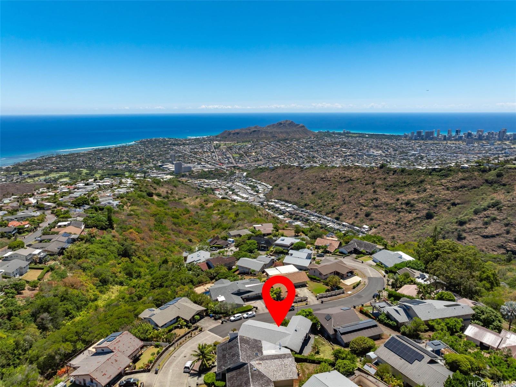
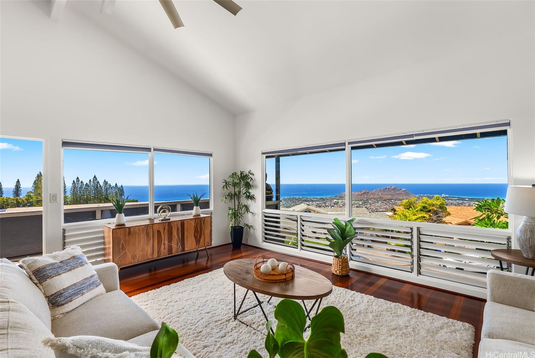
| Description | Perched high on Waialae Nui Ridge, this spacious 3-bedroom, 2.5-bath home with a study and finished lower level offers breathtaking panoramic views stretching from Molokai to Diamond Head. Located on a peaceful cul-de-sac street in a private neighborhood, this property enjoys cooler ridge temperatures and serene surroundings. Step inside to discover a wide-open floor plan enhanced by Brazilian cherry wood flooring and the newly enclosed garage, previously home to a luxury vehicles—designed with ample room for both security and style. The expansive living areas flow seamlessly to a generous lanai, perfect for enjoying stunning sunsets and sweeping ocean vistas. Residents also enjoy access to the Waialae Ridgeline Estates Recreation Center, adding to the lifestyle appeal of this exceptional home. Don’t miss this rare opportunity to own a tranquil retreat with unmatched views and timeless charm. |
| Status | Sold since 09-09-2025 |
| MLS# | 202519488 |
| Price | $2,150,000 |
| Original Price | $2,350,000 |
| Price Change | $-200,000 (-8.51%) |
| Beds / Baths / Half | 3 / 2 / 1 |
| Parking Spaces | 4 |
| Living Sq Ft | 2,350 |
| Land Sq Ft | 8,067 |
| Land Tenure | FS - Fee Simple |
| Maintenance Fee | $54 |
| Address | 2234 Aha Niu Place Honolulu HI 96821 |
| Region | Diamond Head |
| Neighborhood | Waialae Nui Rdge |
| Days on Market | 40 |
| Year Built | 1973 |
| Condition | Above Average |
| View | City, Diamond Head, Ocean, Sunset |
| Pool | None |
| Parking | 3 Car+, Driveway, Garage |
| Zoning | 04 - R-7.5 Residential District |
| Flood Zone | Zone X |
| Elementary | Wilson |
| Middle | Kaimuki |
| High | Kalani |
| Tax Amount | $481 |
| Assessed Land | $1,397,300 |
| Assessed Building | $373,200 |
| Assessed Total | $1,770,500 |
| Assessed Ratio | 121% |
| Inclusions | AC Window Unit, Auto Garage Door Opener, Cable TV, Ceiling Fan, Dishwasher, Disposal, Dryer, Microwave, Range/Oven, Washer, Water Heater |
| Amenities | Bedroom on 1st Floor, Full Bath on 1st Floor |
| Utilities | Cable, Connected, Underground Electricity, Water |
| Construction | Double Wall |
| Lot Features | Clear |
| Flooring | Ceramic Tile, Hardwood, Vinyl |
| Disclosures | Property Disclosure Stmt |
| Furnished | None |
| Land Recorded | Regular System |
| Possession | At Closing |
| Sale Conditions | None |
| Topography | Level |
| Building Style | Detach Single Family |
| Roofing | Asphalt Shingle |
| Easements | None |
| Security | Key |
| Parcel # | 1-3-5-069-060-0000 |
| Listing courtesy of | Caron B Realty |
Property History from MLS
| Date | MLS# | Change | Old Value | New Value | List Price | Sold Price | Assessed Total | Land | Building |
|---|---|---|---|---|---|---|---|---|---|
| 11-13-2025 | 202519488 | Sold | C | S | $2,150,000 | $2,150,000 | $1,770,500 | $1,397,300 | $373,200 |
| 10-19-2025 | 202519488 | Active Under Contract | A | C | $2,150,000 | $2,150,000 | $1,770,500 | $1,397,300 | $373,200 |
| 10-08-2025 | 202519488 | Price Decrease | $2,350,000 | $2,150,000 | $2,150,000 | $2,150,000 | $1,770,500 | $1,397,300 | $373,200 |
| 09-09-2025 | 202519488 | New Listing | A | $2,150,000 | $2,150,000 | $1,770,500 | $1,397,300 | $373,200 | |
| 12-19-2000 | 2005595 | Price Decrease | $595,000 | $580,000 | $595,000 | $580,000 | $485,600 | $335,800 | $149,800 |
| 12-19-2000 | 2005595 | Sold | P | S | $595,000 | $580,000 | $485,600 | $335,800 | $149,800 |
| 12-19-2000 | 2005595 | Pending | A | P | $595,000 | $580,000 | $485,600 | $335,800 | $149,800 |
| 07-06-2000 | 2005595 | Price Decrease | $609,000 | $595,000 | $595,000 | $580,000 | $485,600 | $335,800 | $149,800 |
| 06-16-2000 | 2005595 | New Listing | A | $595,000 | $580,000 | $485,600 | $335,800 | $149,800 |
View the public schools for this property · Google Maps · Supermarkets · Schools · Hospitals · Restaurants · Beaches · City Tax Record / Plat Map · View beach access points all over Oahu · Buyer Closing Cost Calculator · Seller Closing Cost Calculator