| Rebate | 20% Buyer's Rebate | $3,500 Flat Fee Selling | 2% Full Service Selling |
|---|---|
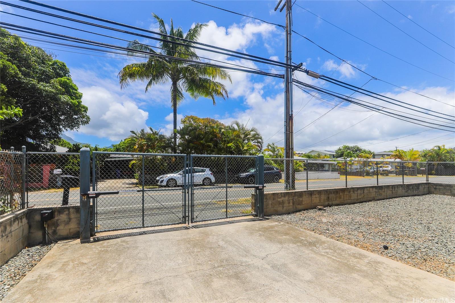
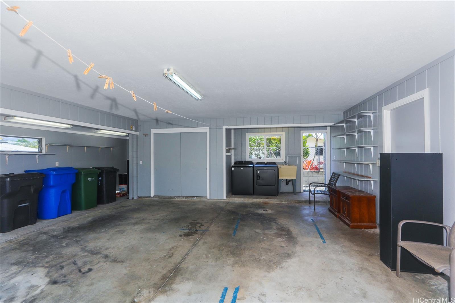
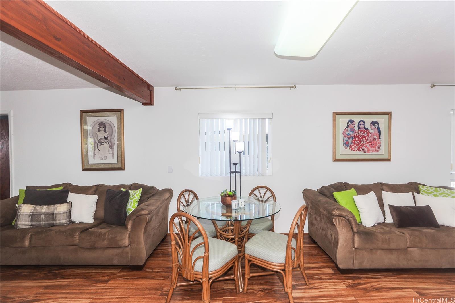
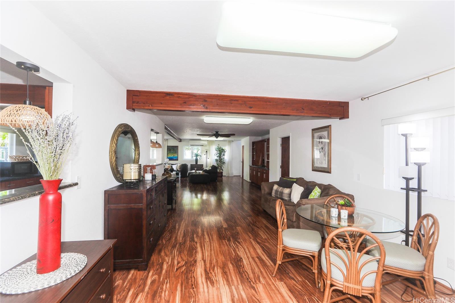
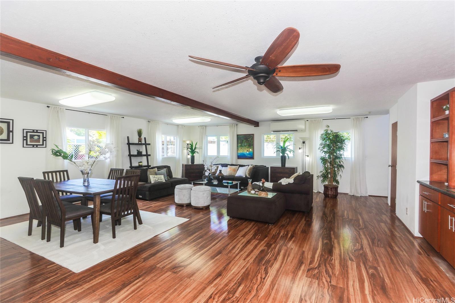
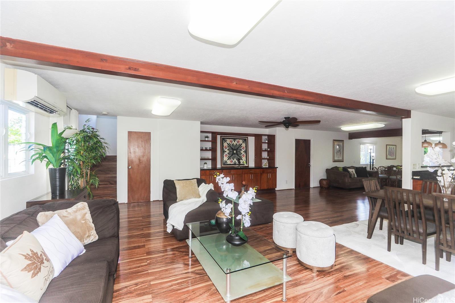
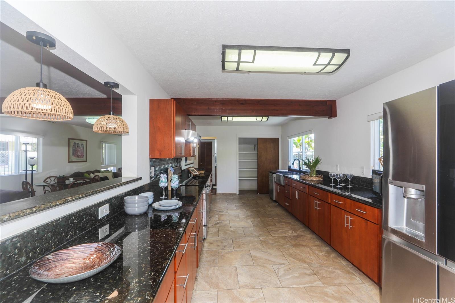
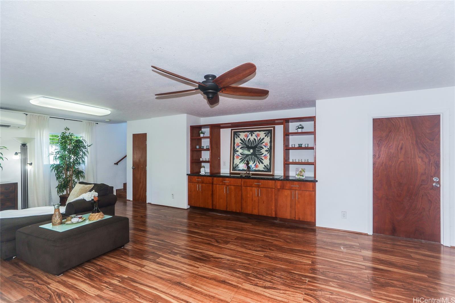
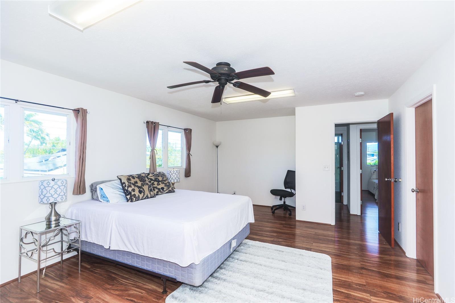
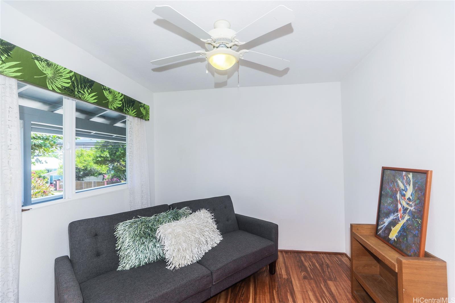
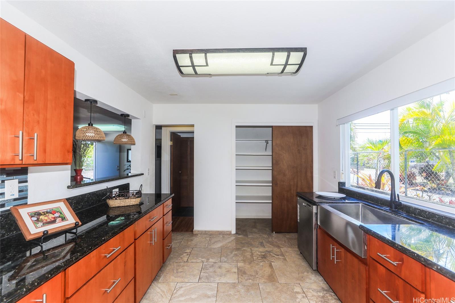
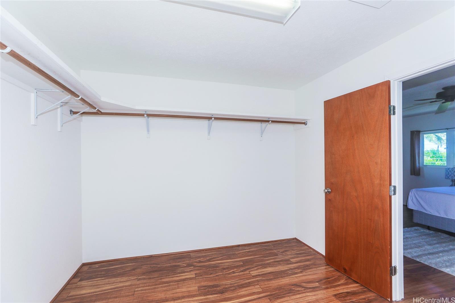
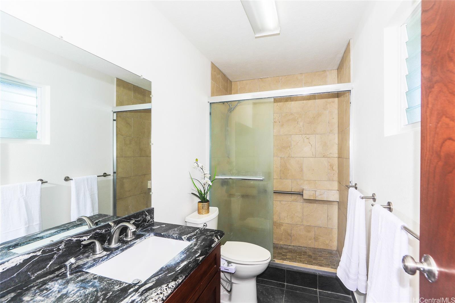
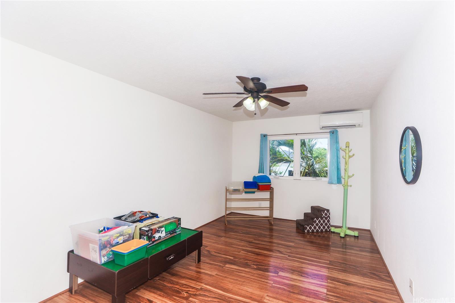
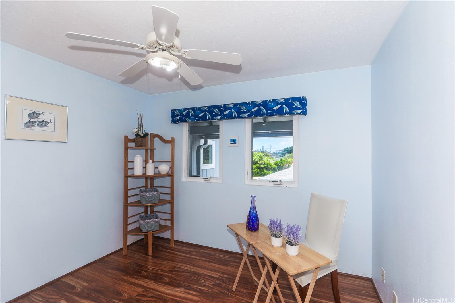
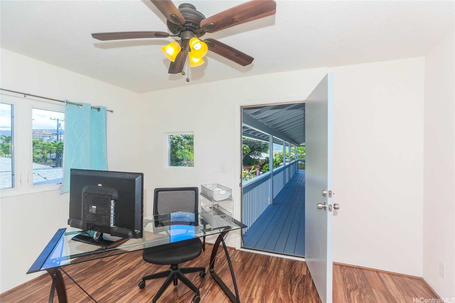
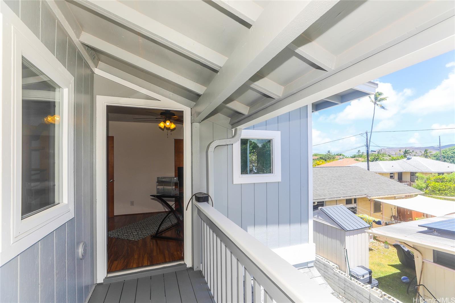
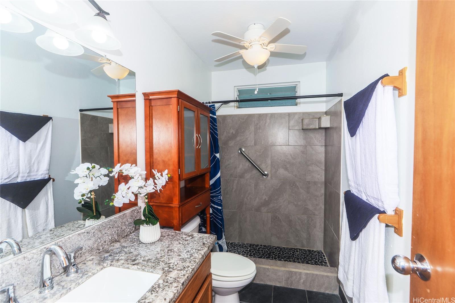
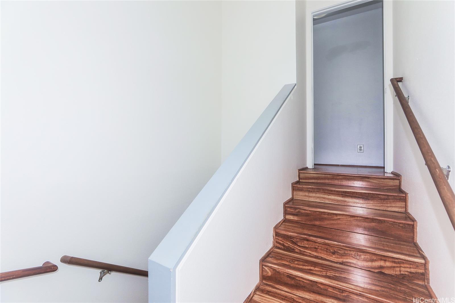
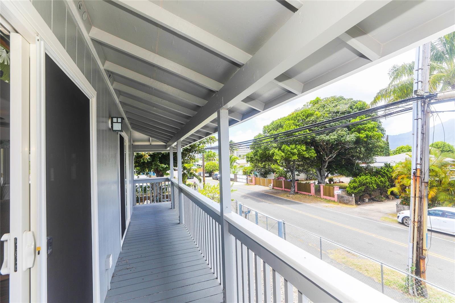
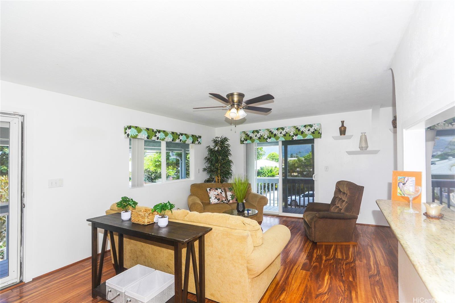
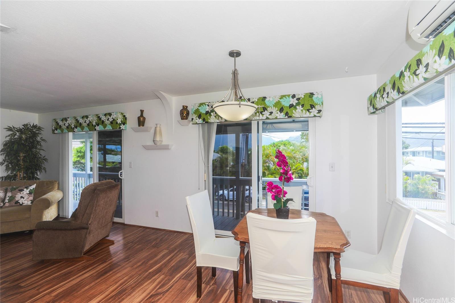
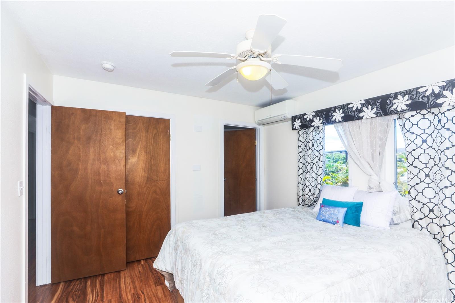
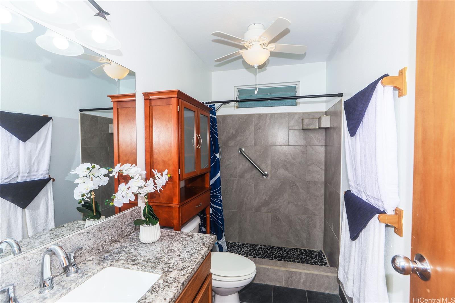
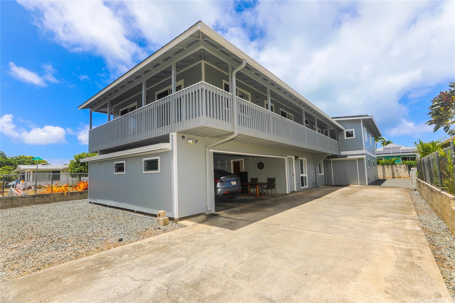
| Description | Clean & Move in ready! This spectacular 7 bedroom, 5 bath home has many options to fit your lifestyle or financial portfolio. There are two separate living areas - 3/2 upstairs (w/kitchenette above carport) & large 4/3 (2 story) with a spacious galley kitchen, family room, 4 bedrooms upstairs. There's an additional bonus room downstairs with separate exterior & interior entrances to be used as office, storage, work space, additional bedroom, children play area etc. Other features include owned PV panels with Tesla battery, split ACs in both houses, automatic front gate with remote, fully fenced in property, supports 7+ cars w/ room for a boat, walk- in closets for both primary bedrooms , lovely walk around lanai connecting both units, large, deep farmers sinks in both units plus much more. Located 2 1/2 blocks from beautiful & trendy Kailua town with nifty restaurants, boutiques, shopping centers. Also the library & elementary school and fire station are close-by. This property is built to satisfy different options for buyers as it fits their specific needs - investor, family compound, live in one & rent the other. Property sold As- Is. |
| Status | Sold since 08-18-2025 |
| MLS# | 202517545 |
| Price | $1,998,000 |
| Original Price | $1,998,000 |
| Price Change | (0.00%) |
| Beds / Baths / Half | 7 / 5 / 0 |
| Parking Spaces | 6 |
| Living Sq Ft | 3,920 |
| Land Sq Ft | 5,928 |
| Land Tenure | FS - Fee Simple |
| Maintenance Fee | $0 |
| Address | 224 Maluniu Avenue Kailua HI 96734 |
| Region | Kailua |
| Neighborhood | Kalama/Cnut Grov |
| Days on Market | 16 |
| Year Built | 2007 |
| Year Remodeled | 2014 |
| Condition | Excellent,Above Average |
| View | Mountain |
| Frontage | Other |
| Pool | None |
| Parking | 3 Car+, Boat, Carport, Street |
| Zoning | 05 - R-5 Residential District |
| Flood Zone | Zone X |
| Tax Amount | $522 |
| Assessed Land | $1,030,500 |
| Assessed Building | $878,700 |
| Assessed Total | $1,909,200 |
| Assessed Ratio | 105% |
| Inclusions | AC Split, Blinds, Ceiling Fan, Dishwasher, Disposal, Drapes, Dryer, Photovoltaic - Owned, Range Hood, Range/Oven, Refrigerator, Smoke Detector, Washer, Water Heater |
| Amenities | Entry, Full Bath on 1st Floor, Patio/Deck, Storage, Wall/Fence, Workshop |
| Utilities | Cable, Internet, Overhead Electricity, Public Water, Sewer Fee, Telephone, Water |
| Construction | Double Wall, Slab, Wood Frame |
| Lot Features | Clear |
| Flooring | Ceramic Tile, Laminate |
| Disclosures | Property Disclosure Stmt, See Remarks |
| Furnished | Partial |
| Land Recorded | Land Court |
| Possession | 45 Days or Less, At Closing |
| Sale Conditions | None |
| Topography | Level |
| Building Style | Detach Single Family, Duplex, Multiple Dwellings |
| Roofing | Asphalt Shingle, Composition |
| Easements | None |
| Parcel # | 1-4-3-032-023-0000 |
| Listing courtesy of | Peterson Properties of Hawaii |
Property History from MLS
| Date | MLS# | Change | Old Value | New Value | List Price | Sold Price | Assessed Total | Land | Building |
|---|---|---|---|---|---|---|---|---|---|
| 10-17-2025 | 202517545 | Sold | C | S | $1,998,000 | $1,998,000 | $1,909,200 | $1,030,500 | $878,700 |
| 09-03-2025 | 202517545 | Active Under Contract | A | C | $1,998,000 | $1,998,000 | $1,909,200 | $1,030,500 | $878,700 |
| 08-18-2025 | 202517545 | New Listing | CS | A | $1,998,000 | $1,998,000 | $1,909,200 | $1,030,500 | $878,700 |
| 03-17-2002 | 2202698 | New Listing | A | $285,000 | $262,400 | $248,700 | $183,300 | $65,400 |
View the public schools for this property · Google Maps · Supermarkets · Schools · Hospitals · Restaurants · Beaches · City Tax Record / Plat Map · View beach access points all over Oahu · Buyer Closing Cost Calculator · Seller Closing Cost Calculator