| Rebate | 20% Buyer's Rebate | $3,500 Flat Fee Selling | 2% Full Service Selling |
|---|---|
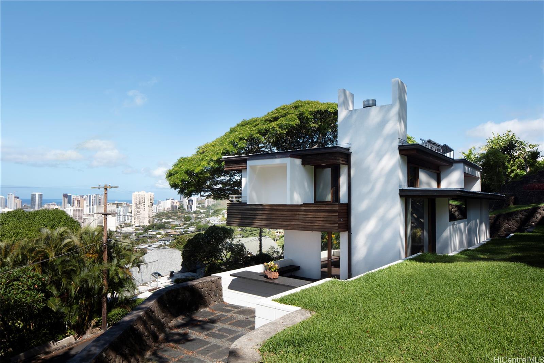
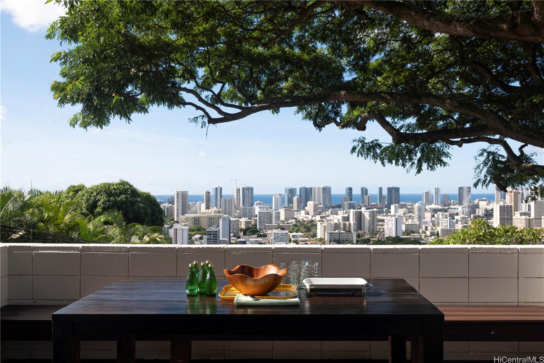
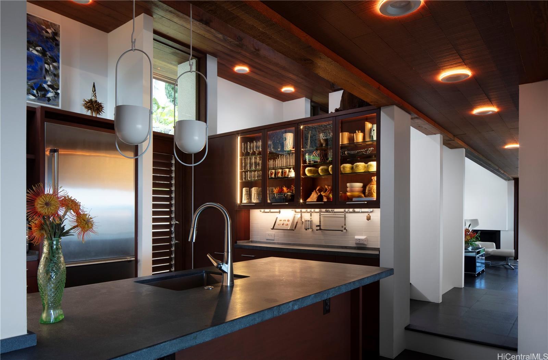
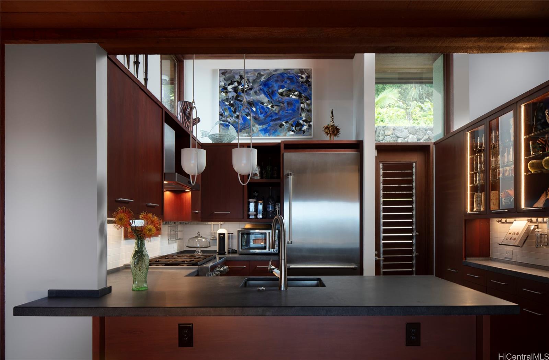
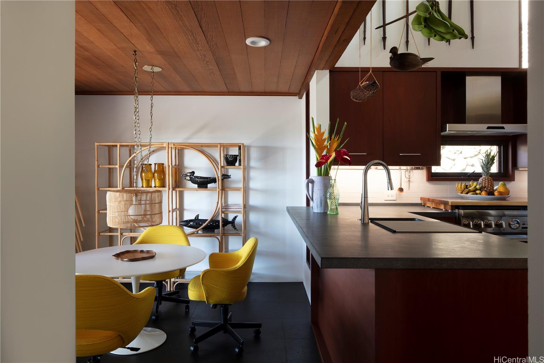
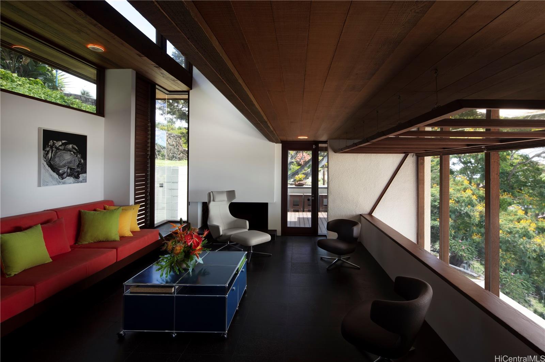
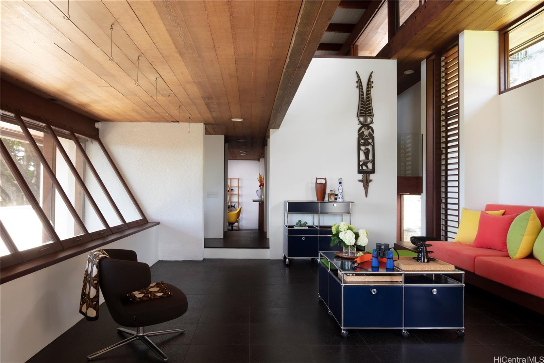
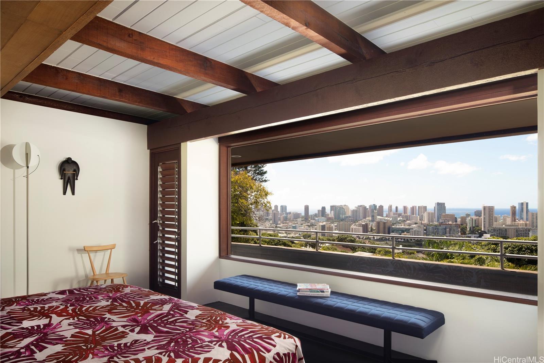
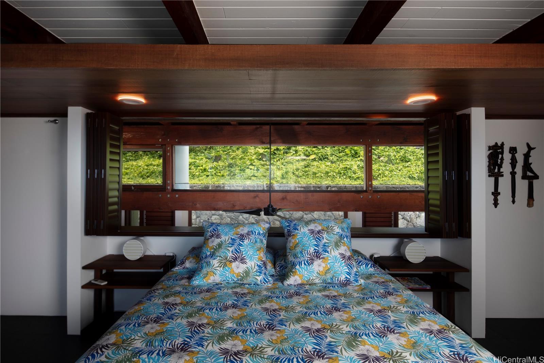
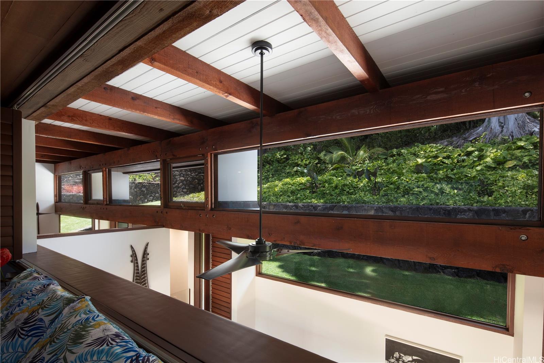
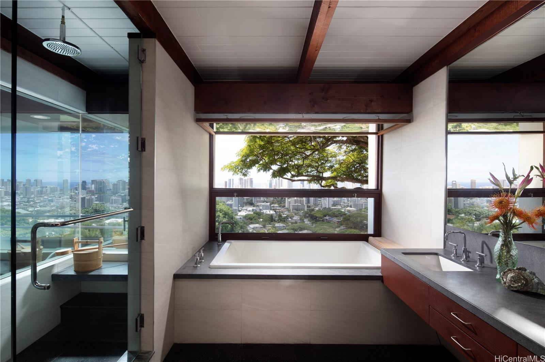
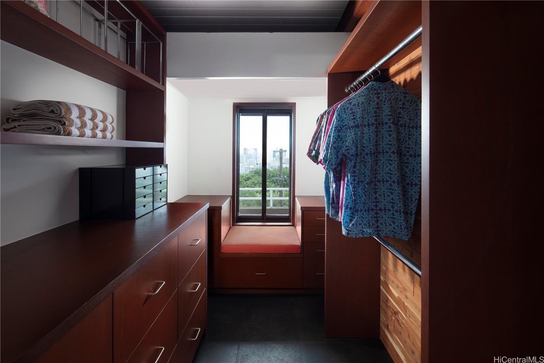
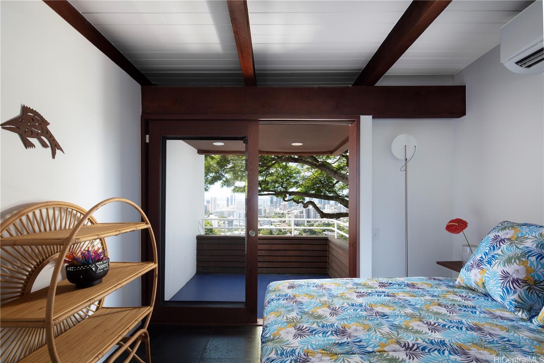
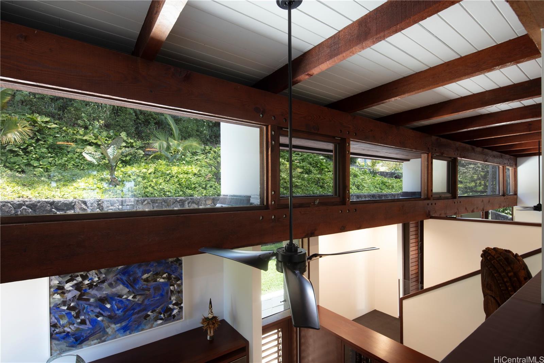
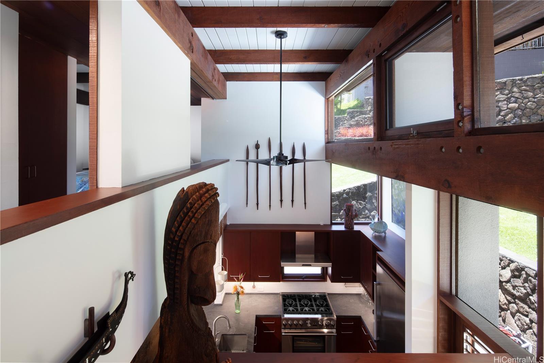
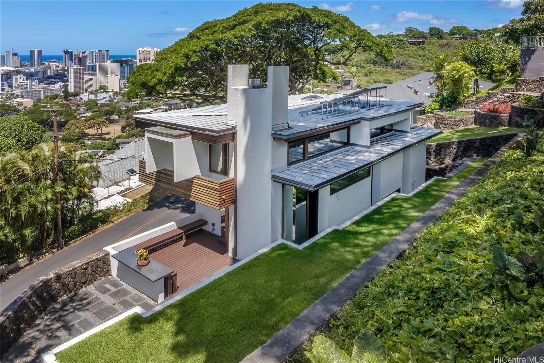
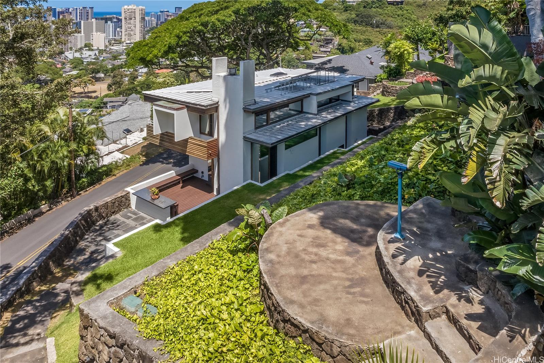
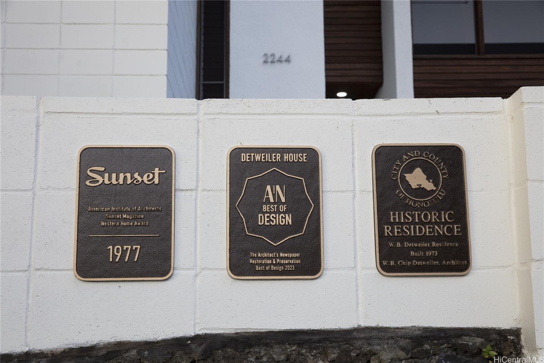
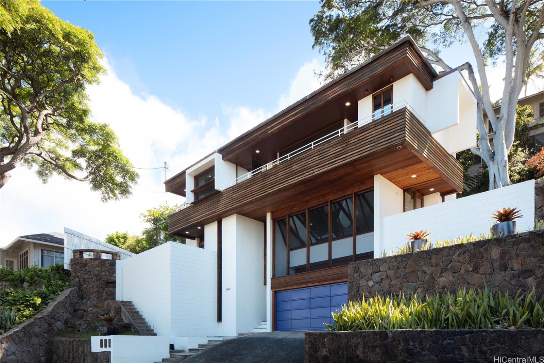
| Description | This tropical brutalist home, designed by architect Chip Detweiler, is a striking example of minimalist design that perfectly integrates with its natural surroundings. With open-screen windows inviting the tropical elements inside and floors made of volcanic lava stone, the home embodies the principles of passive architecture. Detweiler’s use of concrete, wood, and stone creates a clean, honest aesthetic that highlights simplicity and functionality. The bold structure, paired with deep ocean-blue accents, reflects the essence of tropical brutalism, offering a timeless connection to the Pacific landscape. The home’s recent restoration has revived its original vision, earning it a Historic Home designation that provides the owner with a reduced property tax benefit of $300 per year. Detweiler’s design not only captures the beauty of the environment but also delivers a space where luxury and functionality meet, enhancing the experience of living both indoors and out. |
| Status | Sold since 01-31-2025 |
| MLS# | 202502077 |
| Price | $3,495,000 |
| Original Price | $3,495,000 |
| Price Change | (0.00%) |
| Beds / Baths / Half | 2 / 2 / 0 |
| Parking Spaces | 3 |
| Living Sq Ft | 1,347 |
| Land Sq Ft | 10,007 |
| Land Tenure | FS - Fee Simple |
| Maintenance Fee | $0 |
| Address | 2244 Round Top Drive Honolulu HI 96822 |
| Region | Metro |
| Neighborhood | Makiki Heights |
| Days on Market | 53 |
| Year Built | 1974 |
| Year Remodeled | 2023 |
| Condition | Excellent |
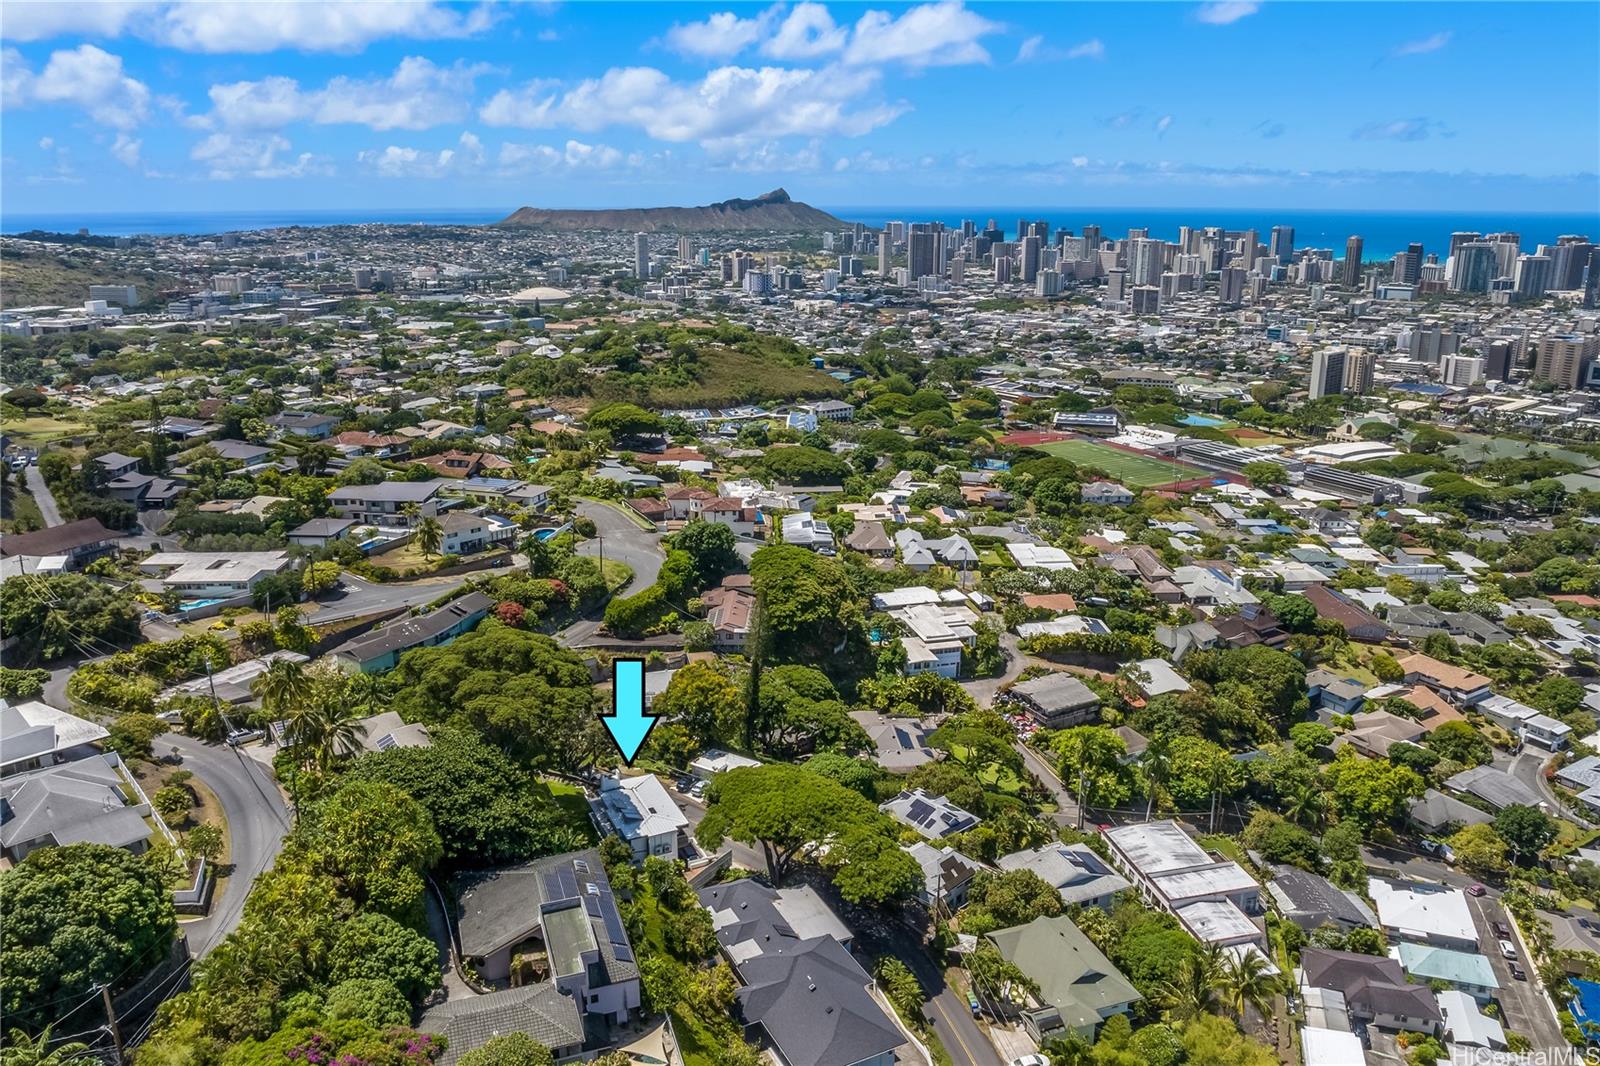
| View | City, Coastline, Garden, Sunset |
| Frontage | Other |
| Pool | None |
| Parking | 3 Car+, Driveway, Garage |
| Zoning | 03 - R10 - Residential District |
| Flood Zone | Zone X |
| Tax Amount | $25 |
| Assessed Land | $1,900,700 |
| Assessed Building | $455,800 |
| Assessed Total | $2,356,500 |
| Assessed Ratio | 148% |
| Inclusions | AC Split, Auto Garage Door Opener, Blinds, Book Shelves, Cable TV, Ceiling Fan, Dishwasher, Disposal, Dryer, Fireplace, Lawn Sprinkler, Range Hood, Range/Oven, Refrigerator, Security System, Smoke Detector, Washer, Water Heater, Wine Refrigerator |
| Amenities | Entry, Landscaped, Other, Patio/Deck, Storage, Wall/Fence |
| Utilities | Cesspool, Internet, Public Water, Water |
| Construction | Above Ground, Masonry/Stucco, Slab, Wood Frame |
| Lot Features | Clear |
| Flooring | Other |
| Disclosures | Non Resident Owner, Property Disclosure Stmt |
| Furnished | None |
| Land Recorded | Regular System |
| Possession | 45 Days or Less, At Closing |
| Sale Conditions | None |
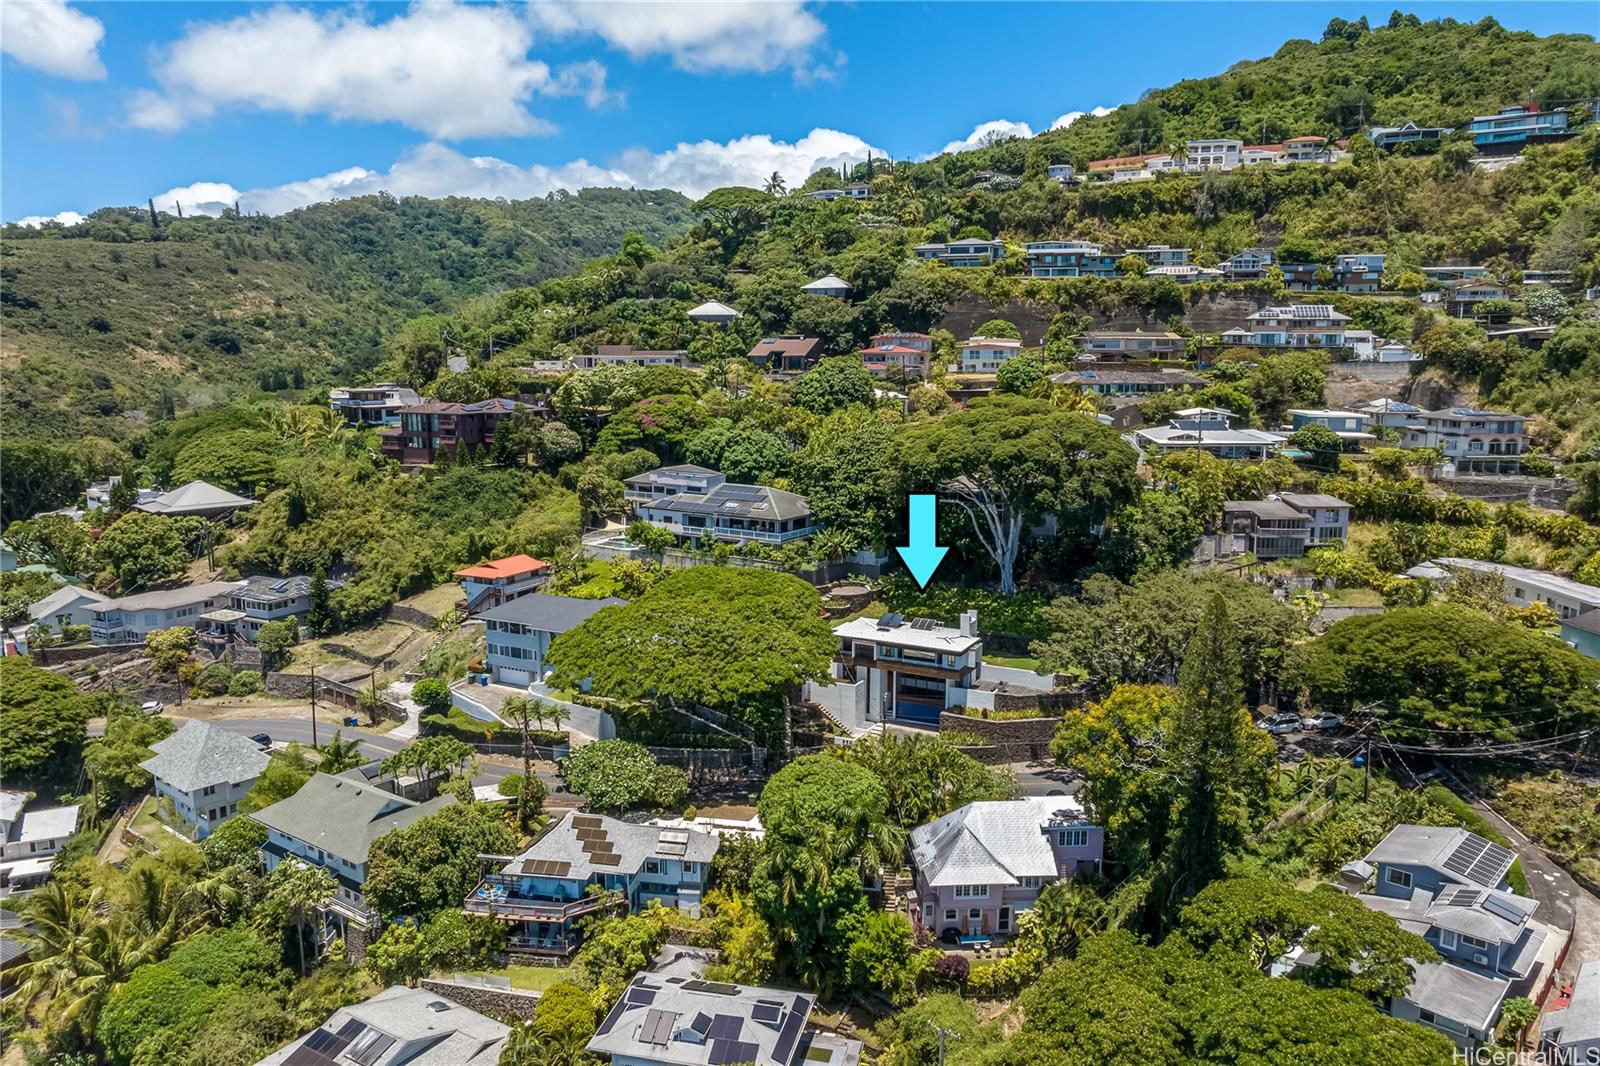
| Topography | Terraced, Up Slope |
| Building Style | Detach Single Family |
| Roofing | Aluminum/Steel |
| Easements | None |
| Security | Key, Video |
| Parcel # | 1-2-5-006-022-0000 |
| Listing courtesy of | Coldwell Banker Realty |
Property History from MLS
| Date | MLS# | Change | Old Value | New Value | List Price | Sold Price | Assessed Total | Land | Building |
|---|---|---|---|---|---|---|---|---|---|
| 06-12-2025 | 202502077 | Sold | C | S | $3,495,000 | $3,000,000 | $2,356,500 | $1,900,700 | $455,800 |
| 03-25-2025 | 202502077 | Active Under Contract | A | C | $3,495,000 | $3,000,000 | $2,356,500 | $1,900,700 | $455,800 |
| 01-31-2025 | 202502077 | New Listing | A | $3,495,000 | $3,000,000 | $2,356,500 | $1,900,700 | $455,800 | |
| 12-30-2020 | 202025230 | Sold | P | S | $1,799,000 | $1,720,000 | $1,760,900 | $1,365,500 | $395,400 |
| 12-15-2020 | 202025230 | In Escrow Not Showing | C | P | $1,799,000 | $1,720,000 | $1,760,900 | $1,365,500 | $395,400 |
| 12-01-2020 | 202025230 | In Escrow Showing | A | C | $1,799,000 | $1,720,000 | $1,760,900 | $1,365,500 | $395,400 |
| 10-11-2020 | 202025230 | New Listing | A | $1,799,000 | $1,720,000 | $1,760,900 | $1,365,500 | $395,400 | |
| 10-11-2020 | 202025230 | $1,799,000 | $1,799,000 | $1,720,000 | $1,760,900 | $1,365,500 | $395,400 | ||
| 12-20-2013 | 201337905 | Sold | A | S | $1,295,000 | $1,295,000 | $1,125,300 | $840,300 | $285,000 |
| 12-20-2013 | 201337905 | New Listing | A | $1,295,000 | $1,295,000 | $1,125,300 | $840,300 | $285,000 | |
| 12-20-2013 | 201337905 | $1,295,000 | $1,295,000 | $1,295,000 | $1,125,300 | $840,300 | $285,000 | ||
| 09-01-2010 | 1008074 | Expired | A | X | $1,195,000 | $0 | $1,046,500 | $185,200 | $861,300 |
| 08-06-2010 | 1008074 | Price Decrease | $1,295,000 | $1,195,000 | $1,195,000 | $0 | $1,046,500 | $185,200 | $861,300 |
| 07-27-2010 | 1008074 | Price Increase | $1,195,000 | $1,295,000 | $1,195,000 | $0 | $1,046,500 | $185,200 | $861,300 |
| 07-27-2010 | 1008074 | Price Decrease | $1,295,000 | $1,195,000 | $1,195,000 | $0 | $1,046,500 | $185,200 | $861,300 |
| 06-21-2010 | 1008074 | New Listing | A | $1,195,000 | $0 | $1,046,500 | $185,200 | $861,300 | |
| 12-14-2005 | 2511032 | Sold | C | S | $1,299,000 | $1,200,000 | $829,100 | $680,200 | $148,900 |
| 10-20-2005 | 2511032 | Active Continue to Show | A | C | $1,299,000 | $1,200,000 | $829,100 | $680,200 | $148,900 |
| 09-20-2005 | 2511032 | Price Decrease | $1,395,000 | $1,299,000 | $1,299,000 | $1,200,000 | $829,100 | $680,200 | $148,900 |
| 07-13-2005 | 2511032 | New Listing | A | $1,299,000 | $1,200,000 | $829,100 | $680,200 | $148,900 | |
| 11-22-2004 | 2412976 | Sold | C | S | $1,200,000 | $1,150,000 | $829,900 | $480,100 | $349,800 |
| 10-18-2004 | 2412976 | Active Continue to Show | A | C | $1,200,000 | $1,150,000 | $829,900 | $480,100 | $349,800 |
| 08-17-2004 | 2412976 | New Listing | A | $1,200,000 | $1,150,000 | $829,900 | $480,100 | $349,800 |
View the public schools for this property · Google Maps · Supermarkets · Schools · Hospitals · Restaurants · Beaches · City Tax Record / Plat Map · View beach access points all over Oahu · Buyer Closing Cost Calculator · Seller Closing Cost Calculator