| Rebate | 20% Buyer's Rebate | $3,500 Flat Fee Selling | 2% Full Service Selling |
|---|---|
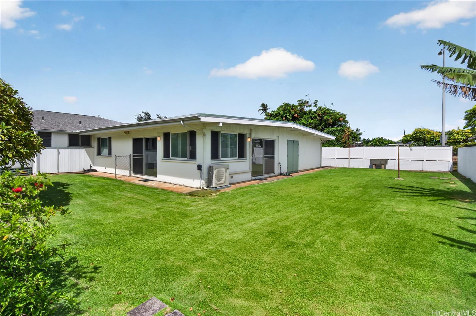
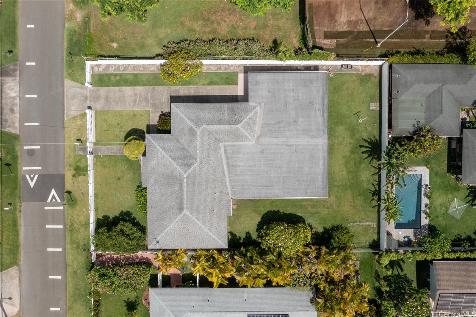
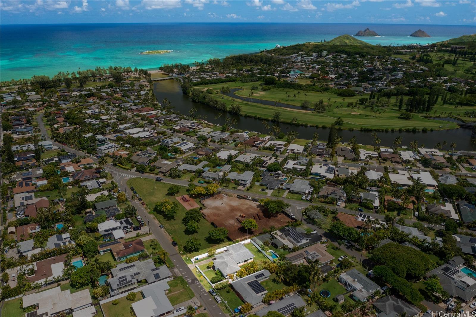
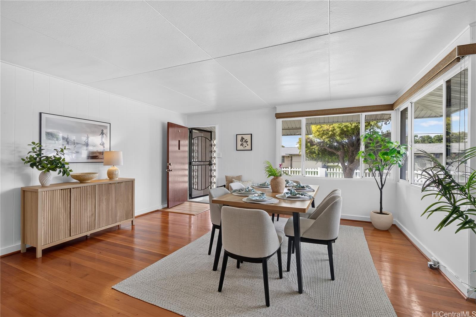
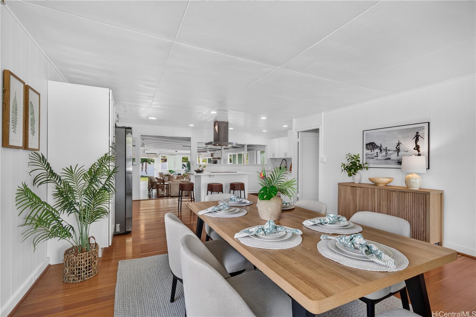
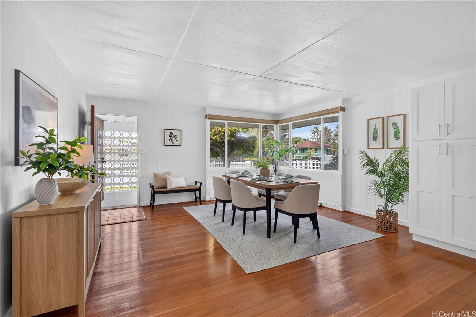
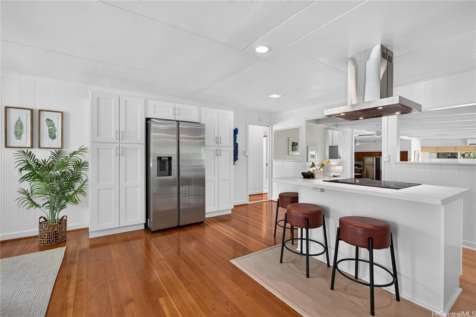
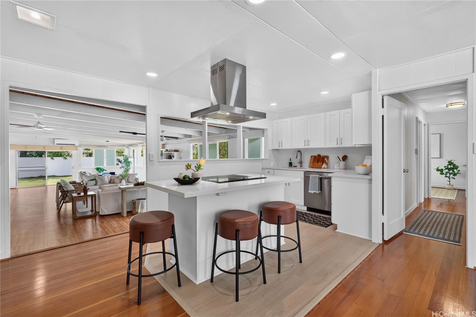
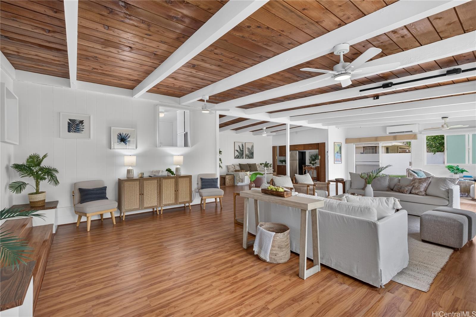
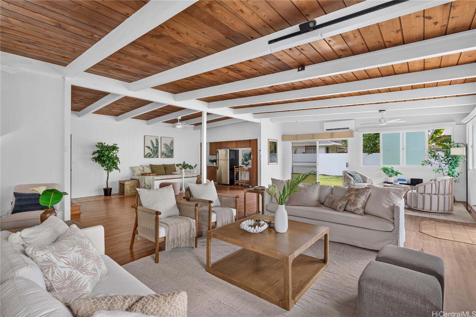
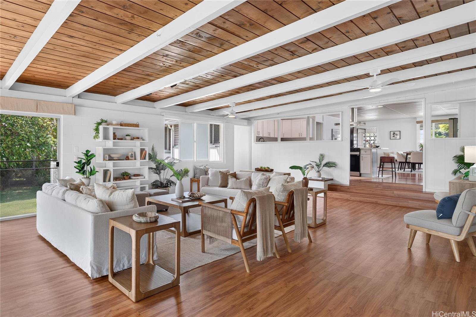
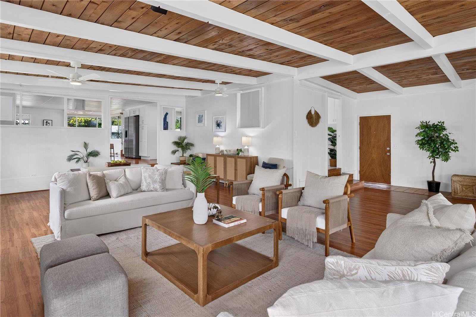
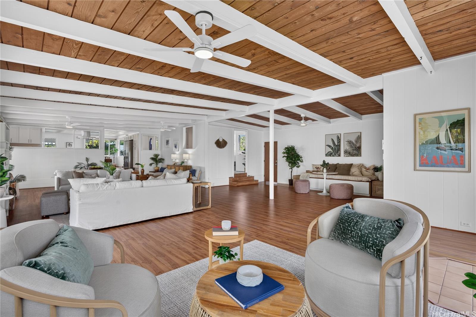
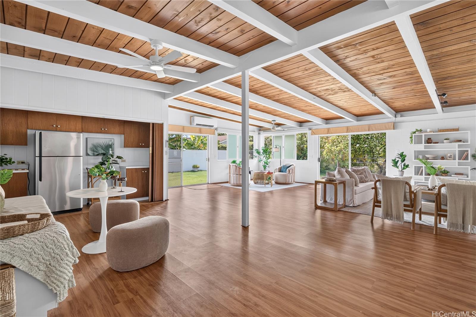
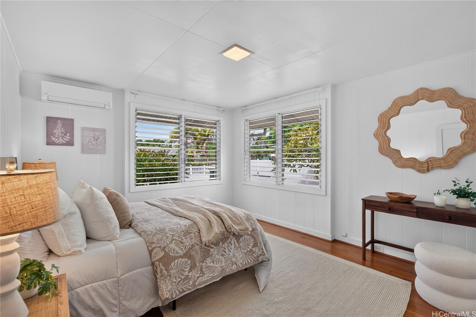
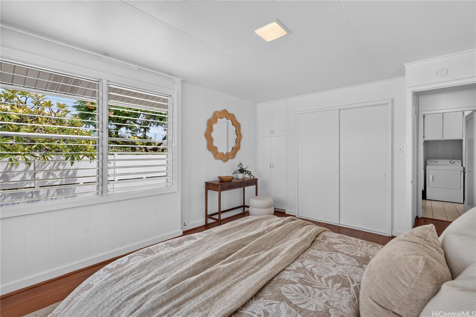
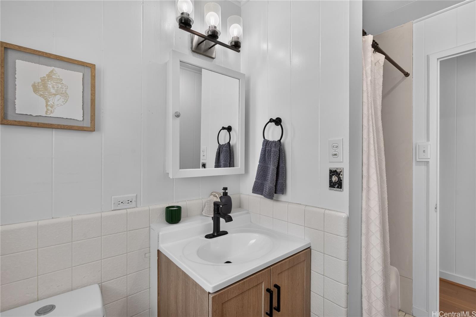
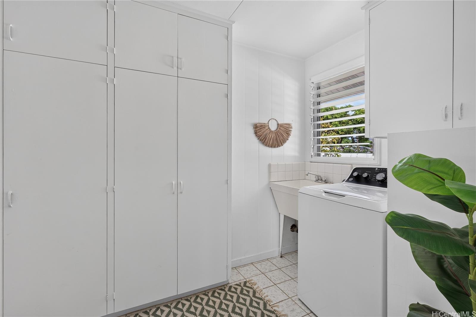
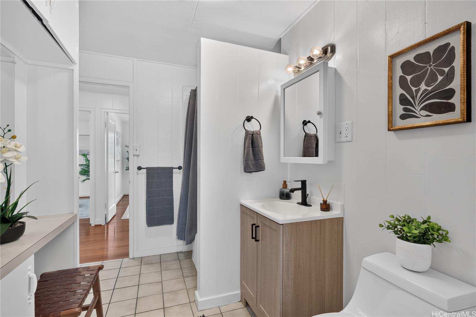
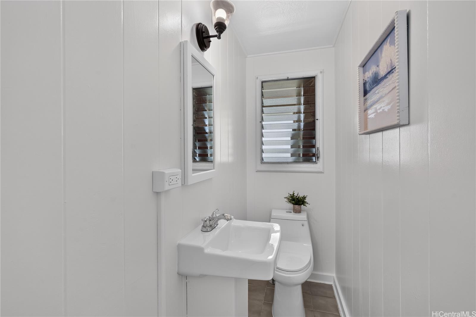
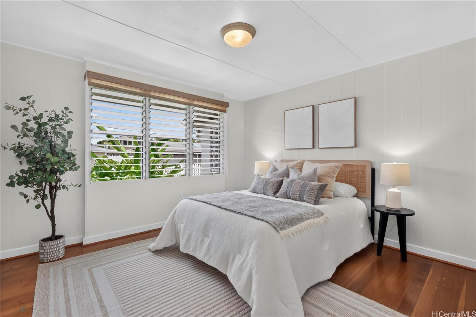
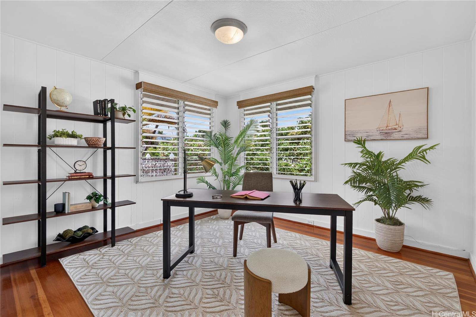
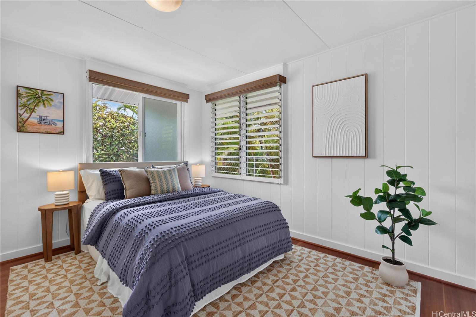
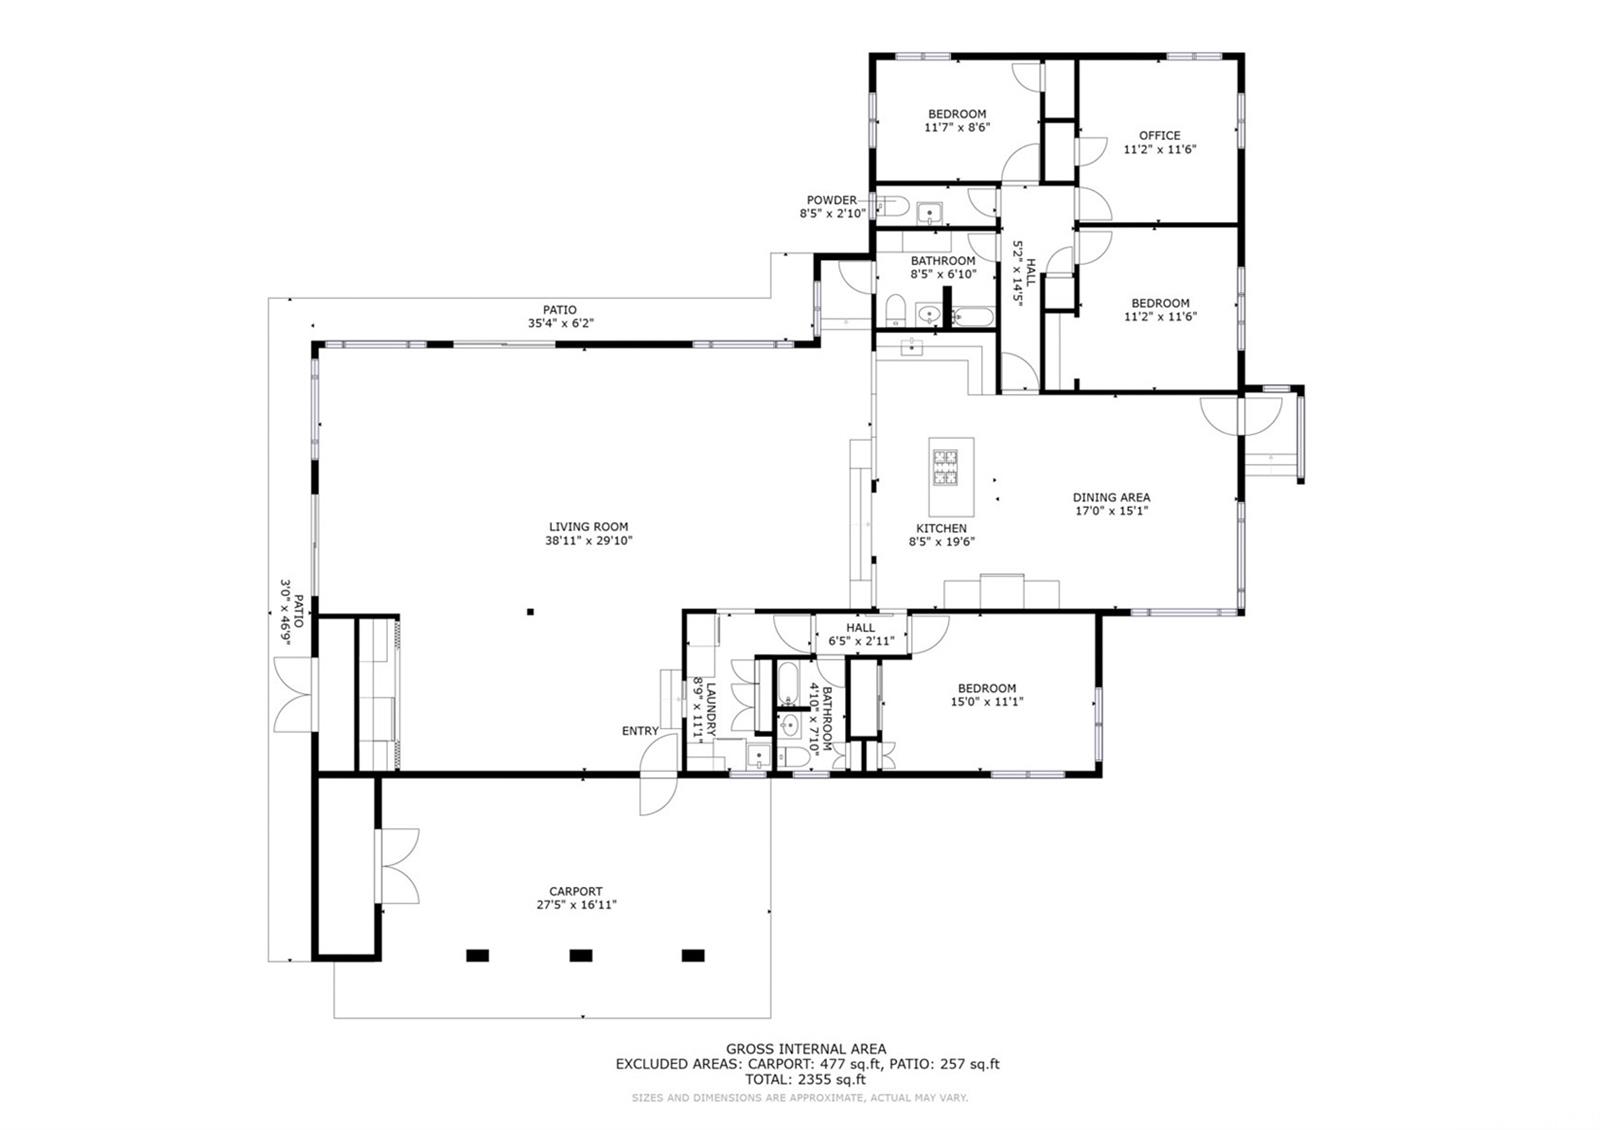
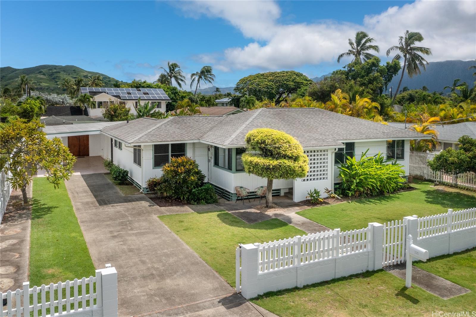
| Description | Classic Kailua charm meets modern comfort in this beautifully updated 4-bedroom, 2.5-bath home offering 2,520 square feet of living space, just a short stroll from Kailua Beach Park and the shops, restaurants, and conveniences of Kailua Town. At the heart of the home is an exceptionally spacious great room, featuring warm wood ceilings, exposed beams, and an expansive, open layout that effortlessly accommodates multiple seating and entertaining areas. Whether hosting a crowd or enjoying a quiet evening at home, this versatile space offers an uncommon combination of size, comfort, and character. The newly remodeled kitchen and bathrooms bring a fresh, modern touch, while rich wood floors and thoughtful architectural details preserve the home's timeless appeal. Situated adjacent to Triangle Park, the property enjoys a wonderful neighborhood setting where morning beach walks, afternoons on the sand, and evenings dining in Kailua Town are all within easy reach. With its generous living spaces, tasteful updates, and highly desirable location, this is an opportunity to enjoy the best of the Kailua lifestyle. |
| Status | Contract since 10-09-2026 |
| MLS# | 202619050 |
| Price | $2,295,000 |
| Original Price | $2,295,000 |
| Price Change | (0.00%) |
| Previous Sale | 202504797 · $2,150,000 · 03-21-2025 |
| Beds / Baths / Half | 4 / 2 / 1 |
| Parking Spaces | 3 |
| Living Sq Ft | 2,520 |
| Land Sq Ft | 10,000 |
| Land Tenure | FS - Fee Simple |
| Address | 225 Awakea Road Kailua HI 96734 |
| Region | Kailua |
| Neighborhood | Kailua Estates |
| Days on Market | 17 |
| Year Built | 1950 |
| Year Remodeled | 2026 |
| Condition | Above Average |
| View | Garden |
| Frontage | Other |
| Pool | None |
| Parking | 3 Car+ |
| Zoning | 03 - R10 - Residential District |
| Flood Zone | Zone X · See flood zone map · Explain flood zones |
| Elementary | Kailua |
| Middle | Kailua |
| High | Kalaheo |
| Monthly Tax | $1,114 |
| Assessed Land | $1,500,000 |
| Assessed Building | $321,600 |
| Assessed Total | $1,821,600 |
| Assessed Ratio | 126% |
| Inclusions | AC Split, Cable TV, Ceiling Fan, Dishwasher, Disposal, Dryer, Range Hood, Range/Oven, Refrigerator, Washer, Water Heater |
| Amenities | Bedroom on 1st Floor, Full Bath on 1st Floor, Landscaped, Storage, Wall/Fence |
| Utilities | Cable, Connected, Internet, Overhead Electricity, Public Water, Sewer Fee, Telephone |
| Construction | Above Ground, Hollow Tile, Single Wall, Slab, Vinyl |
| Lot Features | Clear |
| Flooring | Ceramic Tile, Hardwood, Laminate, Vinyl |
| Disclosures | Property Disclosure Stmt |
| Furnished | None |
| Land Recorded | Regular System |
| Possession | At Closing |
| Sale Conditions | None |
| Topography | Level |
| Building Style | Detach Single Family |
| Stories | One |
| Roofing | Asphalt Shingle, Composition |
| Easements | None |
| Security | Key |
| Parcel # | 1-4-2-020-023-0000 |
| Listing courtesy of | Carvill Sotheby's Intl. Realty |
Property History from MLS · Top
| Date | MLS# | Change | Old Value | New Value | List Price | Sold Price | Assessed Total | Land | Building |
|---|---|---|---|---|---|---|---|---|---|
| 10-27-2026 | 202619050 | Active Under Contract | A | C | $2,295,000 | $0 | $1,821,600 | $1,500,000 | $321,600 |
| 10-09-2026 | 202619050 | Price Decrease | $2,299,000 | $2,295,000 | $2,295,000 | $0 | $1,821,600 | $1,500,000 | $321,600 |
| 10-09-2026 | 202619050 | New Listing | A | $2,295,000 | $0 | $1,821,600 | $1,500,000 | $321,600 | |
| 03-21-2025 | 202504797 | Sold | C | S | $2,150,000 | $2,150,000 | $1,639,900 | $1,500,000 | $139,900 |
| 03-06-2025 | 202504797 | Active Under Contract | A | C | $2,150,000 | $2,150,000 | $1,639,900 | $1,500,000 | $139,900 |
| 02-19-2025 | 202504797 | New Listing | A | $2,150,000 | $2,150,000 | $1,639,900 | $1,500,000 | $139,900 |
Similar properties in this Region · Similar properties in this neighborhood · Similar properties island-wide
Show Buyer's Closing Costs · Show Seller's Closing Costs · Receive automatic email updates for this property
Public Schools · City Tax Record / Plat Map · Virtual Tour · Tsunami Evacuation Zones · Mortgage Calculator · Neighborhood Boundary Map · Traffic Maps
Google Maps · This property · Supermarkets · Schools · Hospitals · Restaurants · Beaches · Beach access points all over Oahu · Top