| Rebate | 20% Buyer's Rebate | $3,500 Flat Fee Selling | 2% Full Service Selling |
|---|---|
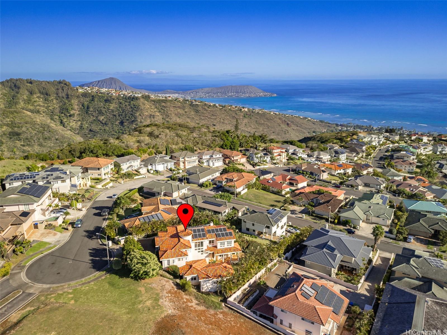
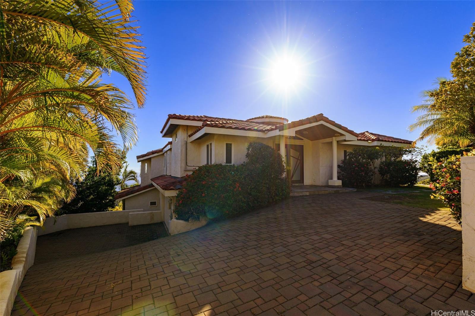
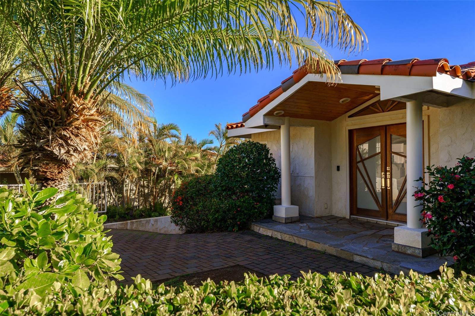
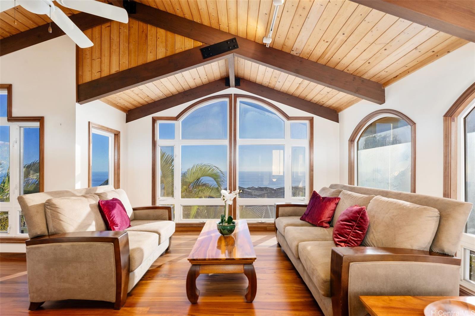
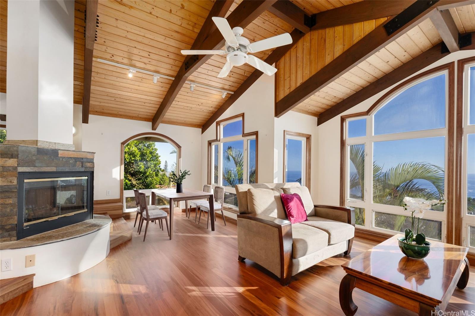
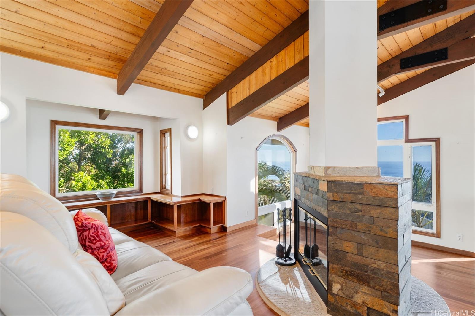
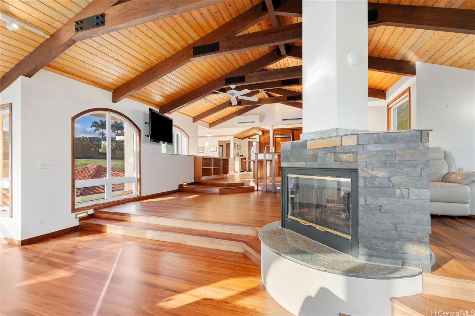
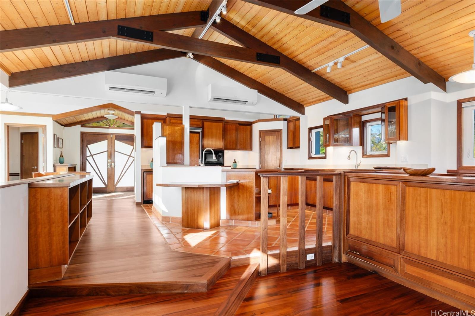
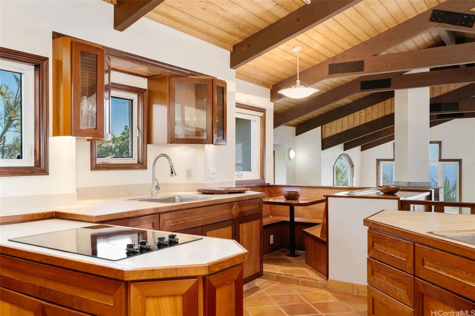
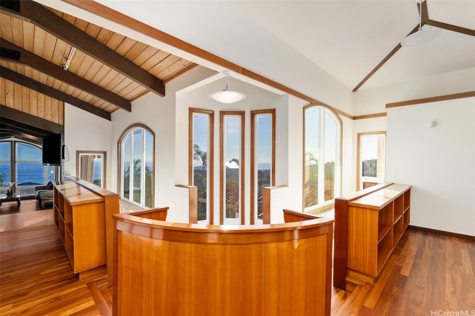
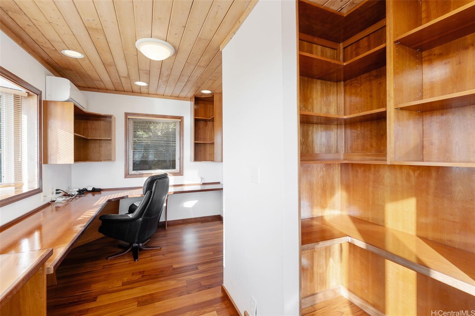
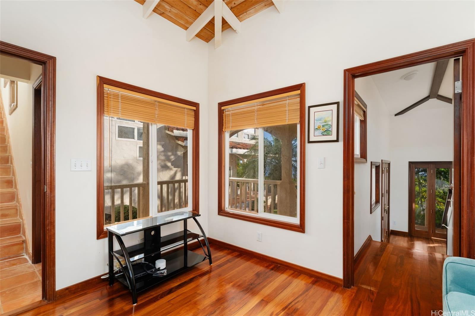
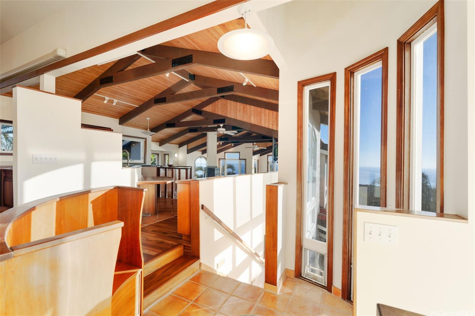
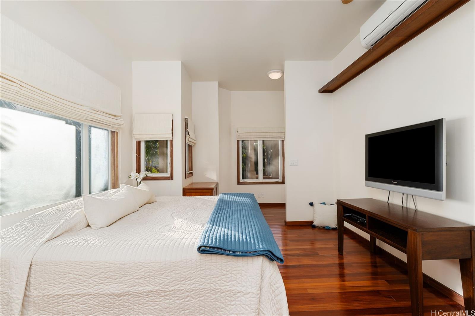
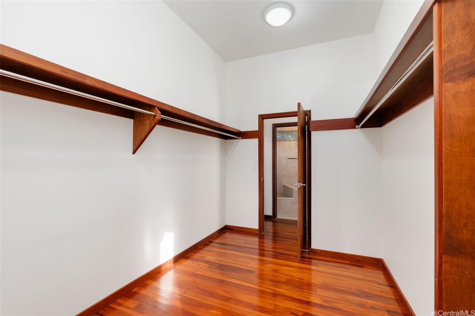
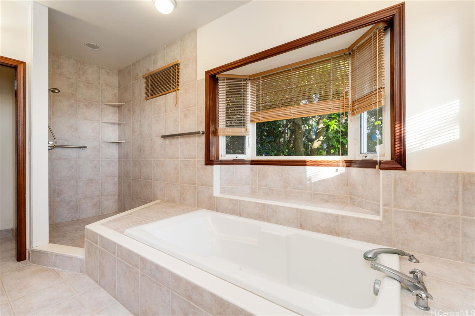
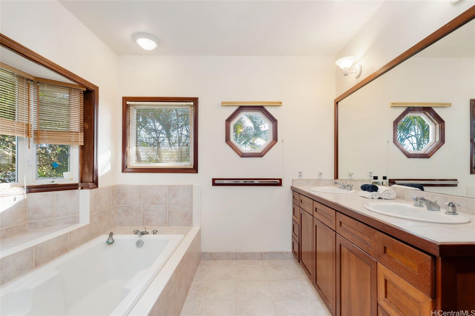
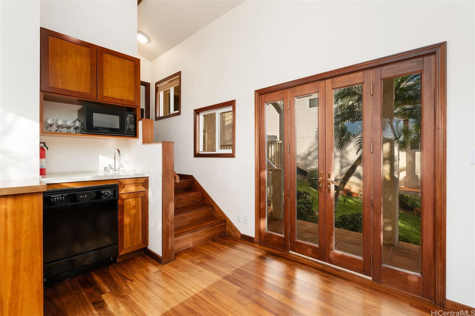
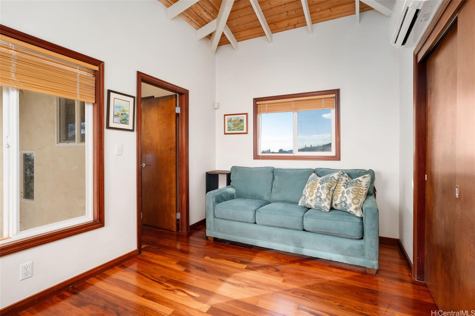
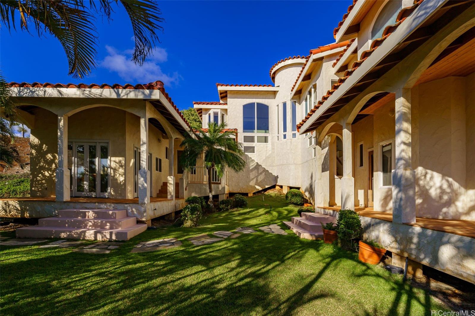
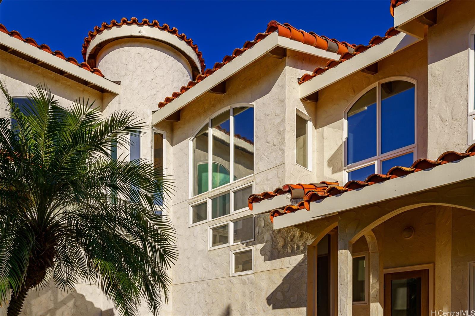
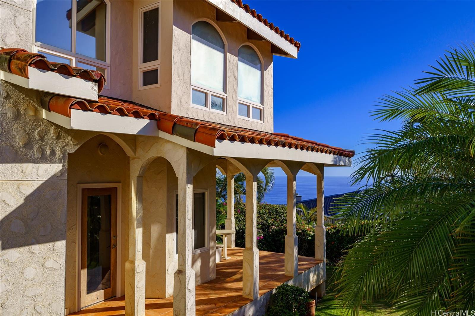
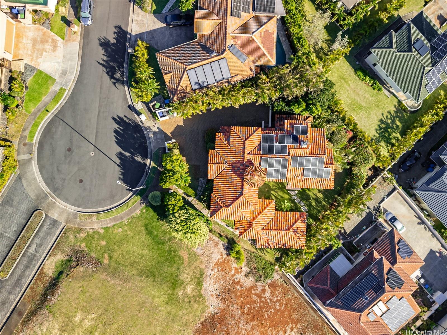
| Description | The top of Waialae Iki 5 and above it all sits an exquisite home on a private cul-de-sac location. Gorgeous Diamond Head to Koko Head breathtaking ocean views are a highlight in this ultimate premier location. Majestic multi-level mediterranean-style villa was crafted with the highest quality materials. Walk into a grand doubled door entryway and take in the custom solid hardwood flooring and woodwork. There are two specialty offices on the 1st level and a possible 3rd bedroom. The grand primary bedroom boasts an enormous walk-in closet with beautiful built-ins throughout. En Suite bath has double sinks, soaking tub & large separate shower. The second bedroom is a solitary retreat on the other side of this residence with an entryway and full suite. Both rooms have charming verandas outside to enjoy the colorful professional landscaped gardens & yard. Enjoy the magical sunsets, amazing rainbows and stunning coastline. Waialae Iki V's gated community with security guard boasts a recreation club, four courts (tennis & pickle ball with even an on-site pro), entertainment center. Nearby is the famed Wiliwilinui hiking trail. All this and close by WCC, beaches, shopping & more! |
| Status | Sold since 12-26-2024 |
| MLS# | 202428517 |
| Price | $2,195,000 |
| Original Price | $2,195,000 |
| Price Change | (0.00%) |
| Beds / Baths / Half | 3 / 2 / 1 |
| Parking Spaces | 4 |
| Living Sq Ft | 2,630 |
| Land Sq Ft | 9,189 |
| Land Tenure | FS - Fee Simple |
| Maintenance Fee | $350 |
| Address | 2278 Okoa Street Honolulu HI 96821 |
| Region | Diamond Head |
| Neighborhood | Waialae Iki |
| Days on Market | 84 |
| Year Built | 1997 |
| Condition | Excellent |
| View | Diamond Head, Ocean, Sunset |
| Frontage | Other |
| Pool | None |
| Parking | 2 Car, Garage |
| Zoning | 04 - R-7.5 Residential District |
| Flood Zone | Zone X |
| Tax Amount | $561 |
| Assessed Land | $1,441,900 |
| Assessed Building | $607,700 |
| Assessed Total | $2,049,600 |
| Assessed Ratio | 107% |
| Inclusions | AC Split, Auto Garage Door Opener, Blinds, Book Shelves, Cable TV, Ceiling Fan, Chandelier, Dishwasher, Disposal, Drapes, Dryer, Fireplace, Microwave, Photovoltaic - Owned, Range/Oven, Refrigerator, Security System, Smoke Detector, Washer, Water Heater, Wine Refrigerator |
| Amenities | Entry, Landscaped |
| Utilities | Cable, Internet, Telephone, Underground Electricity, Water |
| Construction | Double Wall, Masonry/Stucco, Other |
| Lot Features | Other |
| Flooring | Ceramic Tile, Hardwood |
| Disclosures | Property Disclosure Stmt |
| Land Recorded | Regular System |
| Possession | At Closing |
| Sale Conditions | None |
| Topography | Gentle Slope, Level |
| Building Style | Detach Single Family |
| Roofing | Other, Tile |
| Easements | Other |
| Security | Gated Community, Key |
| Parcel # | 1-3-5-075-055-0000 |
| Listing courtesy of | Homequest LLC |
Property History from MLS
| Date | MLS# | Change | Old Value | New Value | List Price | Sold Price | Assessed Total | Land | Building |
|---|---|---|---|---|---|---|---|---|---|
| 04-25-2025 | 202428517 | Sold | C | S | $2,195,000 | $2,100,000 | $2,049,600 | $1,441,900 | $607,700 |
| 03-20-2025 | 202428517 | Active Under Contract | A | C | $2,195,000 | $2,100,000 | $2,049,600 | $1,441,900 | $607,700 |
| 12-28-2024 | 202428517 | New Listing | A | $2,195,000 | $2,100,000 | $2,049,600 | $1,441,900 | $607,700 | |
| 08-15-2020 | 201923022 | Expired | A | X | $2,200,000 | $0 | $1,806,900 | $1,251,700 | $555,200 |
| 08-16-2019 | 201923022 | New Listing | A | $2,200,000 | $0 | $1,806,900 | $1,251,700 | $555,200 |
View the public schools for this property · Google Maps · Supermarkets · Schools · Hospitals · Restaurants · Beaches · City Tax Record / Plat Map · View beach access points all over Oahu · Buyer Closing Cost Calculator · Seller Closing Cost Calculator