| Rebate | 20% Buyer's Rebate | $3,500 Flat Fee Selling | 2% Full Service Selling |
|---|---|
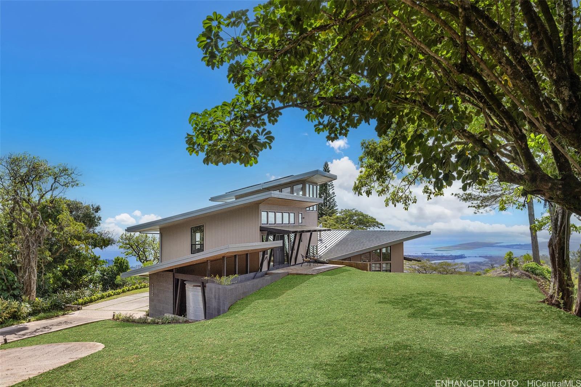
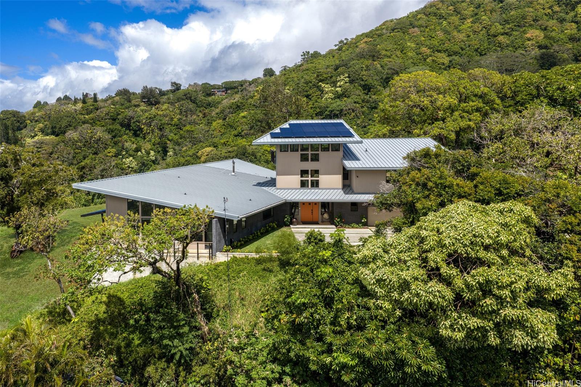
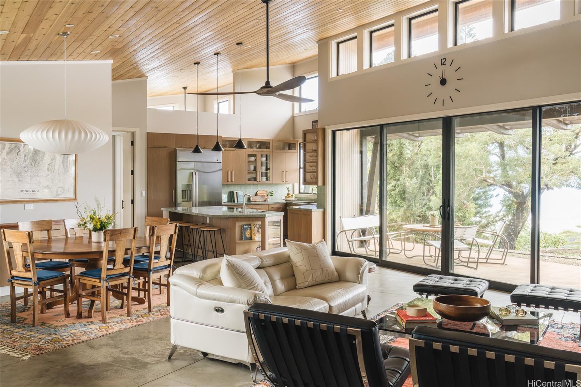
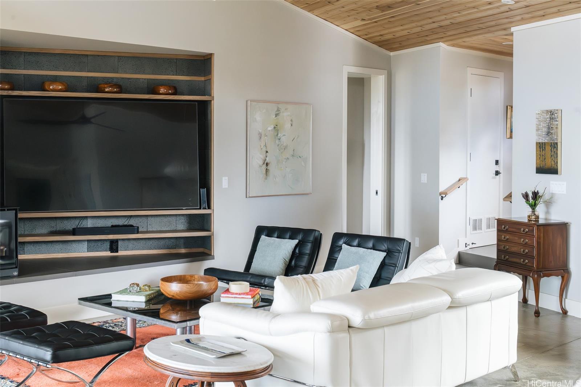
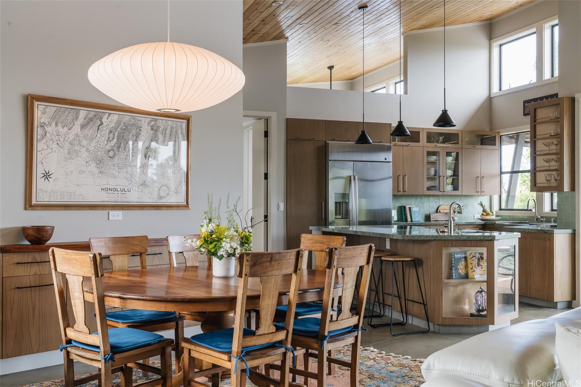
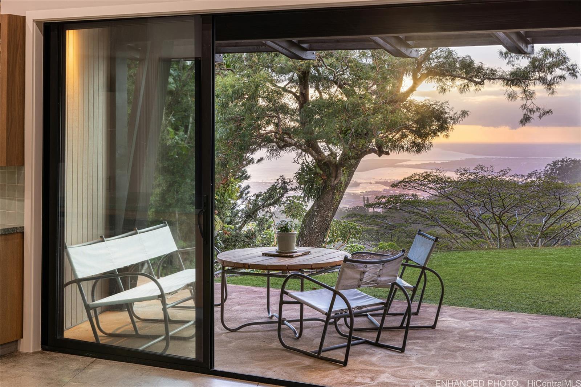
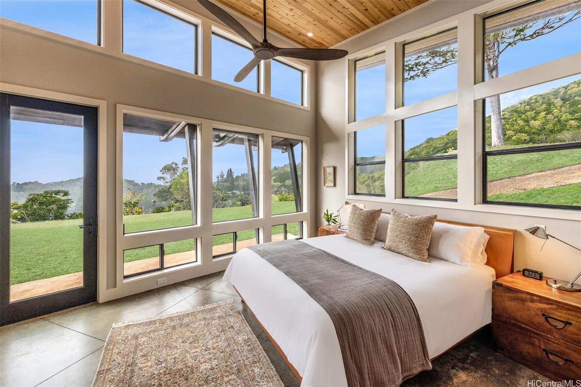
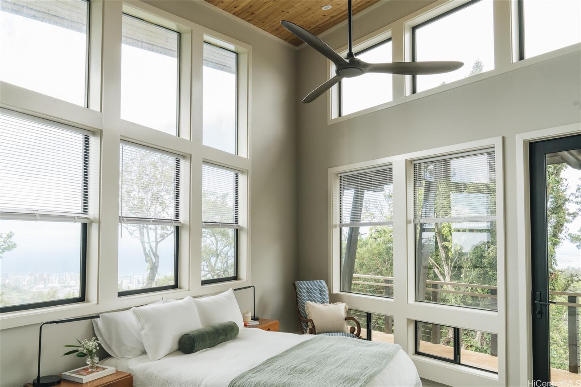
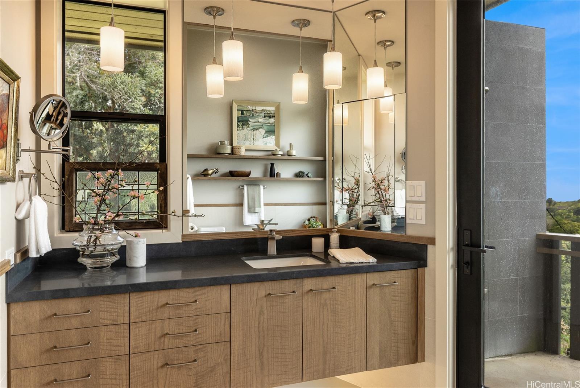
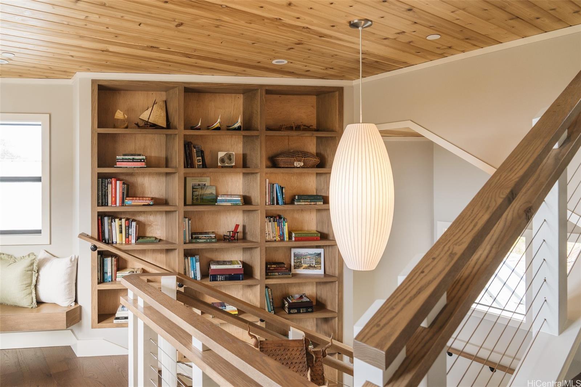
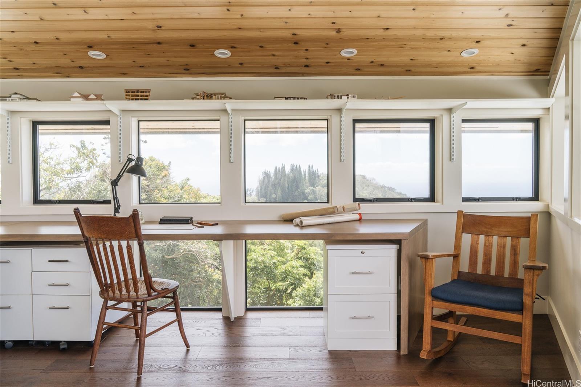
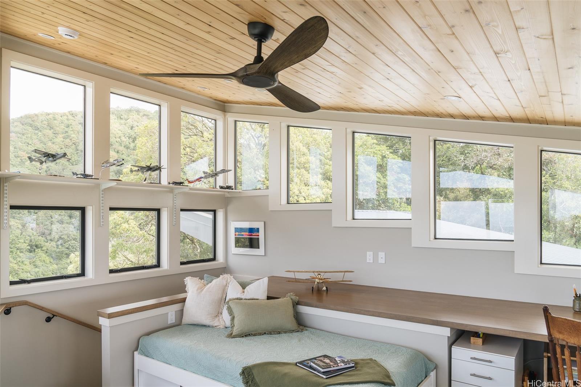
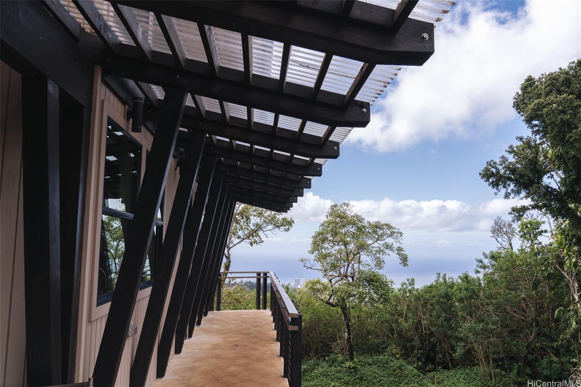
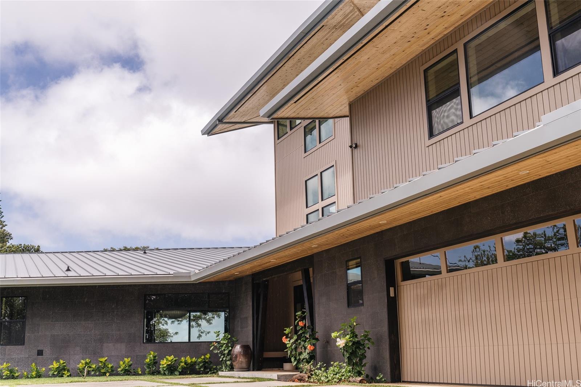
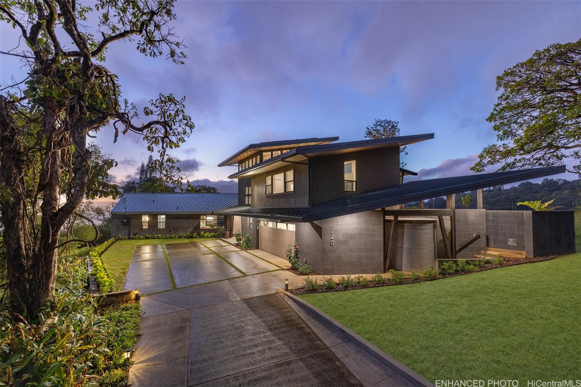
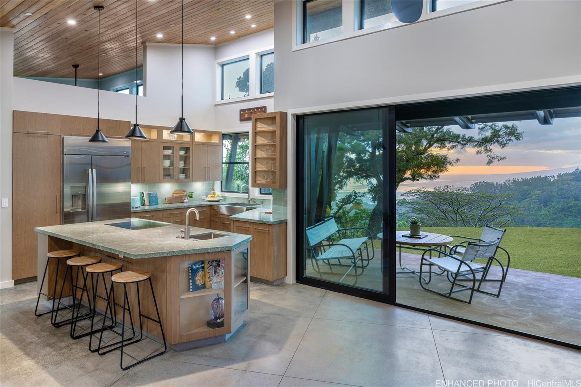
| Description | Just Listed, An Architect's Dream Home. Treetops at 228 Forest Ridge Way occupies a one-acre rim lot along the outer edge of the Tantalus ridgeline. Completed in 2023, the residence was designed and built as the personal home of Darrell “Buck” Welch Jr., principal of Welch & Weeks Architects, a Honolulu studio known for work grounded in the island landscape. The house follows the natural slope in a three-level composition, allowing trade winds, daylight, and long horizon views to guide the interior experience. Hardwood, slate, and volcanic basalt create a restrained material palette that pays homage to its island setting. |
| Status | Sold since 04-25-2026 |
| MLS# | 202605450 |
| Price | $3,900,000 |
| Original Price | $3,900,000 |
| Price Change | (0.00%) |
| Beds / Baths / Half | 3 / 3 / 1 |
| Parking Spaces | 2 |
| Living Sq Ft | 2,798 |
| Land Sq Ft | 43,689 |
| Land Tenure | FS - Fee Simple |
| Maintenance Fee | $0 |
| Address | 228 Forest Ridge Way Honolulu HI 96822 |
| Region | Metro |
| Neighborhood | Tantalus |
| Days on Market | 28 |
| Year Built | 2023 |
| Condition | Excellent |
| View | City, Coastline, Diamond Head, Garden, Mountain, Ocean, Sunset |
| Pool | None |
| Parking | 3 Car+, Driveway, Garage |
| Zoning | 61 - P-1 Restricted Preservatio |
| Flood Zone | Zone X |
| Tax Amount | $501 |
| Assessed Land | $1,066,800 |
| Assessed Building | $812,600 |
| Assessed Total | $1,879,400 |
| Assessed Ratio | 208% |
| Inclusions | Auto Garage Door Opener, Book Shelves, Cable TV, Ceiling Fan, Chandelier, Dishwasher, Disposal, Dryer, Microwave, Photovoltaic - Owned, Refrigerator, Smoke Detector, Washer, Water Heater |
| Amenities | Bedroom on 1st Floor, Entry, Full Bath on 1st Floor, Landscaped, Patio/Deck, Storage |
| Utilities | Other, Overhead Electricity, Septic, Water Catchment |
| Construction | Above Ground, Double Wall |
| Lot Features | Rim Lot |
| Flooring | Hardwood, Other |
| Disclosures | None |
| Furnished | Partial |
| Land Recorded | Regular System |
| Possession | At Closing |
| Sale Conditions | None |
| Topography | Gentle Slope, Level |
| Building Style | Detach Single Family |
| Roofing | Aluminum/Steel |
| Easements | Driveway |
| Security | Key |
| Parcel # | 1-2-5-014-028-0000 |
| Listing courtesy of | Hawaii Life |
Property History from MLS
| Date | MLS# | Change | Old Value | New Value | List Price | Sold Price | Assessed Total | Land | Building |
|---|---|---|---|---|---|---|---|---|---|
| 06-18-2026 | 202605450 | Sold | C | S | $3,900,000 | $3,700,000 | $1,879,400 | $1,066,800 | $812,600 |
| 05-23-2026 | 202605450 | Active Under Contract | A | C | $3,900,000 | $3,700,000 | $1,879,400 | $1,066,800 | $812,600 |
| 04-25-2026 | 202605450 | New Listing | CS | A | $3,900,000 | $3,700,000 | $1,879,400 | $1,066,800 | $812,600 |
View the public schools for this property · Google Maps · Supermarkets · Schools · Hospitals · Restaurants · Beaches · City Tax Record / Plat Map · View beach access points all over Oahu · Buyer Closing Cost Calculator · Seller Closing Cost Calculator