| Rebate | 20% Buyer's Rebate | $3,500 Flat Fee Selling | 2% Full Service Selling |
|---|---|
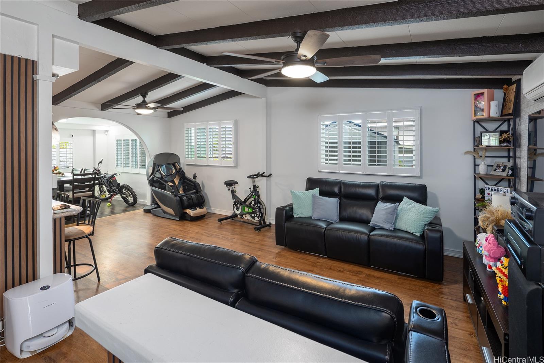
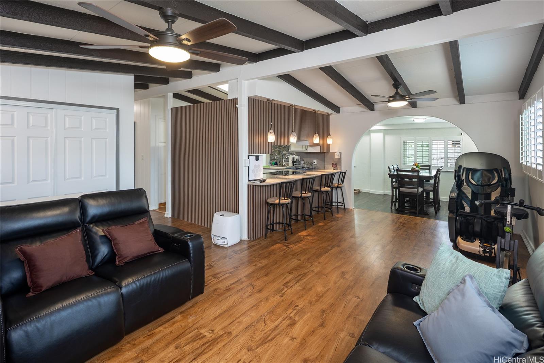
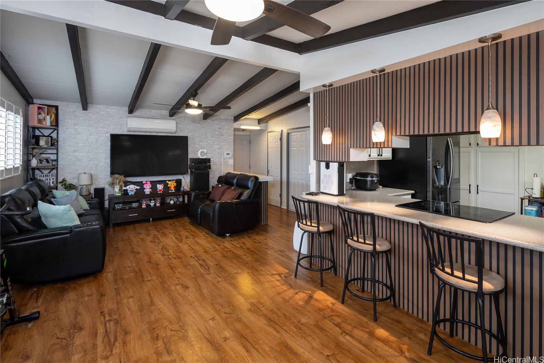
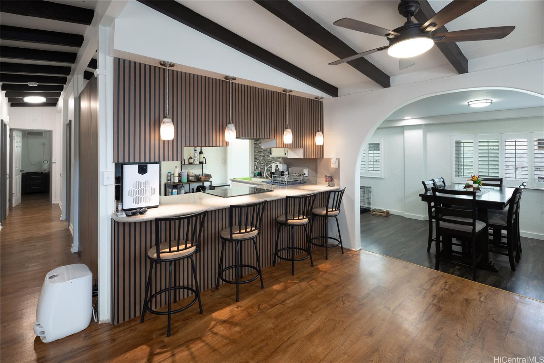
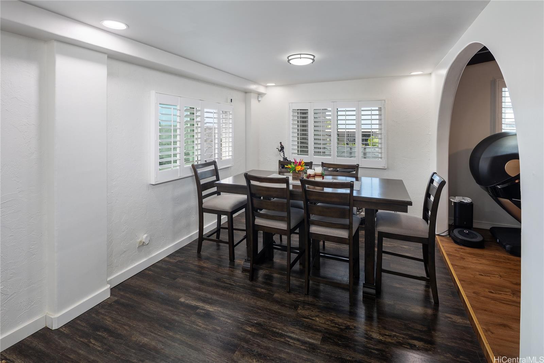
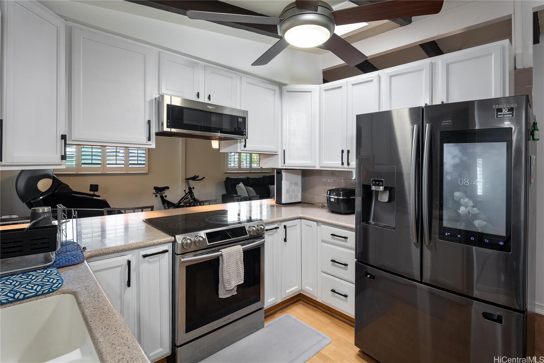
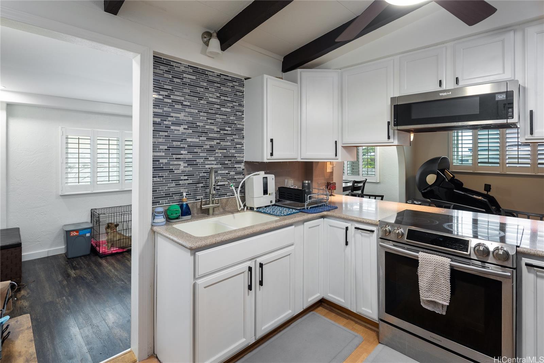
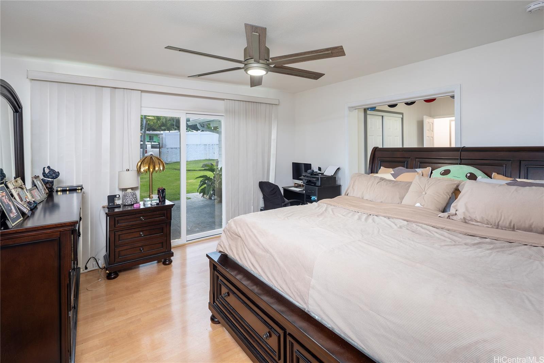
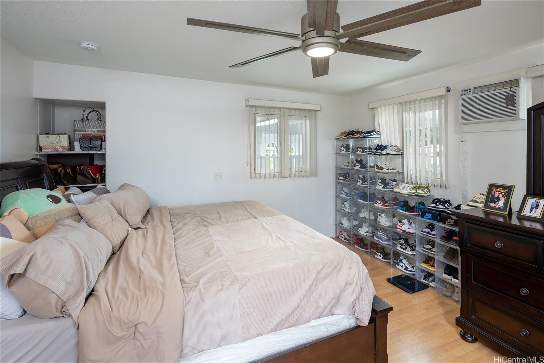
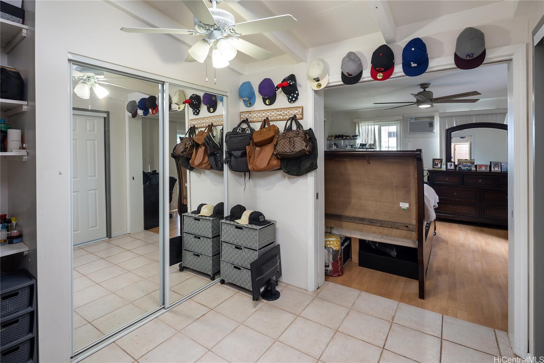
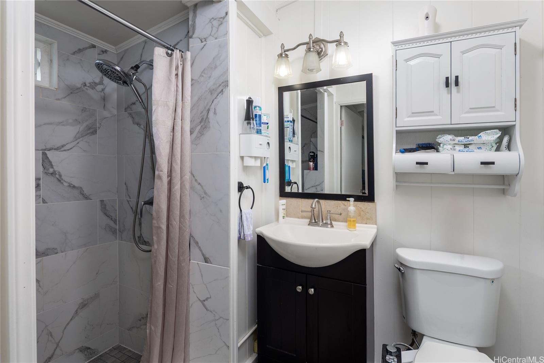
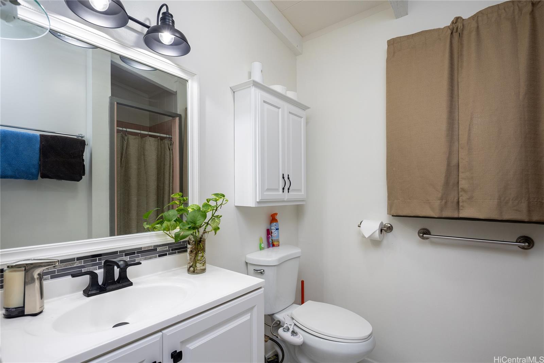
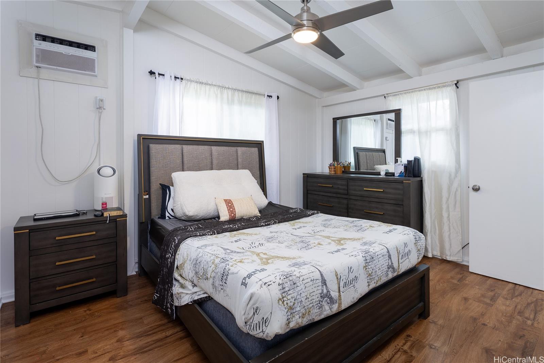
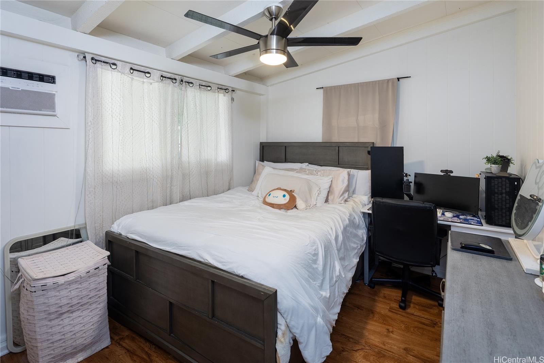
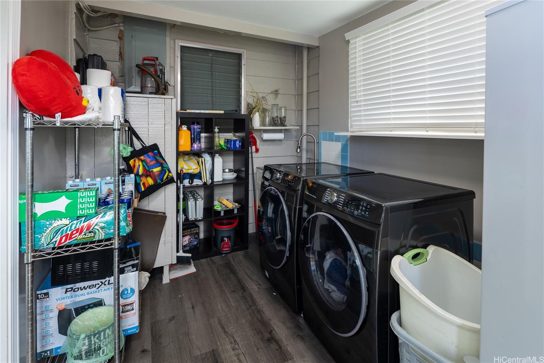
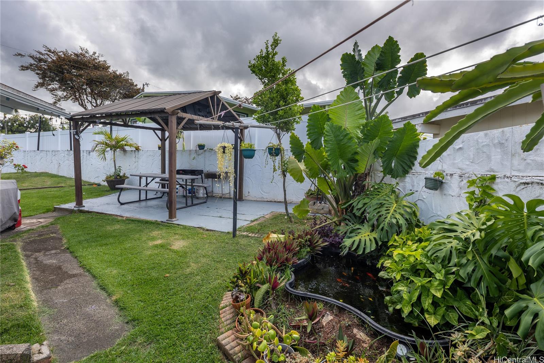
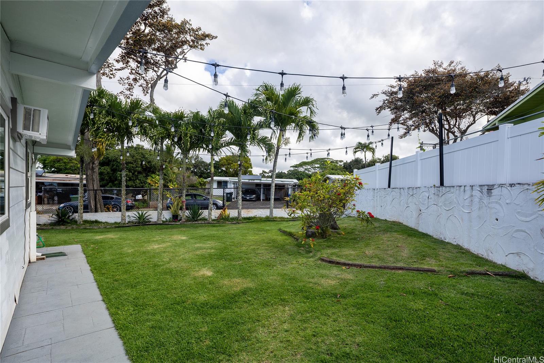
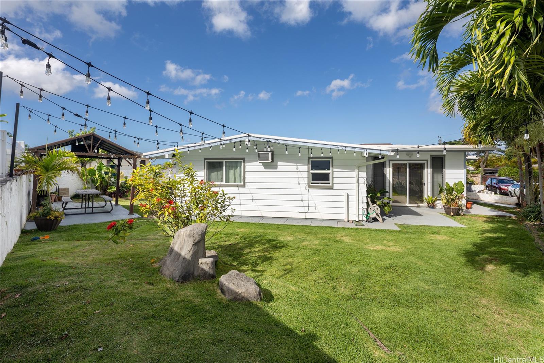
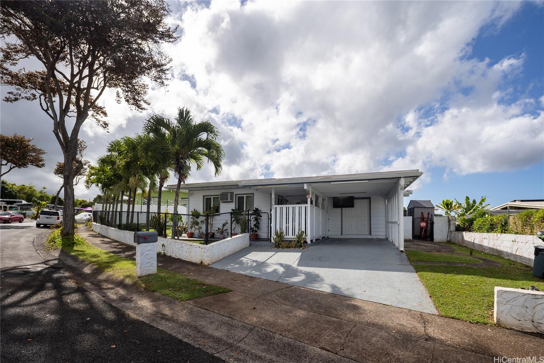
| Description | Pacific Palisades is a serene, family-oriented neighborhood nestled in Pearl City. Known for its tranquil atmosphere, scenic trails, and strong sense of community, it offers a blend of suburban comfort with convenient access to urban amenities. Welcome home to this 3-bedroom 2 full bath single level home with 1 car carport plus driveway to park several more cars. Spacious bedrooms and a primary retreat that could be a home office or walk in closet. A separate dining room good for entertaining and an open kitchen with bar seating. Home has a separate laundry/mud room with access to outside. Home has been many upgrades and has been well taken care of by the owner, including new windows and fresh paint. Outside you will find a covered sitting area with picnic bench and tv to entertain outside and watch a game. The home is fully fenced, great for kids or dogs, and there is a koi pond for pond lovers with mature landscaping and palm trees for shade. Close proximity to schools, shopping, dining, entertainment and more. Easy access to the freeway and close proximity to the bus. Call your favorite Realtor for a showing today! Seller may want to do a small rent back. |
| Status | Sold since 05-13-2025 |
| MLS# | 202511938 |
| Price | $1,025,000 |
| Original Price | $1,025,000 |
| Price Change | (0.00%) |
| Beds / Baths / Half | 3 / 2 / 0 |
| Parking Spaces | 2 |
| Living Sq Ft | 1,537 |
| Land Sq Ft | 5,159 |
| Land Tenure | FS - Fee Simple |
| Maintenance Fee | $0 |
| Address | 2283 Anapanapa Street Pearl City HI 96782 |
| Region | Pearl City |
| Neighborhood | Pacific Palisades |
| Days on Market | 27 |
| Year Built | 1966 |
| Condition | Excellent,Above Average |
| View | None, Garden, Mountain |
| Frontage | Other |
| Pool | None |
| Parking | 2 Car, Carport, Driveway, Street |
| Zoning | 05 - R-5 Residential District |
| Flood Zone | Zone D |
| Elementary | Palisades |
| Middle | Highlands |
| High | Pearl City |
| Tax Amount | $214 |
| Assessed Land | $730,800 |
| Assessed Building | $123,100 |
| Assessed Total | $853,900 |
| Assessed Ratio | 120% |
| Inclusions | None |
| Amenities | Bedroom on 1st Floor, Landscaped, Patio/Deck, Storage, Wall/Fence |
| Utilities | Cable, Internet, Public Water, Sewer Fee, Telephone, Underground Electricity, Water |
| Construction | Double Wall, Masonry/Stucco, Single Wall, Slab, Wood Frame |
| Lot Features | Clear |
| Flooring | Ceramic Tile, Laminate |
| Disclosures | Property Disclosure Stmt |
| Furnished | None |
| Land Recorded | Regular System |
| Possession | At Closing |
| Sale Conditions | None |
| Topography | Level |
| Building Style | Detach Single Family |
| Roofing | Composition |
| Easements | None |
| Security | Key |
| Parcel # | 1-9-7-059-063-0000 |
| Listing courtesy of | Coldwell Banker Realty |
Property History from MLS
| Date | MLS# | Change | Old Value | New Value | List Price | Sold Price | Assessed Total | Land | Building |
|---|---|---|---|---|---|---|---|---|---|
| 07-16-2025 | 202511938 | Sold | C | S | $1,025,000 | $1,025,000 | $853,900 | $730,800 | $123,100 |
| 06-09-2025 | 202511938 | Active Under Contract | A | C | $1,025,000 | $1,025,000 | $853,900 | $730,800 | $123,100 |
| 05-13-2025 | 202511938 | New Listing | A | $1,025,000 | $1,025,000 | $853,900 | $730,800 | $123,100 | |
| 01-19-2018 | 201717621 | Sold | C | S | $725,000 | $691,000 | $629,200 | $473,700 | $155,500 |
| 12-11-2017 | 201717621 | In Escrow Showing | A | C | $725,000 | $691,000 | $629,200 | $473,700 | $155,500 |
| 11-13-2017 | 201717621 | New Listing | A | $725,000 | $691,000 | $629,200 | $473,700 | $155,500 |
View the public schools for this property · Google Maps · Supermarkets · Schools · Hospitals · Restaurants · Beaches · City Tax Record / Plat Map · View beach access points all over Oahu · Buyer Closing Cost Calculator · Seller Closing Cost Calculator