| Rebate | 20% Buyer's Rebate | $3,500 Flat Fee Selling | 2% Full Service Selling |
|---|---|
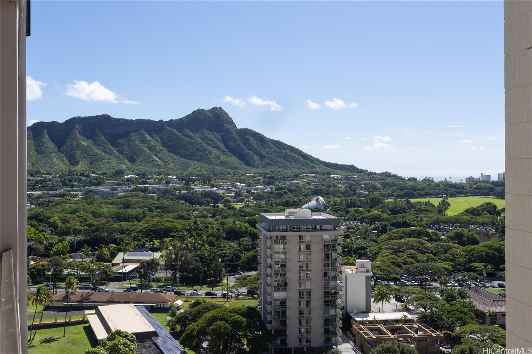
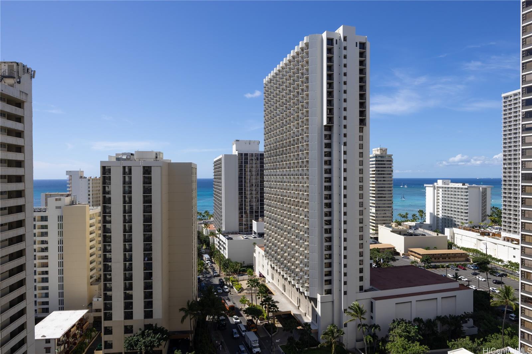
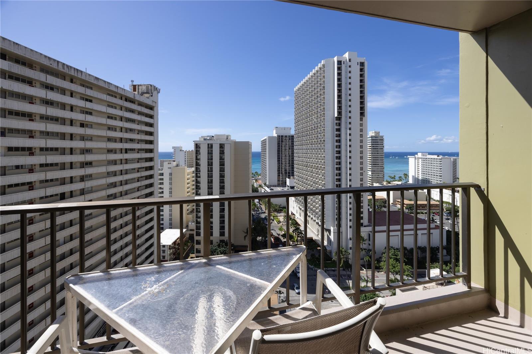
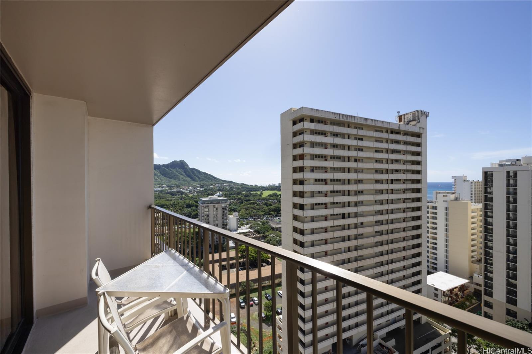
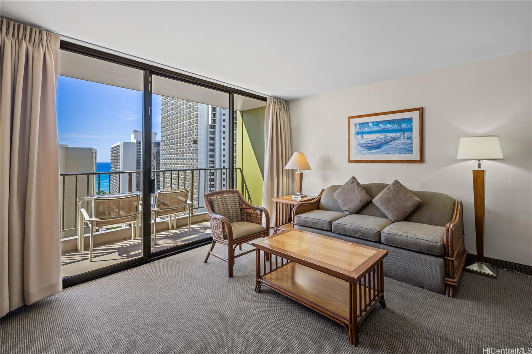
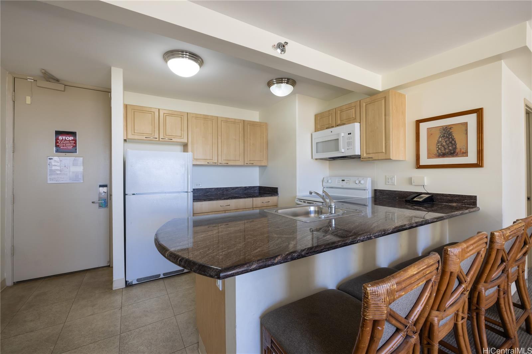
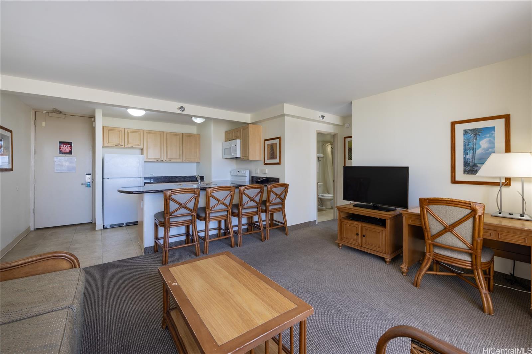
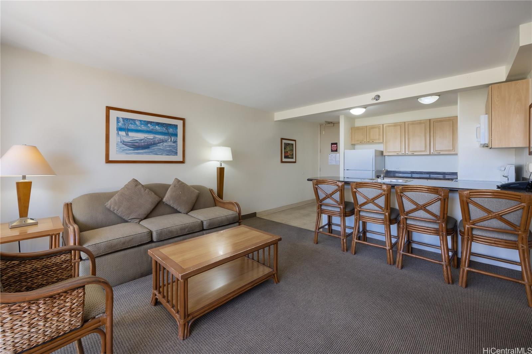
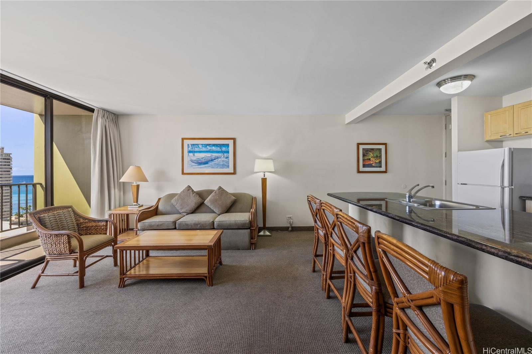
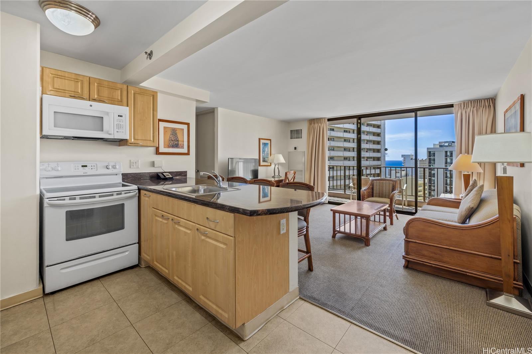
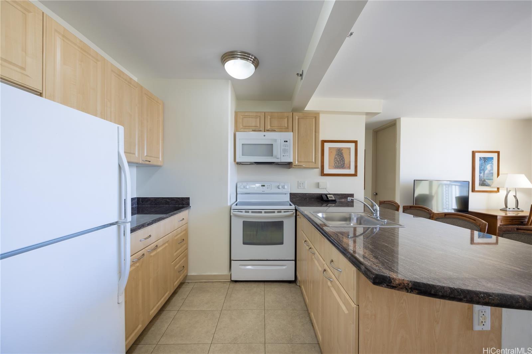
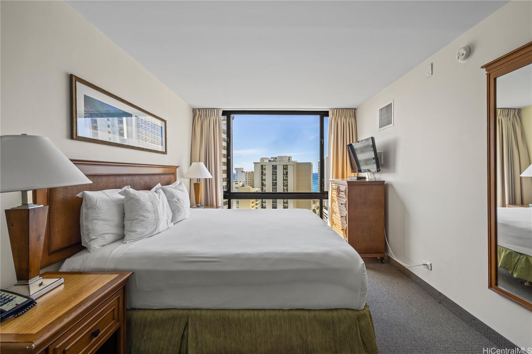
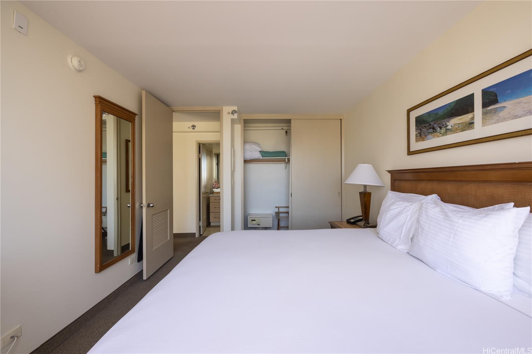
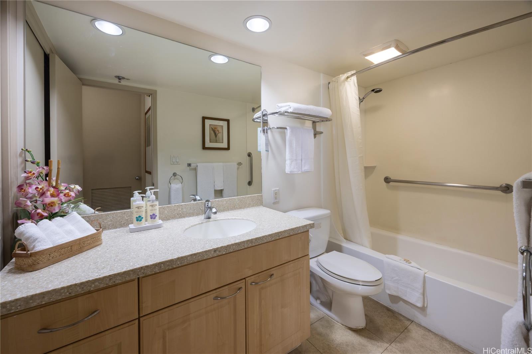
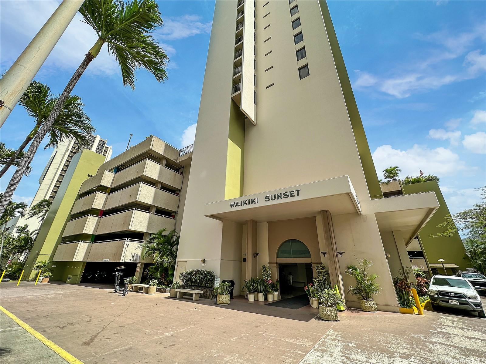
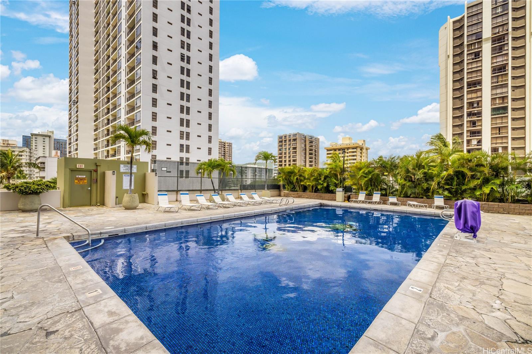
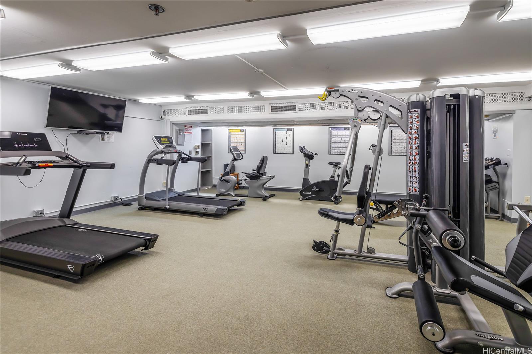
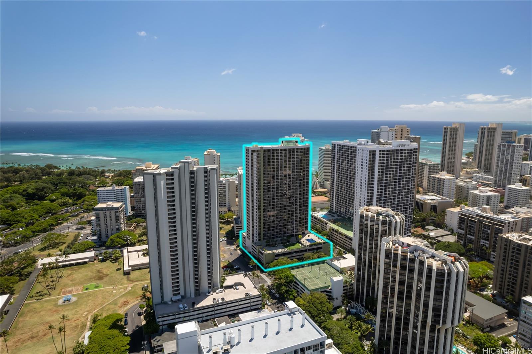
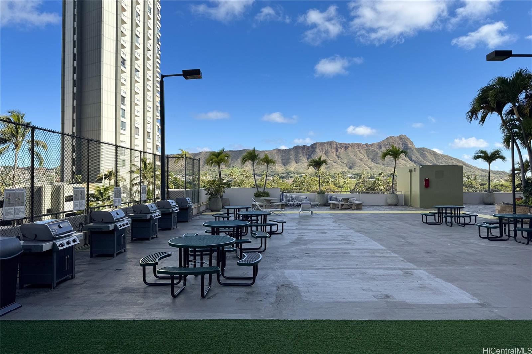
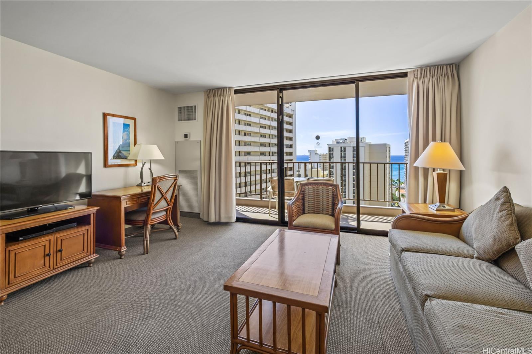
| Description | Discover the perfect opportunity to own a highly sought-after 1-bedroom unit in the popular Waikiki Sunset! This fully furnished hotel unit boasts the largest 1-bedroom floor plan, featuring a lanai and an open living/kitchen layout. Enjoy partial ocean and Diamond Head views! The unit is part of the hotel rental program with Aston Waikiki Sunset and has a NUC (Non-Conforming Use Certificate). Recent hotel upgrades in 2019 include new carpet, fresh paint, and the removal of popcorn ceilings, ensuring a modern and comfortable living space. The building offers great amenities such as BBQ facilities, a pool, community laundry, an exercise room, and 24-hour security. Located in a prime area, you'll be close to the world-famous Waikiki Beach, Kapiolani Park, the zoo, restaurants, shopping, and much more. |
| Status | Sold since 02-18-2026 |
| MLS# | 202604134 |
| Price | $680,000 |
| Original Price | $680,000 |
| Price Change | (0.00%) |
| Previous Sale | 9904064 · $125,000 · 09-15-1999 |
| Beds / Baths / Half | 1 / 1 / 0 |
| Parking Spaces | 1 |
| Living Sq Ft | 564 |
| Land Tenure | FS - Fee Simple |
| Maintenance Fee | $1,429 — includes AC Central, Cable TV, Electricity, Hot Water, Other Common Expenses, Sewer, Water |
| Lanai Sq Ft | 67 |
| Building | Waikiki Sunset |
| Address | 229 Paoakalani Avenue 2104 (NUC) Honolulu HI 96815 |
| Region | Metro |
| Neighborhood | Waikiki |
| Days on Market | 180 |
| Year Built | 1979 |
| Condition | Above Average |
| View | Coastline, Diamond Head, Ocean |
| Parking | Covered - 1, Street, Unassigned |
| Zoning | X2 - Apartment Precinct |
| Flood Zone | Zone AE · See flood zone map · Explain flood zones |
| Monthly Tax | $480 |
| Assessed Land | $84,200 |
| Assessed Building | $610,400 |
| Assessed Total | $694,600 |
| Assessed Ratio | 98% |
| Inclusions | AC Central, Cable TV, Disposal, Drapes, Kitchenware, Microwave Hood, Range/Oven, Refrigerator, Smoke Detector |
| Amenities | BBQ, Community Laundry, Condo Association Pool, Exercise Room, Fire Sprinkler, Patio/Deck, Recreation Area, Resident Manager, Security Guard, Trash Chute |
| Construction | Concrete |
| Flooring | Vinyl, W/W Carpet |
| Disclosures | Pets Allowed (Verify), Property Disclosure Stmt |
| Furnished | Full |
| Land Recorded | Dual Systems |
| Possession | At Closing |
| Sale Conditions | None |
| Building Style | High-Rise 7+ Stories |
| Stories | 21+ |
| Floor Number | 20 |
| Security | Security Patrol, Video |
| Parcel # | 1-2-6-028-011-0194 |
| Listing courtesy of | Coldwell Banker Realty |
Property History from MLS · Top
| Date | MLS# | Change | Old Value | New Value | List Price | Sold Price | Assessed Total | Land | Building |
|---|---|---|---|---|---|---|---|---|---|
| 10-01-2026 | 202604134 | Sold | C | S | $680,000 | $650,000 | $694,600 | $84,200 | $610,400 |
| 08-17-2026 | 202604134 | Active Under Contract | A | C | $680,000 | $650,000 | $694,600 | $84,200 | $610,400 |
| 02-18-2026 | 202604134 | New Listing | A | $680,000 | $650,000 | $694,600 | $84,200 | $610,400 | |
| 09-20-1999 | 9904064 | Price Decrease | $135,000 | $125,000 | $135,000 | $125,000 | $180,300 | $59,500 | $120,800 |
| 09-20-1999 | 9904064 | Sold | P | S | $135,000 | $125,000 | $180,300 | $59,500 | $120,800 |
| 08-16-1999 | 9904064 | Pending | A | P | $135,000 | $125,000 | $180,300 | $59,500 | $120,800 |
| 07-12-1999 | 9904064 | New Listing | A | $135,000 | $125,000 | $180,300 | $59,500 | $120,800 | |
| 06-18-1999 | 9807401 | Expired | A | X | $145,000 | $0 | $164,200 | $49,100 | $115,100 |
| 03-25-1999 | 9807401 | Price Decrease | $165,000 | $145,000 | $145,000 | $0 | $164,200 | $49,100 | $115,100 |
| 11-16-1998 | 9807401 | Price Decrease | $189,000 | $165,000 | $145,000 | $0 | $164,200 | $49,100 | $115,100 |
| 06-17-1998 | 9807401 | New Listing | A | $145,000 | $0 | $164,200 | $49,100 | $115,100 |
Similar properties in this Region · Similar properties in this neighborhood · Similar properties in this building · Similar properties island-wide
Show Buyer's Closing Costs · Show Seller's Closing Costs · Receive automatic email updates for this property
Public Schools · City Tax Record / Plat Map · Tsunami Evacuation Zones · Mortgage Calculator · Neighborhood Boundary Map · Traffic Maps
Google Maps · This property · Supermarkets · Schools · Hospitals · Restaurants · Beaches · Beach access points all over Oahu · Top