| Rebate | 20% Buyer's Rebate | $3,500 Flat Fee Selling | 2% Full Service Selling |
|---|---|
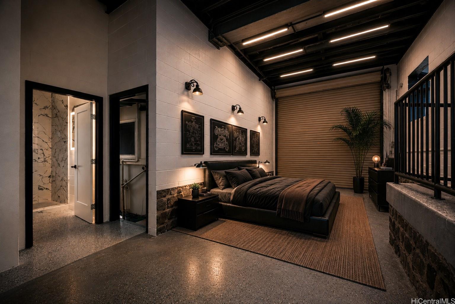
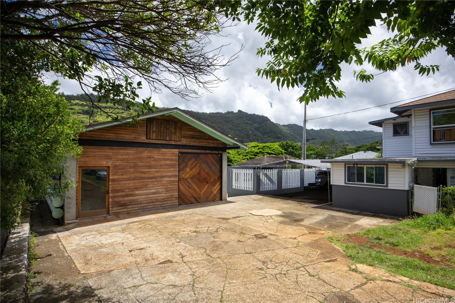
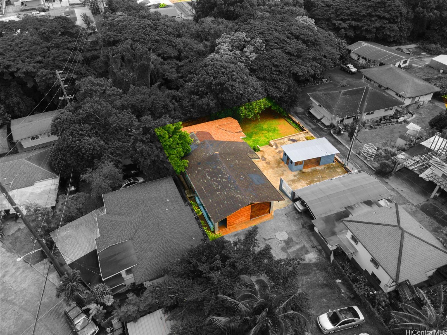
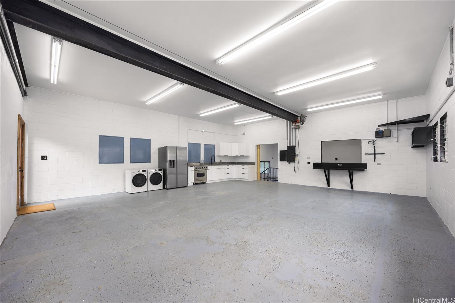
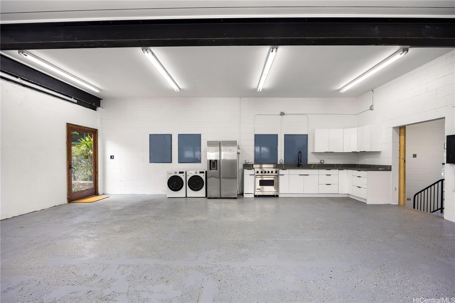
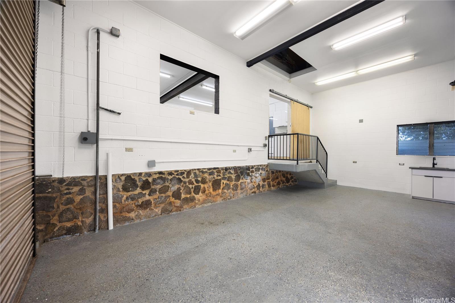
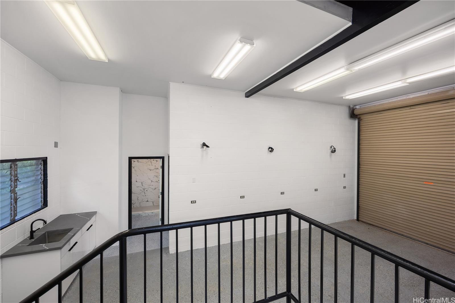
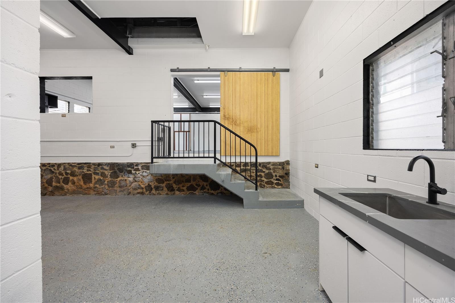
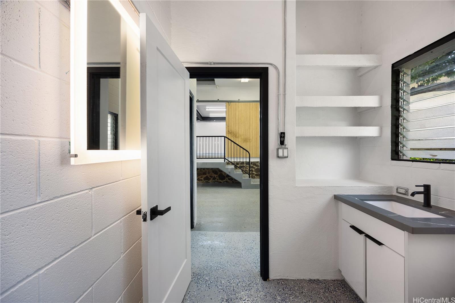
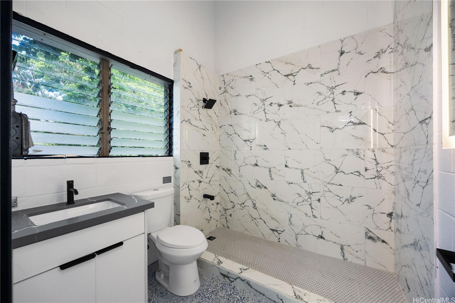
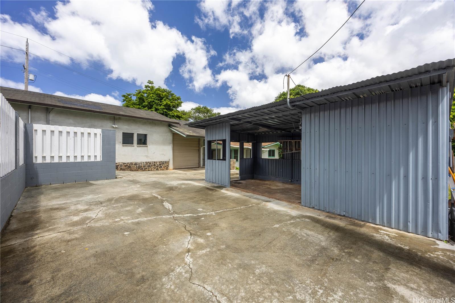
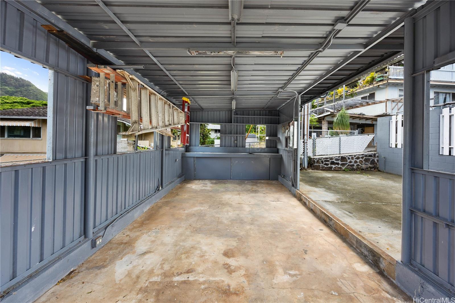
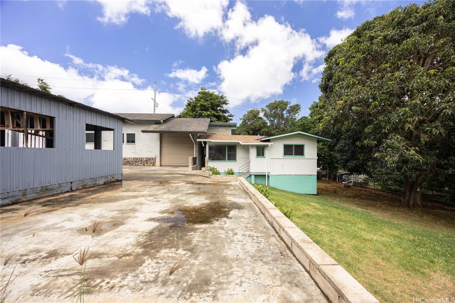
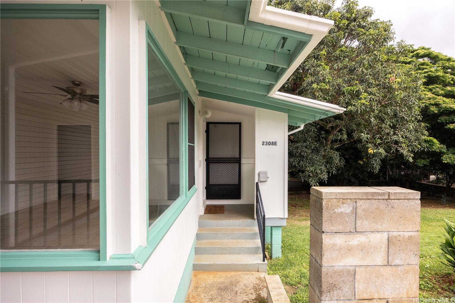
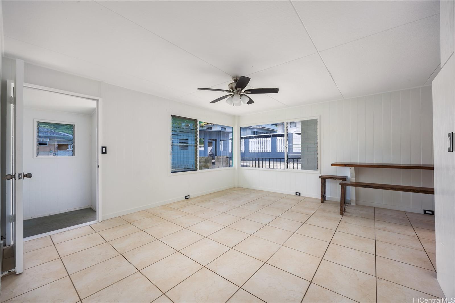
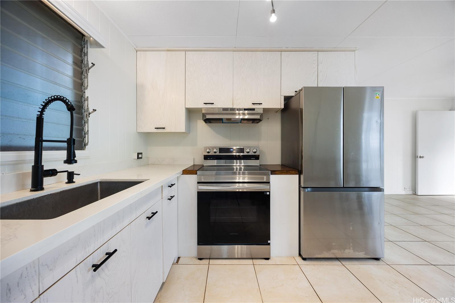
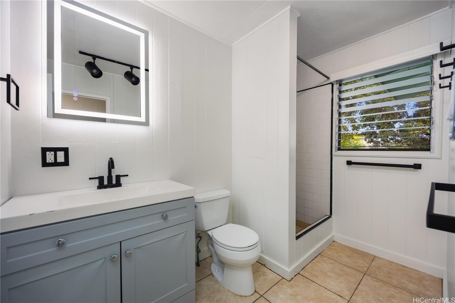
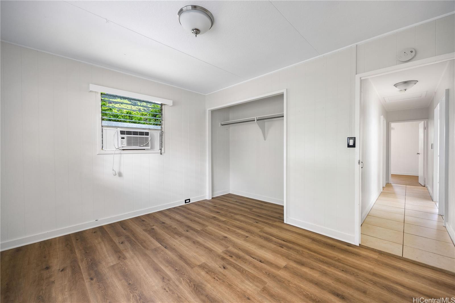
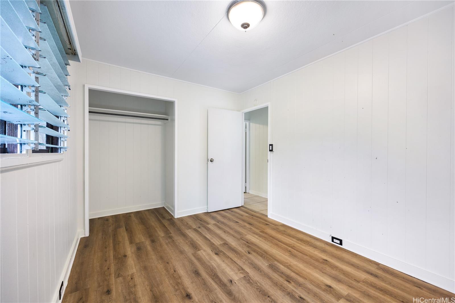
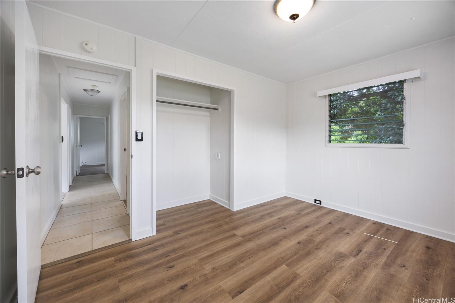
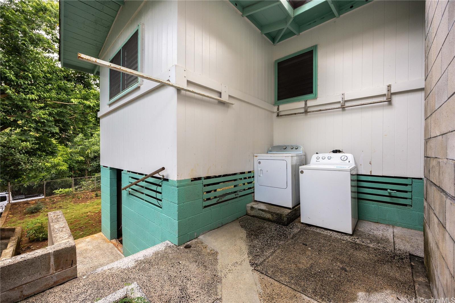
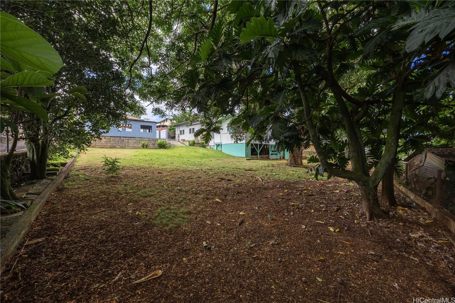
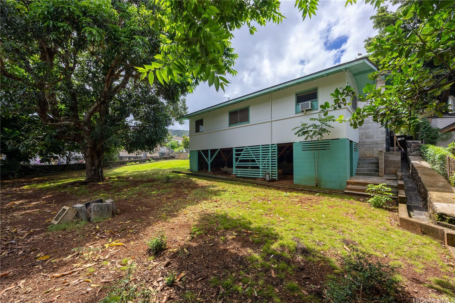
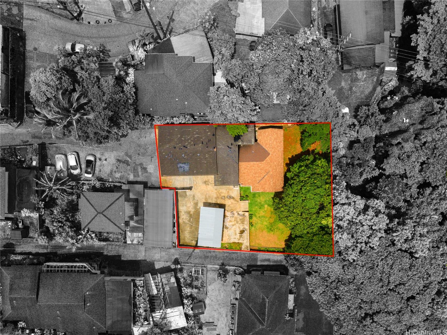
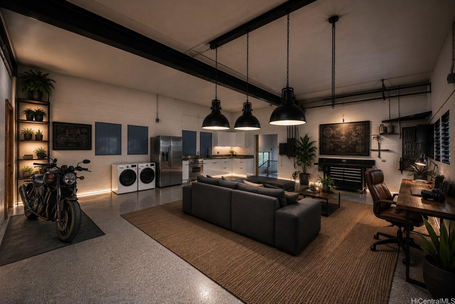
| Description | Most listings give you a house with a garage. This one gives you a shop with a house. The shop is 1,283 SF of permitted, finished space on load-bearing CMU — post-free, no columns, clear span end to end. It has its own 200-amp meter, a permitted full bath, a permitted wet bar, and a roll-up door for direct drive-in. Rack it, mat it, lift it, cage it. The span doesn't care what you run in it. The home is separate: 846SF, 3 bed / 1 bath, its own 100-amp meter, recently renovated kitchen and bath, covered storage underneath. The garage and shop are currently under review with DPP for re-designation as a single-family home. This CMU-style, load-bearing, post-free construction would be extremely difficult to reproduce economically in today's inflated construction market — at current build costs of roughly $500 per square foot, replacing the 1,283 sq ft structure alone would run north of $600,000. This is a rare chance to own a versatile, income-, or multi-generational-ready compound in the heart of Kalihi Valley. Both sit on 10,065 SF at the end of a dead-end street in Kalihi Valley. Parking for eight. CPR potential. Two structures. Two meters. |
| Status | Sold since 07-06-2026 |
| MLS# | 202613124 |
| Price | $1,385,000 |
| Original Price | $1,400,000 |
| Price Change | $-15,000 (-1.07%) |
| Beds / Baths / Half | 3 / 2 / 0 |
| Parking Spaces | 8 |
| Living Sq Ft | 2,129 |
| Land Sq Ft | 10,065 |
| Land Tenure | FS - Fee Simple |
| Maintenance Fee | $0 |
| Address | 2308 Kalihi Street E Honolulu HI 96819 |
| Region | Metro |
| Neighborhood | Kalihi-Upper |
| Days on Market | 54 |
| Year Built | 1959 |
| Year Remodeled | 2025 |
| Condition | Above Average |
| View | Mountain |
| Frontage | Other |
| Pool | None |
| Parking | 3 Car+, Boat, Carport, Driveway, Garage |
| Zoning | 05 - R-5 Residential District |
| Flood Zone | Zone X |
| Elementary | Kalihi Uka |
| Middle | Dole |
| High | Farrington |
| Tax Amount | $355 |
| Assessed Land | $976,300 |
| Assessed Building | $91,700 |
| Assessed Total | $1,068,000 |
| Assessed Ratio | 130% |
| Inclusions | Ceiling Fan, Disposal, Dryer, Range Hood, Range/Oven, Refrigerator, Washer, Water Heater |
| Amenities | Bedroom on 1st Floor, Full Bath on 1st Floor, Storage, Workshop |
| Utilities | Cable, Internet, Overhead Electricity, Public Water, Sewer Connection Reqd, Underground Electricity |
| Construction | Above Ground, Concrete, Masonry/Stucco, Single Wall, Steel Frame, Wood Frame |
| Lot Features | Other |
| Flooring | Ceramic Tile, Other, Vinyl |
| Disclosures | Licensed Owner, See Remarks |
| Furnished | None |
| Land Recorded | Regular System |
| Possession | 45 Days or Less |
| Sale Conditions | None |
| Topography | Terraced |
| Building Style | CPR, Multiple Dwellings |
| Roofing | Asphalt Shingle |
| Easements | Sewer |
| Security | Key |
| Parcel # | 1-1-3-034-007-0004 |
| Listing courtesy of | Real Broker |
Property History from MLS
| Date | MLS# | Change | Old Value | New Value | List Price | Sold Price | Assessed Total | Land | Building |
|---|---|---|---|---|---|---|---|---|---|
| 09-21-2026 | 202613124 | Sold | P | S | $1,385,000 | $1,300,000 | $1,068,000 | $976,300 | $91,700 |
| 09-19-2026 | 202613124 | Pending | C | P | $1,385,000 | $1,300,000 | $1,068,000 | $976,300 | $91,700 |
| 08-29-2026 | 202613124 | Active Under Contract | A | C | $1,385,000 | $1,300,000 | $1,068,000 | $976,300 | $91,700 |
| 07-29-2026 | 202613124 | Price Decrease | $1,400,000 | $1,385,000 | $1,385,000 | $1,300,000 | $1,068,000 | $976,300 | $91,700 |
| 07-07-2026 | 202613124 | New Listing | CS | A | $1,385,000 | $1,300,000 | $1,068,000 | $976,300 | $91,700 |
View the public schools for this property · Google Maps · Supermarkets · Schools · Hospitals · Restaurants · Beaches · City Tax Record / Plat Map · View beach access points all over Oahu · Buyer Closing Cost Calculator · Seller Closing Cost Calculator