| Rebate | 20% Buyer's Rebate | $3,500 Flat Fee Selling | 2% Full Service Selling |
|---|---|
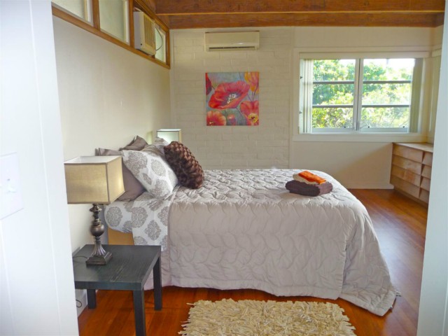
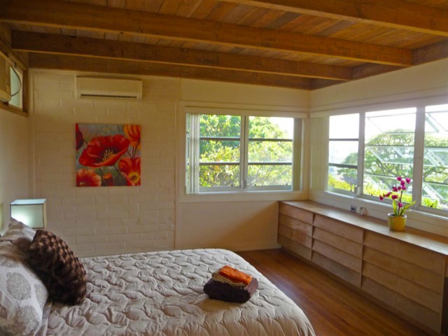
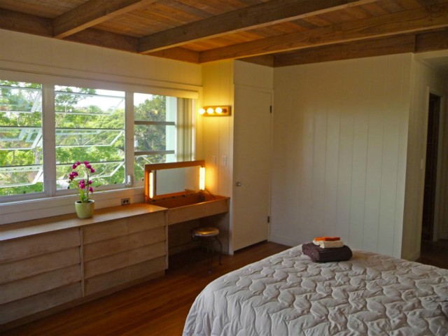
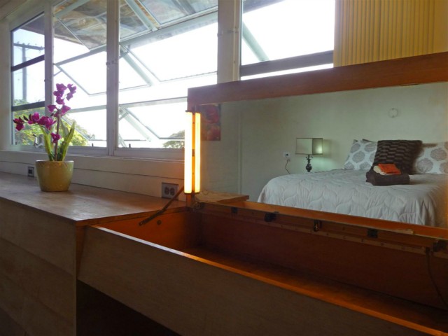
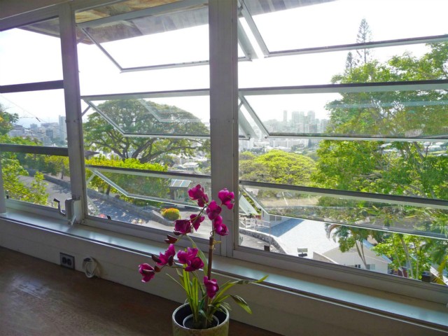
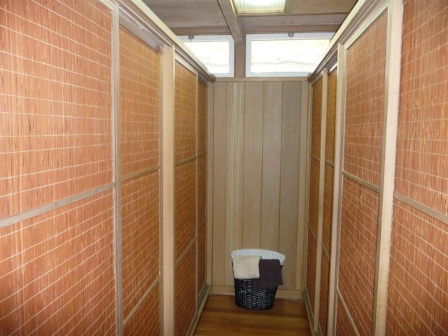
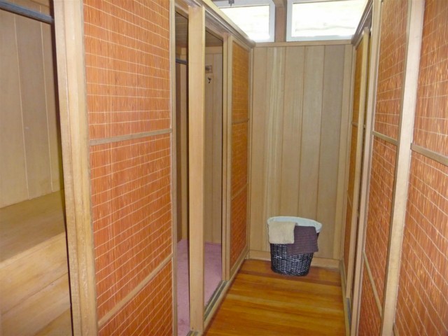
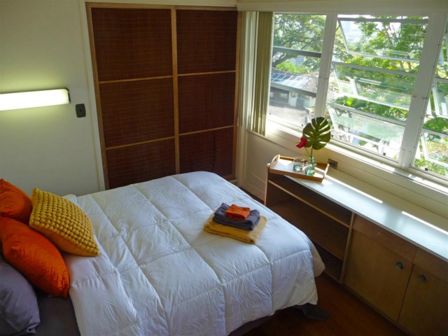
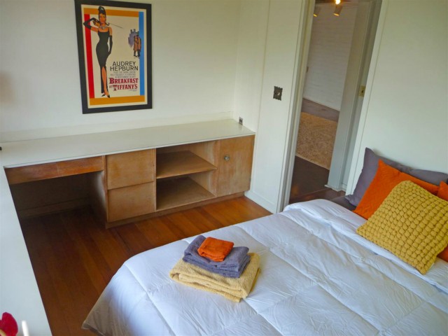
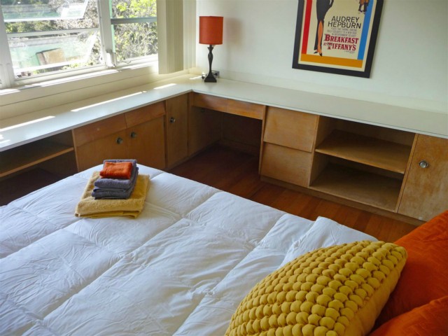
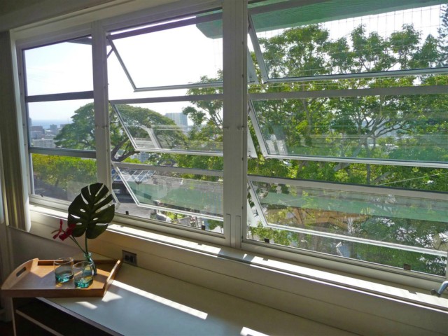
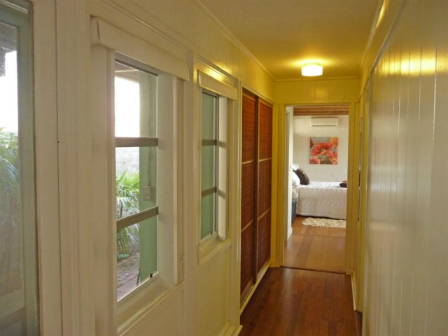
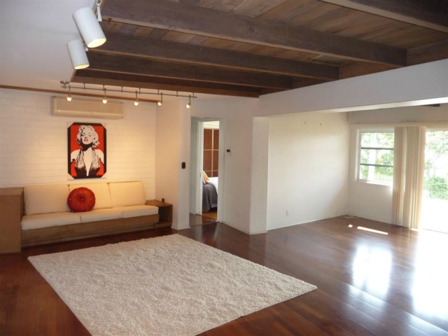
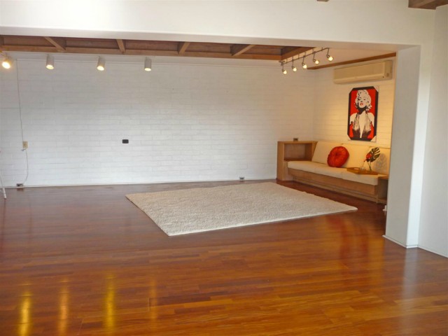
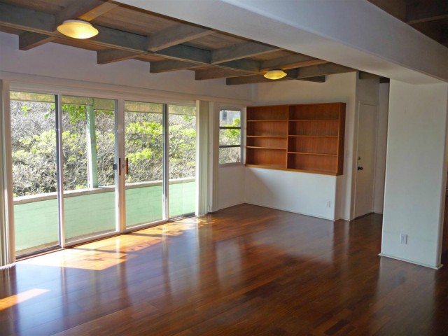
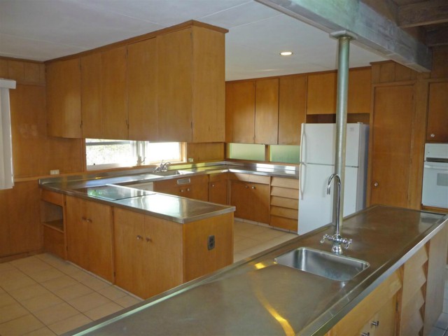
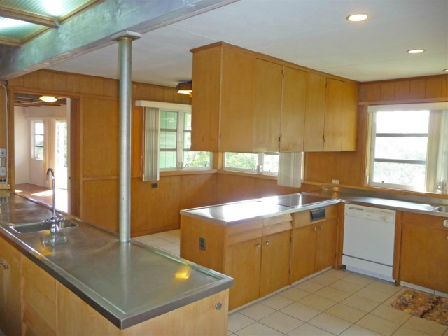
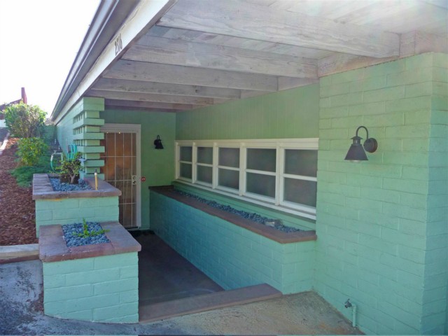
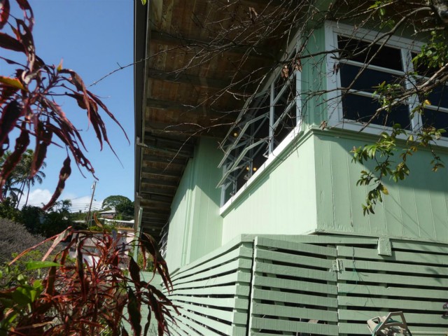
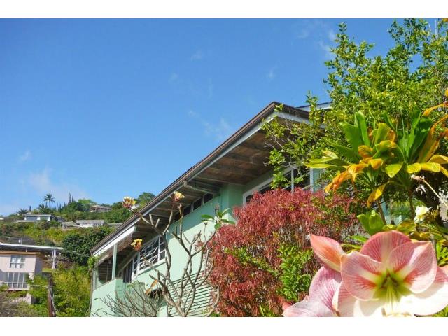
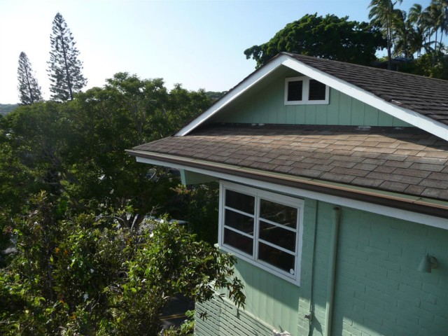
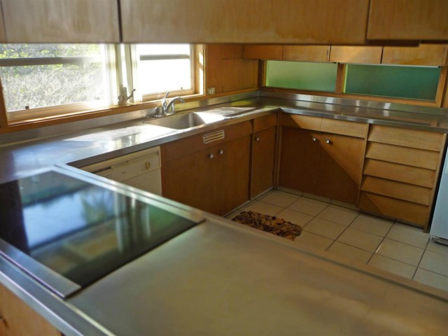
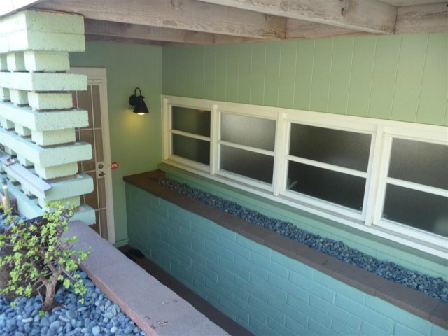
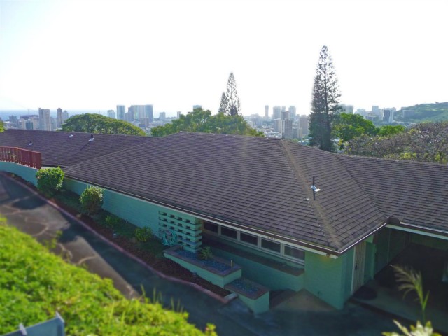
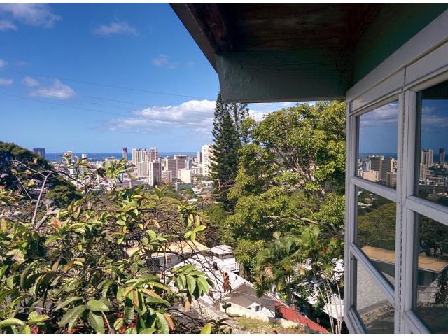
| Description | RARE! An ALFRED PREIS (Arizona Memorial Architect) "mid-century modern" located along Round Top Drive with city and ocean VIEWS, tropical fruit trees, lush surroundings, and convenient proximity to all that Honolulu has to offer. Designed for entertaining with a HUGE Kitchen, OPEN floor plan, and uniquely designed built-in seating area! Note that one of the bedrooms and baths (along with a kitchenette) is accessed via a separate exterior entry for use as a guest / maids quarters. |
| Status | Sold since 03-25-2014 |
| MLS# | 201405163 |
| Price | $1,125,000 |
| Original Price | $1,275,000 |
| Price Change | $-150,000 (-11.76%) |
| Beds / Baths / Half | 3 / 2 / 1 |
| Parking Spaces | 3 |
| Living Sq Ft | 2,016 |
| Land Sq Ft | 10,014 |
| Land Tenure | FS - Fee Simple |
| Address | 2316 Round Top Drive Honolulu HI 96822 |
| Region | Metro |
| Neighborhood | Makiki Heights |
| Days on Market | 84 |
| Year Built | 1954 |
| Year Remodeled | 1960 |
| Condition | Above Average,Average |
| View | City, Coastline, Garden, Ocean |
| Pool | None |
| Parking | 3 Car+, Garage |
| Zoning | 03 - R10 - Residential District |
| Flood Zone | Zone X · See flood zone map · Explain flood zones |
| Elementary | Lincoln |
| Middle | Stevenson |
| High | Roosevelt |
| Monthly Tax | $214 |
| Assessed Land | $704,500 |
| Assessed Building | $149,600 |
| Assessed Total | $854,100 |
| Assessed Ratio | 132% |
| Inclusions | AC Split, AC Window Unit, Blinds, Book Shelves, Dishwasher, Disposal, Dryer, Lawn Sprinkler, Refrigerator, Security System, Smoke Detector, Solar Heater, Washer |
| Amenities | Bedroom on 1st Floor, Full Bath on 1st Floor, Maids/Guest Qrters, Patio/Deck, Wall/Fence |
| Utilities | Cable, Cesspool, Connected, Public Water, Telephone |
| Construction | Above Ground, Brick, Double Wall, Masonry/Stucco, Single Wall, Slab, Wood Frame |
| Lot Features | Irregular |
| Flooring | Ceramic Tile, Hardwood, Laminate |
| Disclosures | Property Disclosure Stmt |
| Furnished | Partial |
| Land Recorded | Regular System |
| Possession | 45 Days or Less, At Closing |
| Sale Conditions | None |
| Topography | Terraced |
| Building Style | Detach Single Family |
| Stories | Two |
| Roofing | Composition |
| Easements | Driveway |
| Parcel # | 1-2-5-006-015-0000 |
| Listing courtesy of | Realty Isle |
Property History from MLS · Top
| Date | MLS# | Change | Old Value | New Value | List Price | Sold Price | Assessed Total | Land | Building |
|---|---|---|---|---|---|---|---|---|---|
| 01-27-2026 | 202515831 | Sold | C | S | $1,599,000 | $1,465,000 | $1,948,000 | $1,717,200 | $230,800 |
| 12-16-2025 | 202515831 | Active Under Contract | A | C | $1,599,000 | $1,465,000 | $1,948,000 | $1,717,200 | $230,800 |
| 11-20-2025 | 202515831 | Price Decrease | $1,750,000 | $1,599,000 | $1,599,000 | $1,465,000 | $1,948,000 | $1,717,200 | $230,800 |
| 09-19-2025 | 202515831 | Back On Market | C | A | $1,599,000 | $1,465,000 | $1,948,000 | $1,717,200 | $230,800 |
| 09-08-2025 | 202515831 | Active Under Contract | A | C | $1,599,000 | $1,465,000 | $1,948,000 | $1,717,200 | $230,800 |
| 07-11-2025 | 202515831 | New Listing | A | $1,599,000 | $1,465,000 | $1,948,000 | $1,717,200 | $230,800 | |
| 08-08-2022 | 202206724 | Withdrawn | A | W | $1,950,000 | $0 | $1,235,200 | $1,039,100 | $196,100 |
| 04-12-2022 | 202206724 | New Listing | A | $1,950,000 | $0 | $1,235,200 | $1,039,100 | $196,100 | |
| 06-28-2014 | 201405163 | Sold | P | S | $1,125,000 | $1,100,000 | $854,100 | $704,500 | $149,600 |
| 06-17-2014 | 201405163 | Pending | C | P | $1,125,000 | $1,100,000 | $854,100 | $704,500 | $149,600 |
| 05-06-2014 | 201405163 | Active Continue to Show | A | C | $1,125,000 | $1,100,000 | $854,100 | $704,500 | $149,600 |
| 04-21-2014 | 201405163 | Price Decrease | $1,275,000 | $1,125,000 | $1,125,000 | $1,100,000 | $854,100 | $704,500 | $149,600 |
| 03-25-2014 | 201405163 | Price Increase | $1,175,000 | $1,275,000 | $1,125,000 | $1,100,000 | $854,100 | $704,500 | $149,600 |
| 03-25-2014 | 201405163 | Price Increase | $1,125,000 | $1,175,000 | $1,125,000 | $1,100,000 | $854,100 | $704,500 | $149,600 |
| 03-25-2014 | 201405163 | $1,125,000 | $1,125,000 | $1,100,000 | $854,100 | $704,500 | $149,600 | ||
| 03-25-2014 | 201405163 | New Listing | A | $1,125,000 | $1,100,000 | $854,100 | $704,500 | $149,600 | |
| 11-01-2013 | 201332066 | Withdrawn | A | W | $982,000 | $0 | $854,100 | $704,500 | $149,600 |
| 09-25-2013 | 201332066 | Back On Market | C | A | $982,000 | $0 | $854,100 | $704,500 | $149,600 |
| 09-11-2013 | 201332066 | Active Continue to Show | A | C | $982,000 | $0 | $854,100 | $704,500 | $149,600 |
| 09-03-2013 | 201332066 | New Listing | A | $982,000 | $0 | $854,100 | $704,500 | $149,600 |
Similar properties in this Region · Similar properties in this neighborhood · Similar properties island-wide
Show Buyer's Closing Costs · Show Seller's Closing Costs · Receive automatic email updates for this property
Public Schools · City Tax Record / Plat Map · Tsunami Evacuation Zones · Mortgage Calculator · Neighborhood Boundary Map · Traffic Maps
Google Maps · This property · Supermarkets · Schools · Hospitals · Restaurants · Beaches · Beach access points all over Oahu · Top